Leave a Message

Thank you for your message. We will be in touch with you shortly.

9715 SW TAYLOR ST
9715 SW TAYLOR ST
9715 SW TAYLOR ST
9715 SW TAYLOR ST
9715 SW TAYLOR ST
9715 SW TAYLOR ST
9715 SW TAYLOR ST
9715 SW TAYLOR ST
9715 SW TAYLOR ST
9715 SW TAYLOR ST
9715 SW TAYLOR ST
9715 SW TAYLOR ST
9715 SW TAYLOR ST
9715 SW TAYLOR ST
9715 SW TAYLOR ST
9715 SW TAYLOR ST
9715 SW TAYLOR ST
9715 SW TAYLOR ST
9715 SW TAYLOR ST
9715 SW TAYLOR ST
9715 SW TAYLOR ST
9715 SW TAYLOR ST
9715 SW TAYLOR ST
9715 SW TAYLOR ST
9715 SW TAYLOR ST
9715 SW TAYLOR ST
9715 SW TAYLOR ST
9715 SW TAYLOR ST
9715 SW TAYLOR ST
9715 SW TAYLOR ST
9715 SW TAYLOR ST
9715 SW TAYLOR ST
9715 SW TAYLOR ST
9715 SW TAYLOR ST
9715 SW TAYLOR ST
9715 SW TAYLOR ST
9715 SW TAYLOR ST
9715 SW TAYLOR ST
9715 SW TAYLOR ST
9715 SW TAYLOR ST
9715 SW TAYLOR ST
9715 SW TAYLOR ST
9715 SW TAYLOR ST
9715 SW TAYLOR ST
9715 SW TAYLOR ST
9715 SW TAYLOR ST
9715 SW TAYLOR ST
9715 SW TAYLOR ST
VIEW PHOTOS
Listing Courtesy of The Agency Portland, Shelley Lucas. 503-989-9930
$635,000

9715 SW TAYLOR ST

4 Beds 2 Baths 1,926 Sq.Ft. 7,405 Sq.Ft.

Description

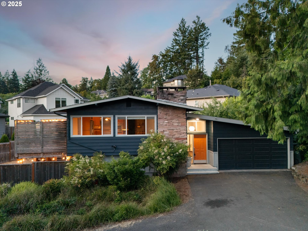
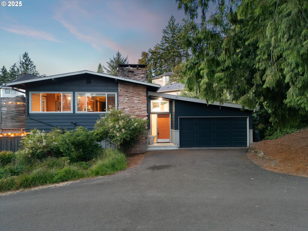
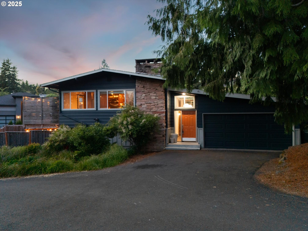
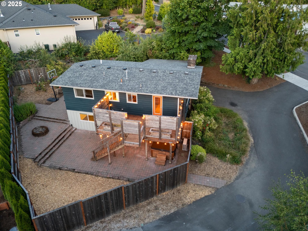
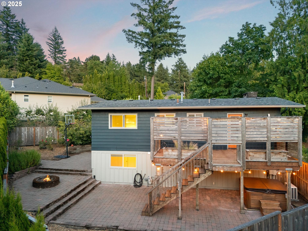
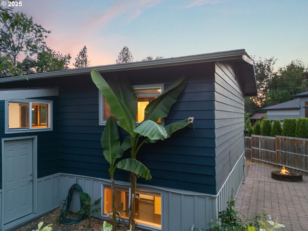
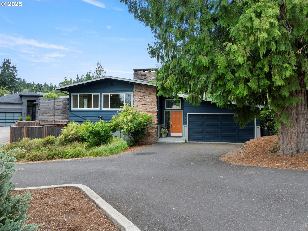
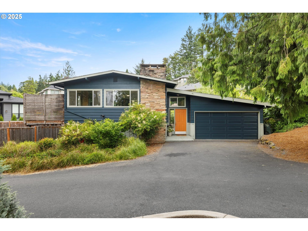
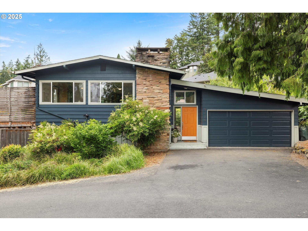
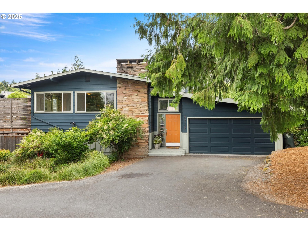
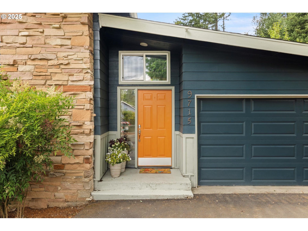
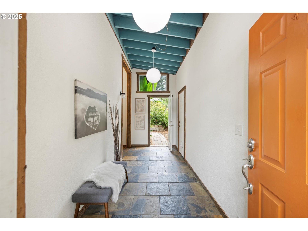
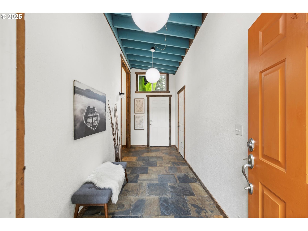
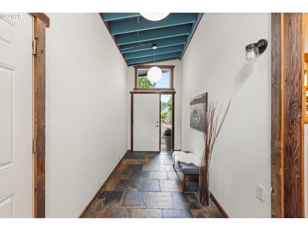
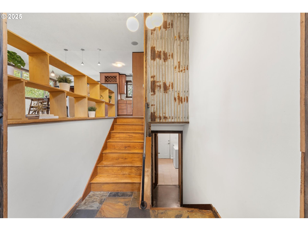
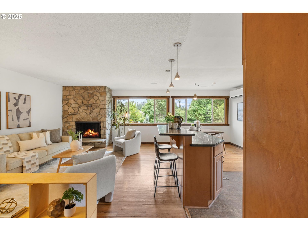
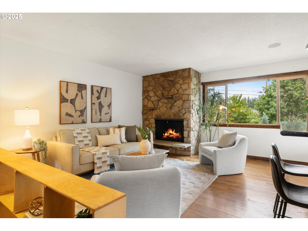
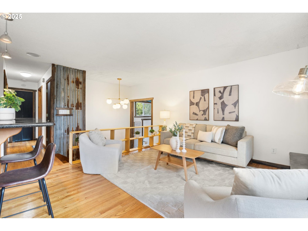
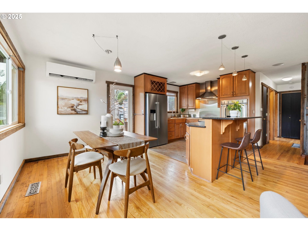
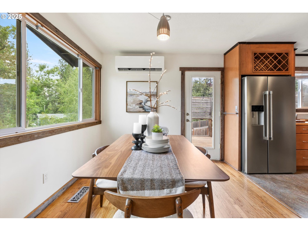
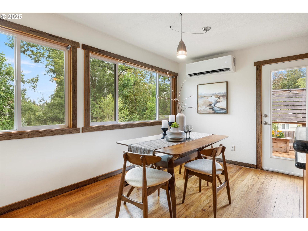
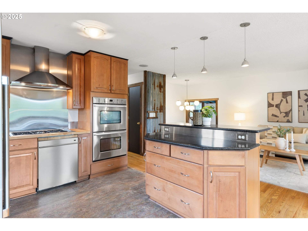
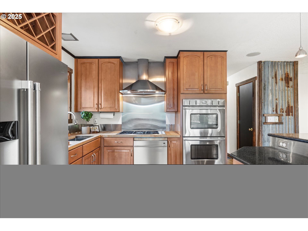
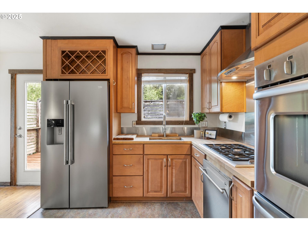
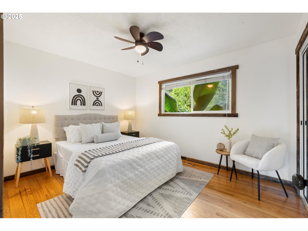
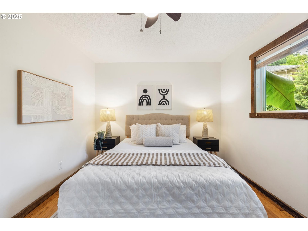
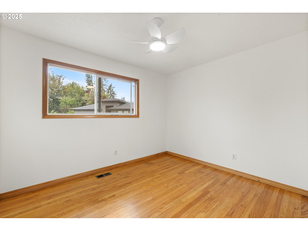
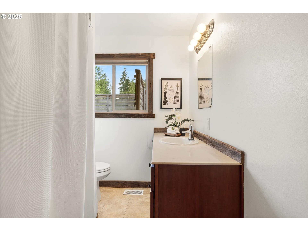
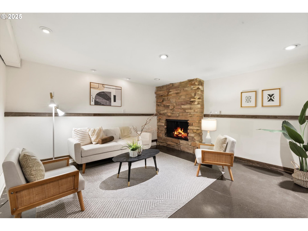
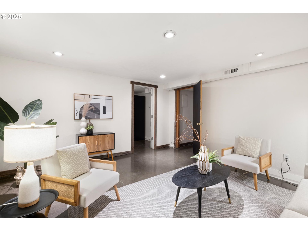
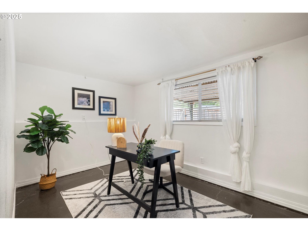
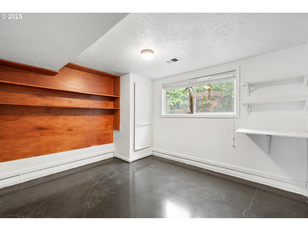
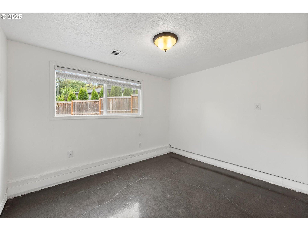
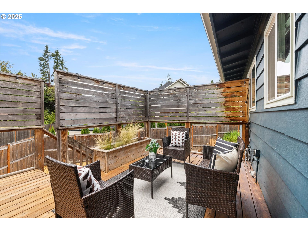
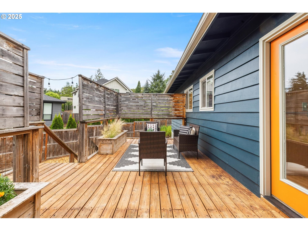
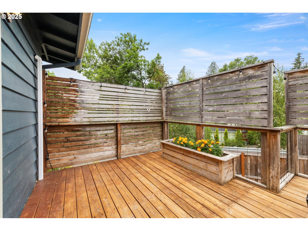
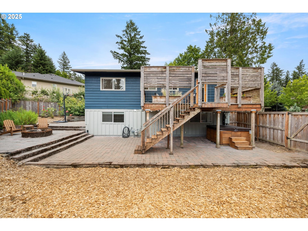
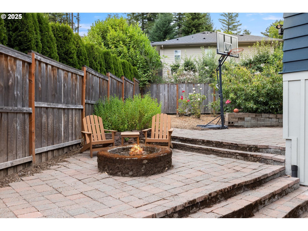
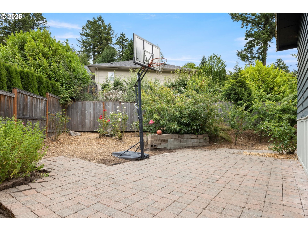
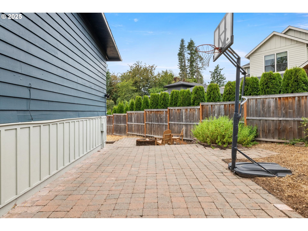
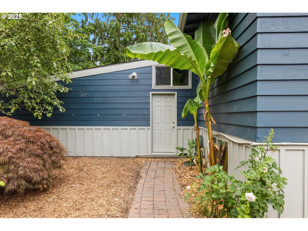
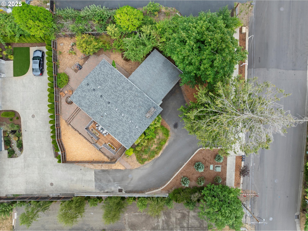
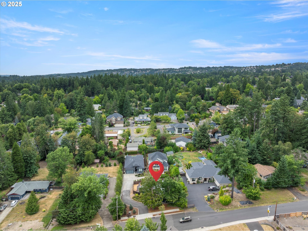
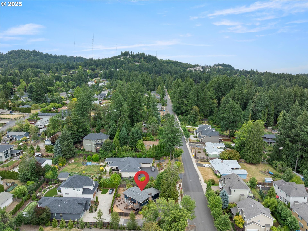
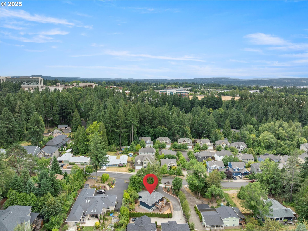
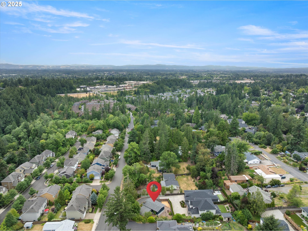
Mid-Century Character in Prime West Haven. Located in the coveted West Haven neighborhood, this 1967 tri-level offers timeless style, thoughtful updates, and unbeatable access to Portland, Beaverton, and top-rated schools. Inside, original hardwoods, two wood-burning fireplaces, and distinctive mid-century details set the tone. The kitchen features butcher block counters, stainless steel appliances, a Fisher & Paykel gas range and double oven, island seating, and generous storage. With four true bedrooms, a dedicated office, and two full baths, the layout is ideal for modern living. Outside, enjoy a fenced yard with raised garden beds, fruit trees, a gas-plumbed deck, hot tub, and covered patio for year-round entertaining. Updates - including a 2025 mini split -- bring modern comfort. All just minutes from Nike, Forest Park, downtown, and everything the Westside has to offer.

Share Property

Location

9715 SW TAYLOR ST, Portland, OR 97225

Status

Sold
Steph Lewis

Steph Lewis

TITLE

Real Estate Broker

Property Amenities

Interior
Fireplace Wood Burning
Appliances Builtin Oven, Builtin Range, Dishwasher, Double Oven, Free Standing Refrigerator, Island, Range Hood, Stainless Steel Appliance
Total Bedrooms: 4
Full Bathrooms: 2
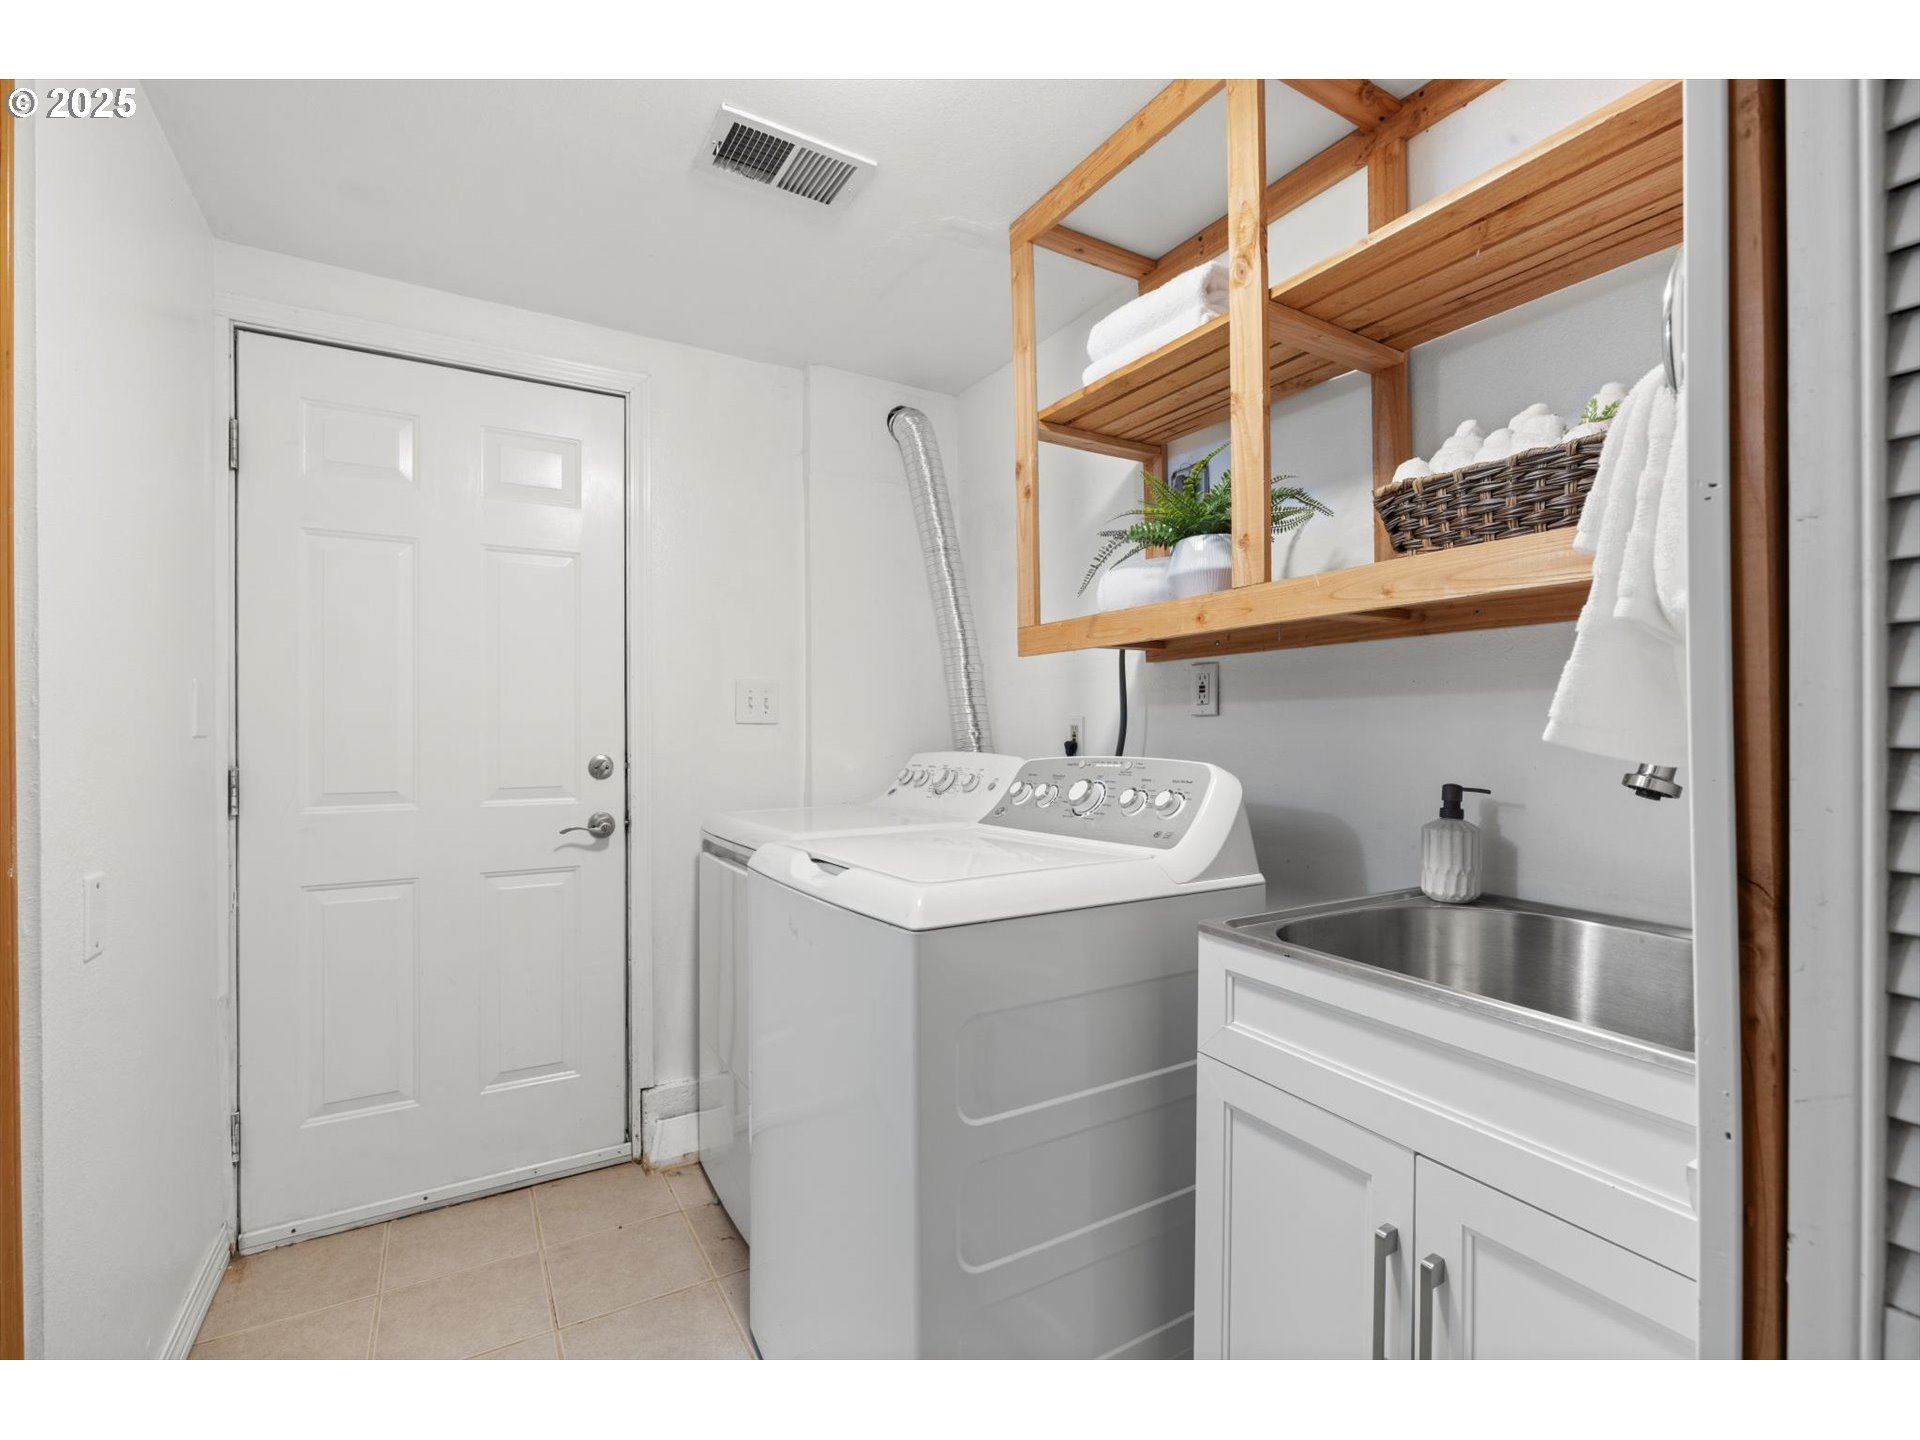
Other Interior Features Ceiling Fan, Concrete Floor, Hardwood Floors, Laundry, Tile Floor, Washer Dryer
Area & Lot
Total area 1,926 Sq.Ft.
Lot Area 7,405 Sq.Ft.
Living area 1,926 Sq.Ft.
MLS® ID 140364438
Year Built 1967
High School Beaverton
Middle School Cedar Park
Elementary School W Tualatin View
Architecture Styles Mid Century Modern, Tri Level
Type Residential
Status Sold
Exterior
Stories 2
Air conditioning Mini Split
Heat type Forced Air
Water Source Public Water
Garage Space 1.0
Sewer Public Sewer
Other Exterior Features Covered Patio, Deck, Fenced, Free Standing Hot Tub, Garden, Gas Hookup, Outdoor Fireplace, Yard
Parking Driveway, Off Street
Lot Features Level
Roof Composition
Finance
Sales Price $635,000
Real Estate Tax $5,256 yearly

360 Virtual Tour

Take a tour of this property

Work With Steph

From your first conversation to closing day, you can expect Stephanie to provide dedicated service, clear communication, and a commitment to ensuring every detail is handled with care.