Leave a Message

Thank you for your message. We will be in touch with you shortly.

9172 SW WILSHIRE ST
9172 SW WILSHIRE ST
9172 SW WILSHIRE ST
9172 SW WILSHIRE ST
9172 SW WILSHIRE ST
9172 SW WILSHIRE ST
9172 SW WILSHIRE ST
9172 SW WILSHIRE ST
9172 SW WILSHIRE ST
9172 SW WILSHIRE ST
9172 SW WILSHIRE ST
9172 SW WILSHIRE ST
9172 SW WILSHIRE ST
9172 SW WILSHIRE ST
9172 SW WILSHIRE ST
9172 SW WILSHIRE ST
9172 SW WILSHIRE ST
9172 SW WILSHIRE ST
9172 SW WILSHIRE ST
9172 SW WILSHIRE ST
9172 SW WILSHIRE ST
9172 SW WILSHIRE ST
9172 SW WILSHIRE ST
9172 SW WILSHIRE ST
9172 SW WILSHIRE ST
9172 SW WILSHIRE ST
9172 SW WILSHIRE ST
9172 SW WILSHIRE ST
9172 SW WILSHIRE ST
VIEW PHOTOS
Listing Courtesy of The Agency Portland, Shelley Lucas. 503-989-9930
$385,000

9172 SW WILSHIRE ST

2 Beds 2 Baths 1,277 Sq.Ft.

Description

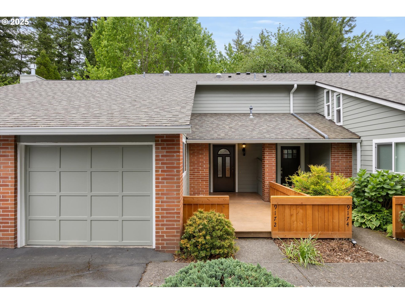
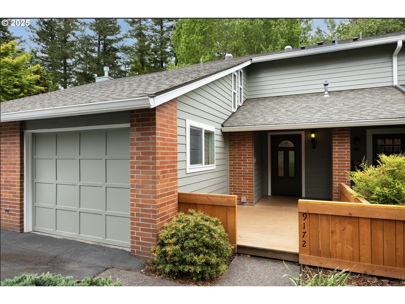
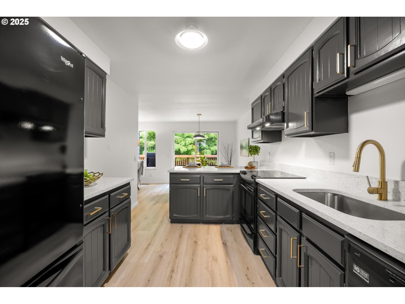
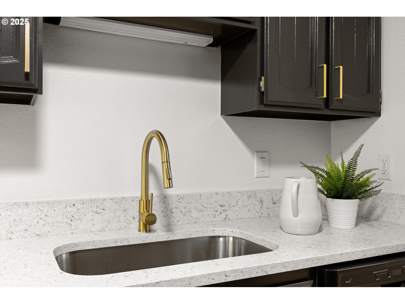
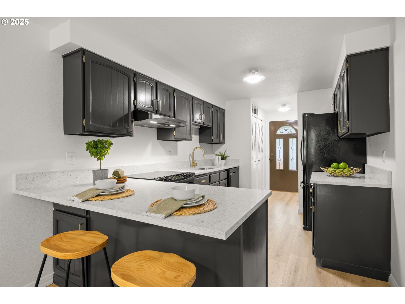
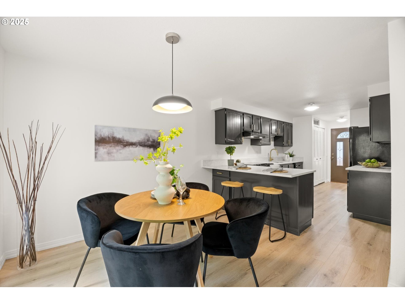
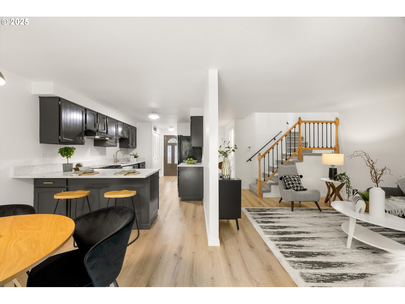
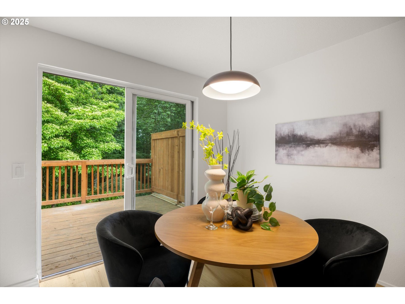
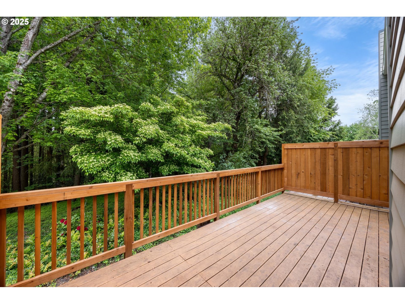
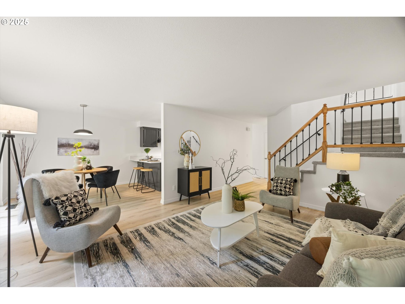
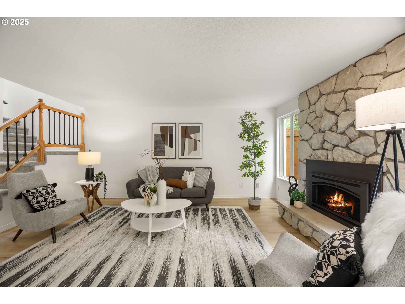
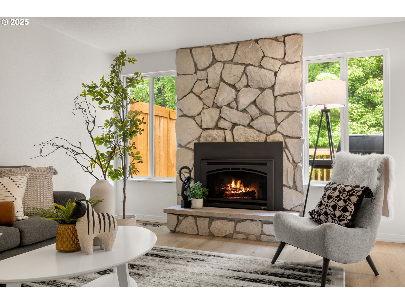
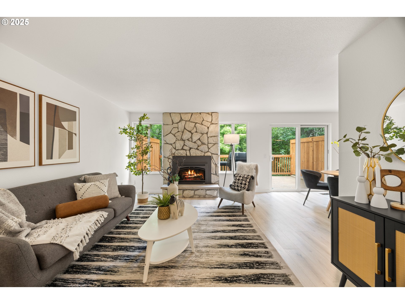
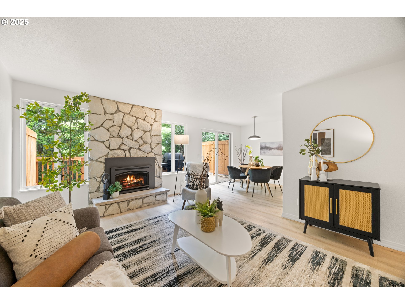
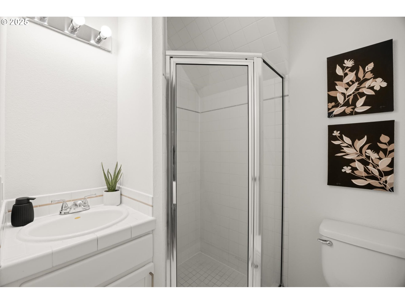
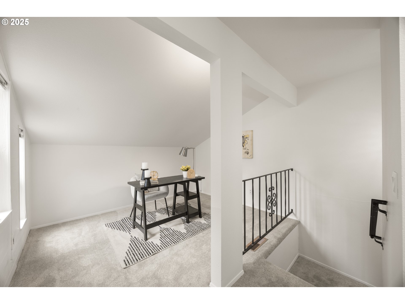
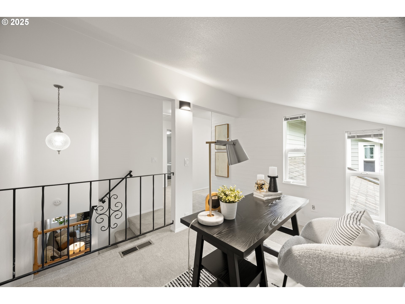
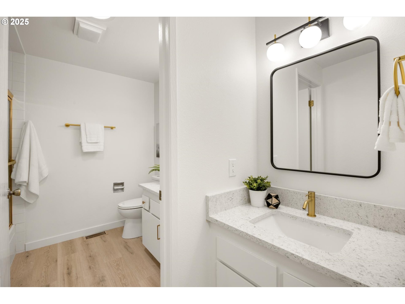
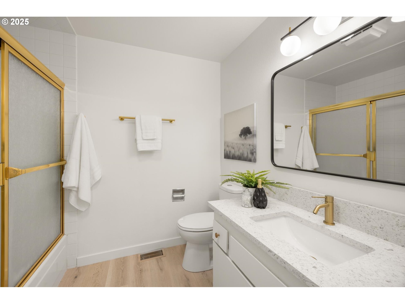
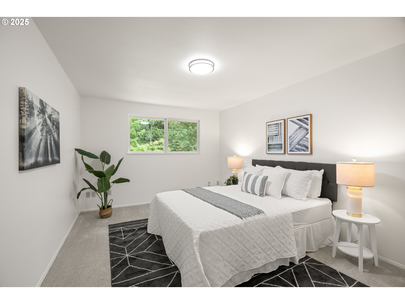
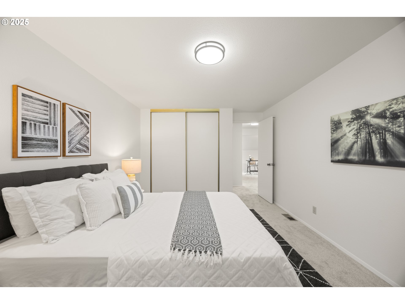
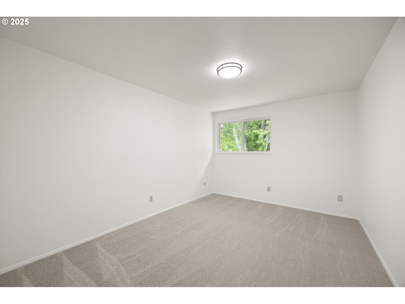
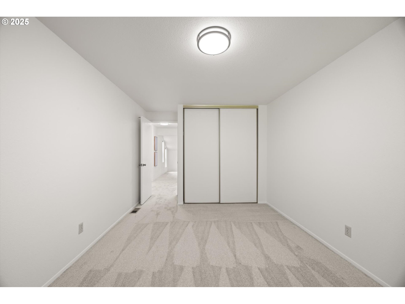
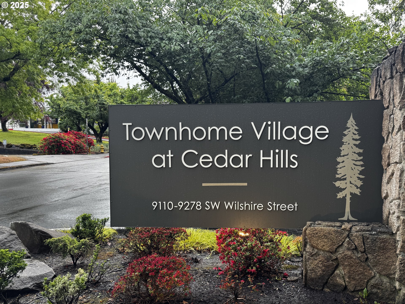
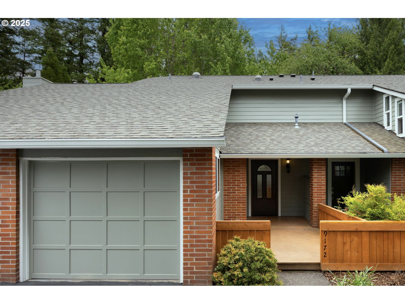
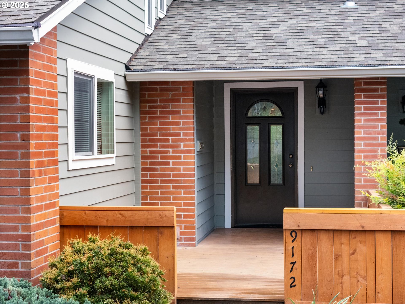
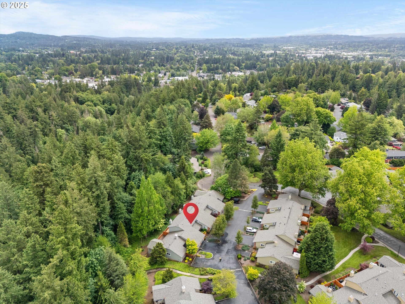
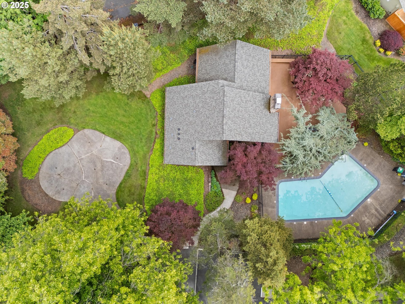
Remodeled Cedar Hills Townhome Backing to Wooded Greenspace and Perfectly situated between downtown Portland and Beaverton, this nicely remodeled 2-bedroom, 2-bathroom townhome has a loft area perfect for office or playroom. Located in the highly desirable Village at Cedar Hills, this townhome is every commuter's dream and every nature-lover's retreat.New Carpet (2025) New Engineered Wood Floors (2025) New Interior Paint (2025) Remodeled Kitchen (2025) New Lighting (2025) New Exterior Paint (HOA) Newer Roof & Decks (HOA)Washington County Taxes: $3,783.14HOA: $735.12 Monthly includes: Sewer, Water, Garbage, Landscaping, Clubhouse & Pool, Exterior Maintenance, Pool Maintenance, Insurance. Additional storage and RV parking available through HOA.Whether you're working from home, commuting to Nike or downtown, or simply soaking in the surroundings, this property delivers first-class living in a prime location with excellent schools and washington county taxes!

Share Property

Location

9172 SW WILSHIRE ST, Portland, OR 97225

Status

Sold
Steph Lewis

Steph Lewis

TITLE

Real Estate Broker

Property Amenities

Interior
Appliances Disposal
Total Bedrooms: 2
Full Bathrooms: 2
Other Interior Features Quartz, Washer Dryer
Area & Lot
Total area 1,277 Sq.Ft.
Living area 1,277 Sq.Ft.
MLS® ID 301233168
Year Built 1976
High School Beaverton
Middle School Cedar Park
Elementary School Ridgewood
View Description Trees Woods
Architecture Styles Stories 2, Townhouse
Type Condo
Status Sold
Exterior
Stories 2
Air conditioning Central Air
Heat type Forced Air 90, Forced Air 95 Plus
Disability Features Garageon Main
Water Source Public Water
Garage Space 1.0
Sewer Public Sewer
Other Exterior Features Deck
Parking Driveway, Off Street
Lot Features Green Belt, Seasonal, Wooded
Roof Composition
Finance
Sales Price $385,000
HOA Fees $735 monthly
Real Estate Tax $3,783 yearly

Work With Steph

From your first conversation to closing day, you can expect Stephanie to provide dedicated service, clear communication, and a commitment to ensuring every detail is handled with care.