Leave a Message

Thank you for your message. We will be in touch with you shortly.

4365 SW FRASER AVE
4365 SW FRASER AVE
4365 SW FRASER AVE
4365 SW FRASER AVE
4365 SW FRASER AVE
4365 SW FRASER AVE
4365 SW FRASER AVE
4365 SW FRASER AVE
4365 SW FRASER AVE
4365 SW FRASER AVE
4365 SW FRASER AVE
4365 SW FRASER AVE
4365 SW FRASER AVE
4365 SW FRASER AVE
4365 SW FRASER AVE
4365 SW FRASER AVE
4365 SW FRASER AVE
4365 SW FRASER AVE
4365 SW FRASER AVE
4365 SW FRASER AVE
4365 SW FRASER AVE
4365 SW FRASER AVE
4365 SW FRASER AVE
4365 SW FRASER AVE
4365 SW FRASER AVE
4365 SW FRASER AVE
4365 SW FRASER AVE
4365 SW FRASER AVE
4365 SW FRASER AVE
4365 SW FRASER AVE
4365 SW FRASER AVE
4365 SW FRASER AVE
4365 SW FRASER AVE
4365 SW FRASER AVE
4365 SW FRASER AVE
4365 SW FRASER AVE
4365 SW FRASER AVE
4365 SW FRASER AVE
4365 SW FRASER AVE
4365 SW FRASER AVE
4365 SW FRASER AVE
4365 SW FRASER AVE
4365 SW FRASER AVE
4365 SW FRASER AVE
4365 SW FRASER AVE
4365 SW FRASER AVE
VIEW PHOTOS
Listing Courtesy of The Agency Portland, Shelley Lucas. 503-989-9930
$895,000

4365 SW FRASER AVE

3 Beds 3 Baths 2,308 Sq.Ft. 10,890 Sq.Ft.

Description

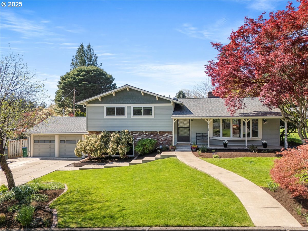
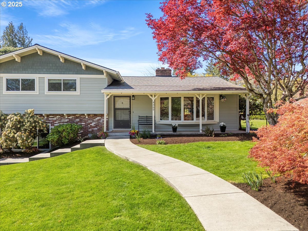
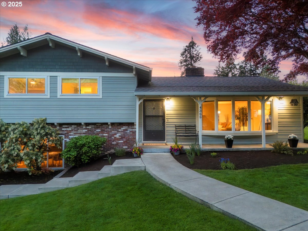
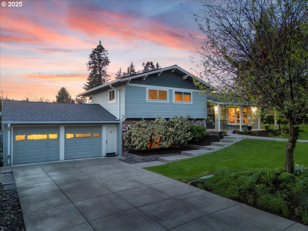
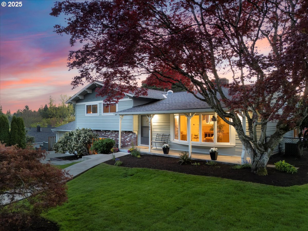
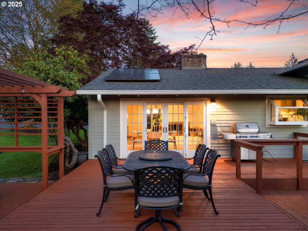
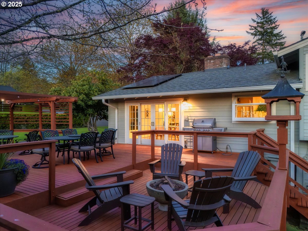
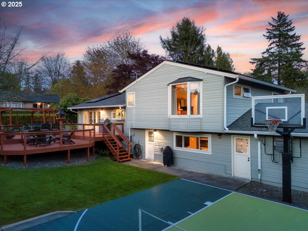
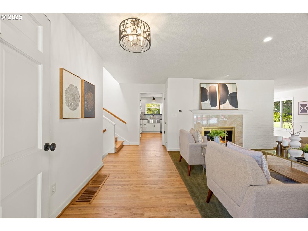
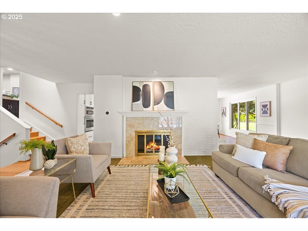
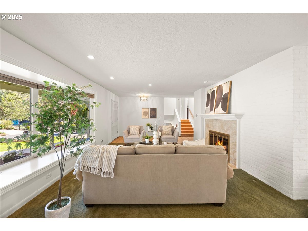
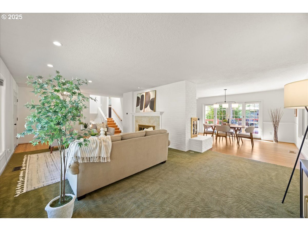
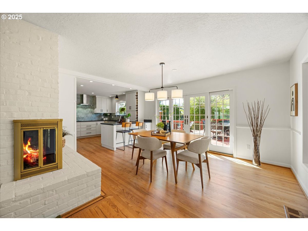
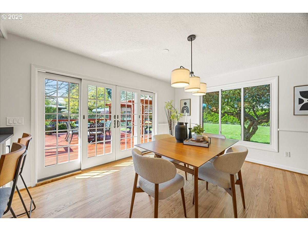
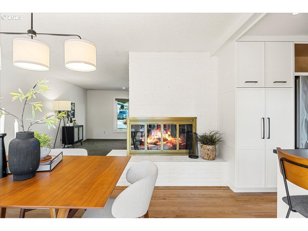
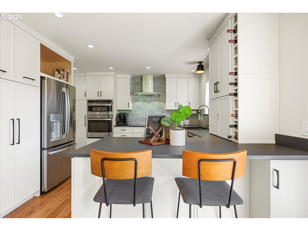
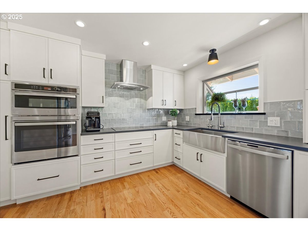
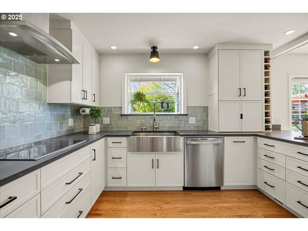
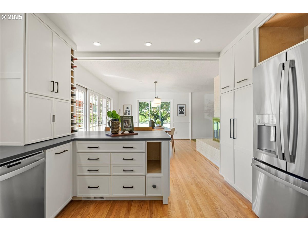
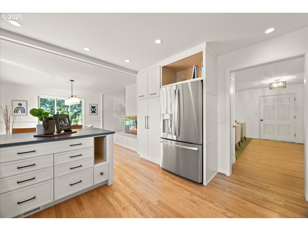
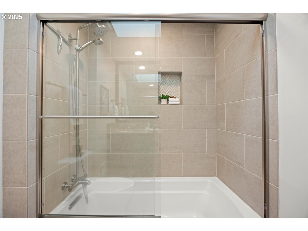
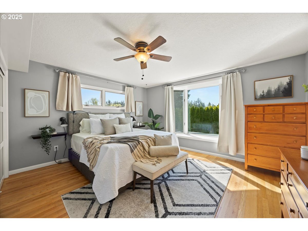
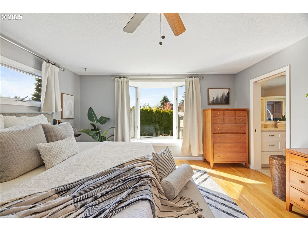
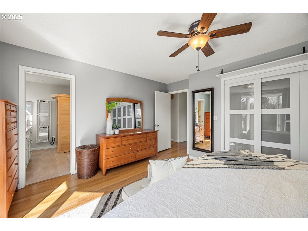
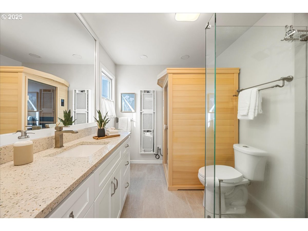
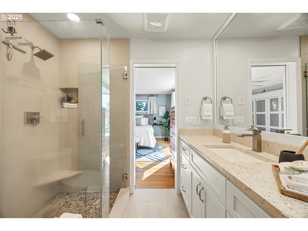
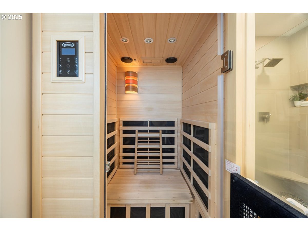
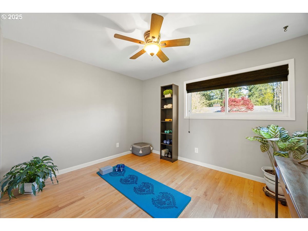
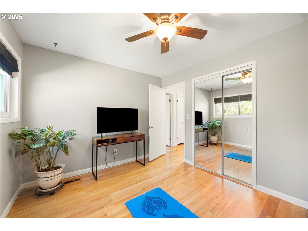
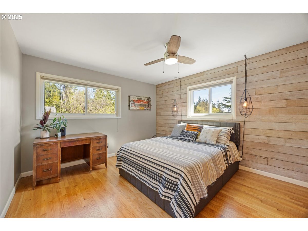
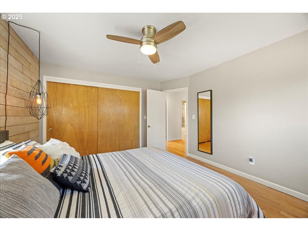
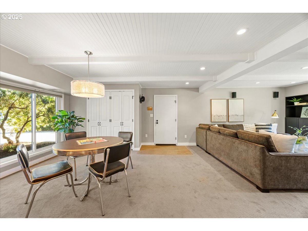
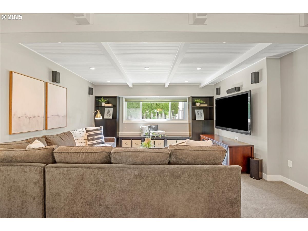
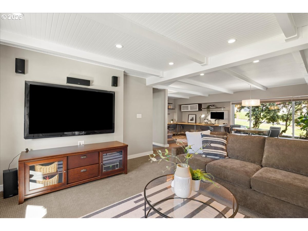
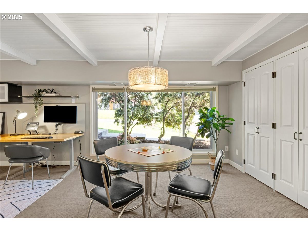
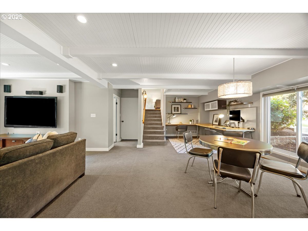
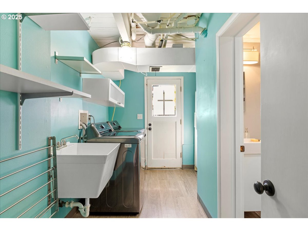
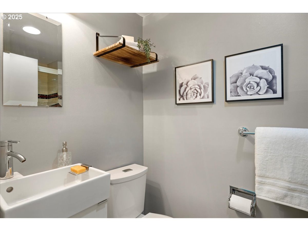
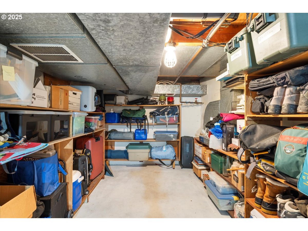
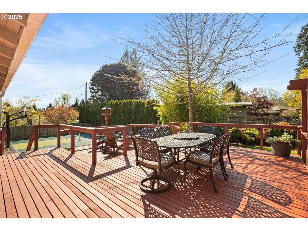
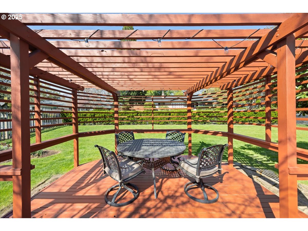
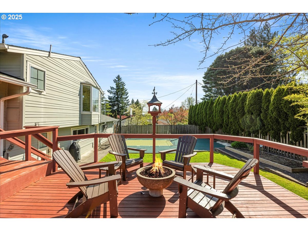
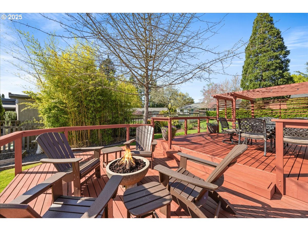
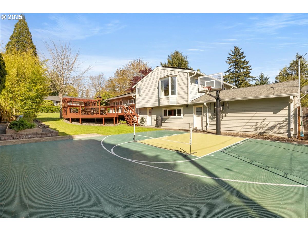
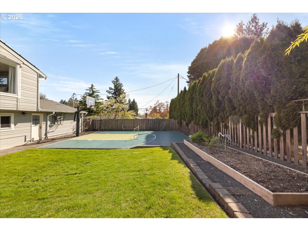
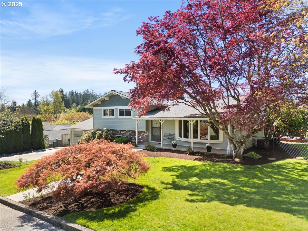
One of Raleigh Hills' most loved tri-levels. Beautifully updated 3-bed, 3-bath mid-century home 2,308 sq. ft. home on a spacious .25-acre corner lot. With wide, tree-lined streets and mature landscaping, this home has curb appeal and midcentury charm. This house has refinished oak hardwood floors, large bay windows, and two inviting gas fireplaces. The newly remodeled 2024 kitchen is a standout--featuring custom white cabinetry, an induction cooktop, premium stainless steel appliances, and double convection ovens, perfect for home chefs and entertainers alike. The dining room opens onto a deck complete with a built-in gas fire pit and BBQ hookup, creating an indoor/outdoor space for gatherings. Upstairs there is primary suite w/ ensuite bath, two more bedrooms and a stylish guest bath with skylight. Lower level features a versatile bonus room with a built-in office nook, game area, movie or relaxing space, and a full laundry room with a second refrigerator and shower convenient for dog washing too. The huge surprise is a walk in basement with storage shelves and a Safe. Bring your basketball or pickelball to the SportCourt(r) with newer concrete pad under it. Outside you'll also find raised garden beds, decks, and grassy areas. UPGRADES:Kitchen Remodeled (2024)Newly Refinished Hardwood Floors on Main & Upper Levels (2024)PurePower Solar Panels (2023)New 200 Amp Electrical Panel (2023)New AC (2022)New Gas Furnace & Nest Thermostat (2022)Ensuite Bath Remodeled (2021)Guest Bath Remodeled (2021)New Plumbed Gas Fire Pit (2019)New Roof (2014)New Hardy Plank Siding, Insulation, & Windows (2013)Lower Level Remodeled (2012)New Front Walkway & Driveway (2012)Sport Court Addition (2011)Deck Plumbed for Natural Gas BBQ and Fire pitDeck Plumbed With top-rated schools, modern updates throughout, and a location just minutes from parks, shops, and dining, this is a rare opportunity to own a truly exceptional home in the heart of Raleigh Hills.

Share Property

Location

4365 SW FRASER AVE, Portland, OR 97225

Status

Sold
Steph Lewis

Steph Lewis

TITLE

Real Estate Broker

Property Amenities

Interior
Fireplace Gas
Appliances Cooktop, Double Oven, Microwave, Plumbed For Ice Maker, Stainless Steel Appliance
Total Bedrooms: 3
Full Bathrooms: 3
Other Interior Features Hardwood Floors, Laundry, Passive Solar, Wallto Wall Carpet, Washer Dryer
Area & Lot
Total area 2,308 Sq.Ft.
Lot Area 10,890 Sq.Ft.
Living area 2,308 Sq.Ft.
MLS® ID 269265909
Year Built 1958
High School Beaverton
Middle School Whitford
Elementary School Raleigh Park
Architecture Styles Mid Century Modern, Tri Level
Type Residential
Status Sold
Exterior
Stories 3
Air conditioning Central Air
Heat type Forced Air
Water Source Public Water
Garage Space 2.0
Sewer Public Sewer
Other Exterior Features Athletic Court, Deck, Fenced, Fire Pit, Garden, Gas Hookup, Sprinkler, Yard
Parking Driveway, On Street
Lot Features Level
Roof Composition
Finance
Sales Price $895,000
Real Estate Tax $7,566 yearly

360 Virtual Tour

Take a tour of this property

Work With Steph

From your first conversation to closing day, you can expect Stephanie to provide dedicated service, clear communication, and a commitment to ensuring every detail is handled with care.