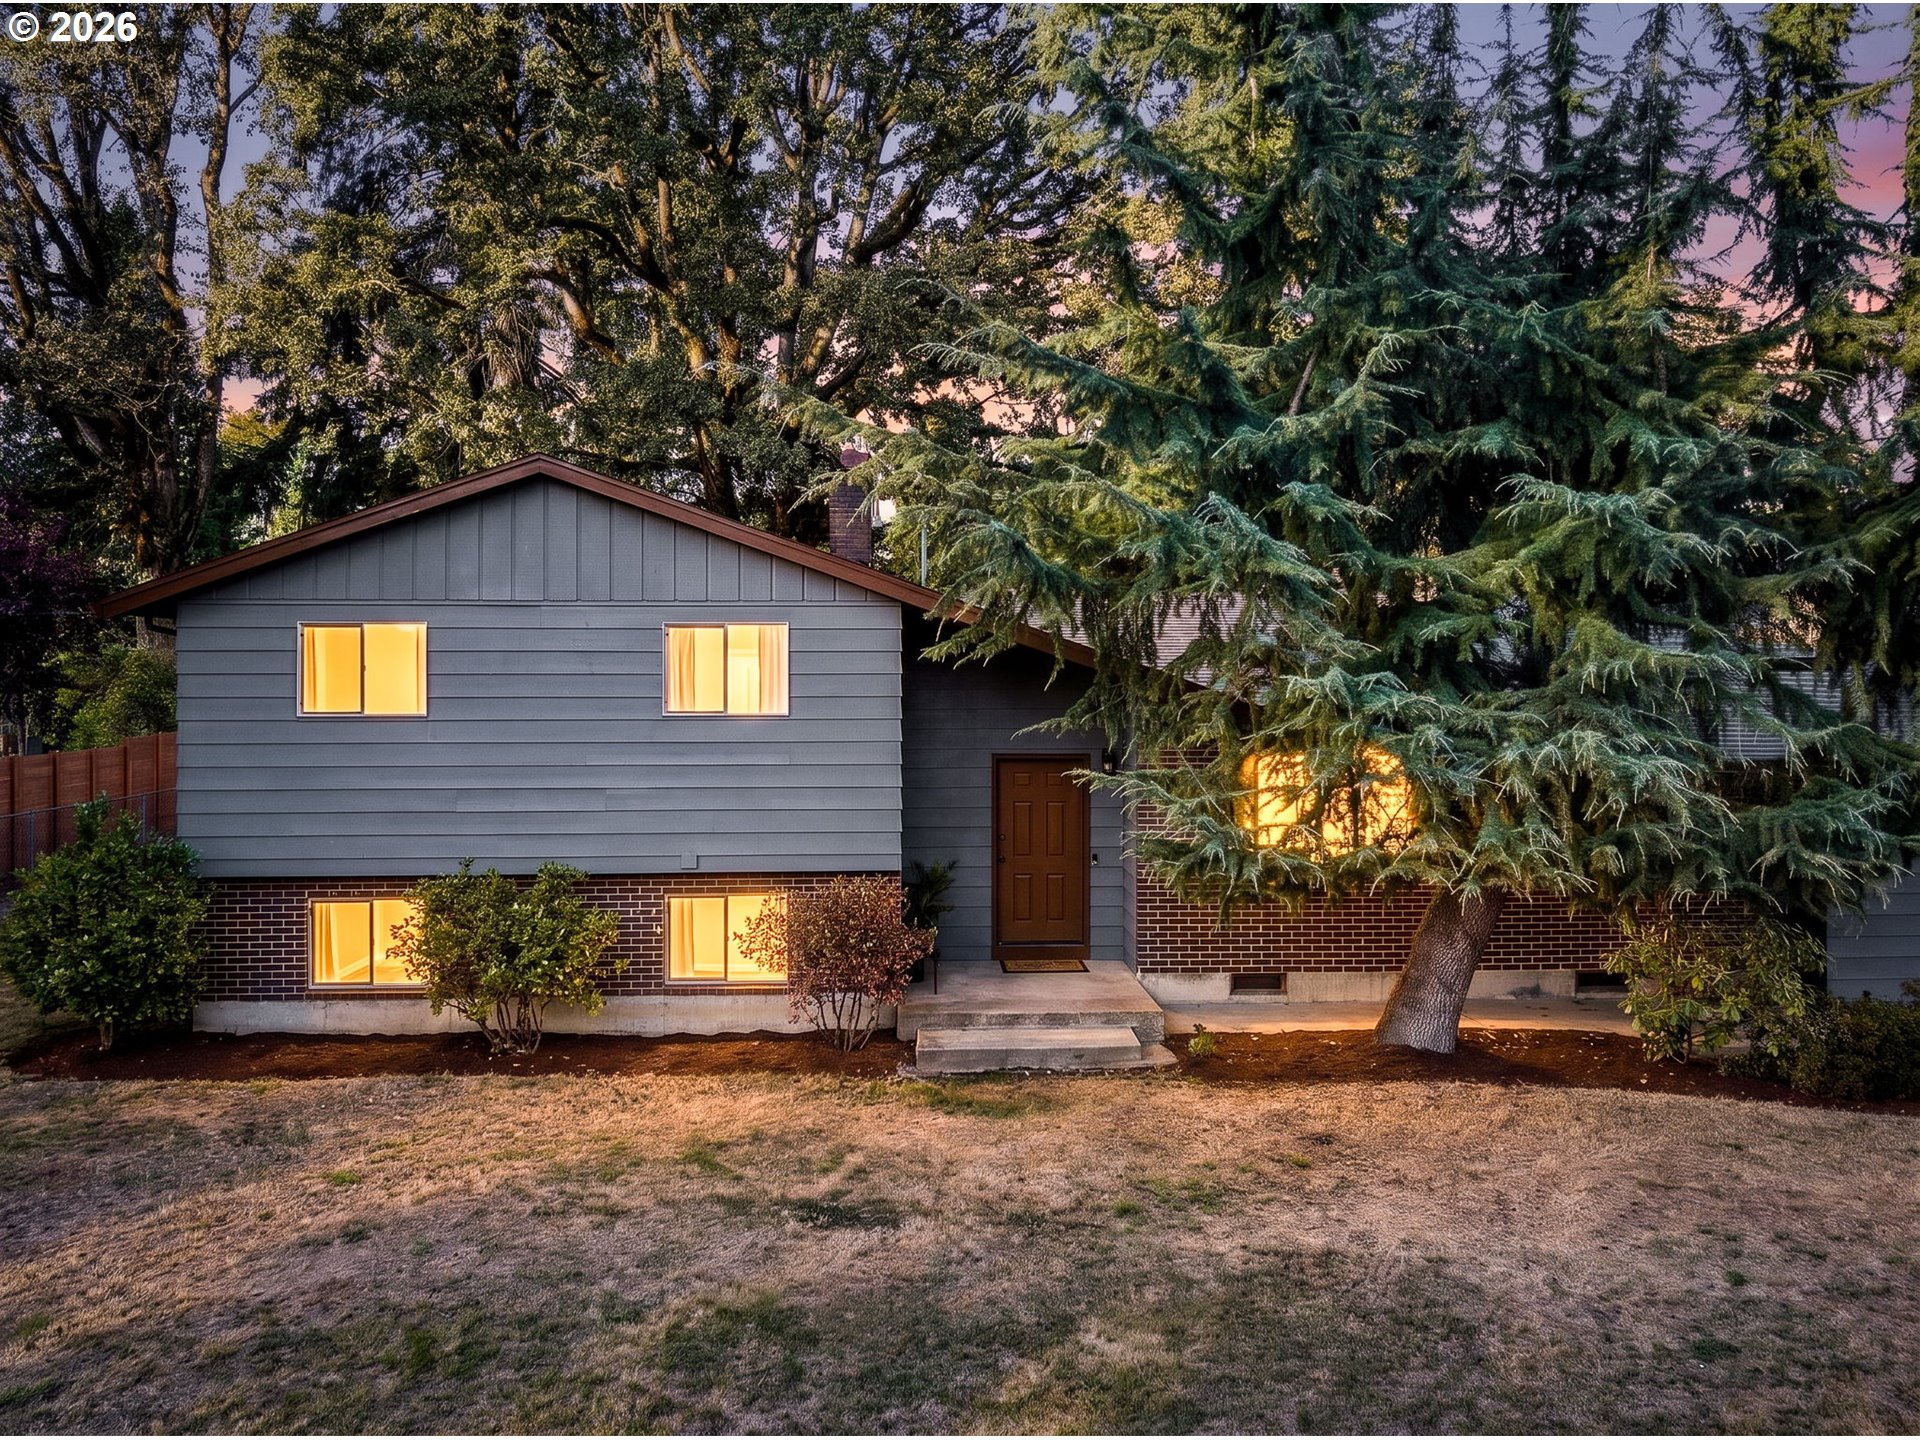
Gray split-level home with brick lower walls and glowing windows beneath mature trees at dusk.
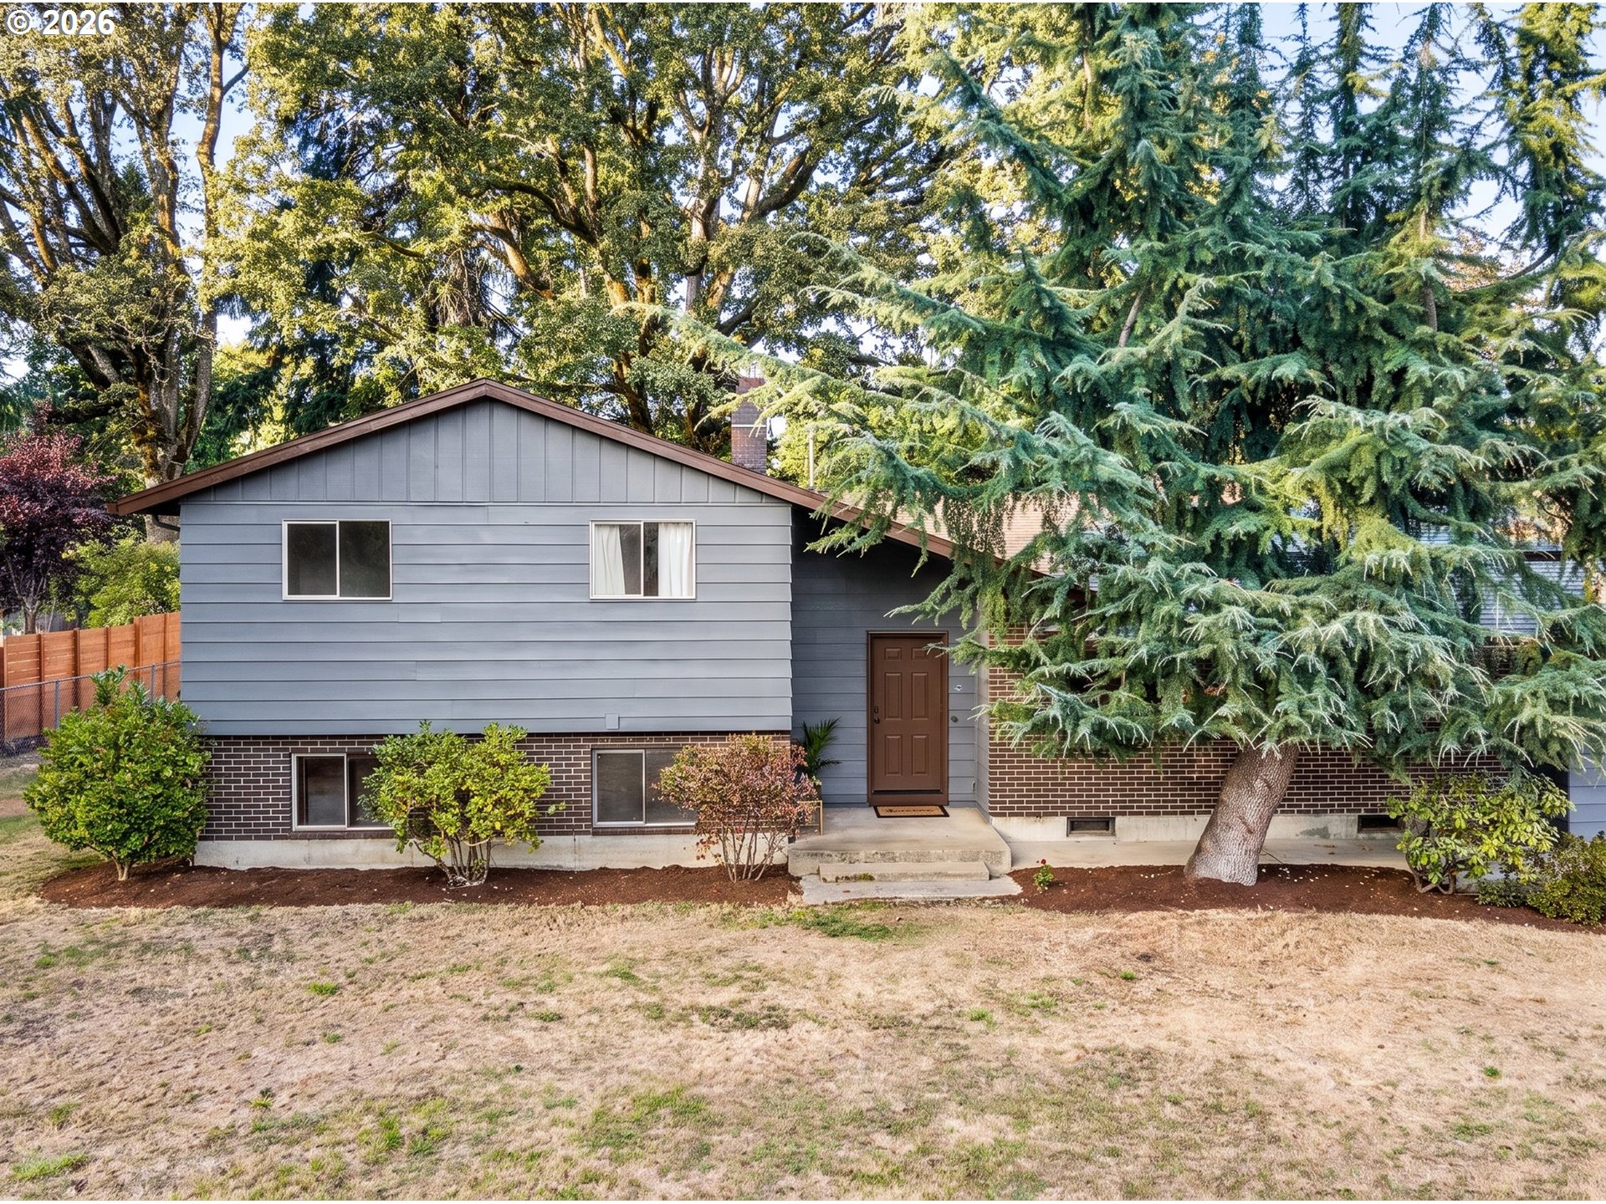
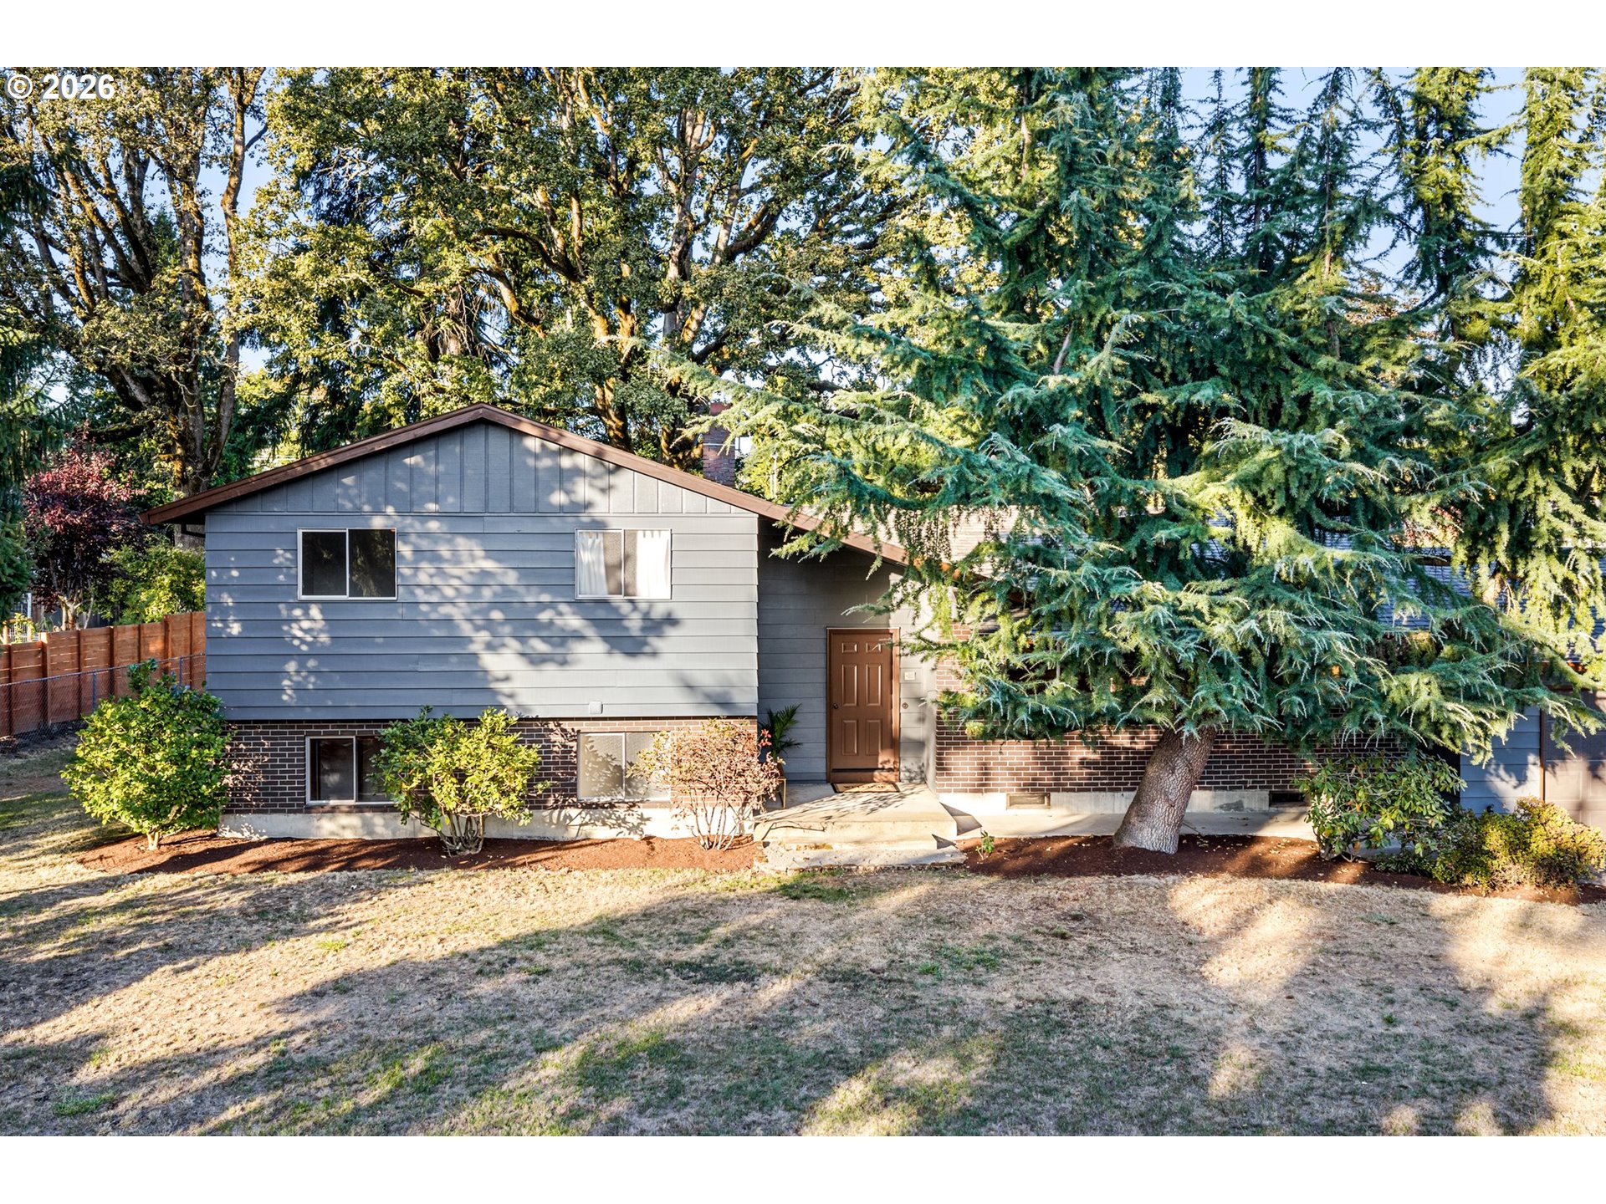
Gray split-level house with brick lower walls and a large evergreen tree beside the entrance.
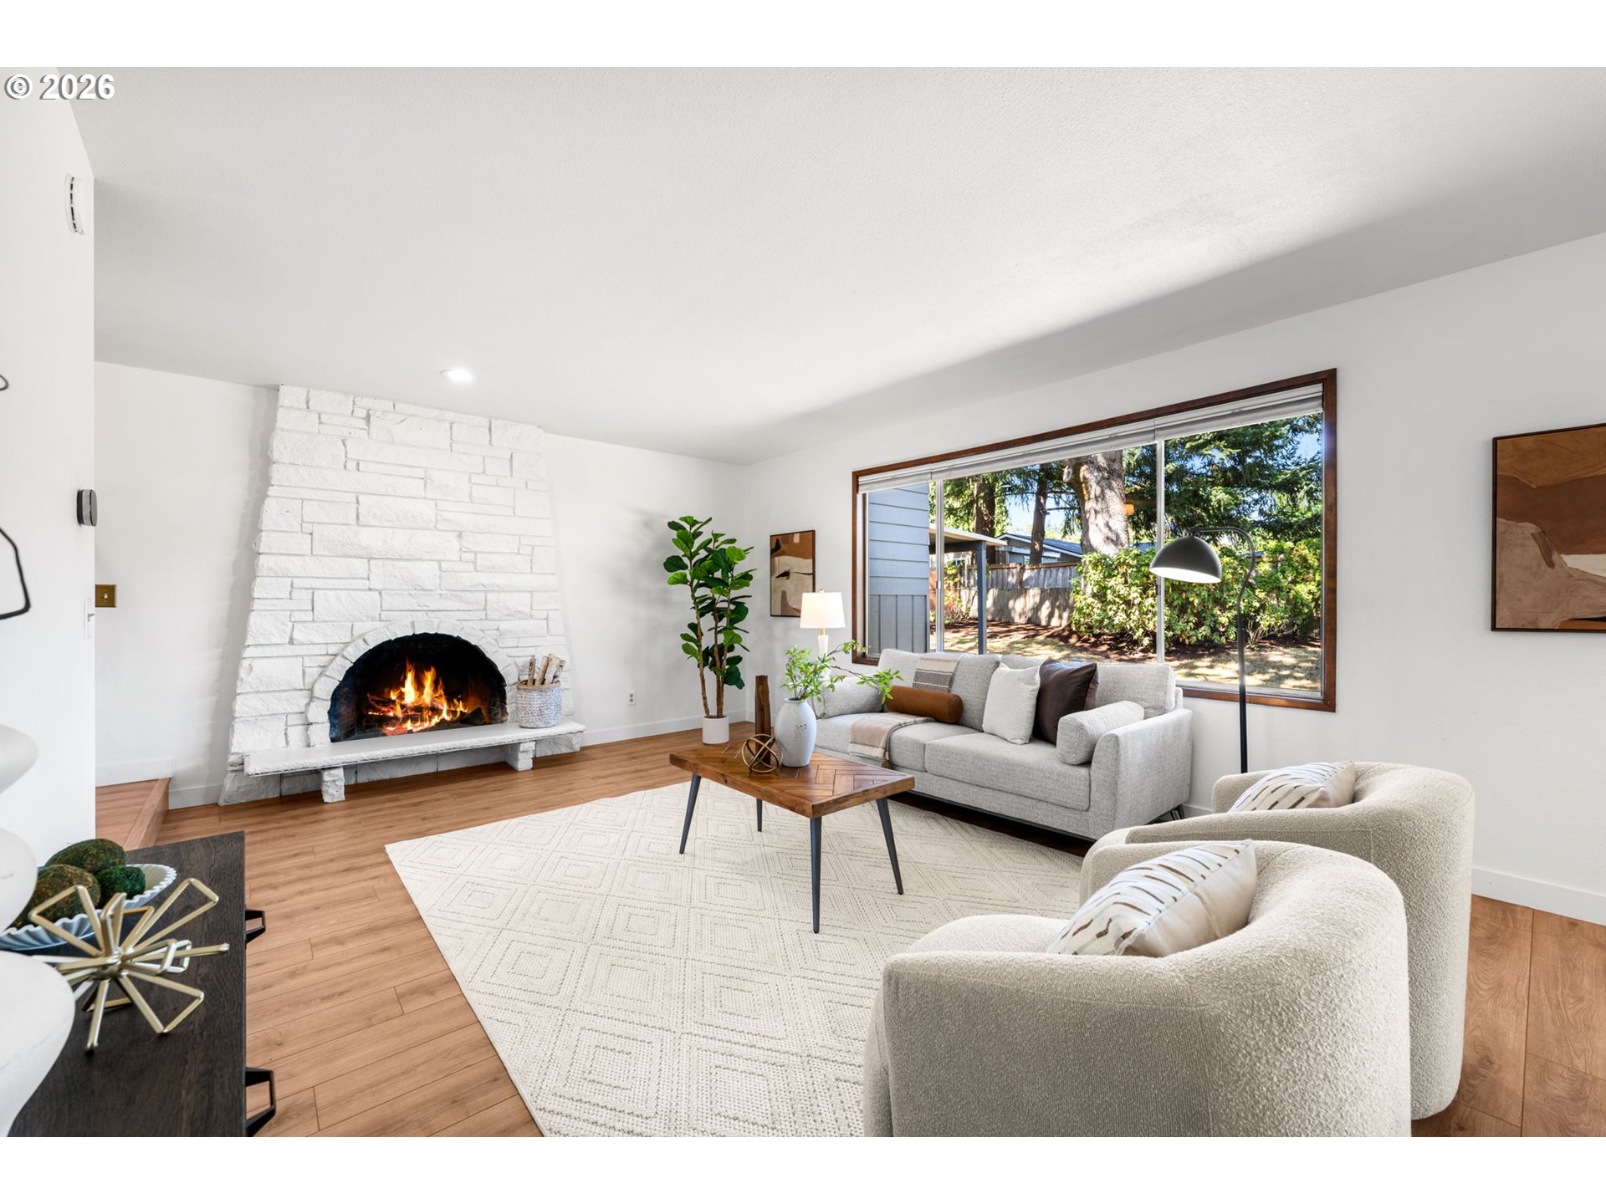
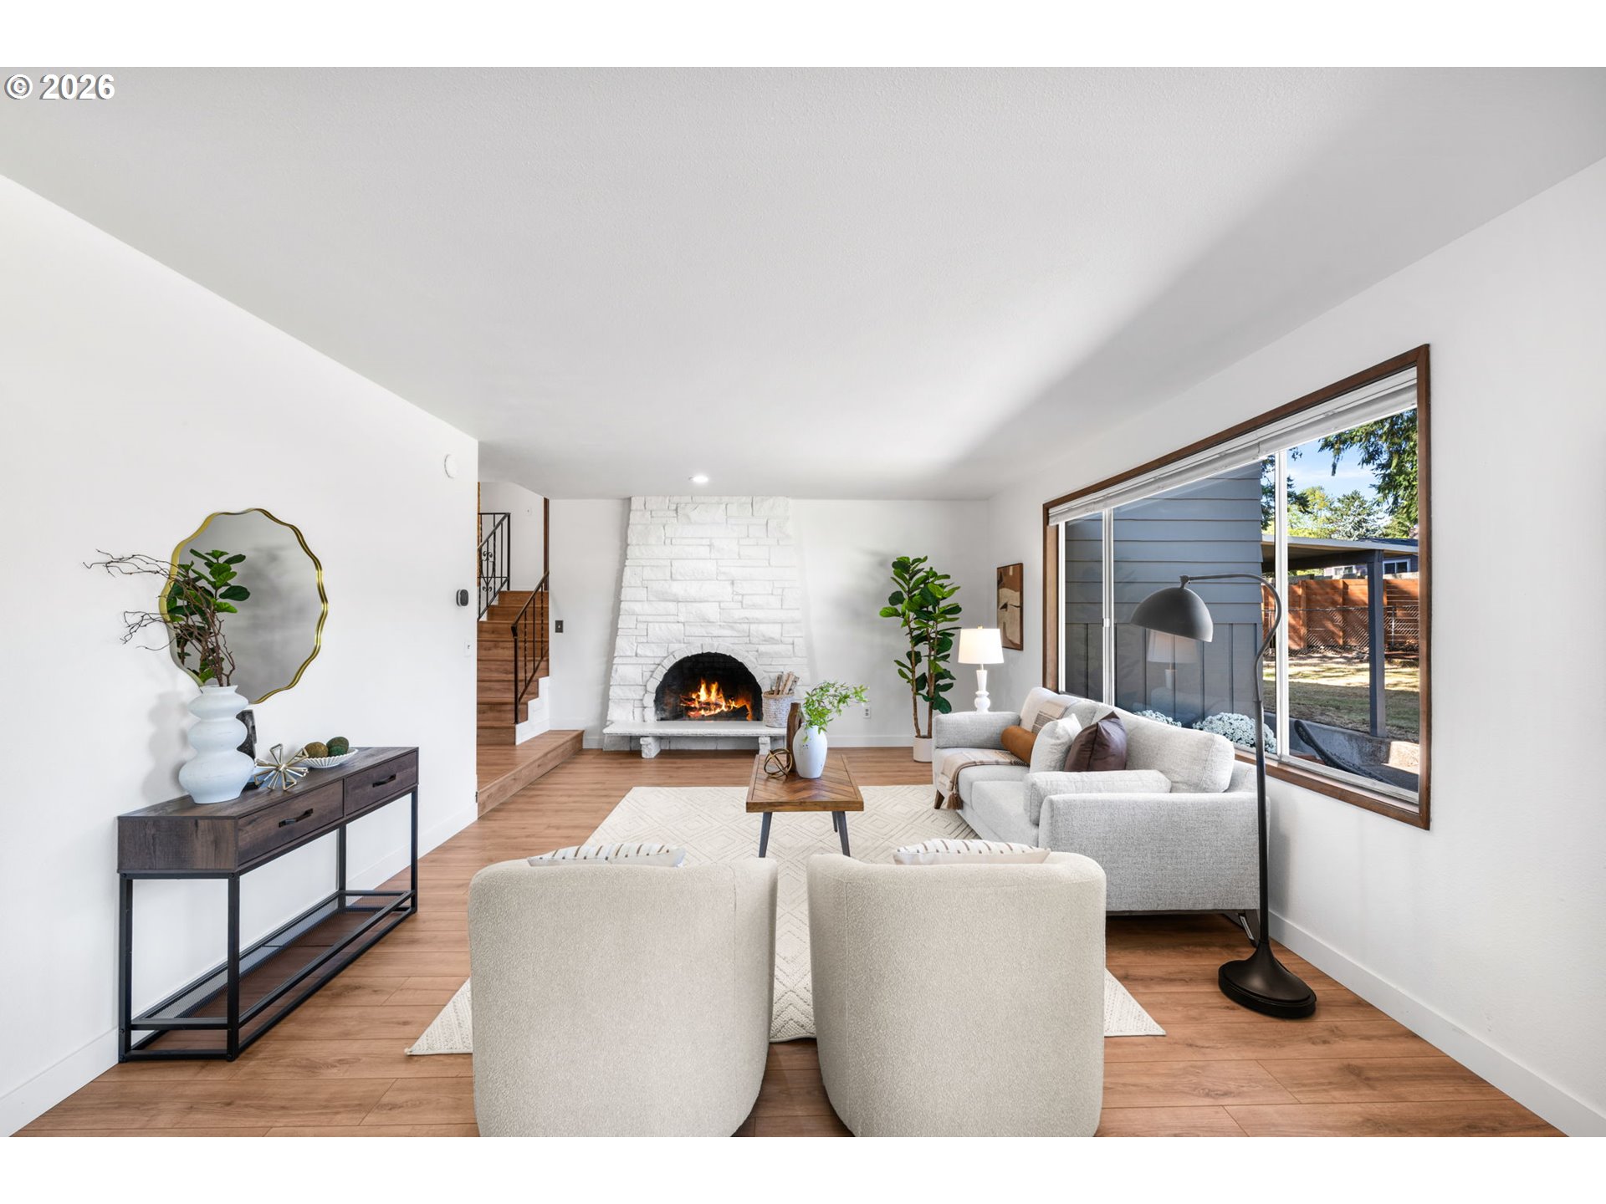
Staged living room with a white stone fireplace and large window overlooking a leafy yard.
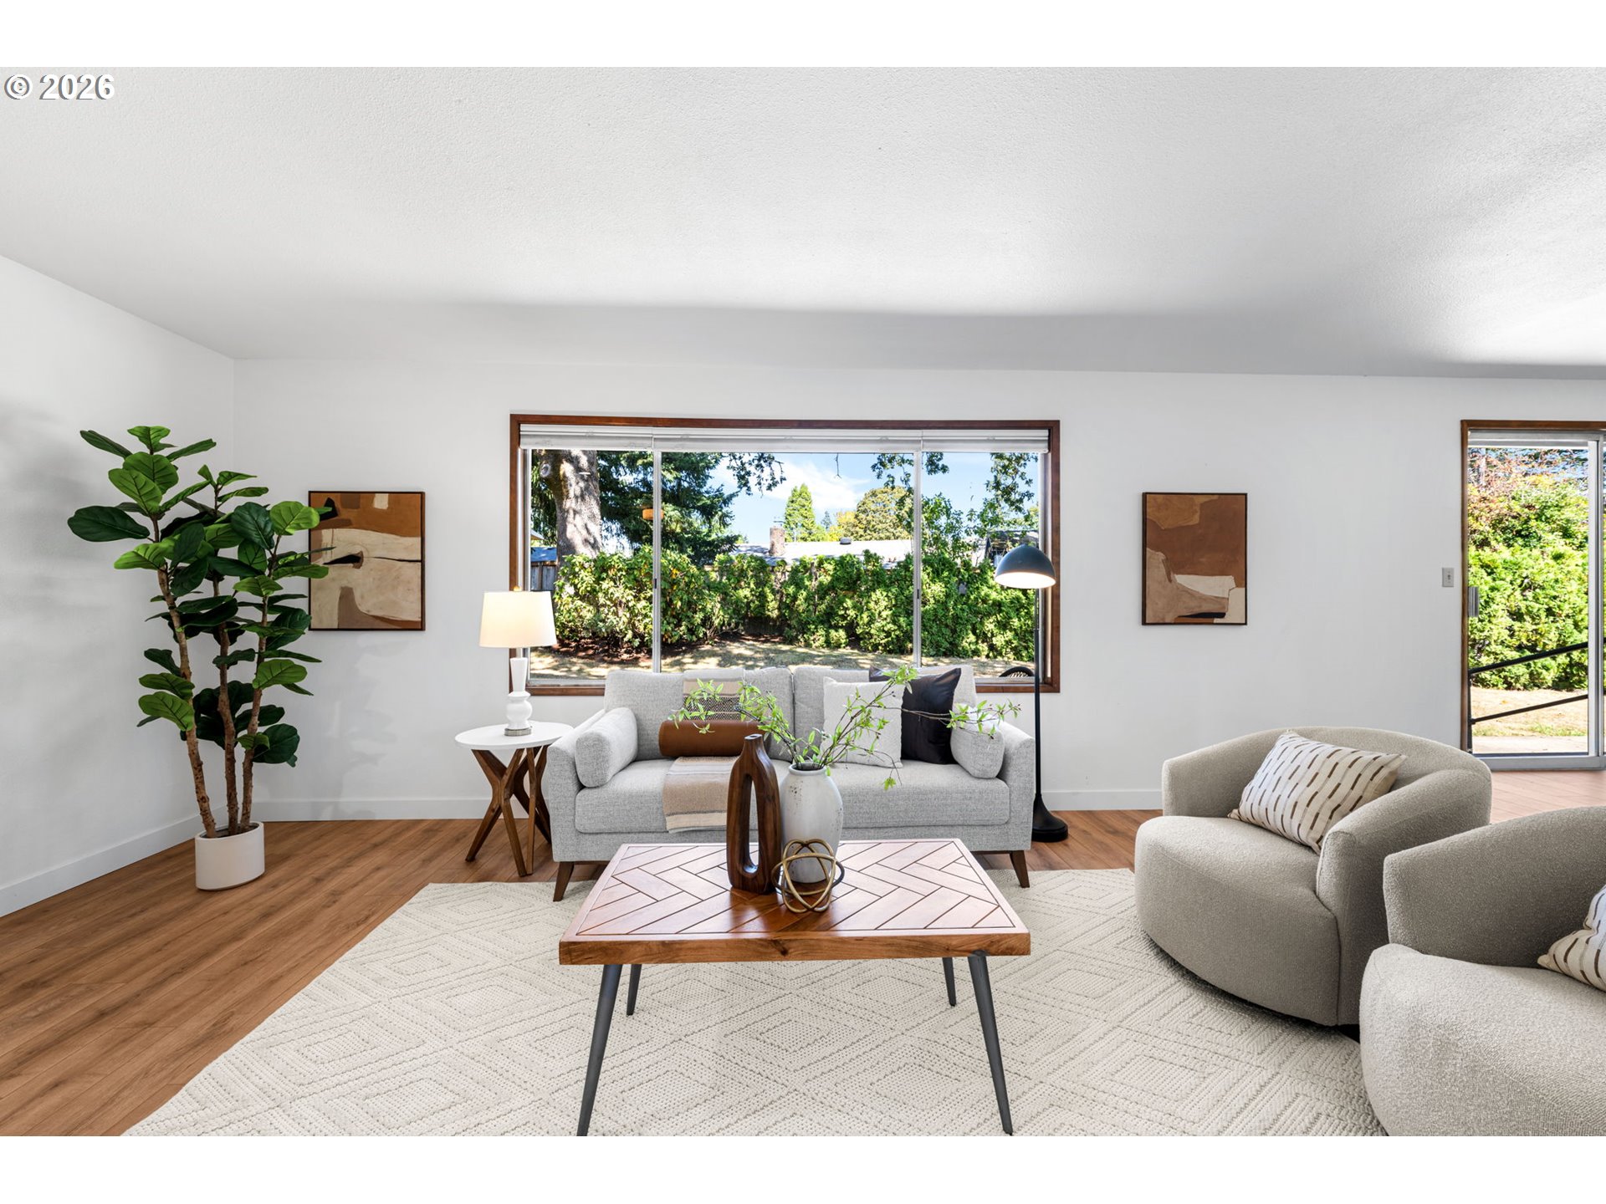
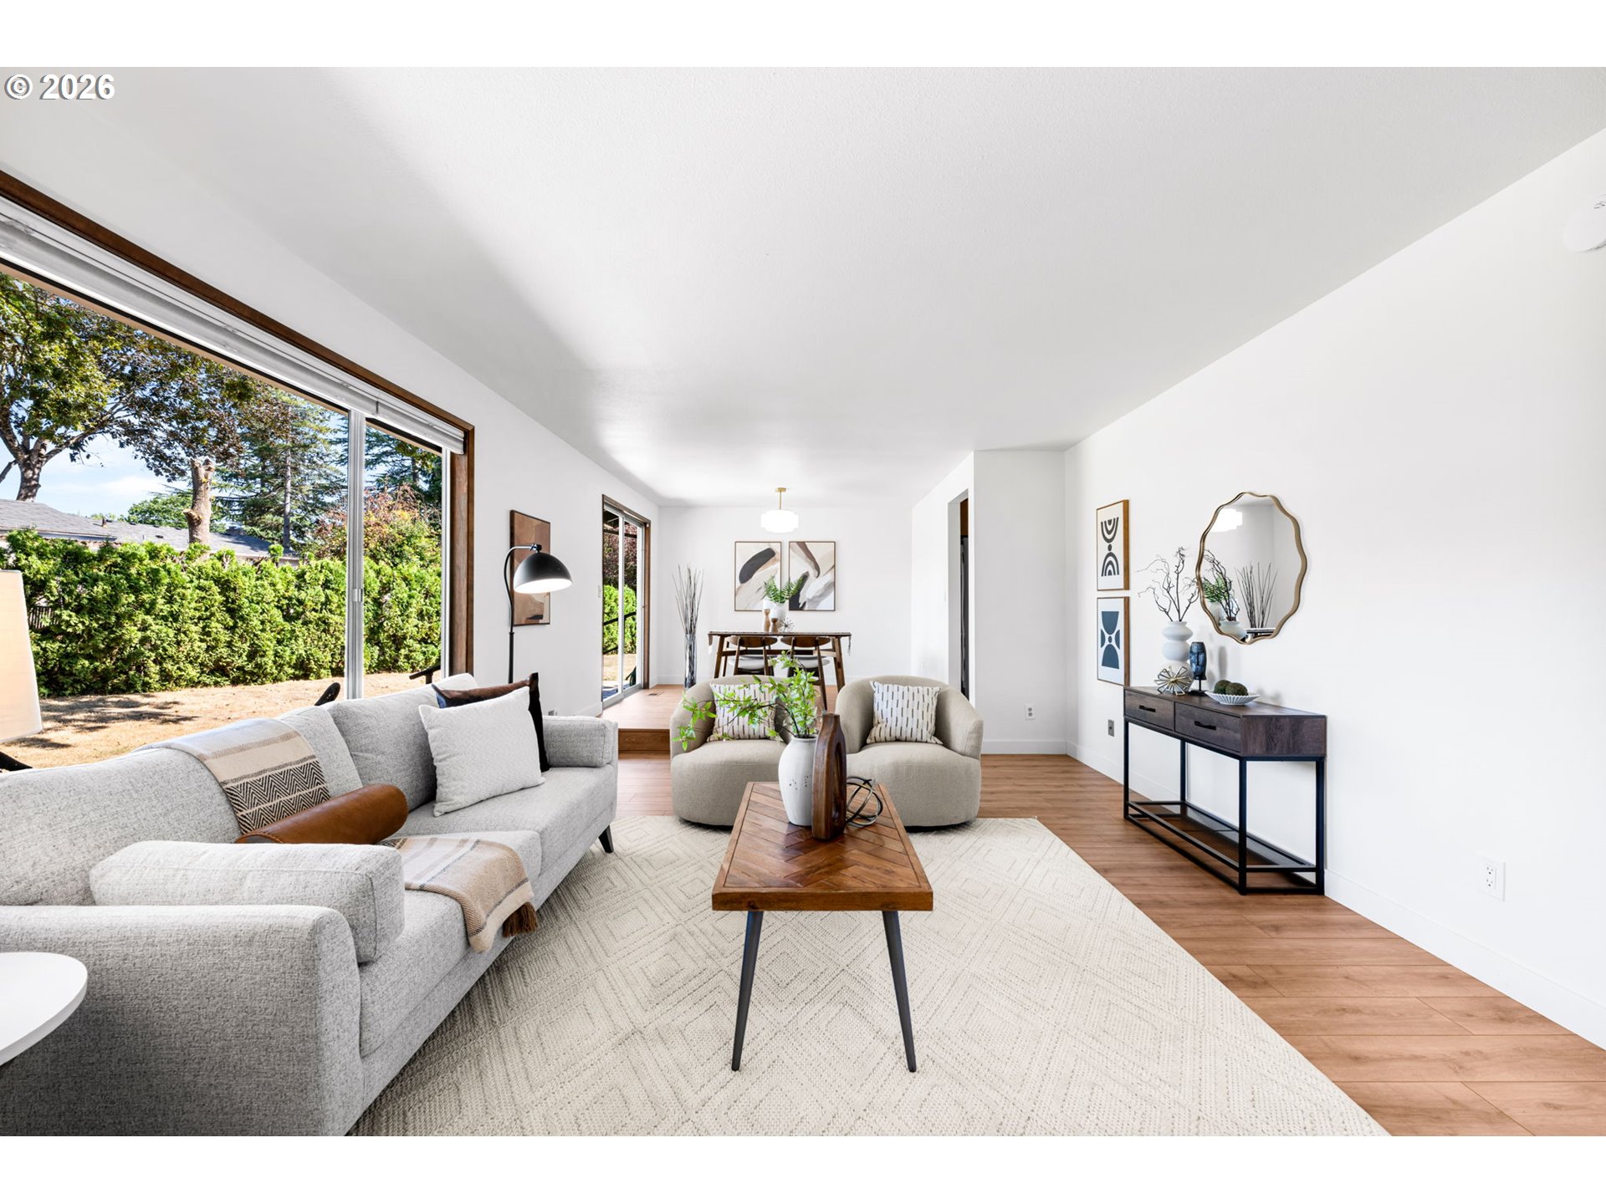
Staged living room with gray seating, a wooden coffee table, and a wide window overlooking a leafy yard.
Staged living room with a white stone fireplace, warm wood floors, and large windows overlooking the yard.
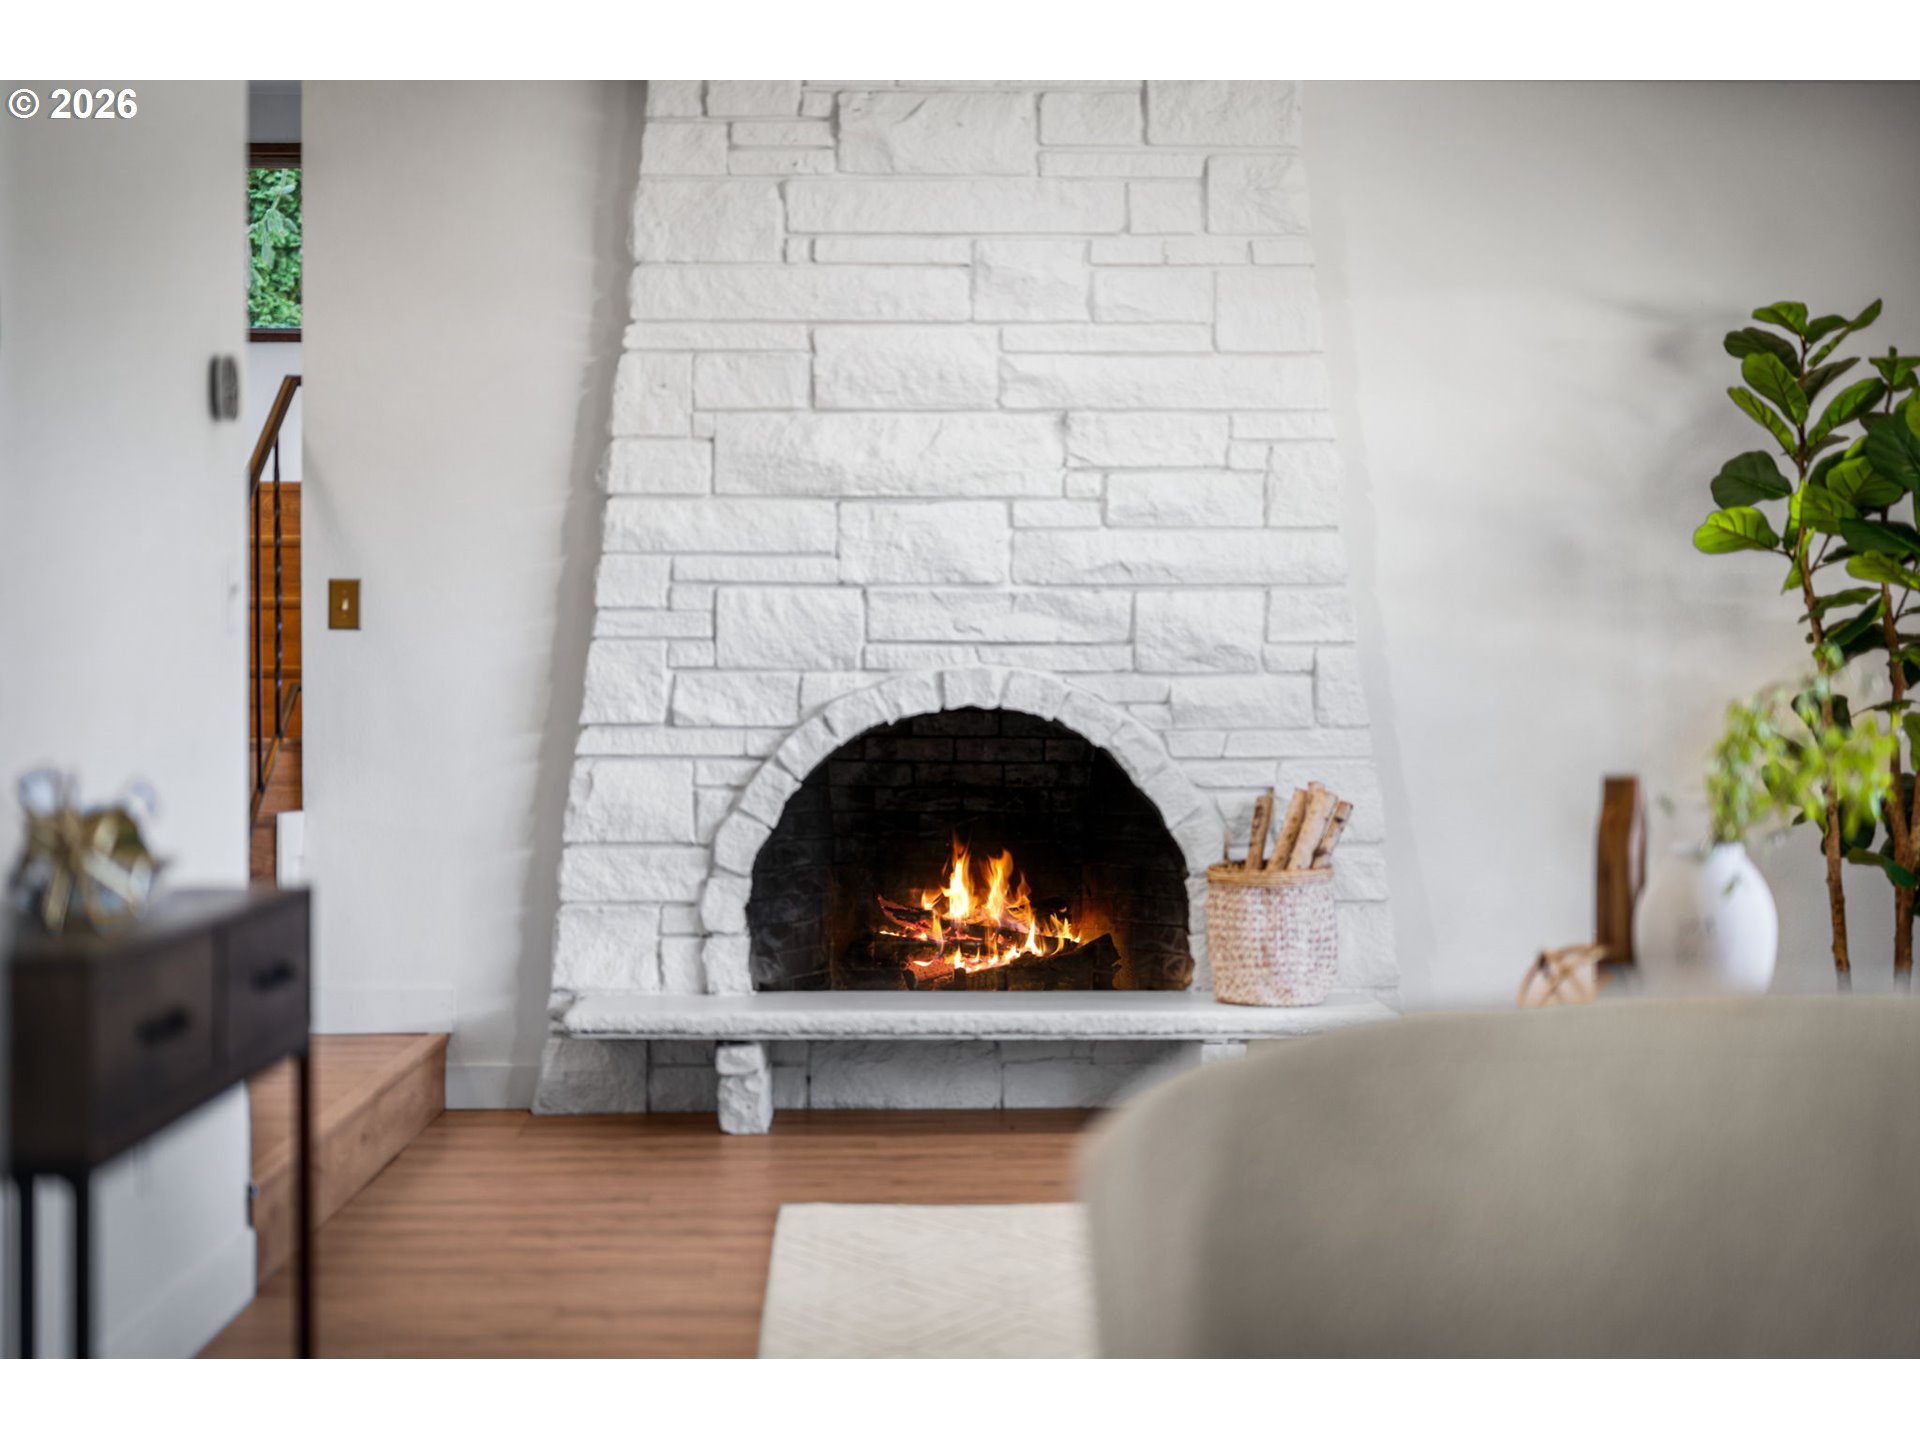
White stone living room fireplace with a fire burning, framed by wood flooring and a potted plant.
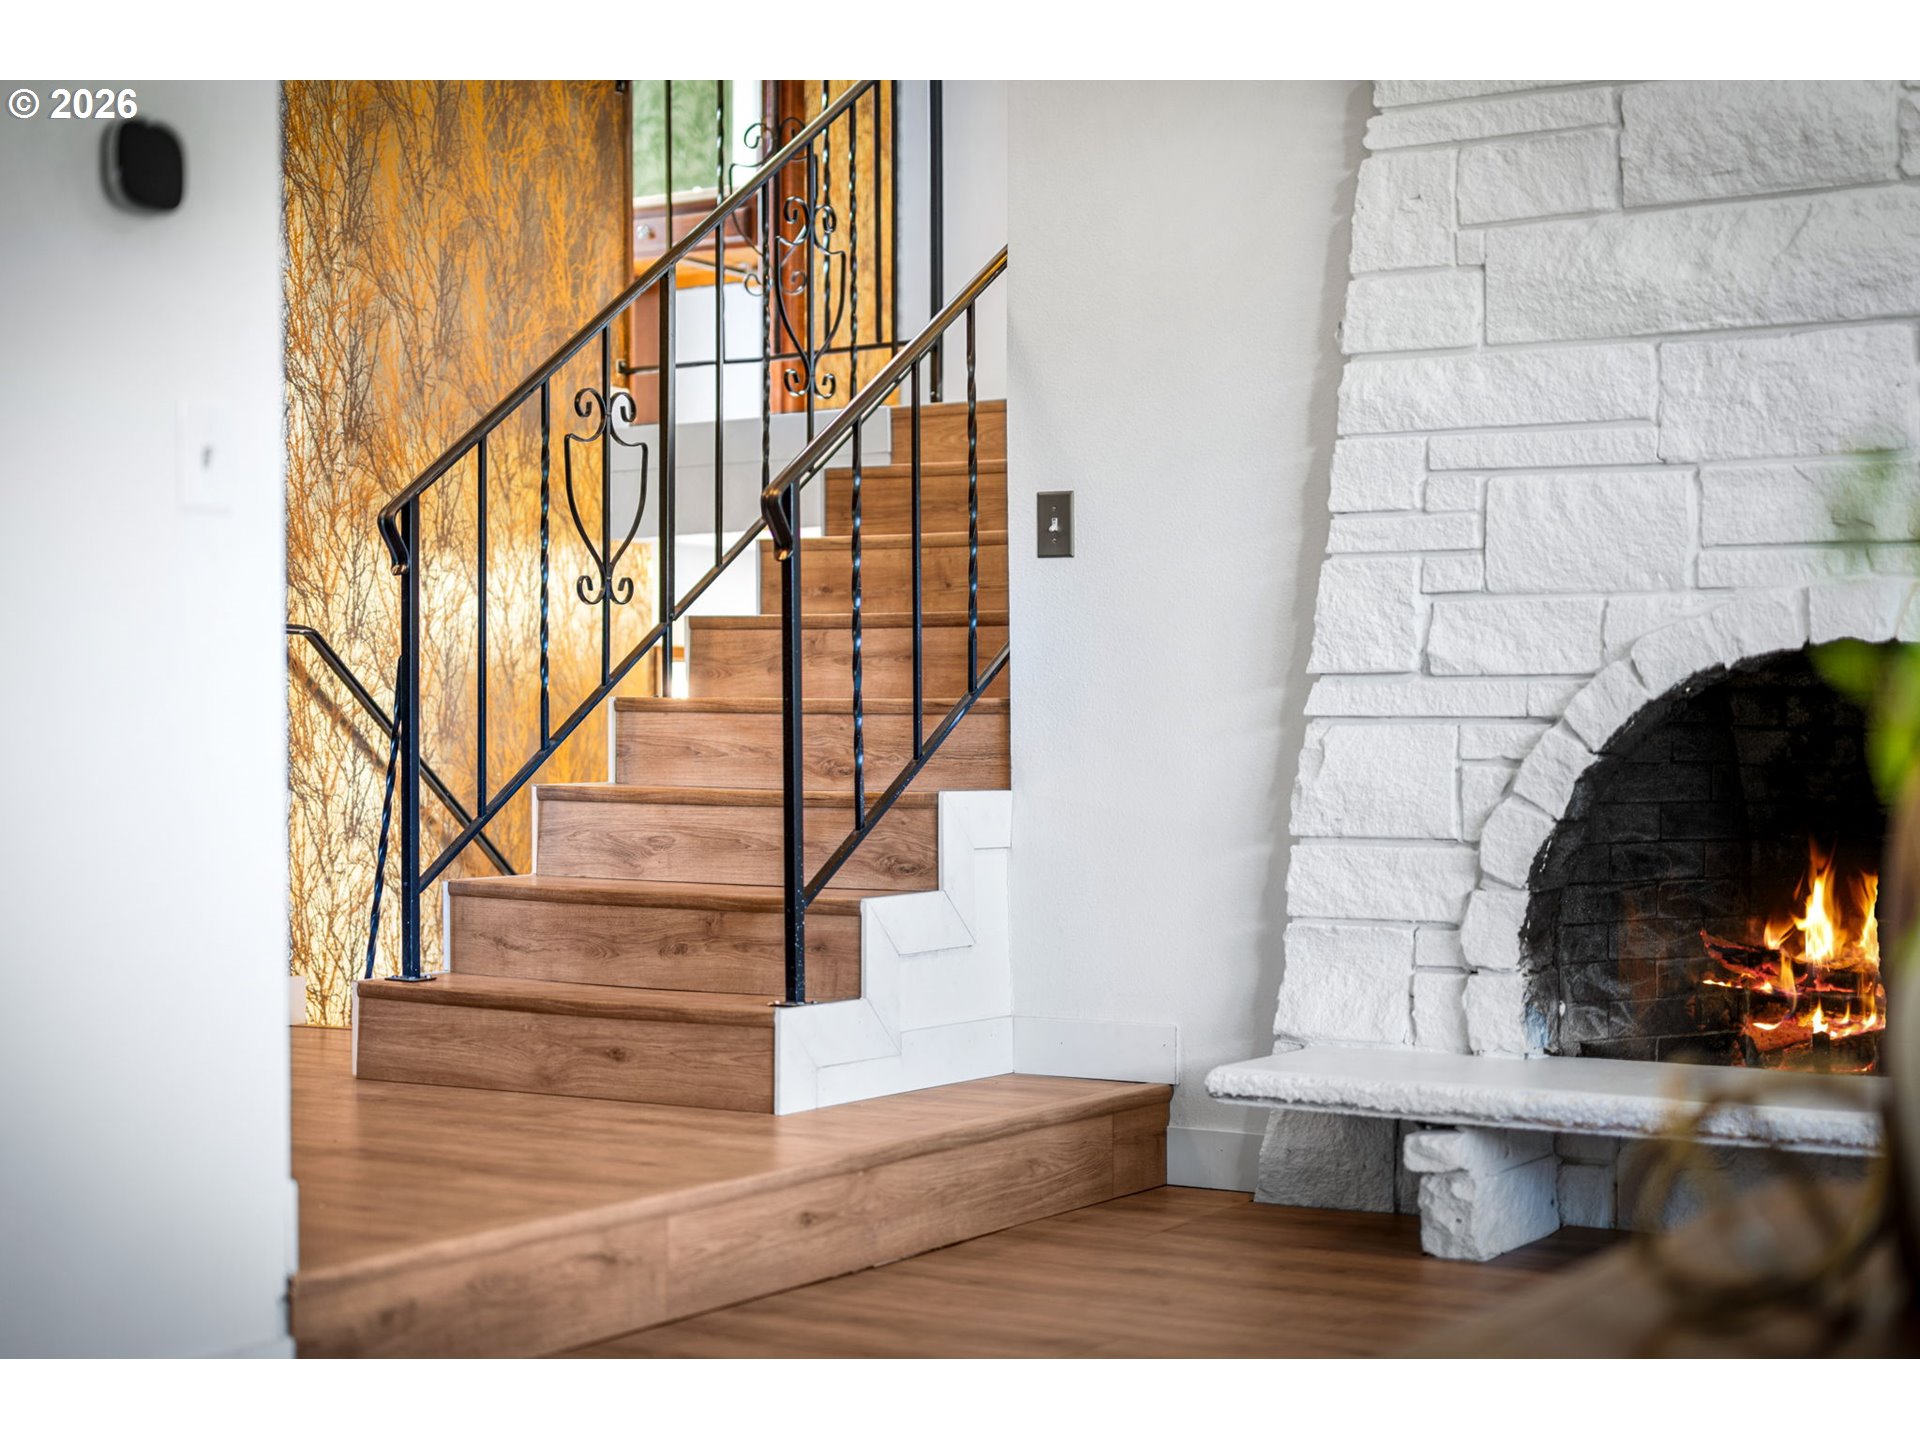
Wooden staircase with black metal railings beside a white stone fireplace with a lit fire.
Furnished living room with a gray sectional and wide sliding glass doors overlooking a leafy yard.
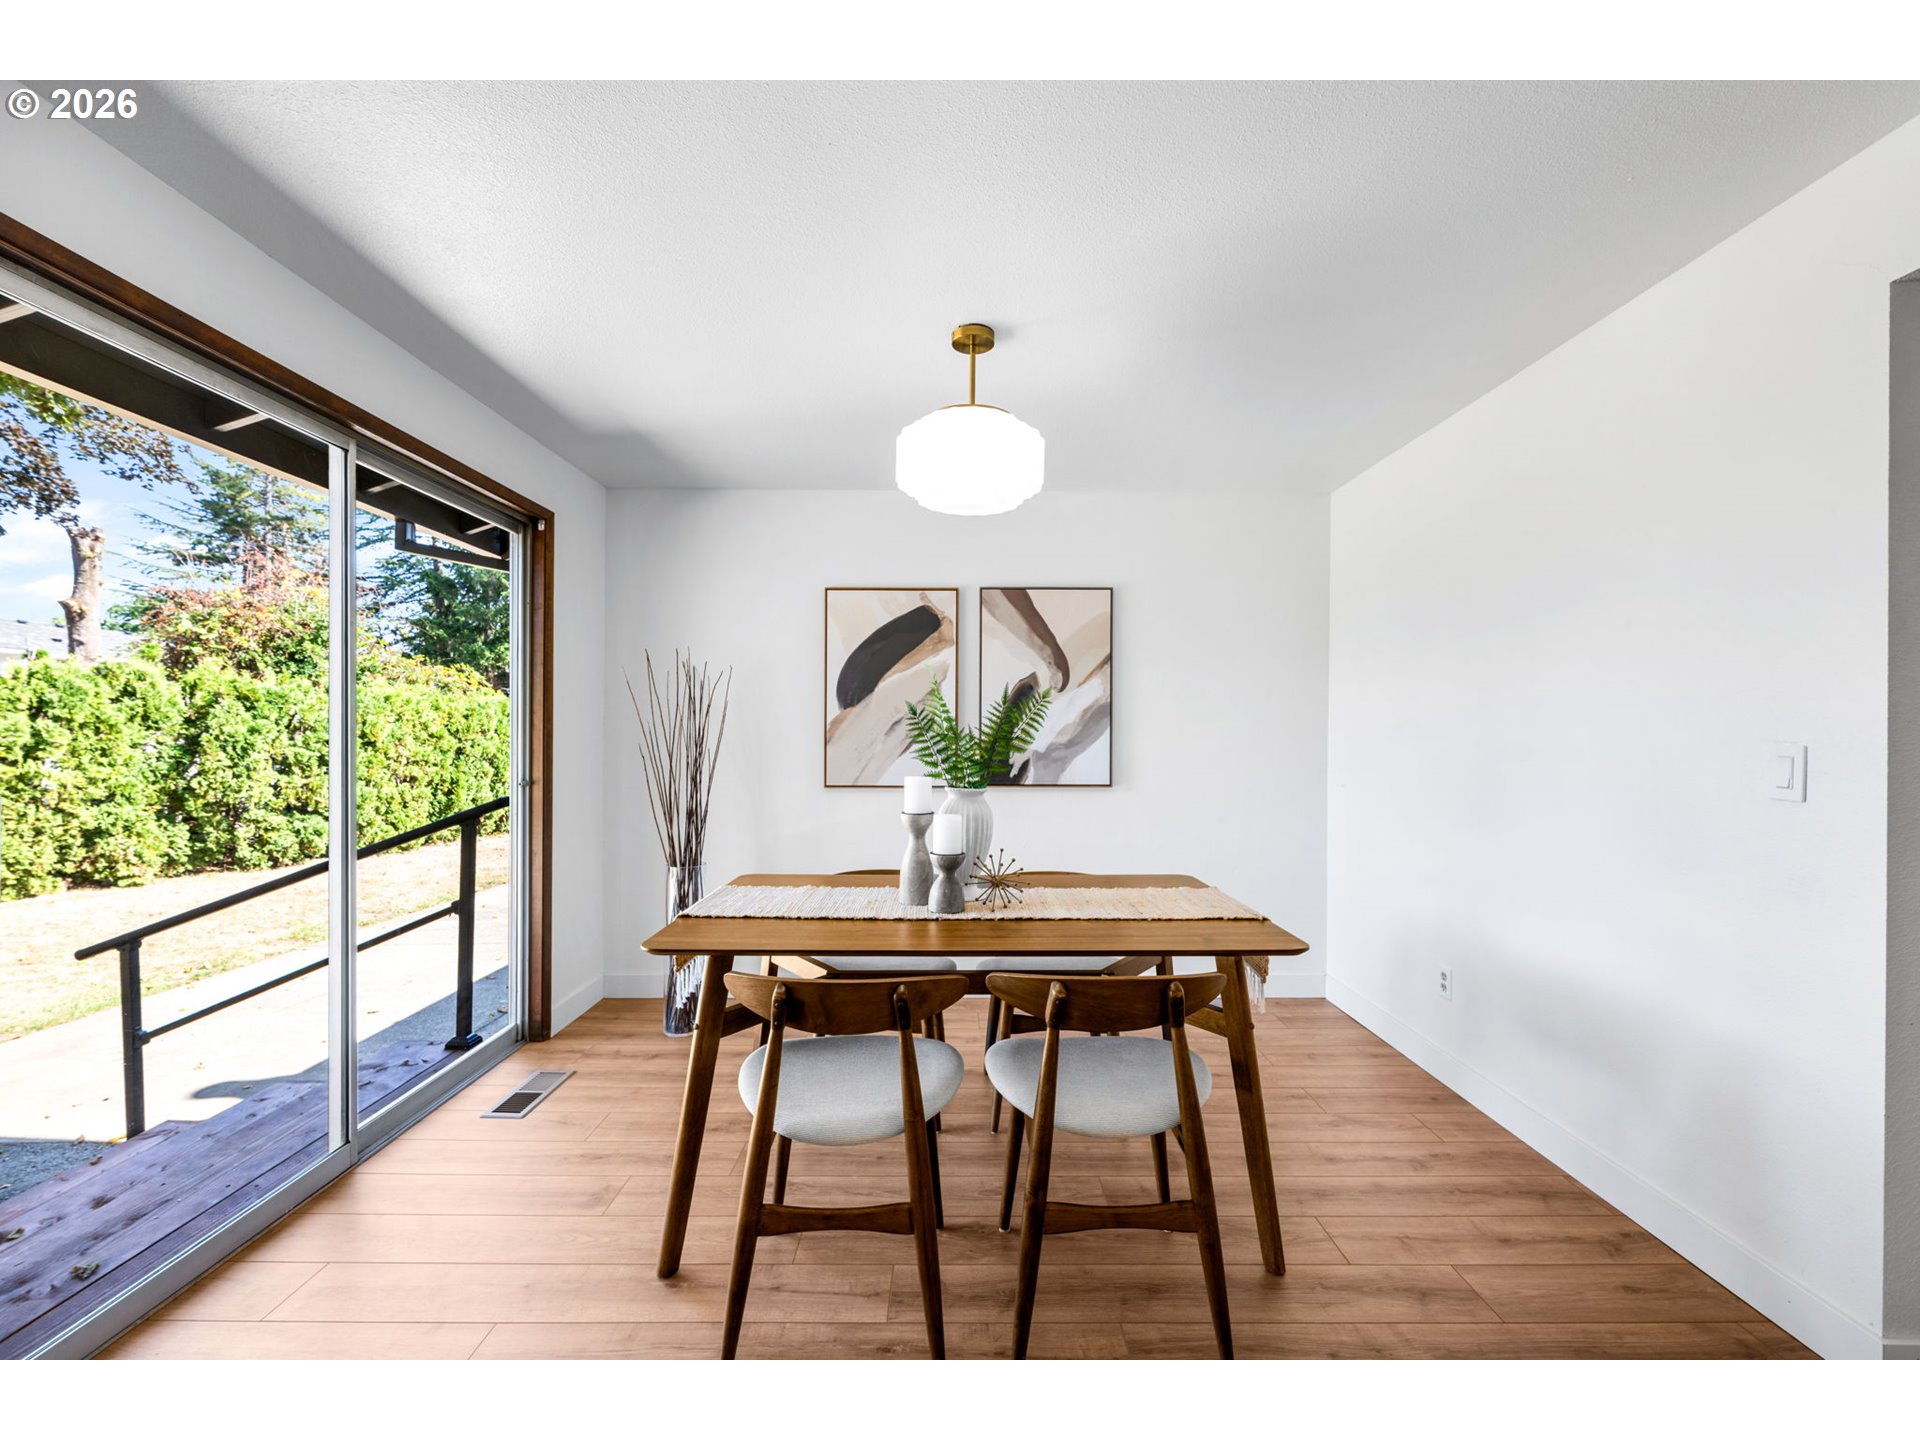
Dining room with a wooden table beside a sliding glass door opening to a deck.
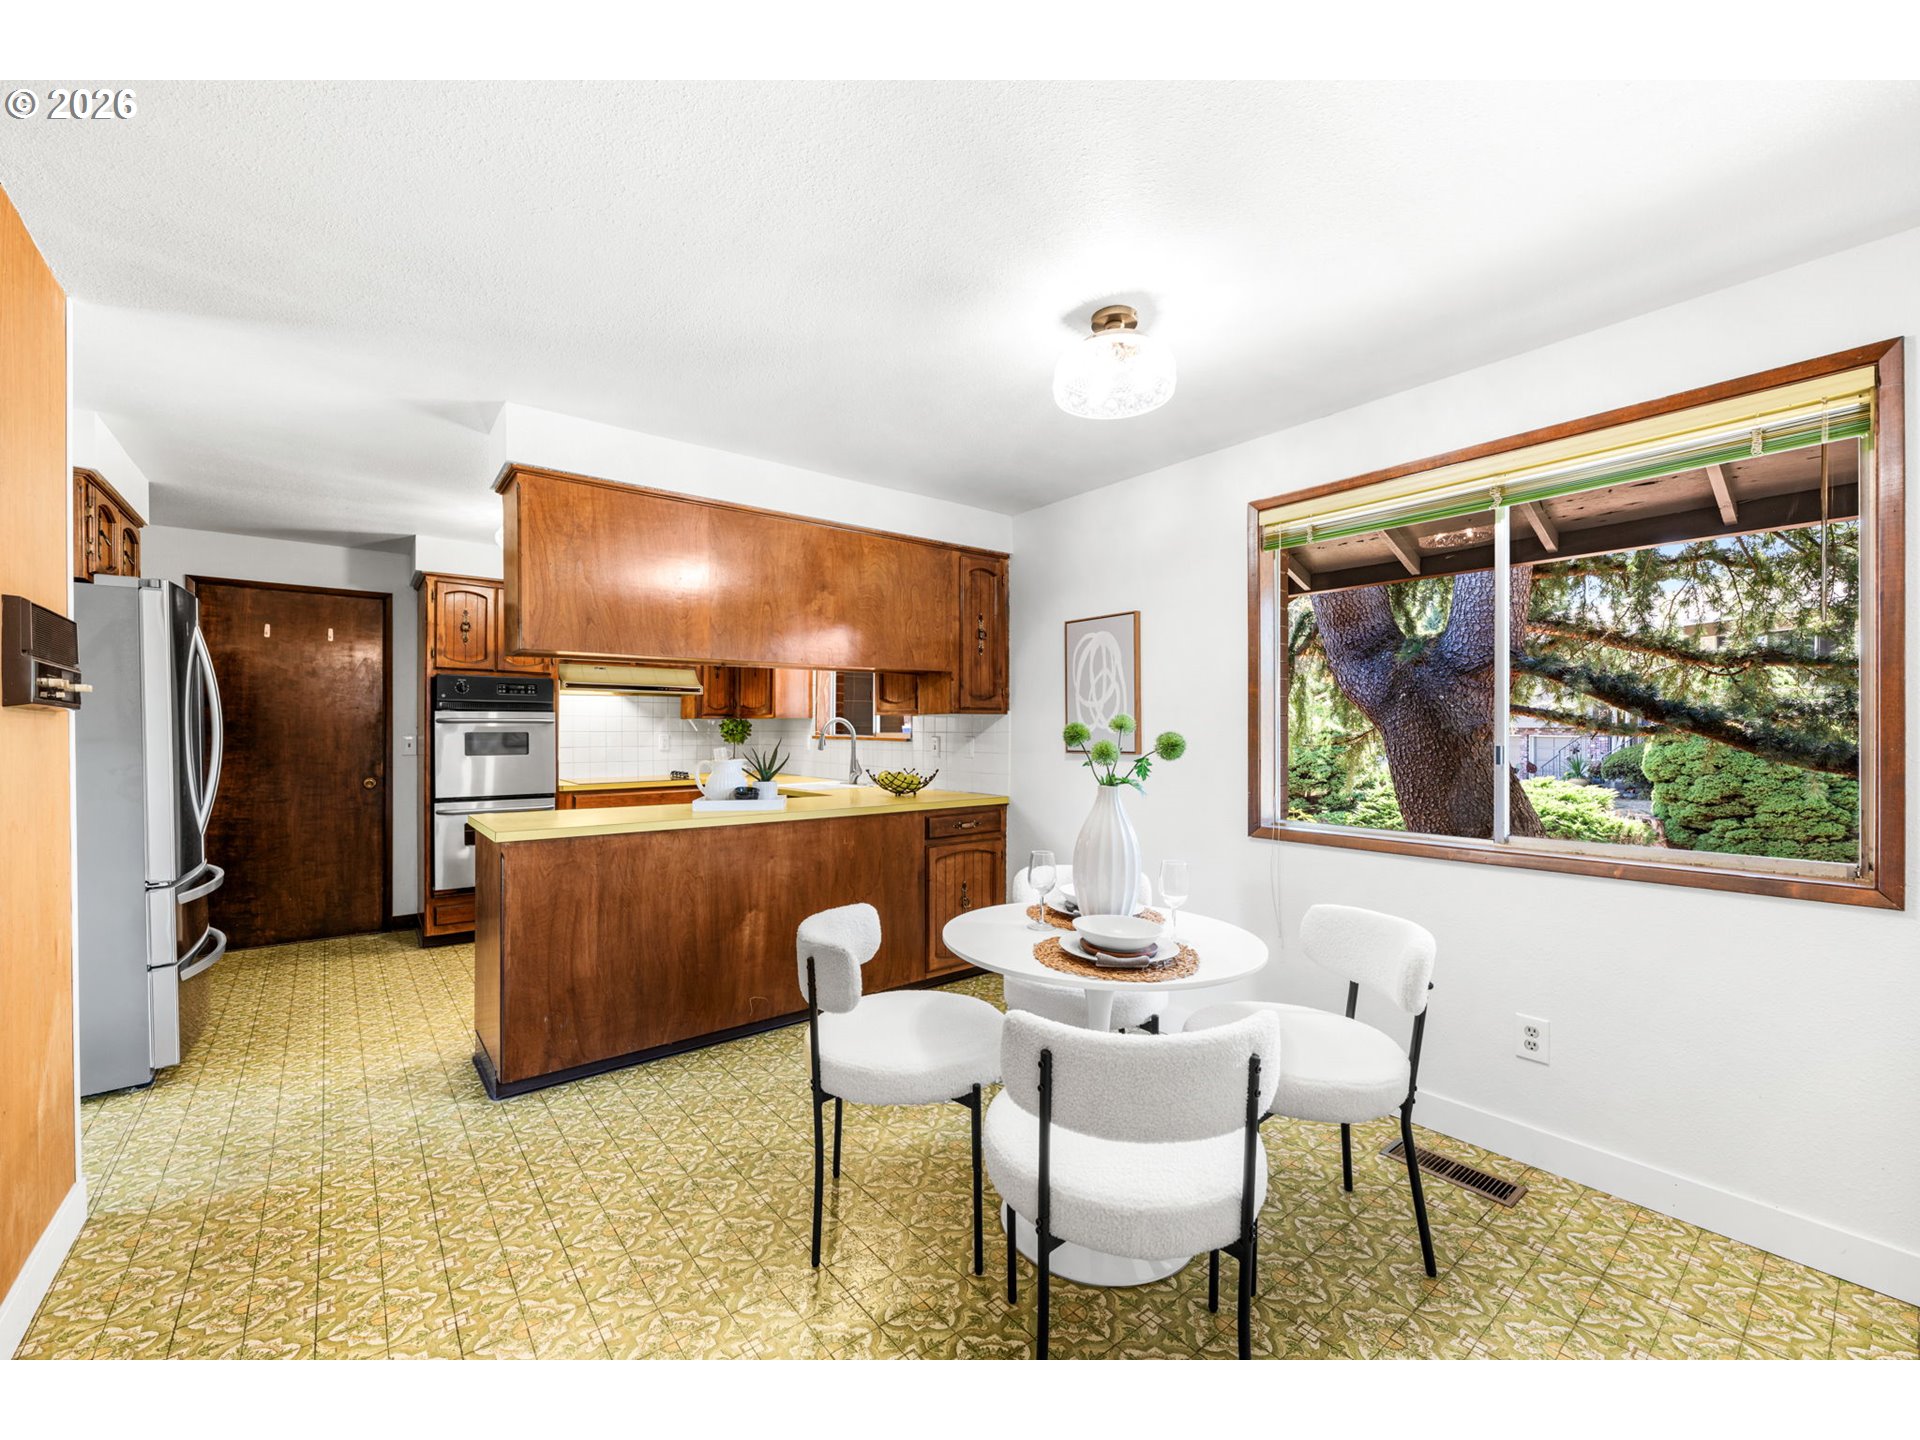
Kitchen and dining area with wood cabinets, patterned tile floors, and a large window overlooking trees.
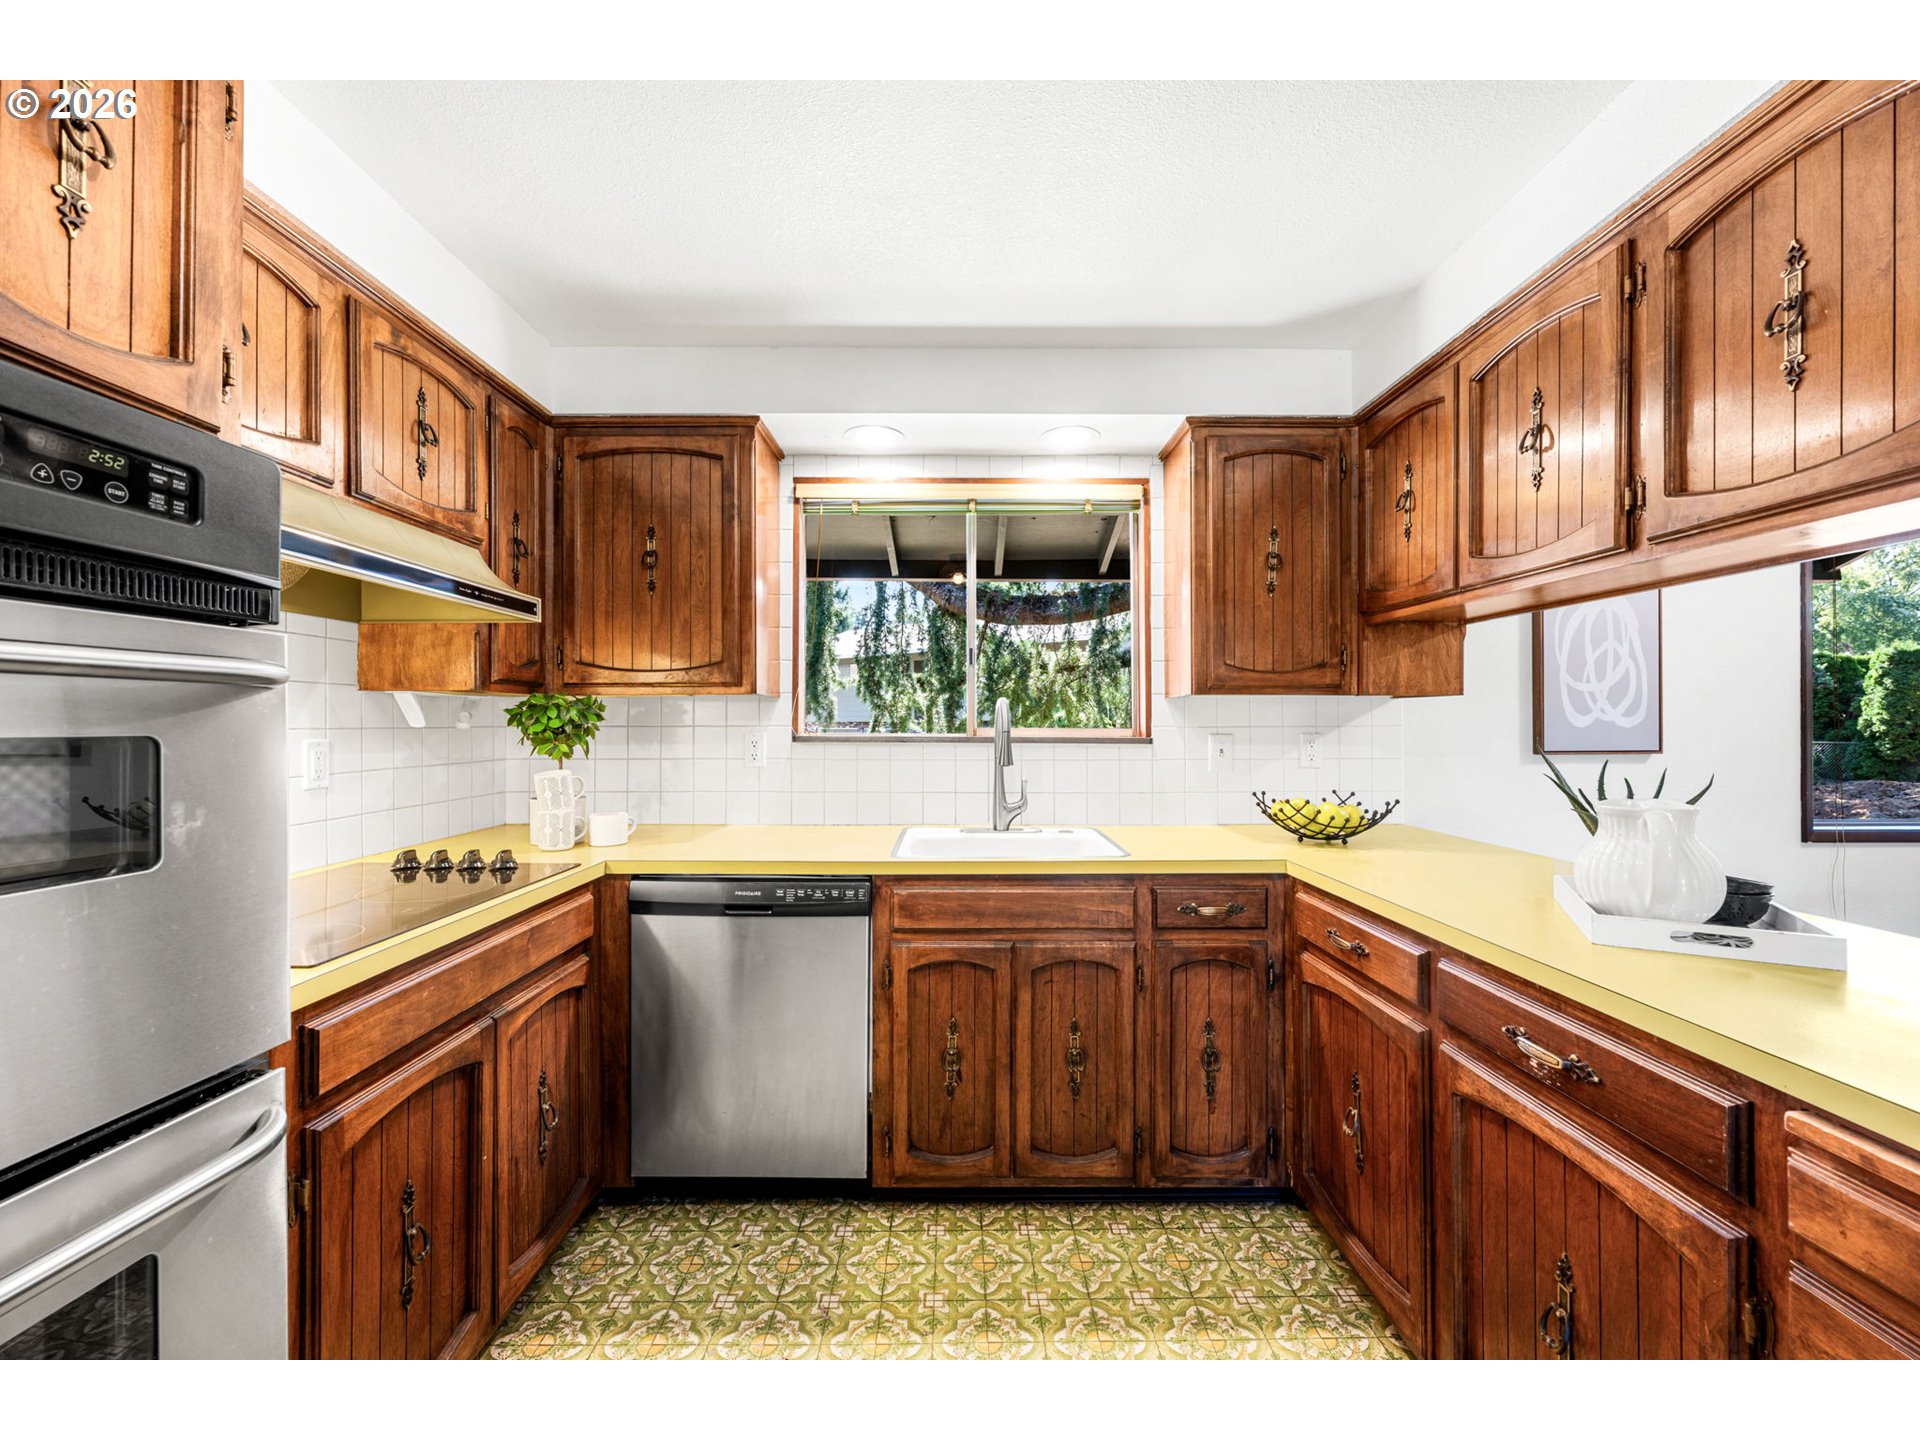
Kitchen with warm wood cabinets, yellow countertops, stainless steel appliances, and a patterned green floor.
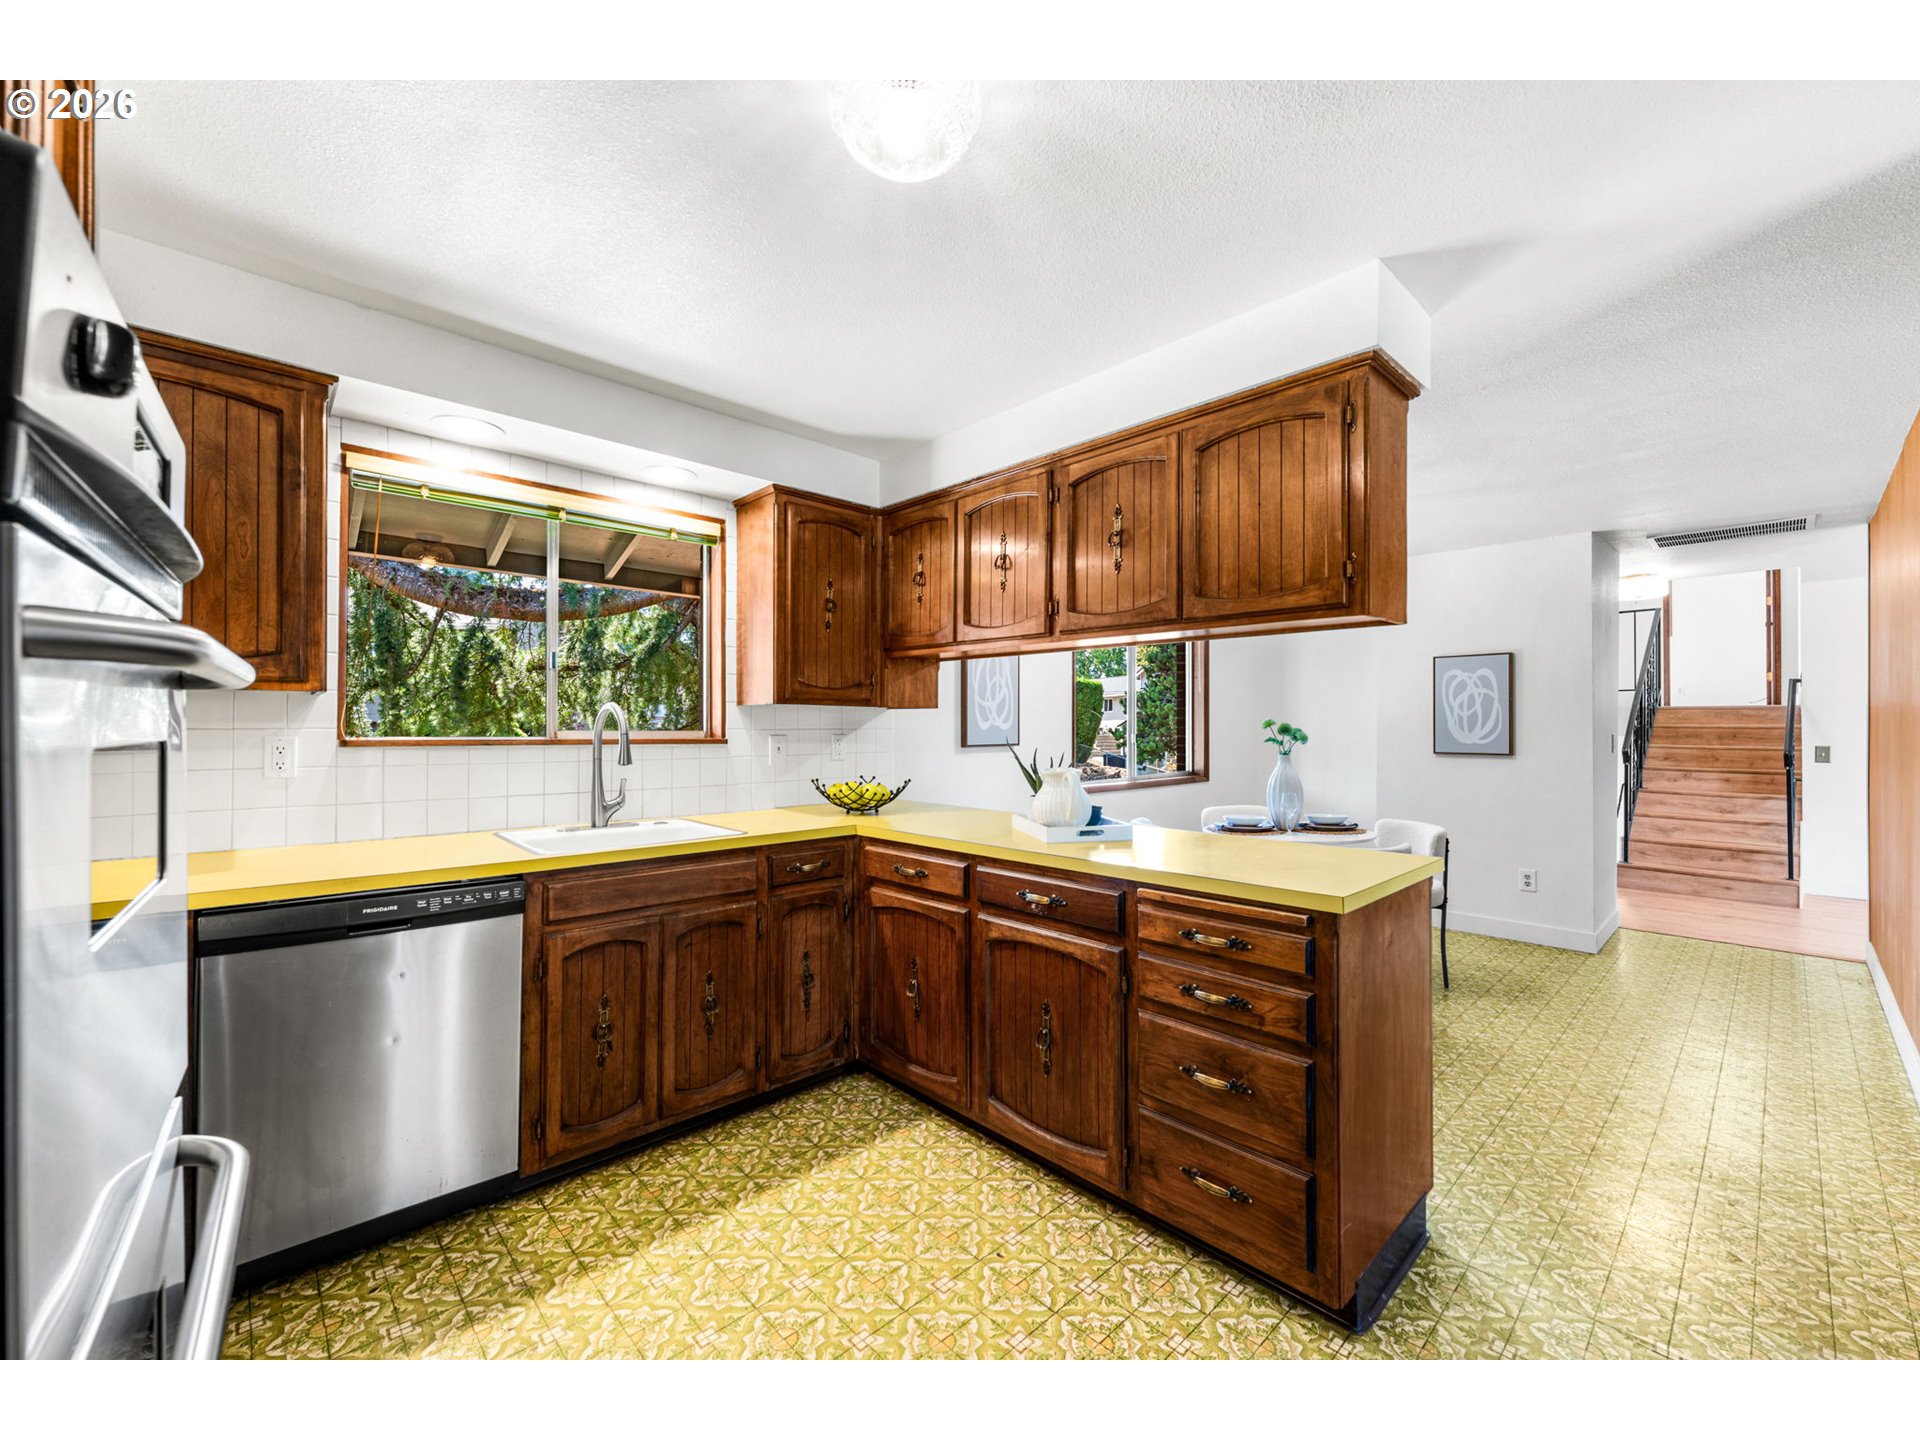
Kitchen with dark wood cabinets, yellow countertops, stainless appliances, and a green patterned floor.
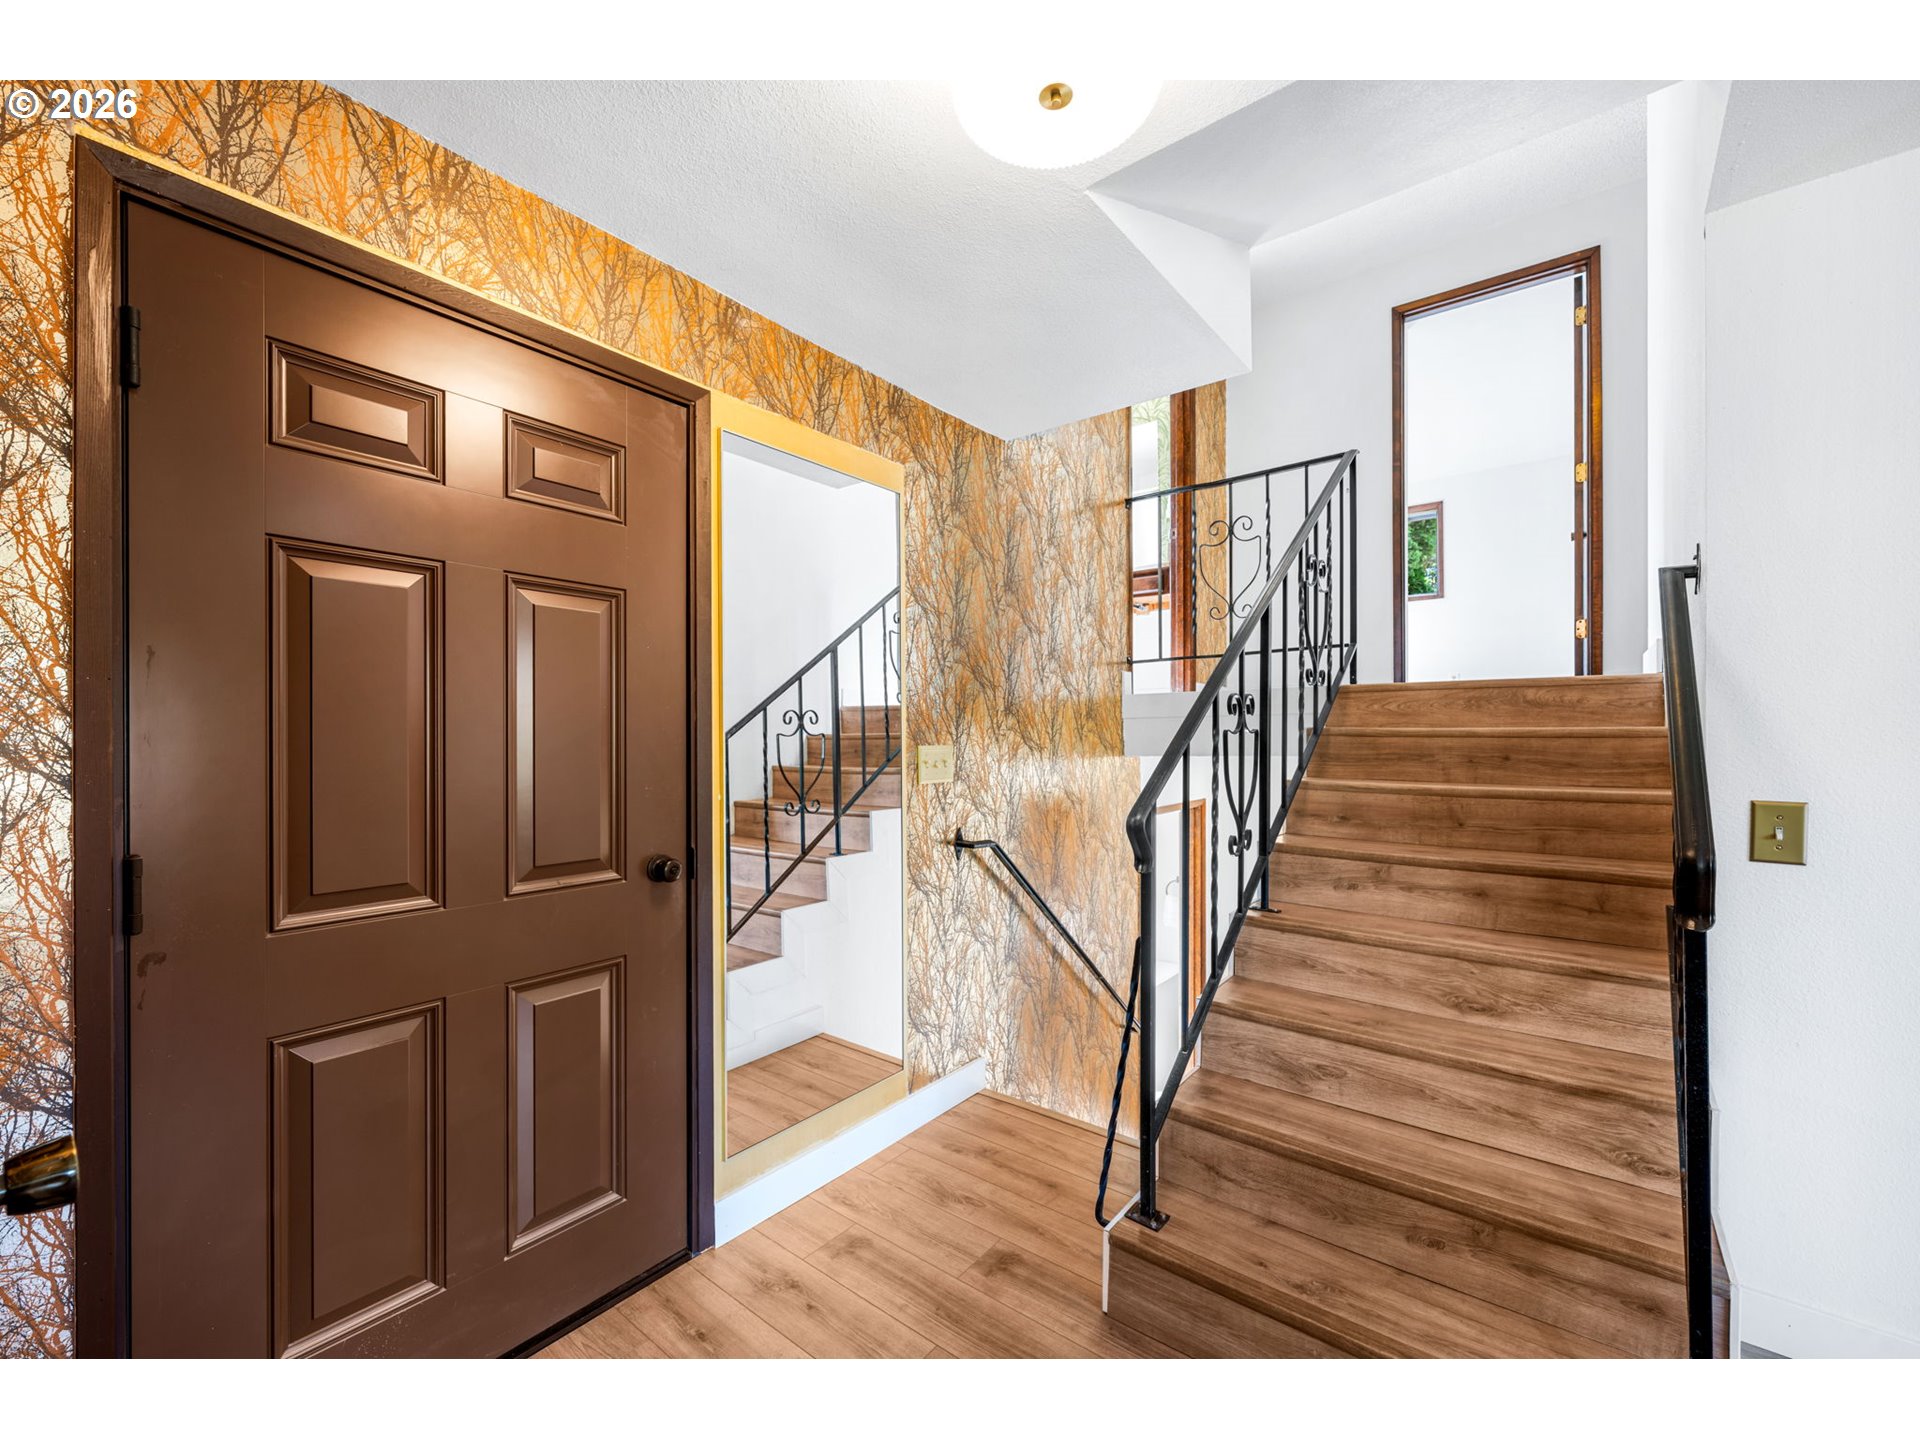
Entryway with a dark brown front door, wood staircase, and black wrought-iron railings.
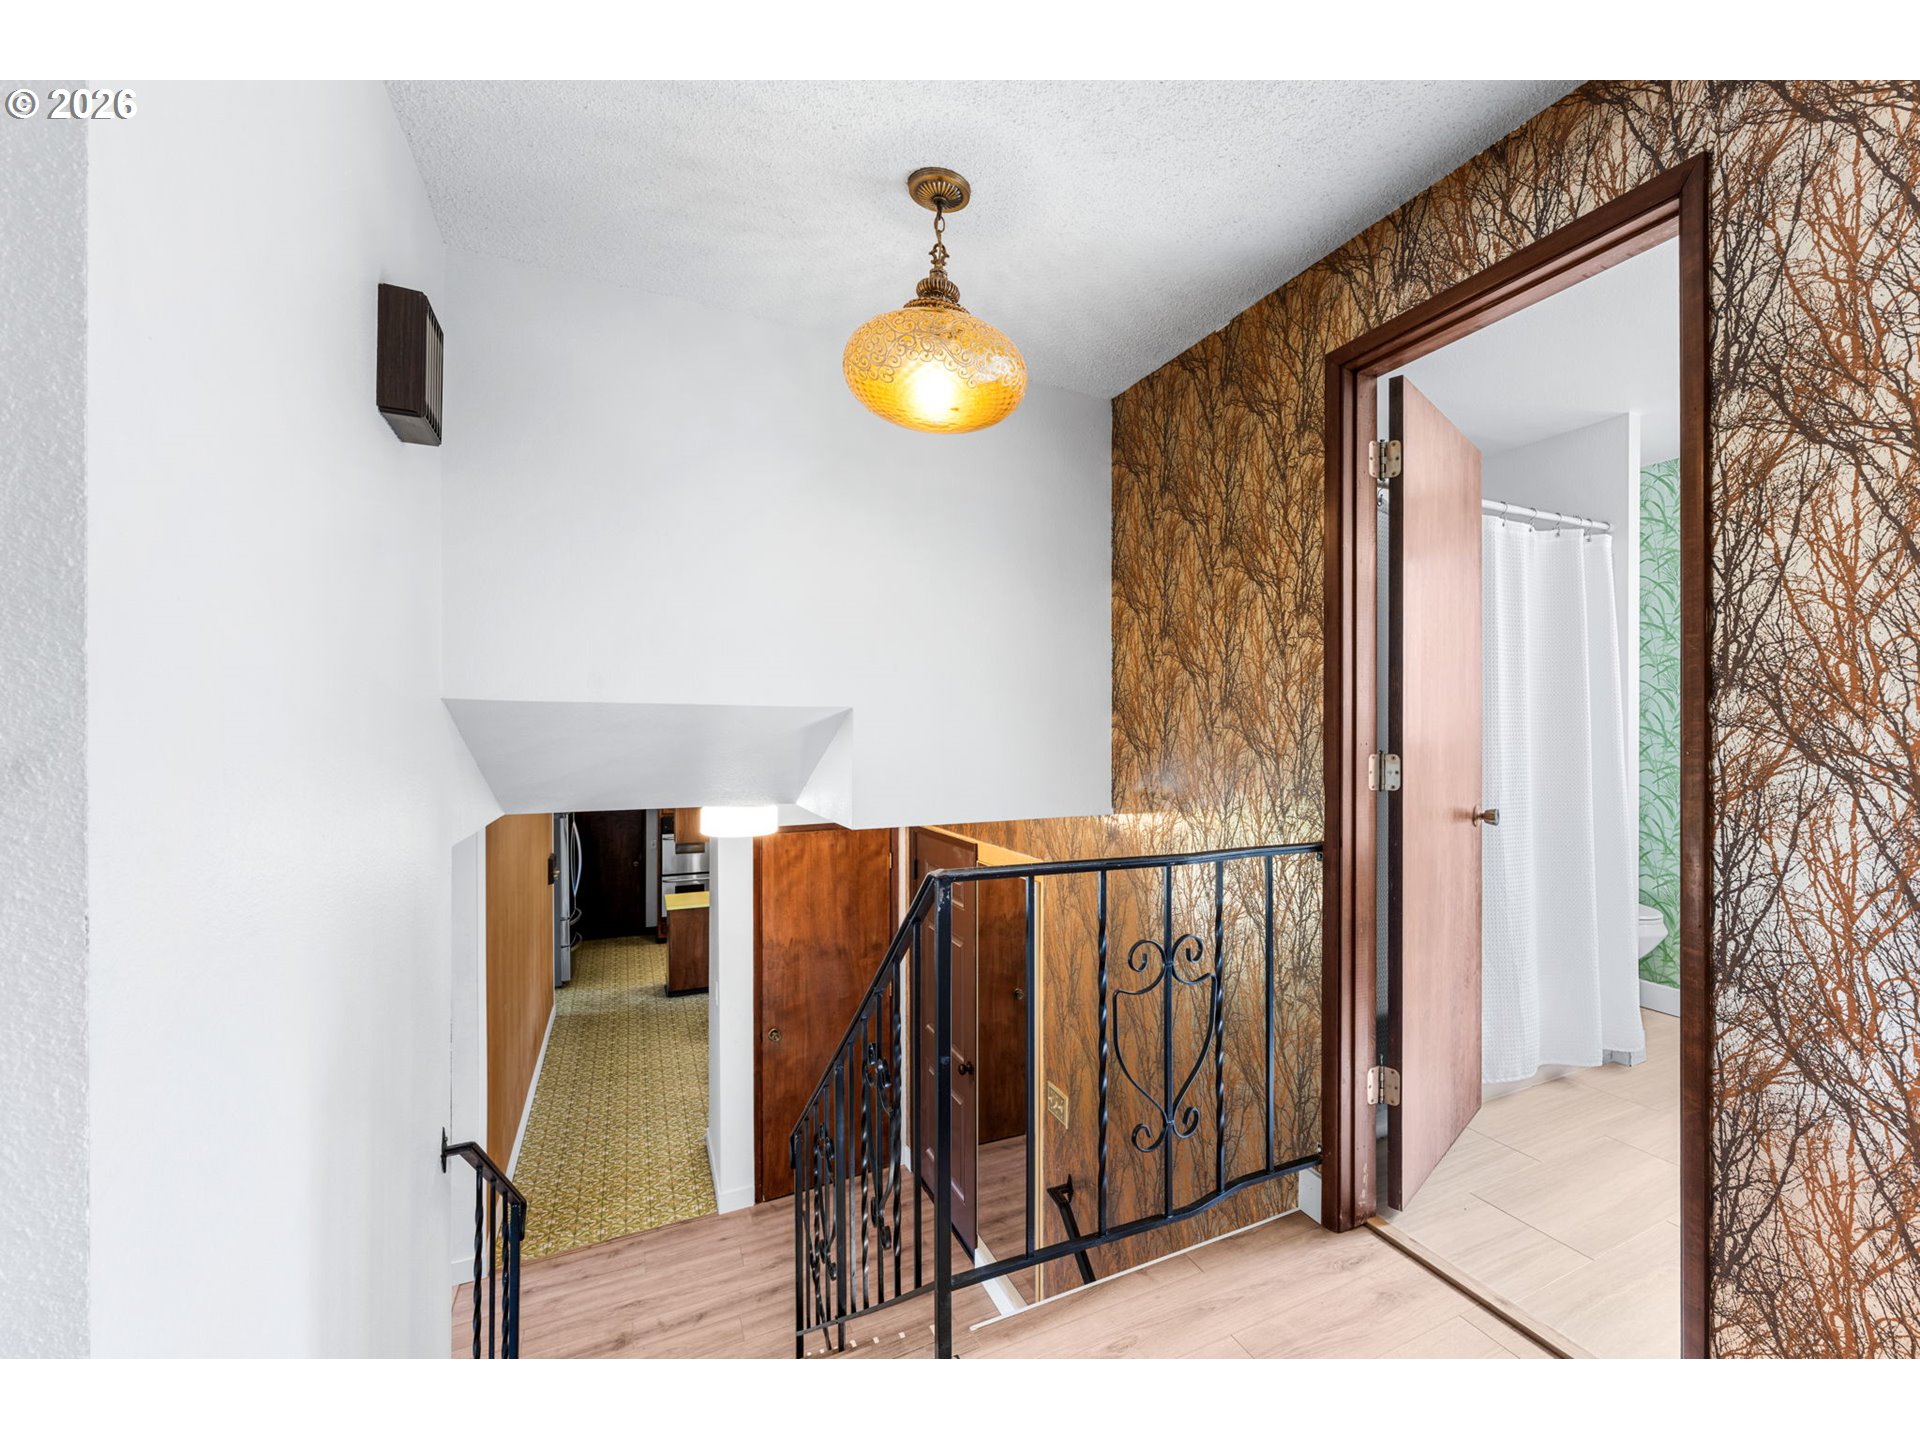
Upper landing with decorative metal railings and a bathroom doorway.
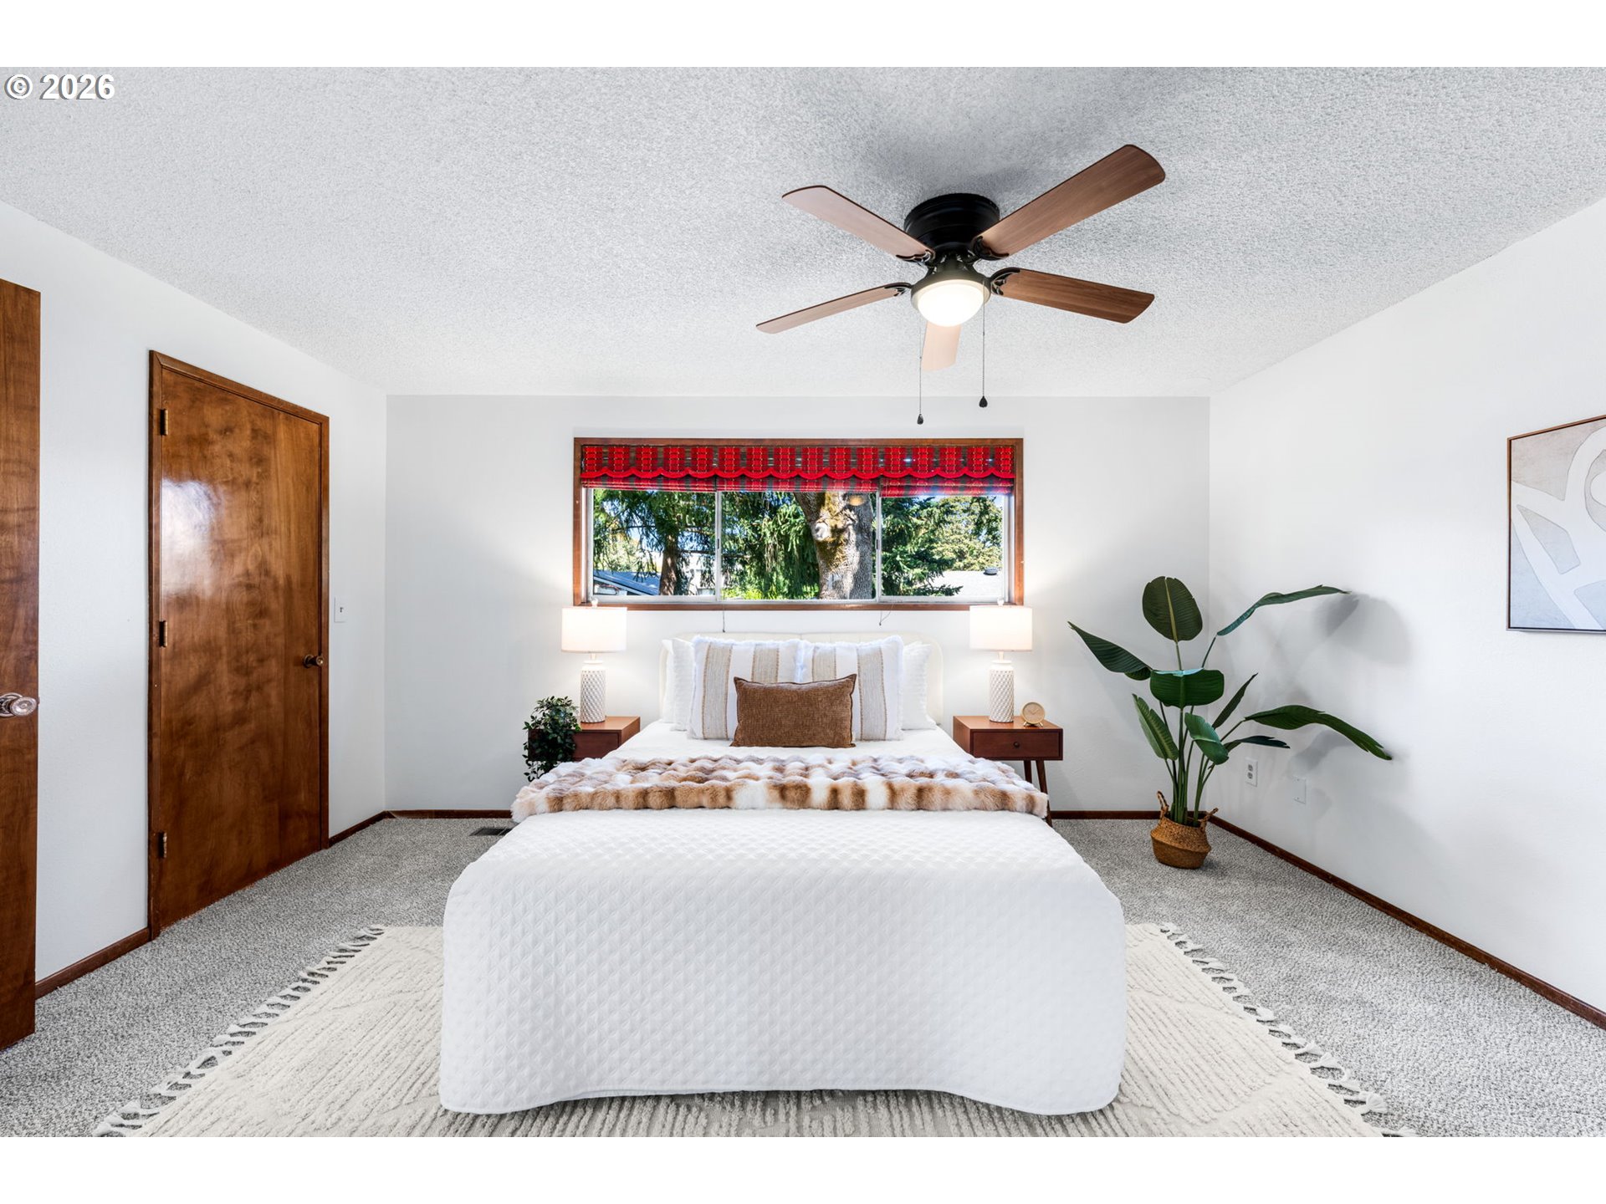
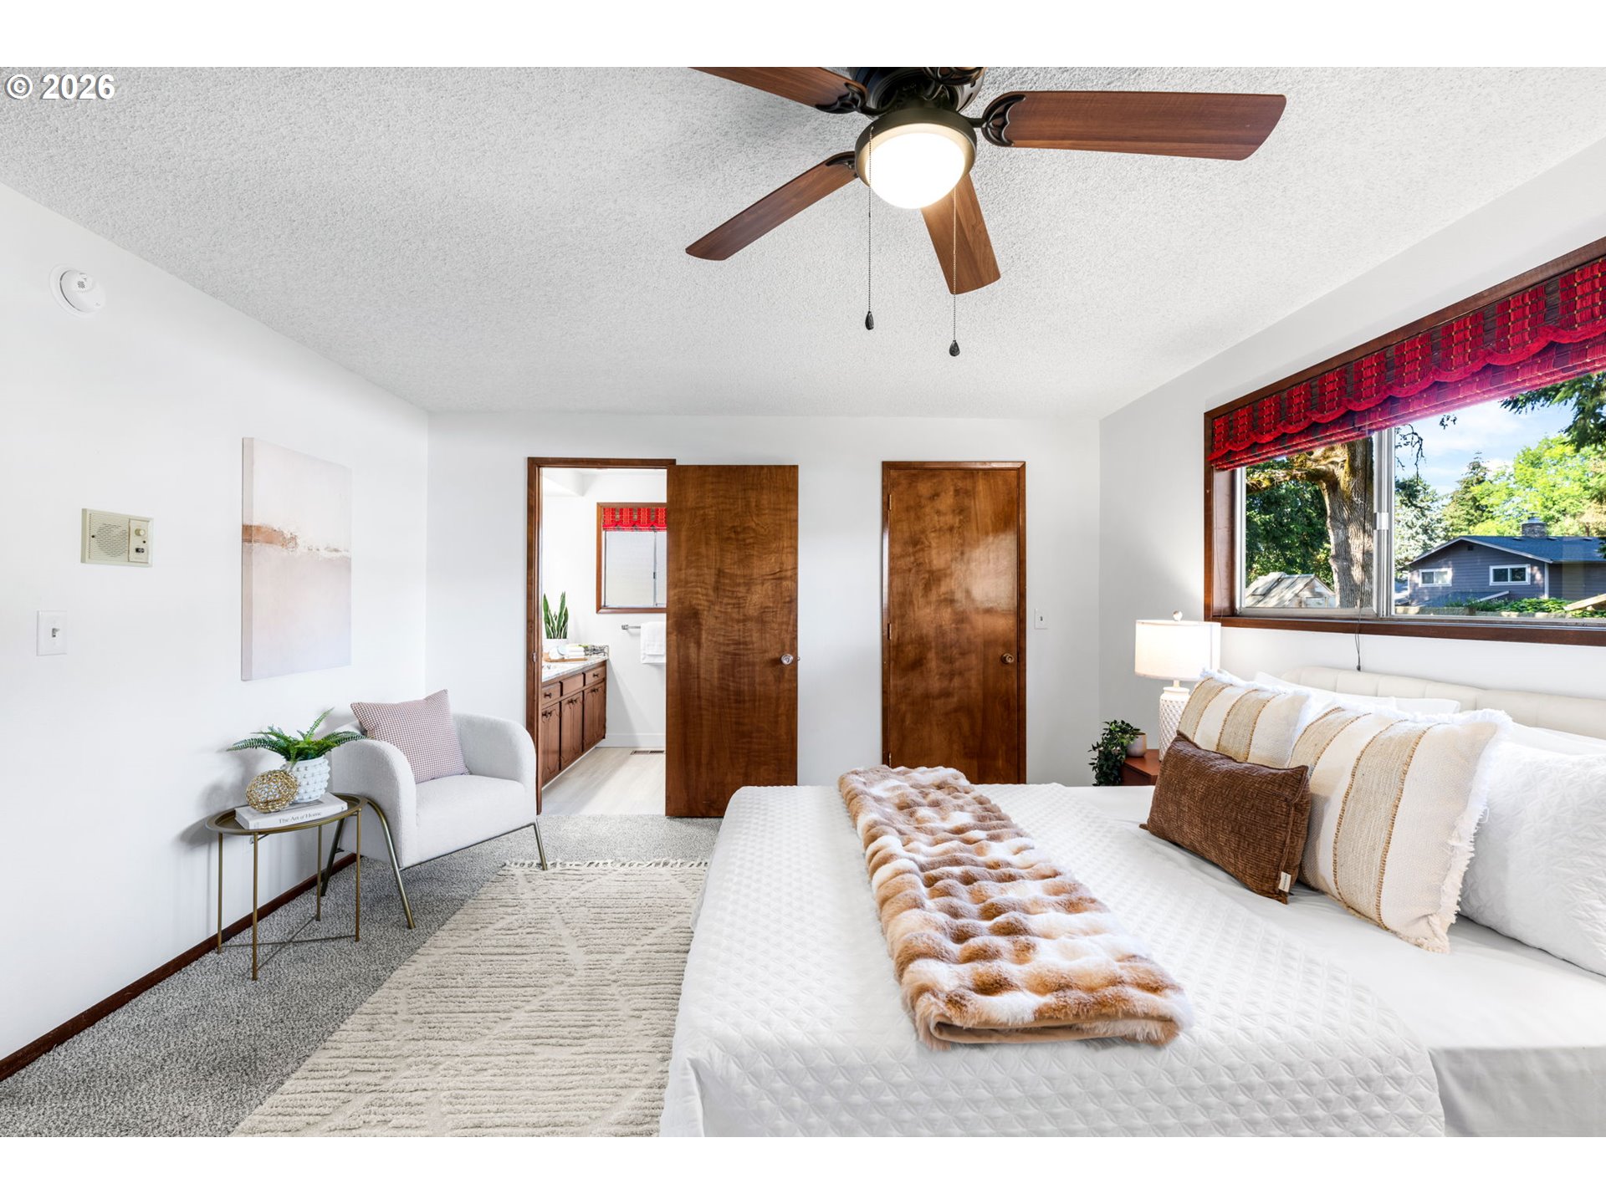
Bedroom with a white bed beneath a wide window and a wood-blade ceiling fan.
Staged bedroom with a white bed, ceiling fan, and wide window with a red patterned valance.
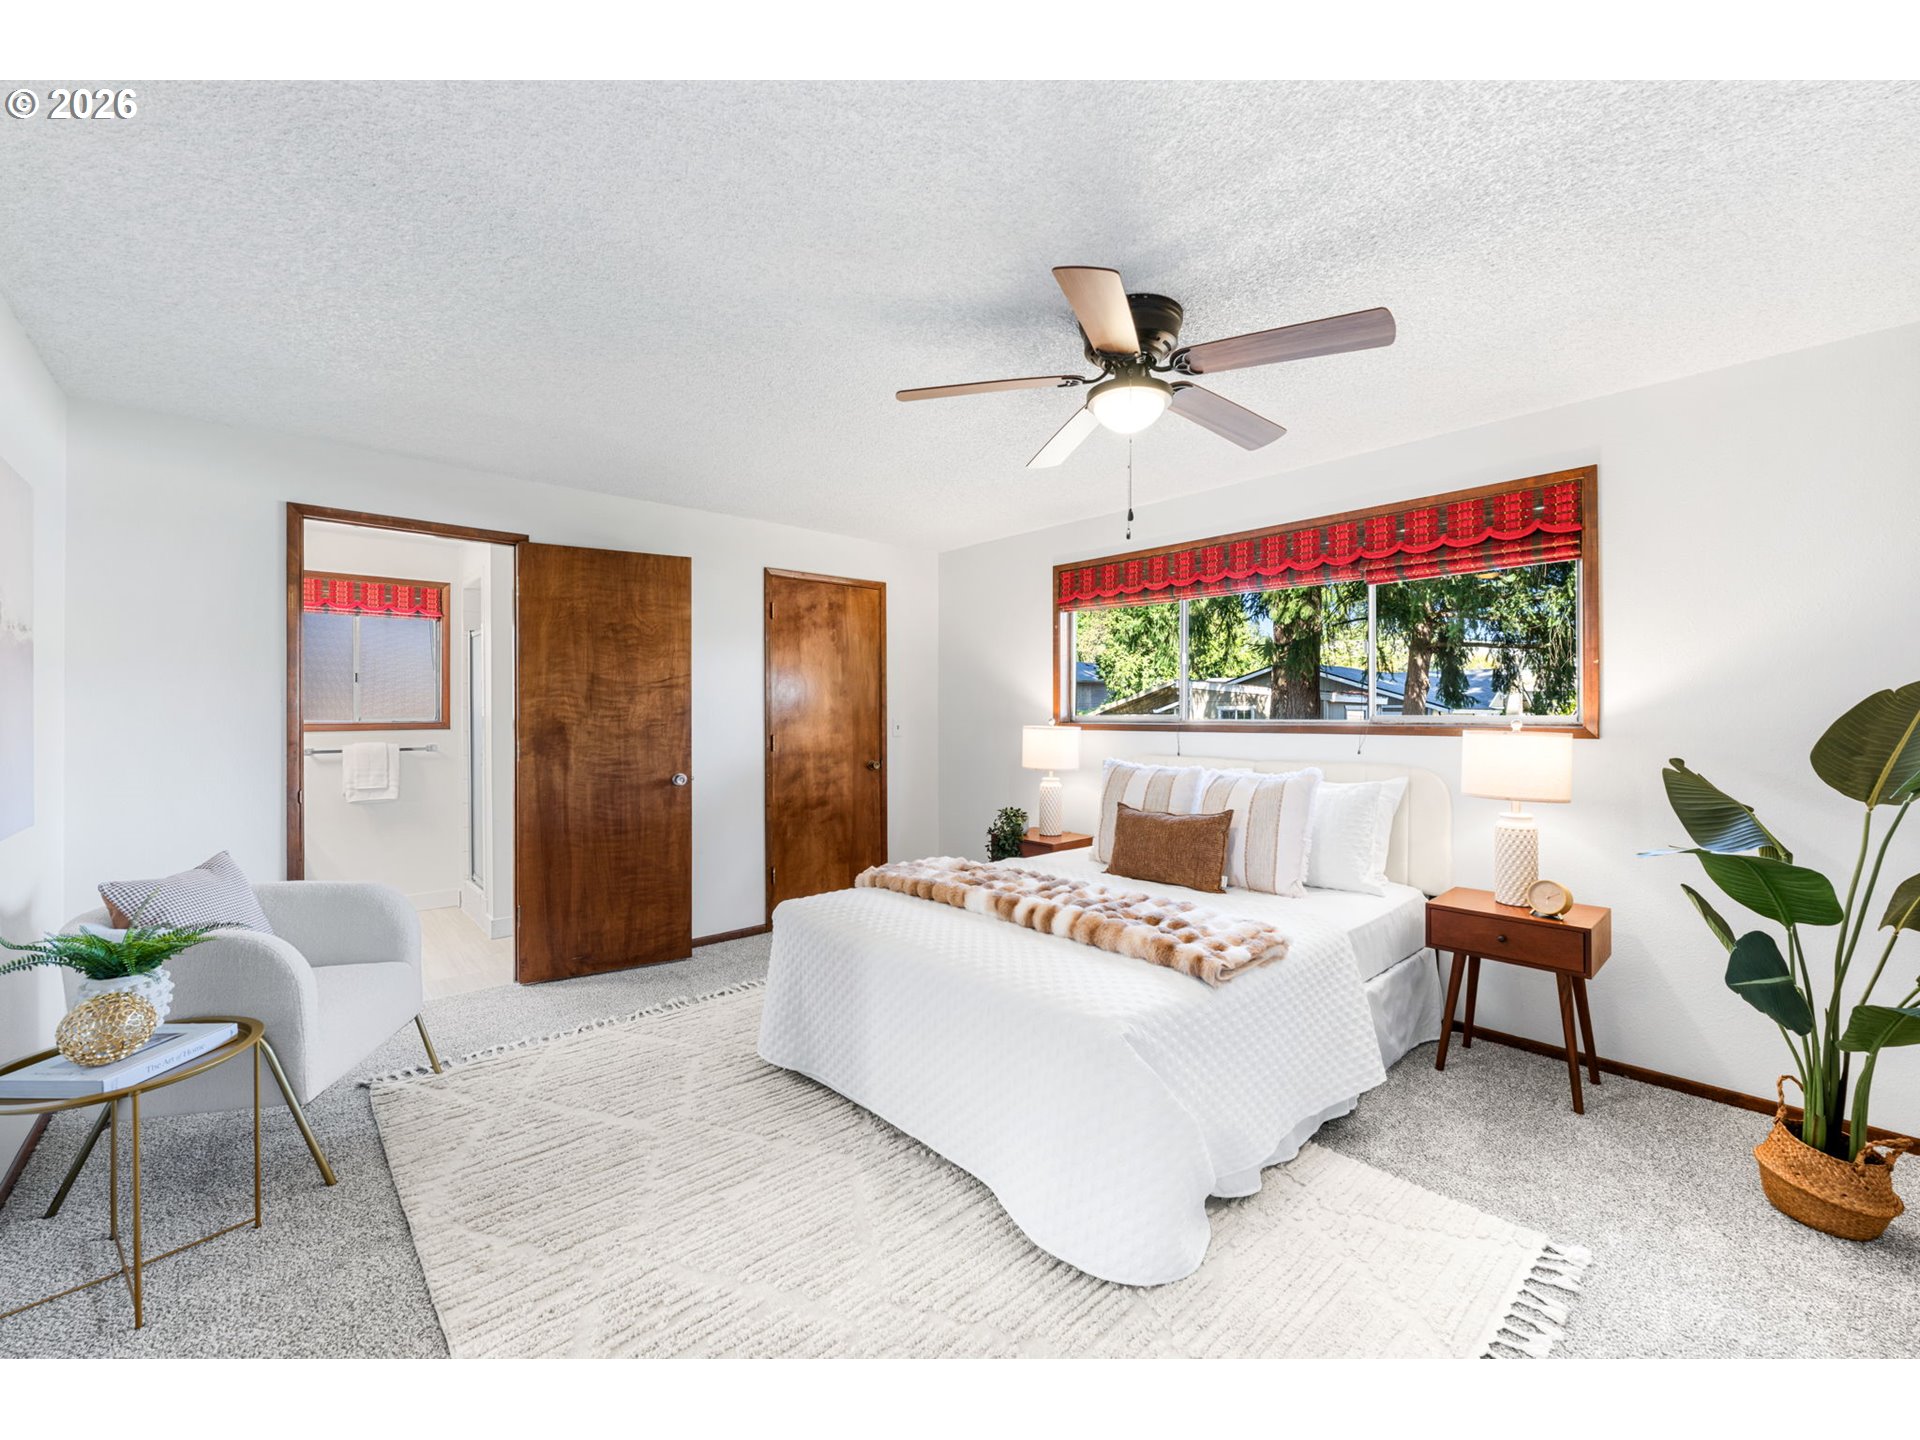
Staged bedroom with a large window, ceiling fan, and doorway to an adjoining bathroom.
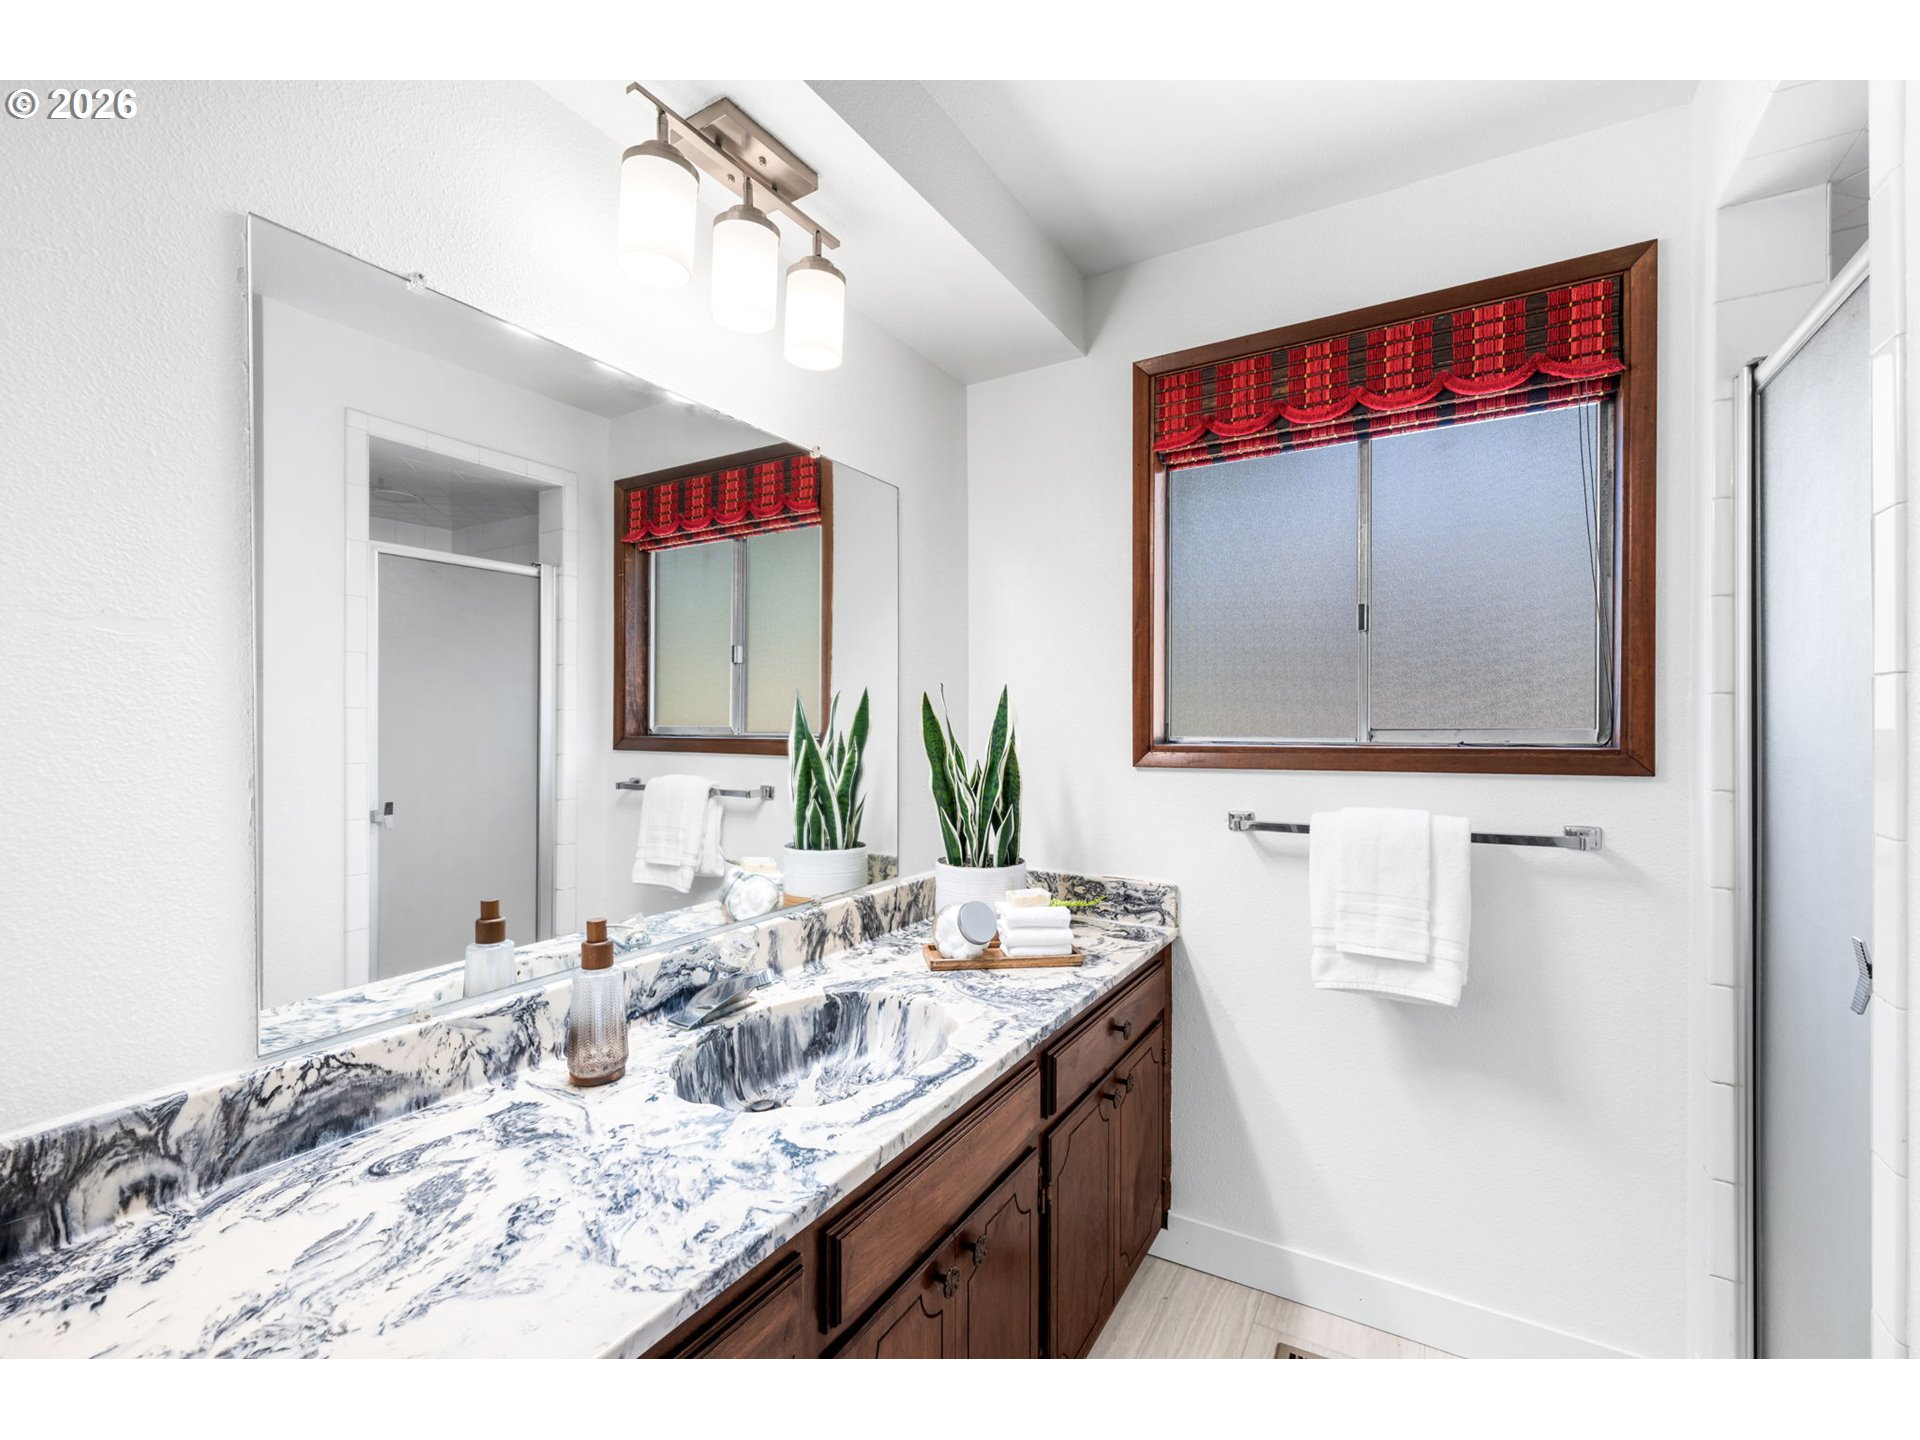
Bathroom with a long marble-patterned vanity, dark wood cabinets, and red window valances.
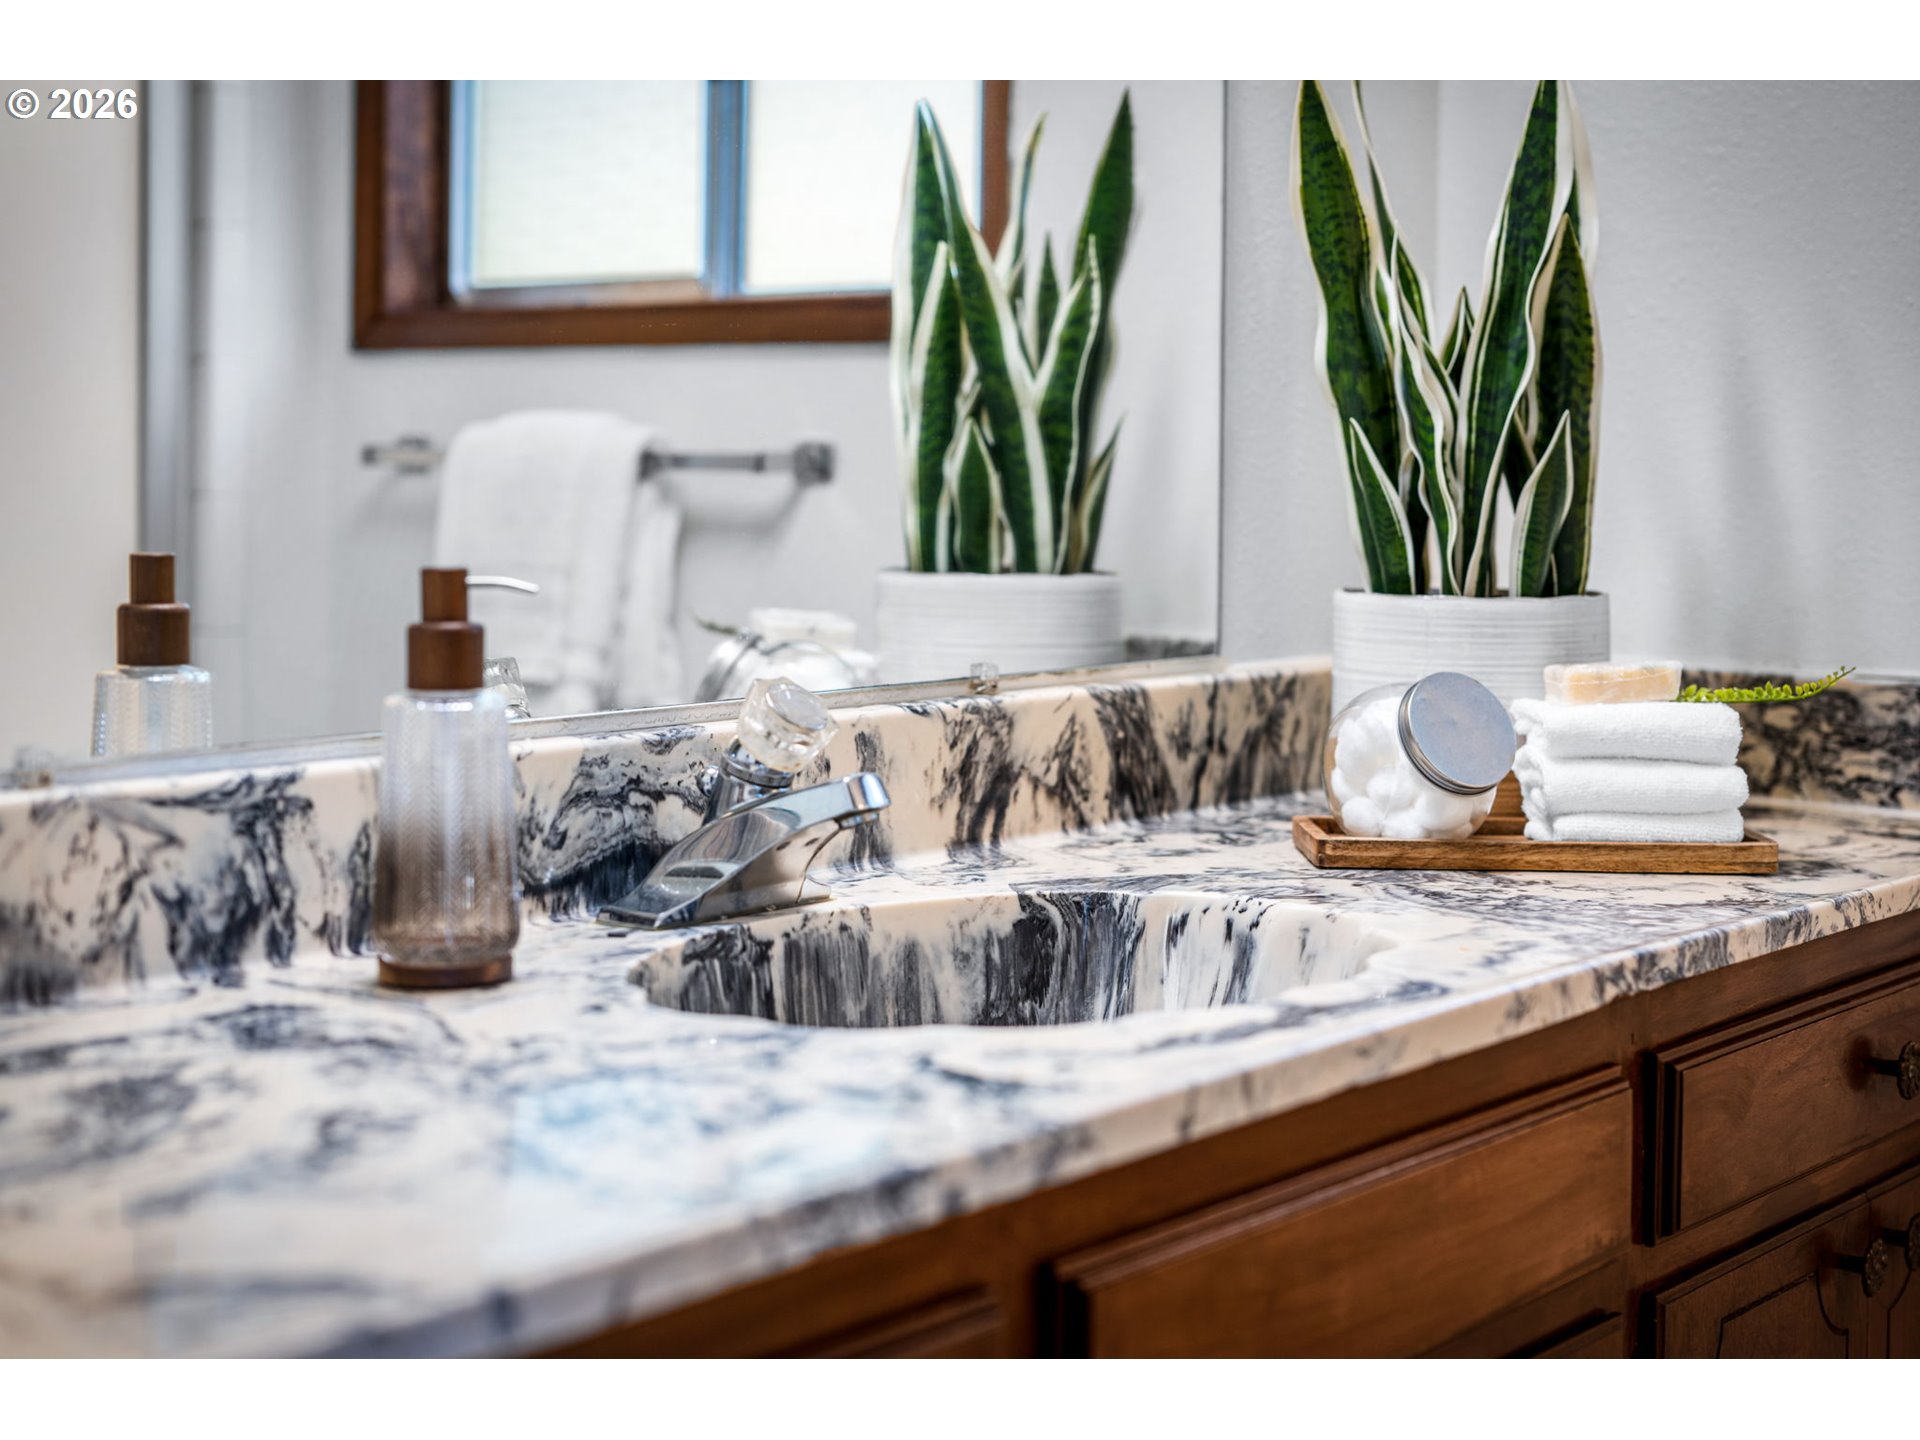
Bathroom vanity with a veined marble counter, chrome faucet, dark wood cabinetry, and potted snake plants.
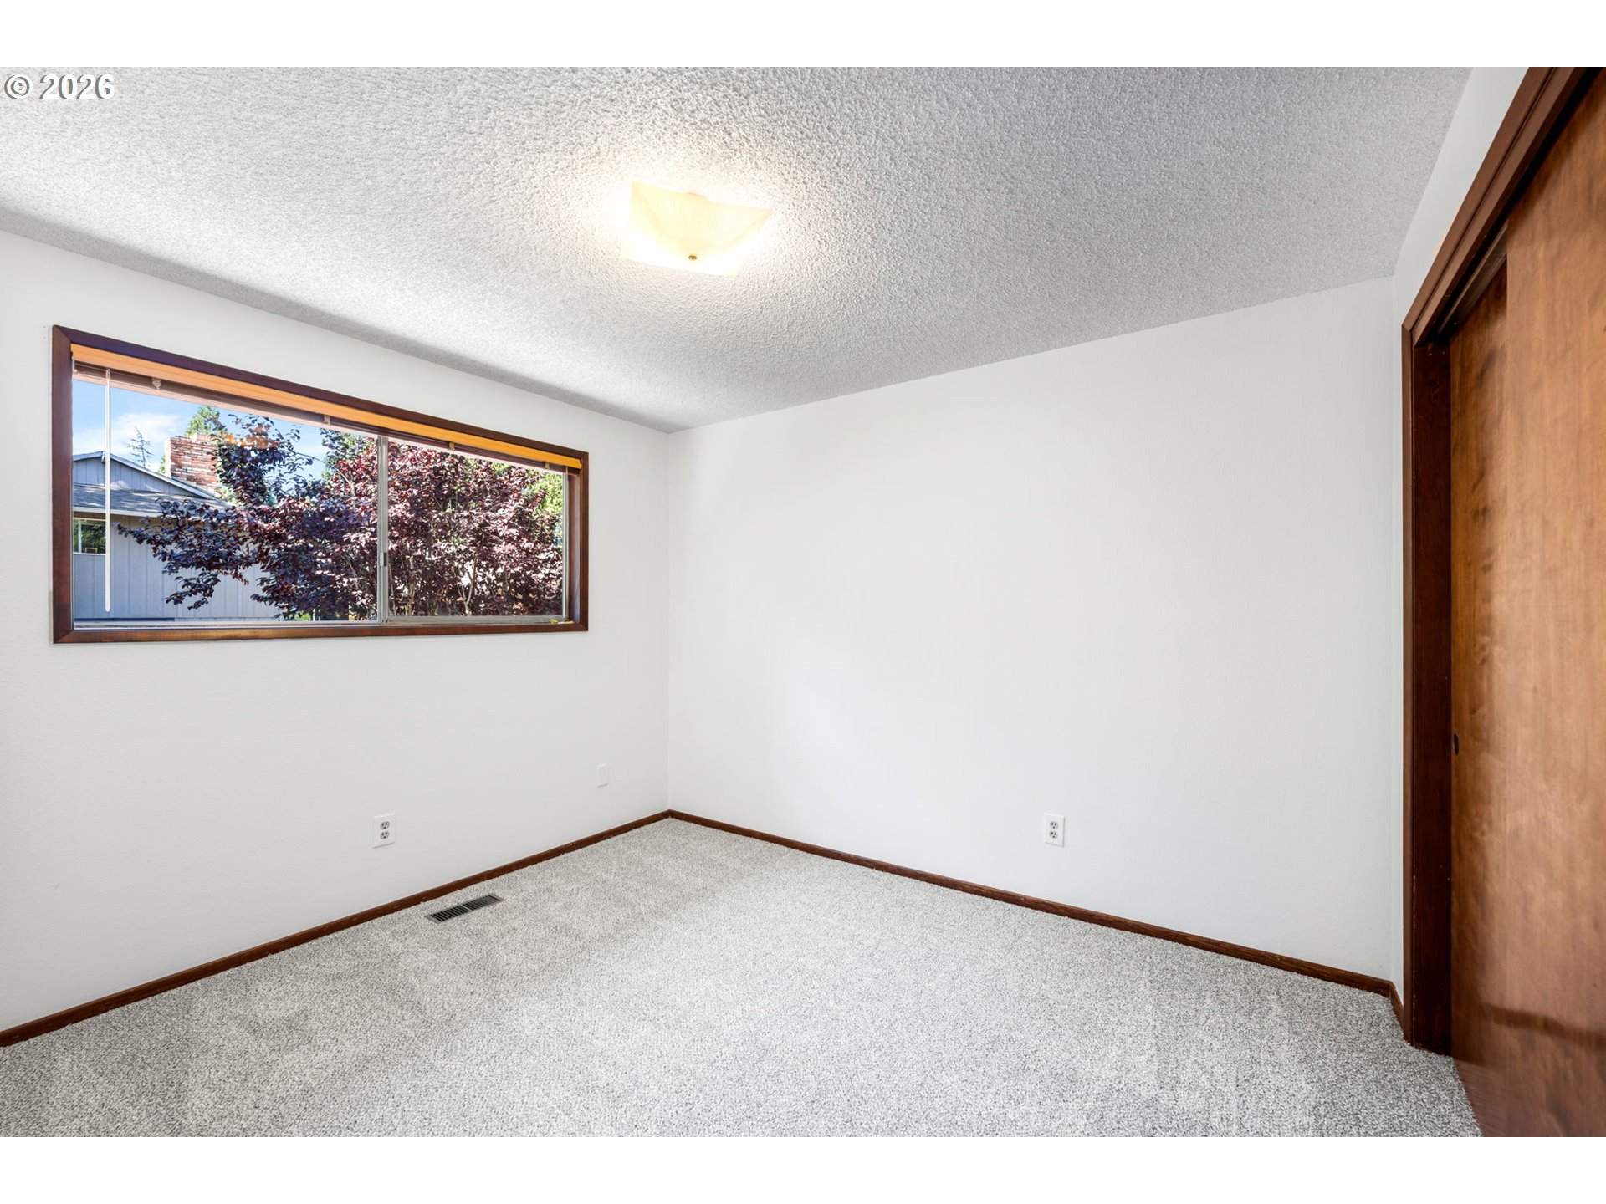
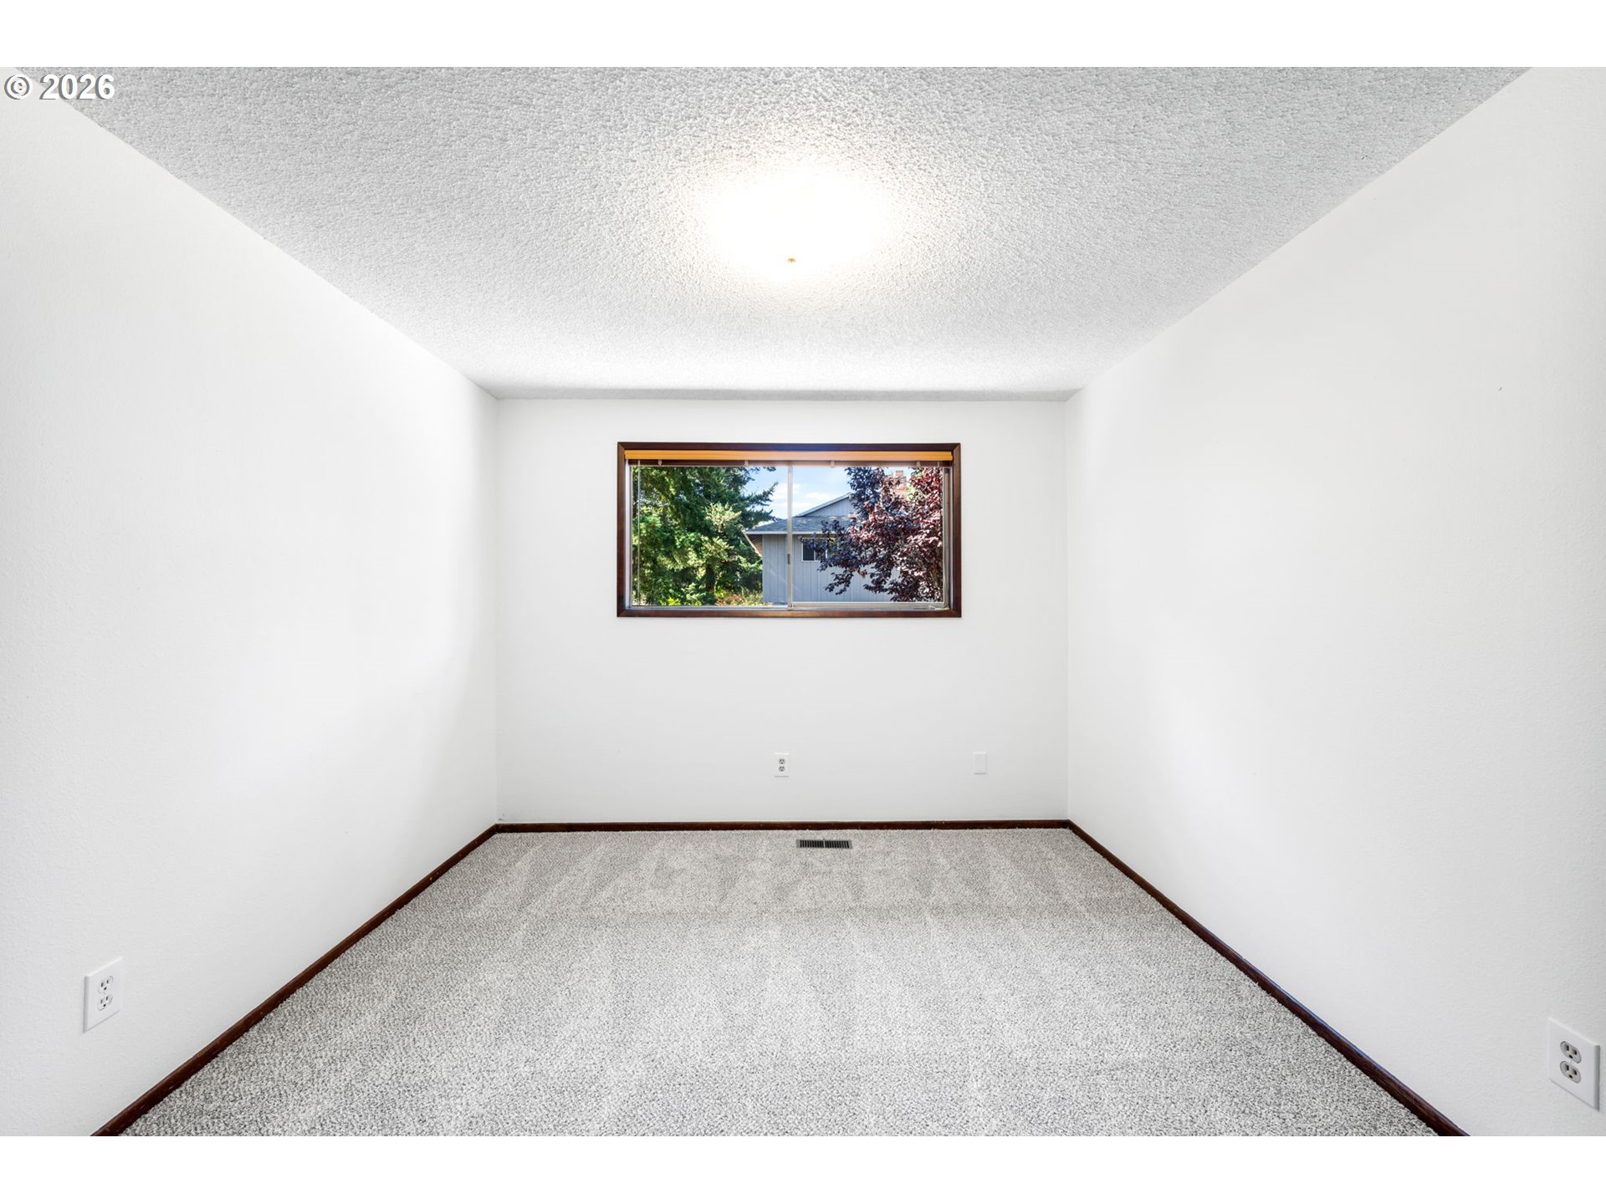
Empty carpeted room with a wide window, dark wood trim, and a wooden sliding closet door.
Empty carpeted room with white walls, dark wood trim, and a small window.
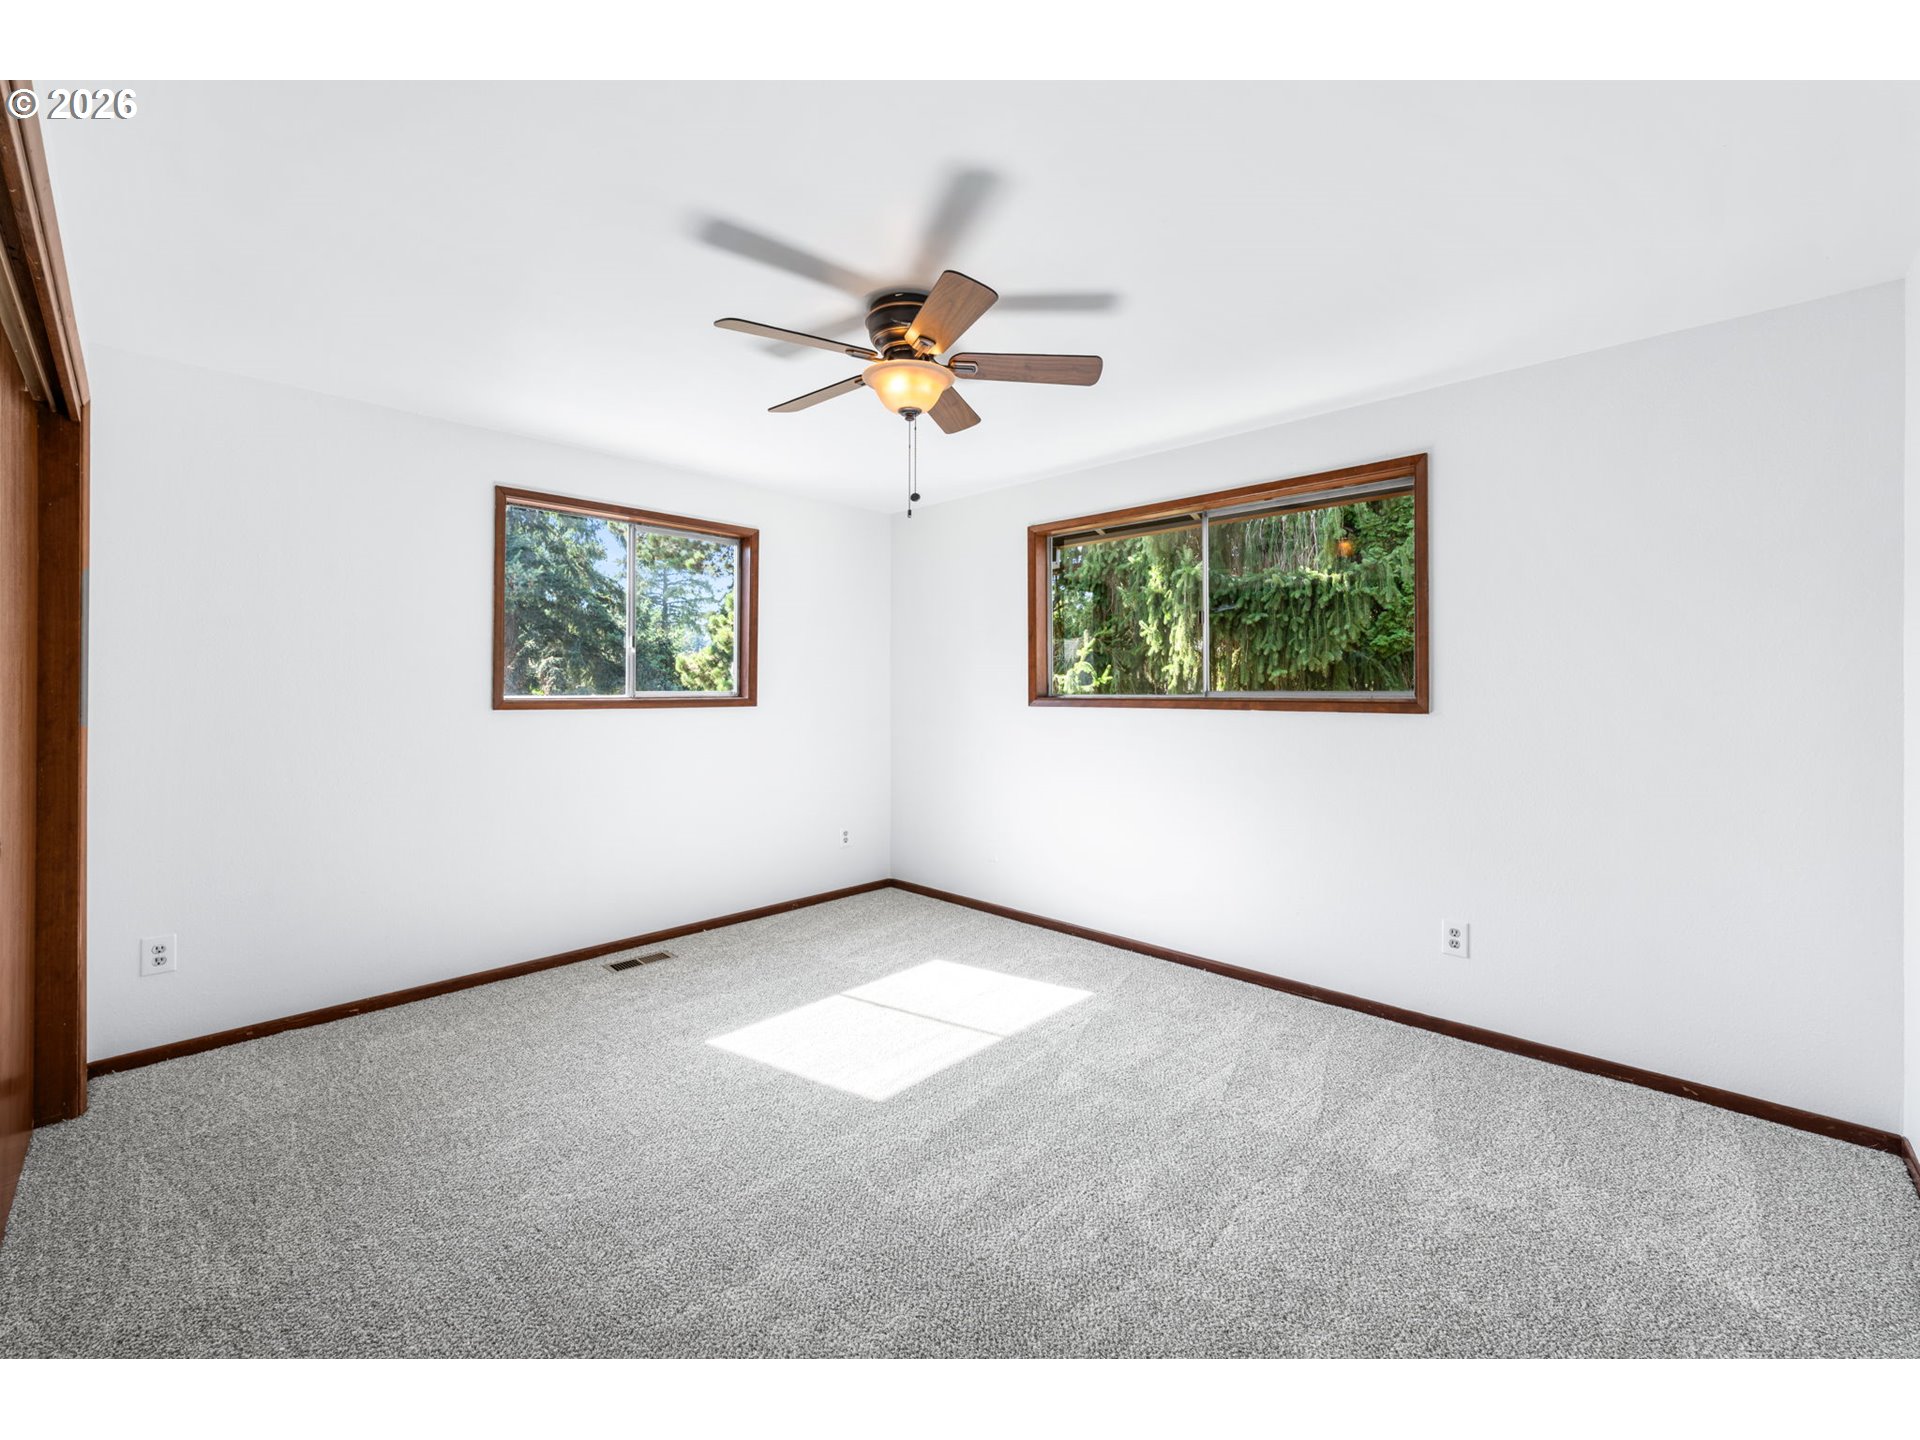
Empty carpeted bedroom with a ceiling fan, dark wood trim, and windows overlooking greenery.
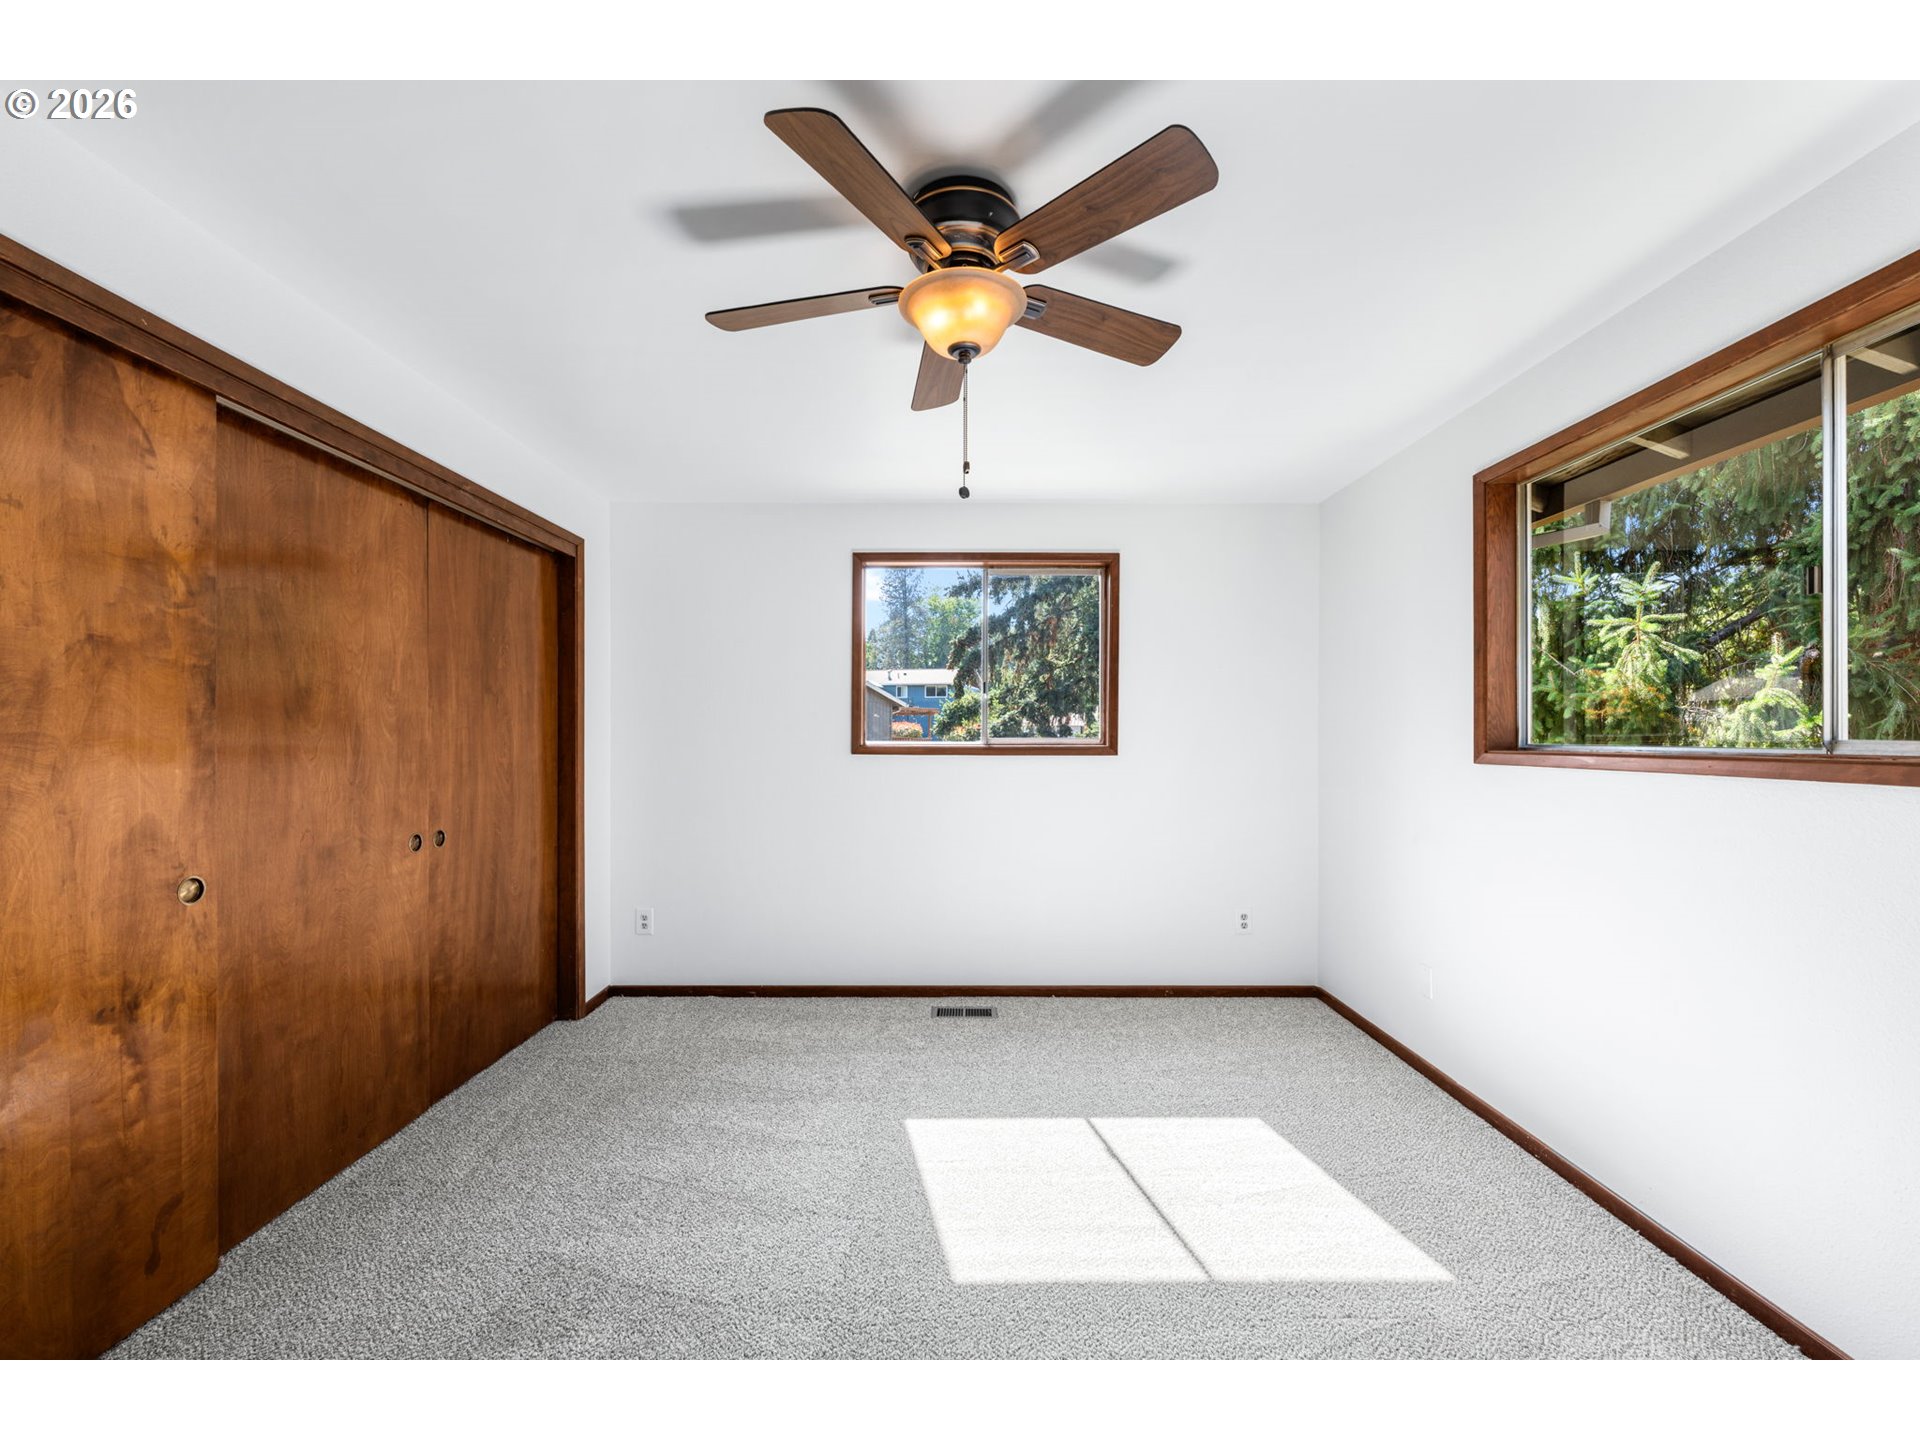
Vacant bedroom with wood-paneled closet doors, gray carpet, and a ceiling fan.
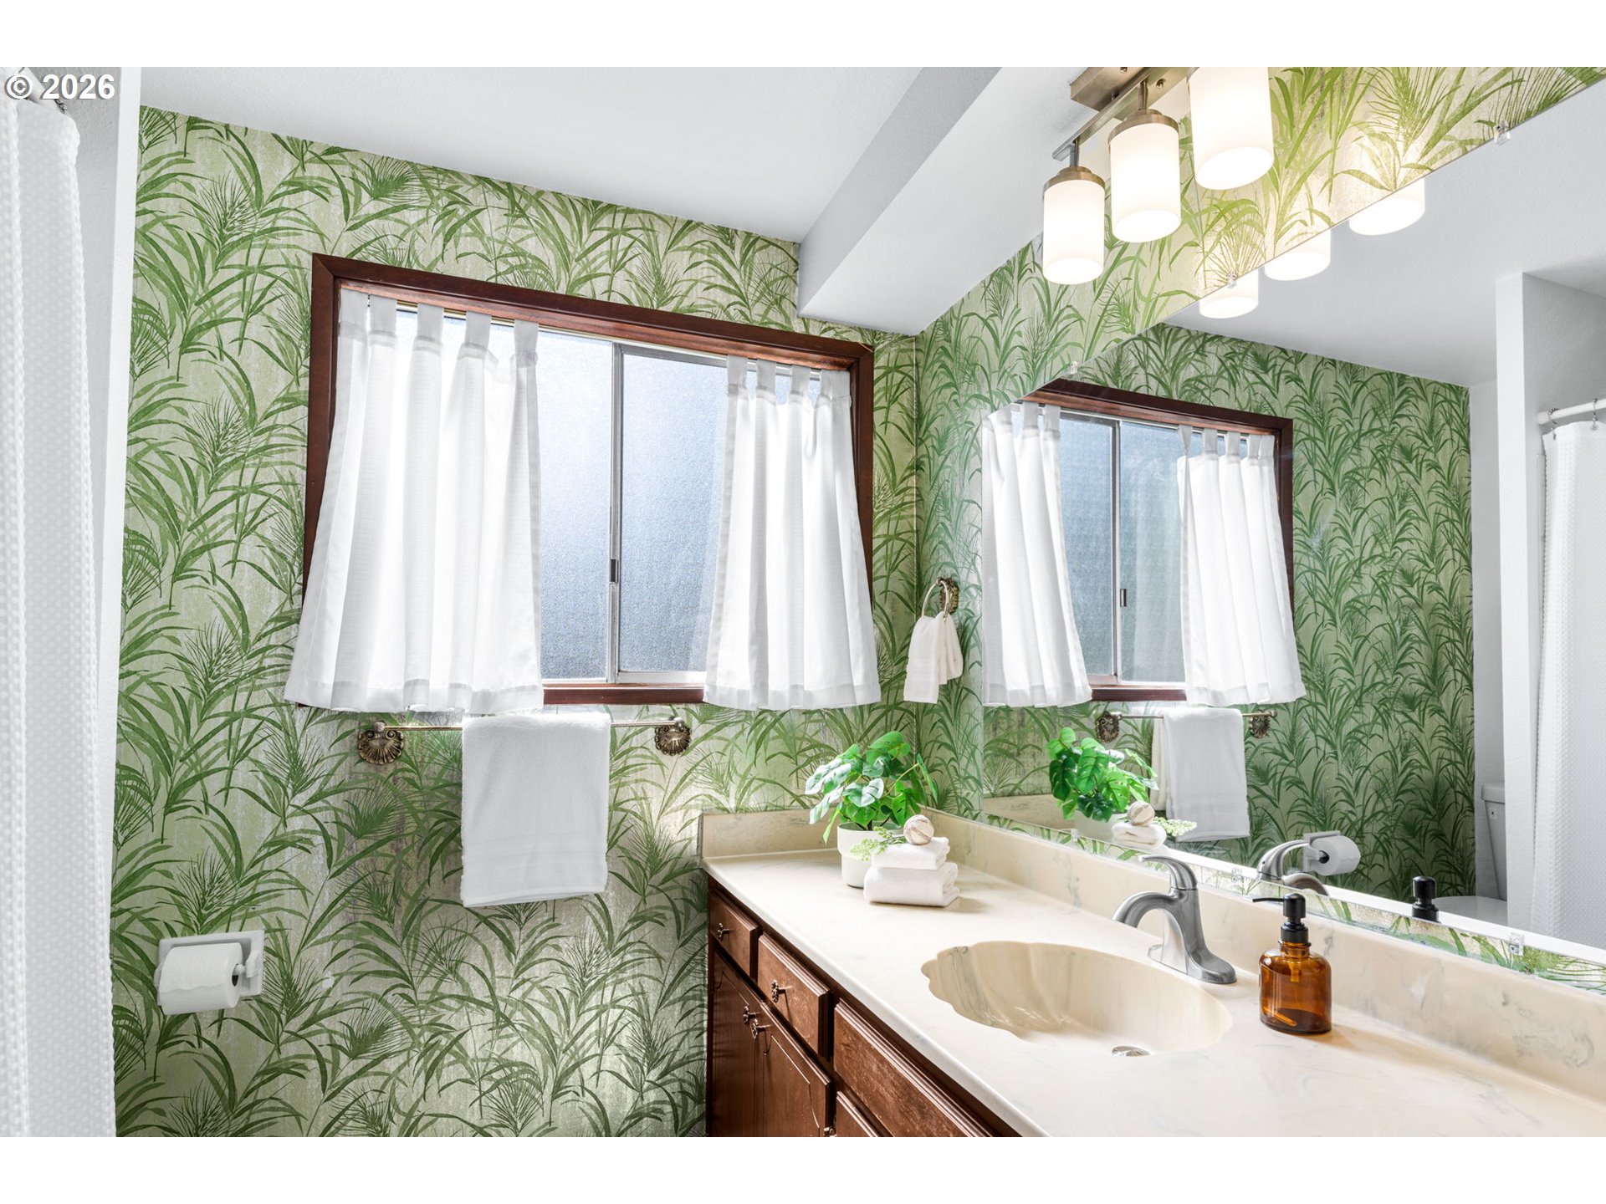
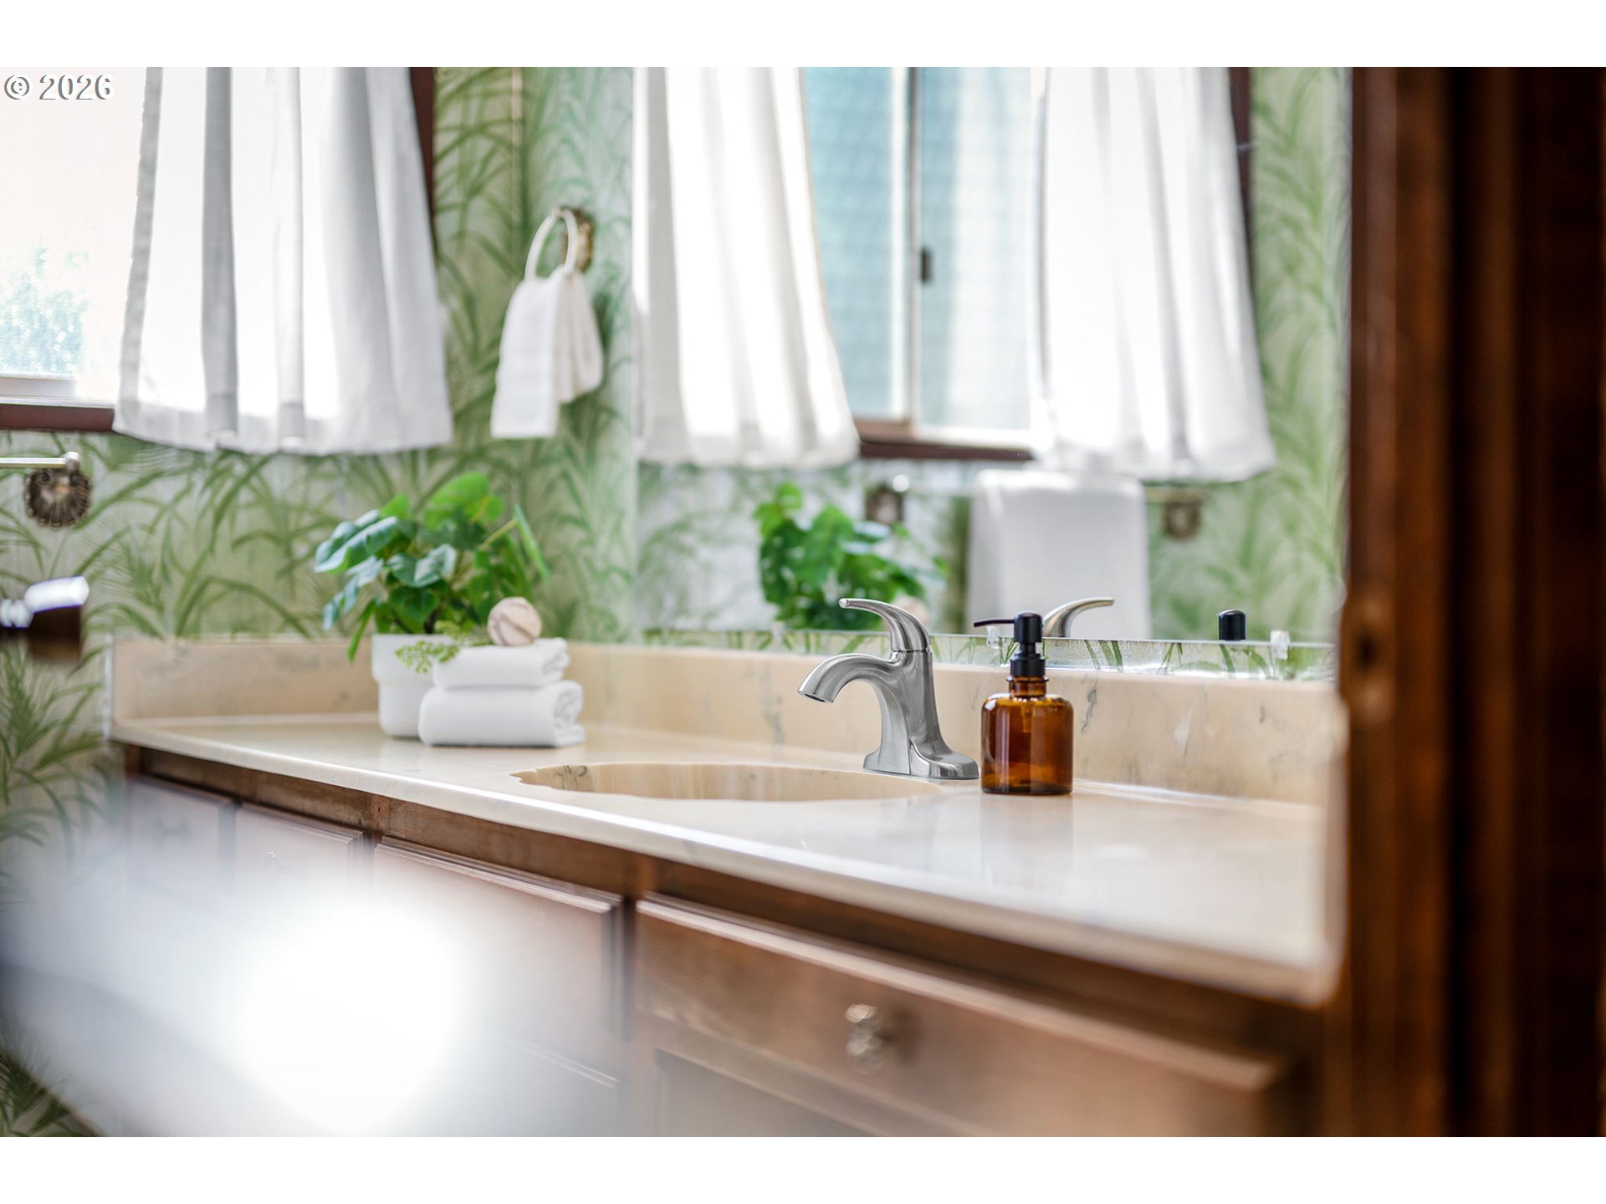
Bathroom with green palm wallpaper, two curtained windows, and a long dark-wood vanity.
Bathroom vanity with a stone countertop, chrome faucet, folded towels, and leafy wallpaper.
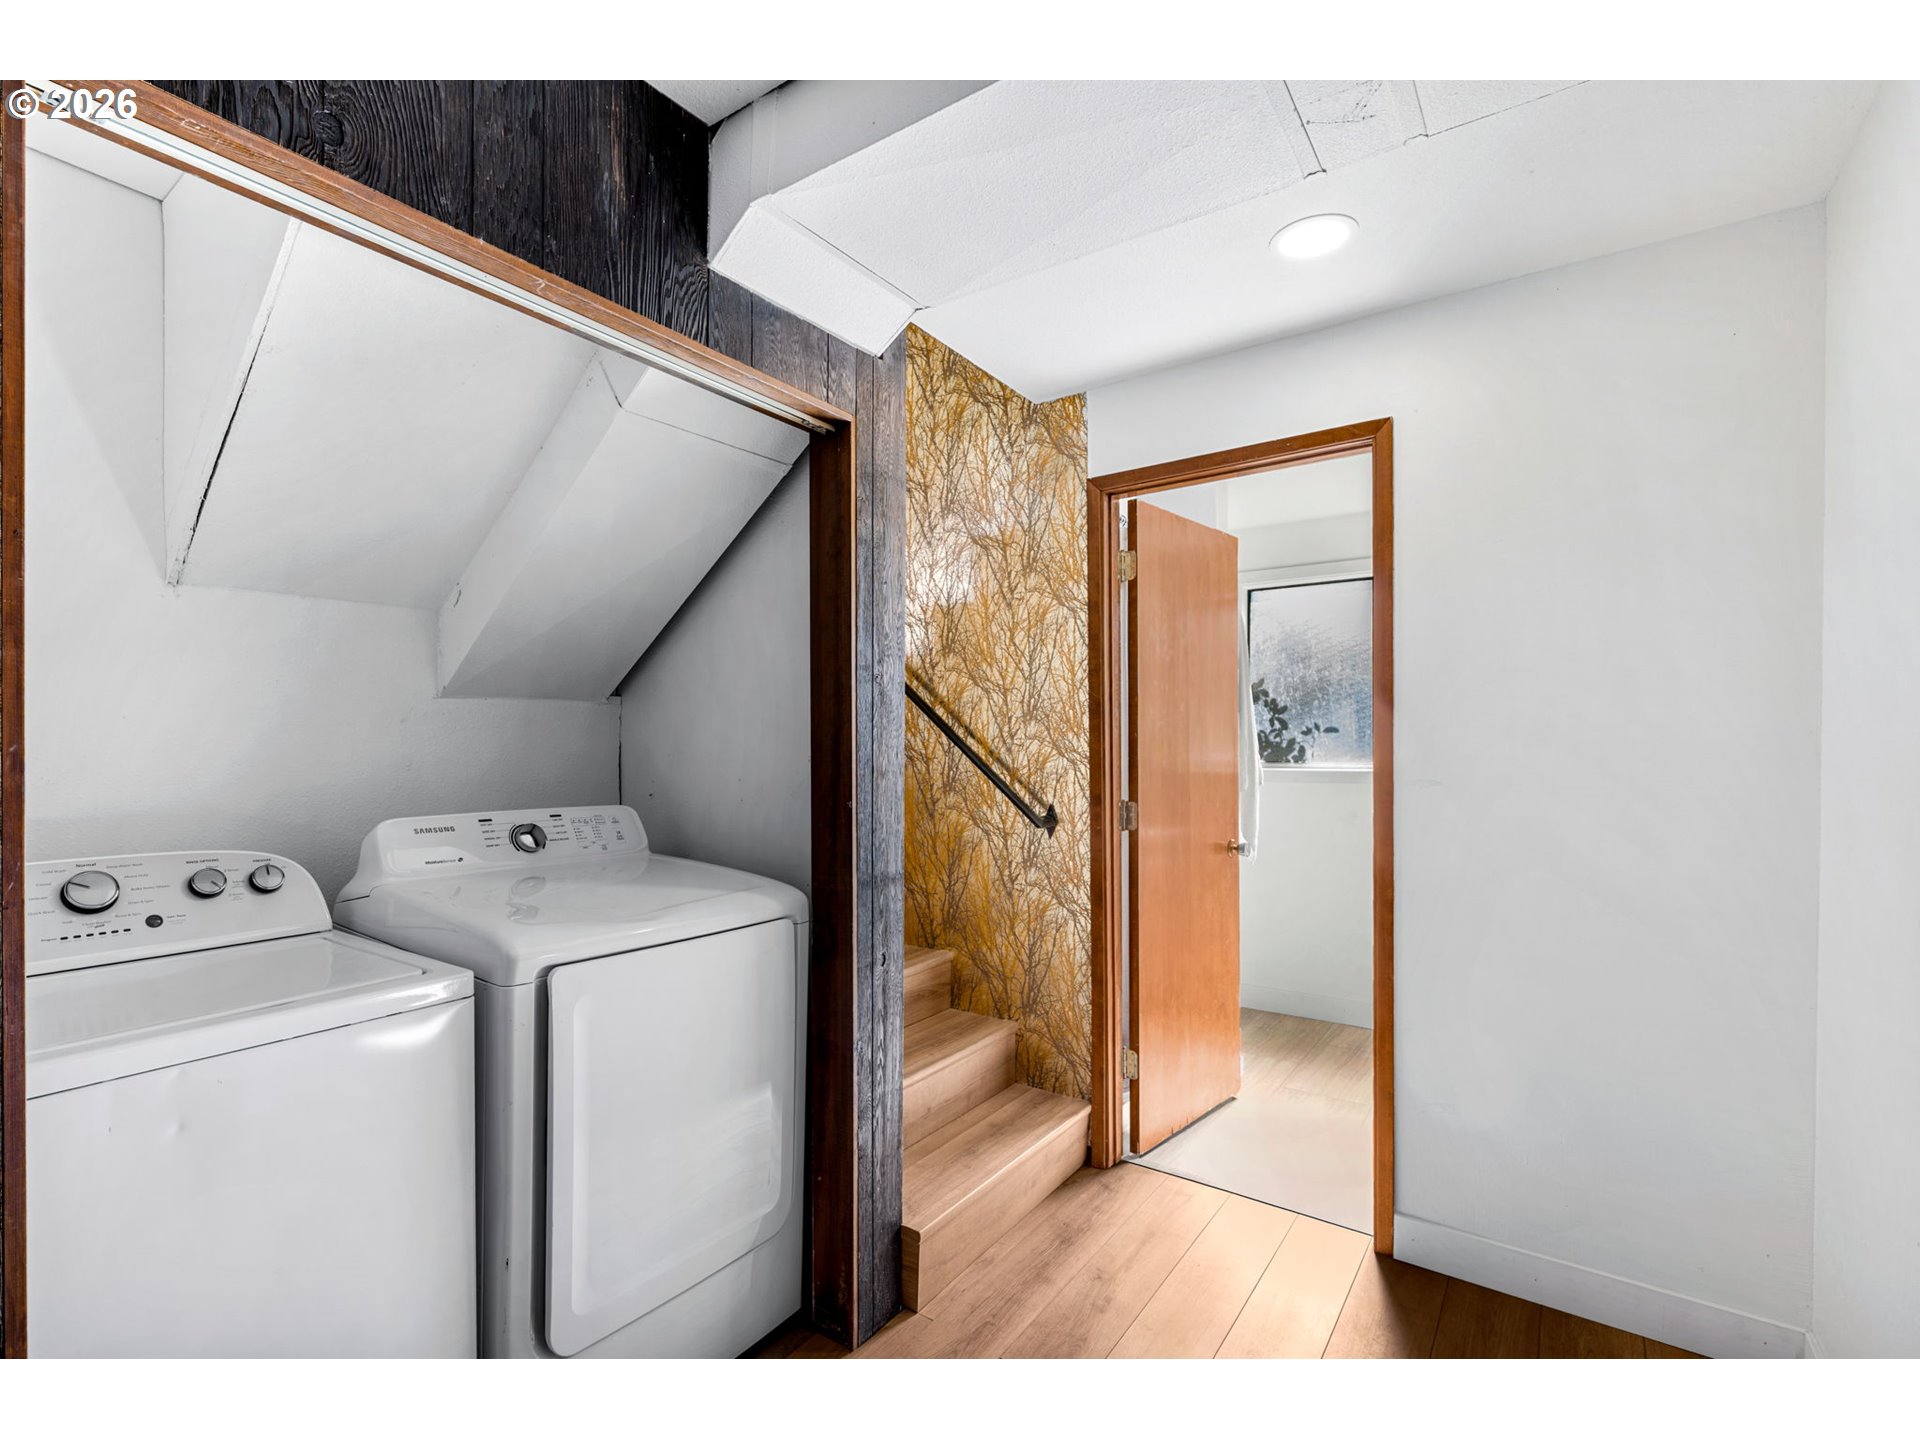
Laundry area with white washer and dryer beside wooden stairs and an open doorway.
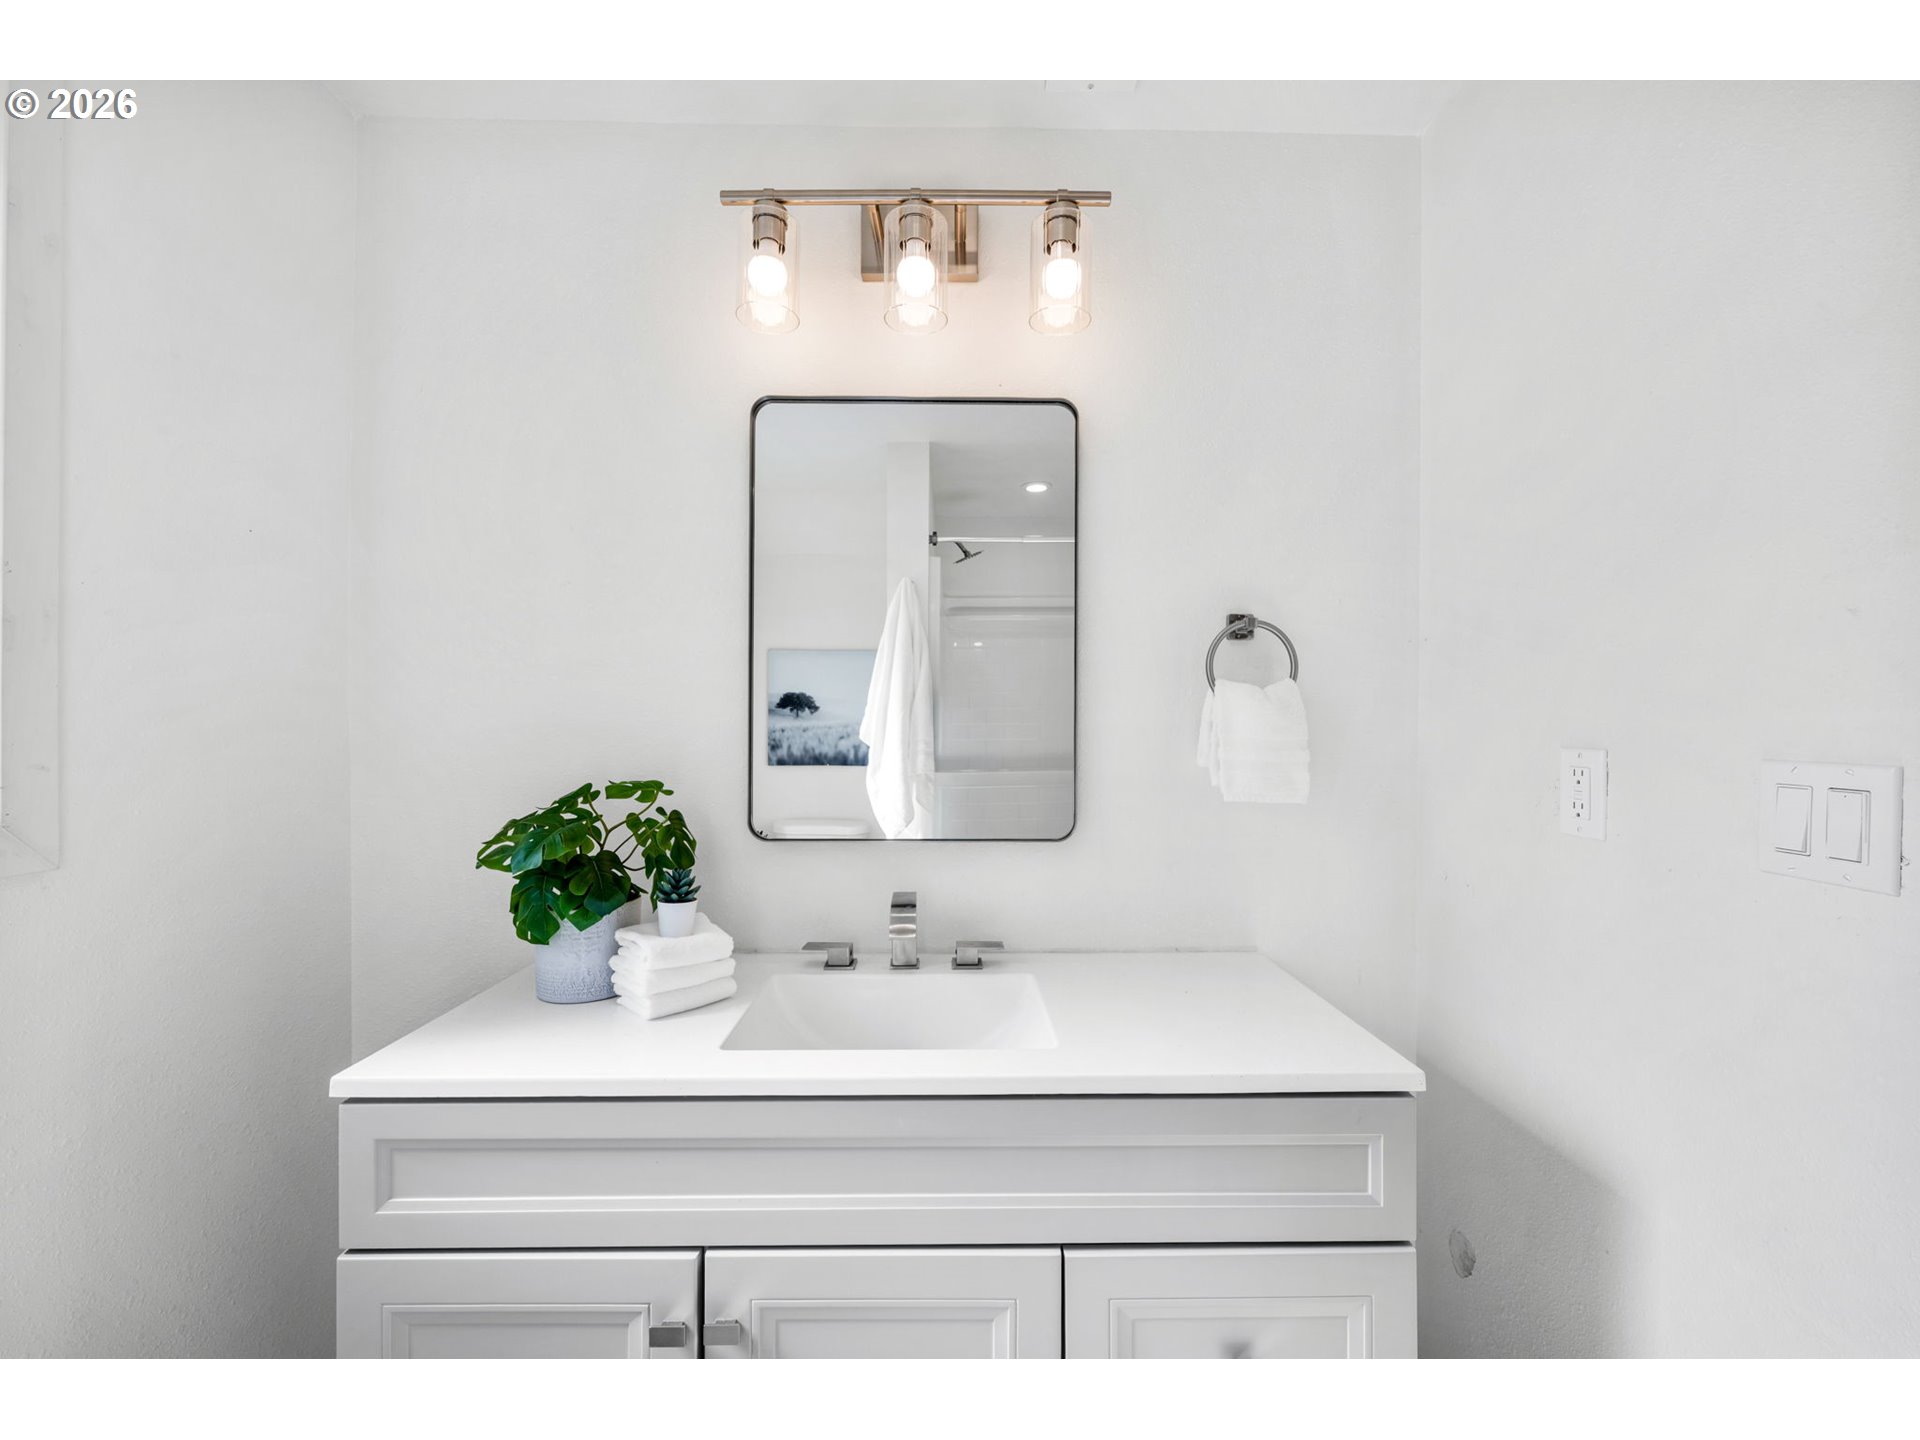
Bathroom vanity with a black-framed mirror, three-light fixture, and plants beside the sink.
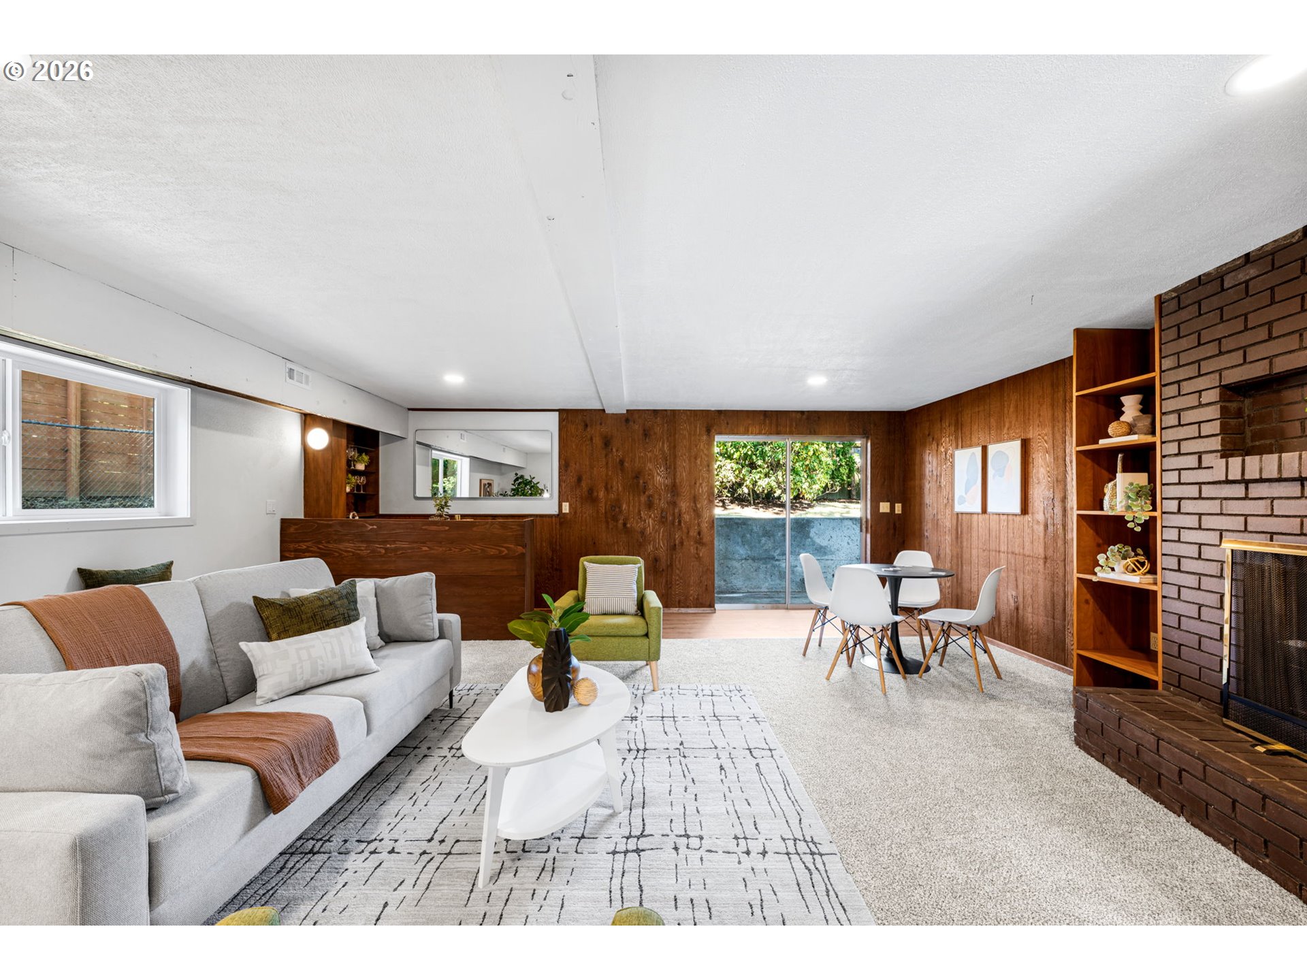
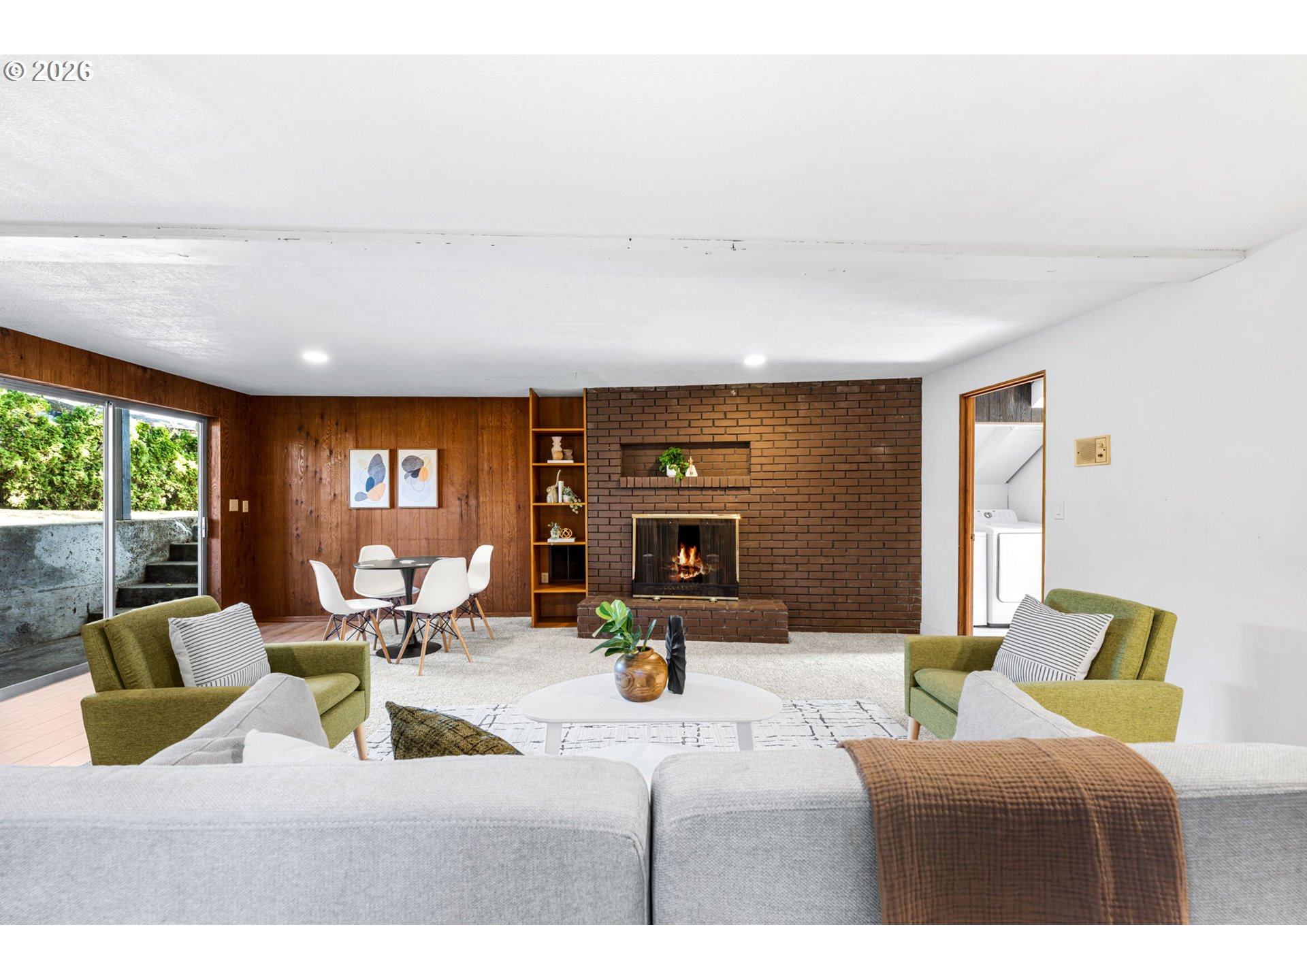
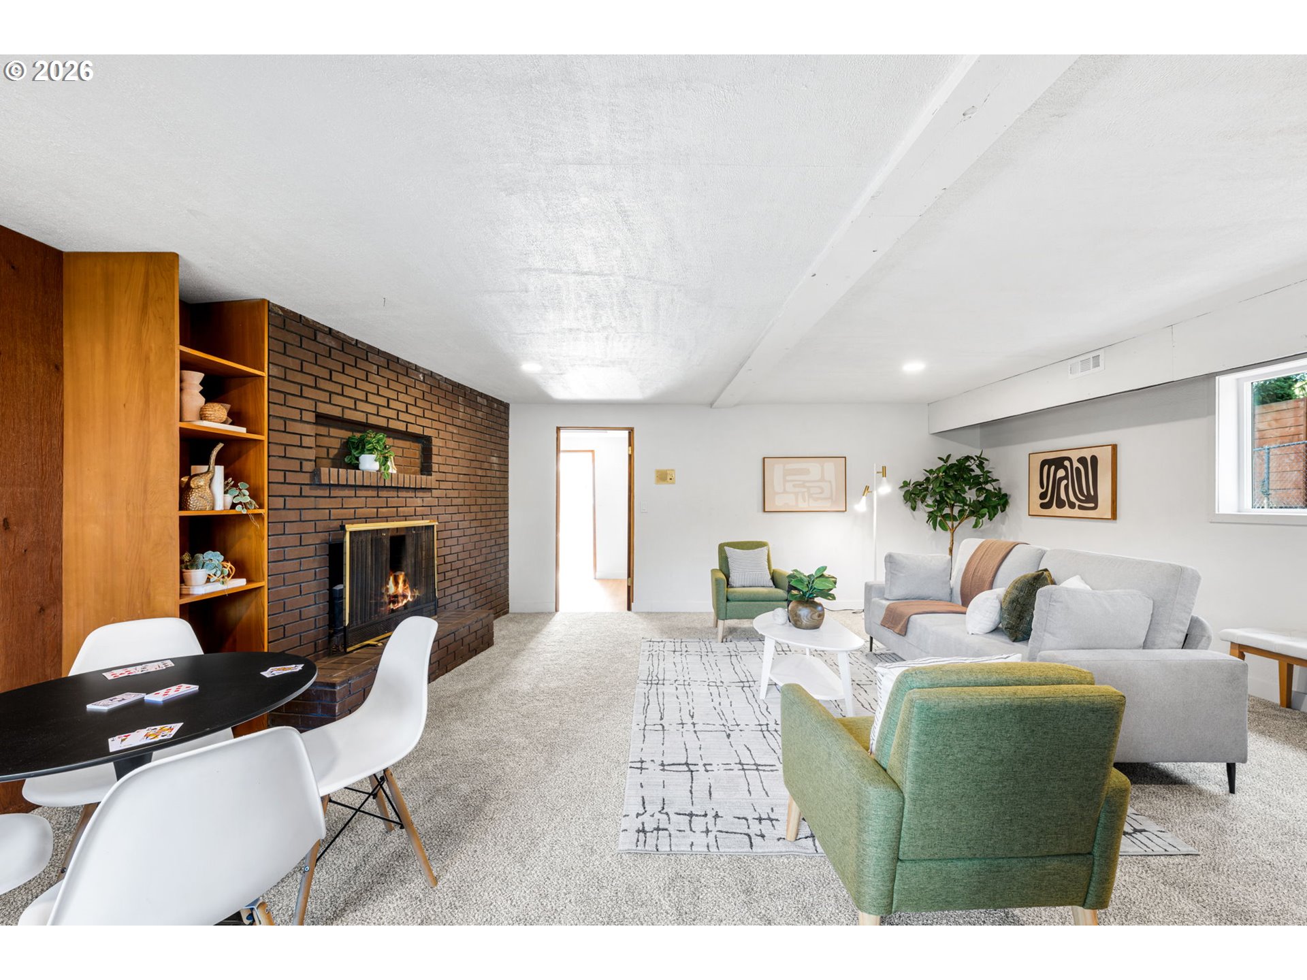
Living room with wood-paneled walls, brick fireplace, gray sectional, and sliding glass doors.
Staged living room with a brick fireplace, wood-paneled dining area, and sliding glass doors to a patio.
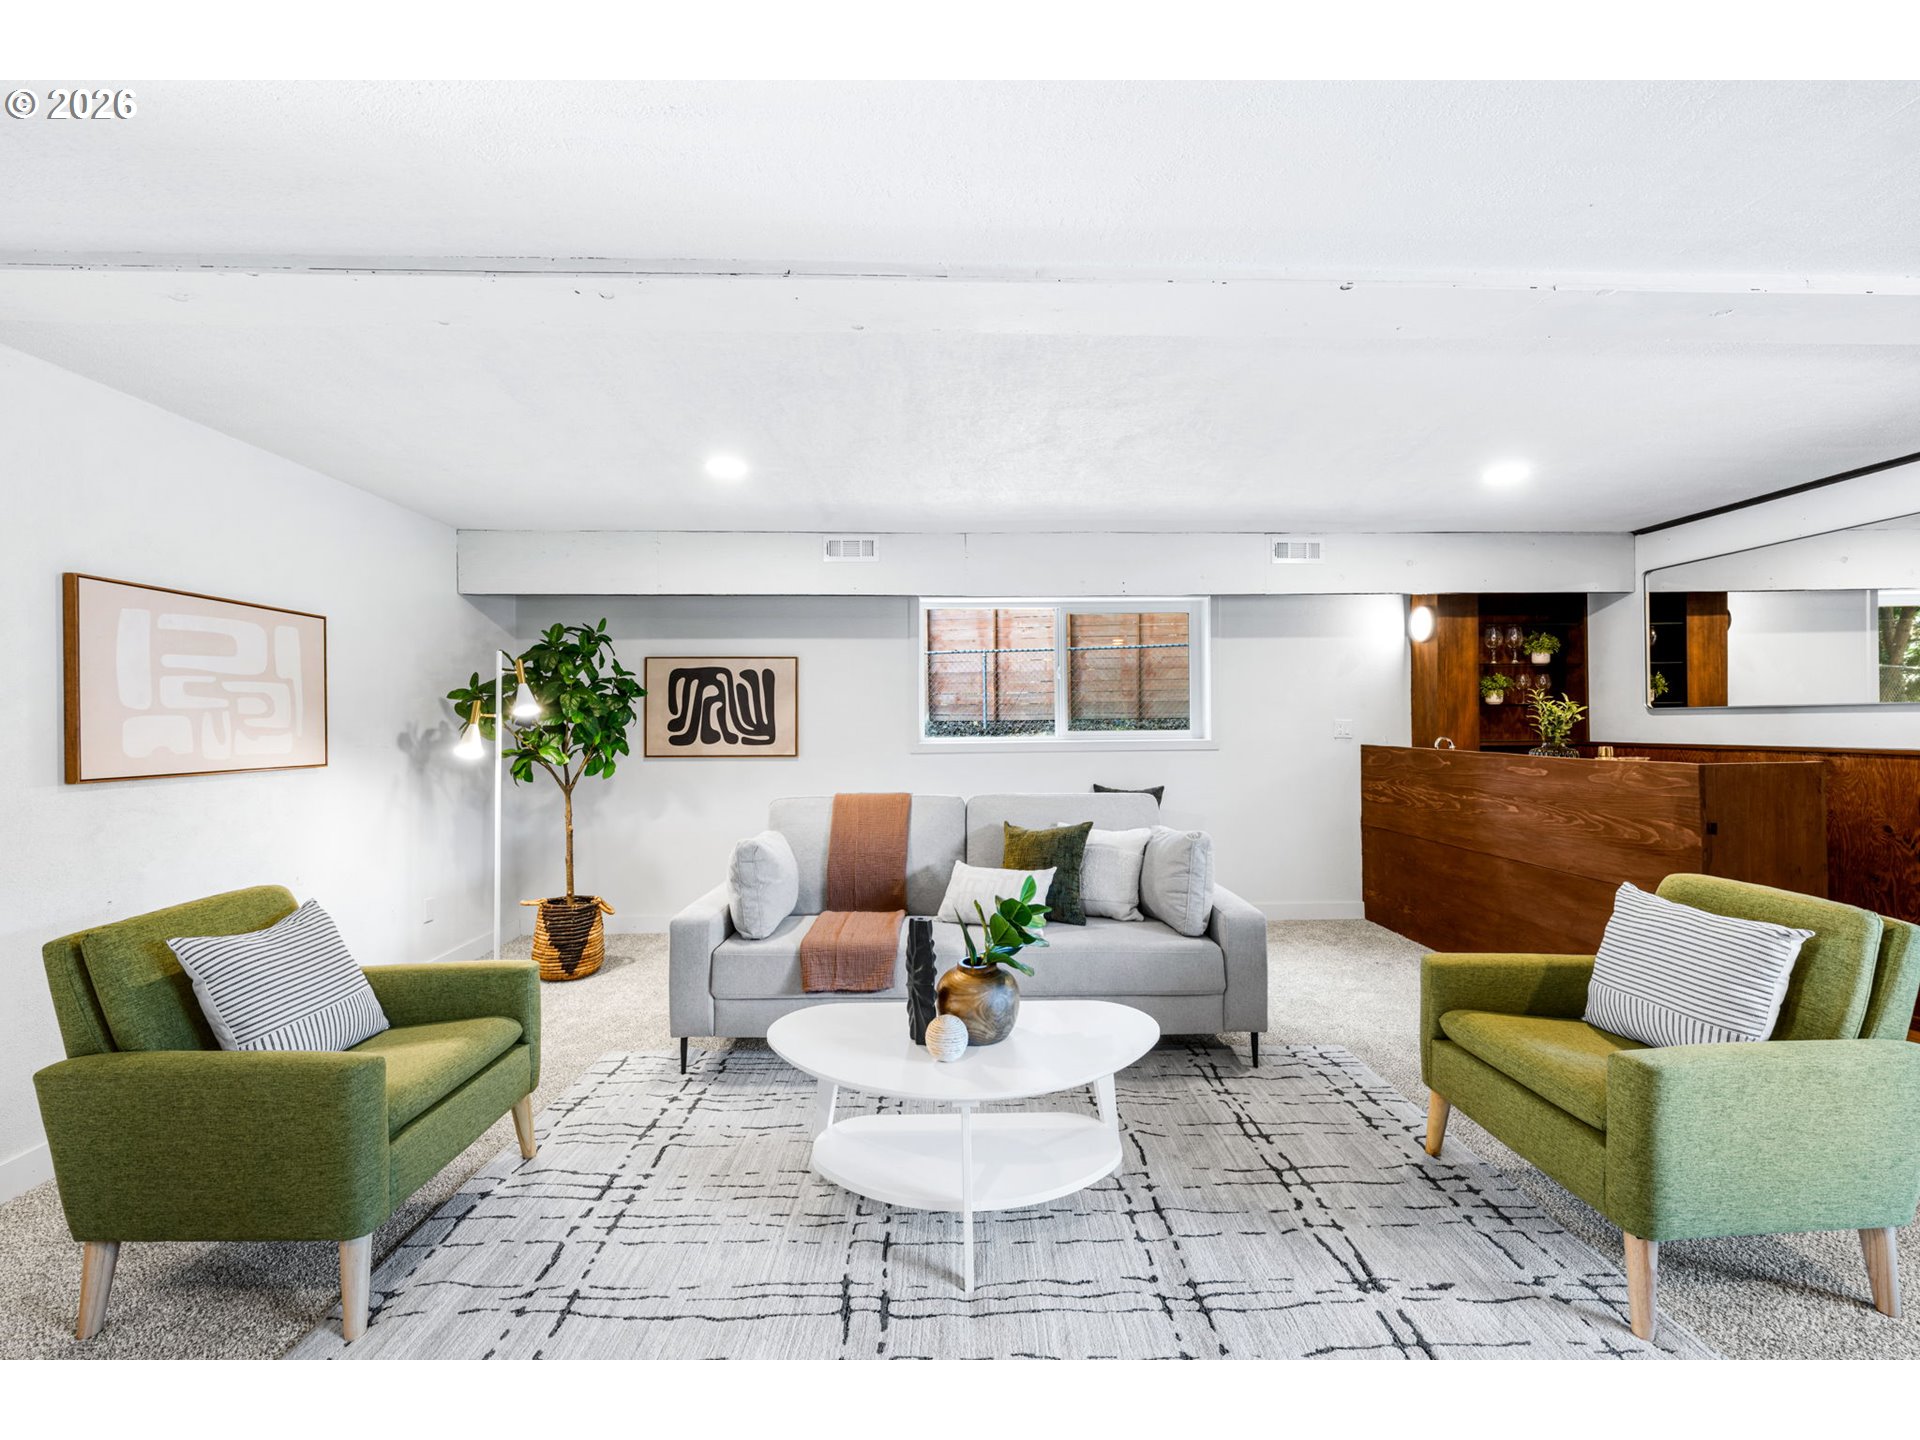
Staged living room with a gray sofa, green armchairs, and wood built-in shelving.
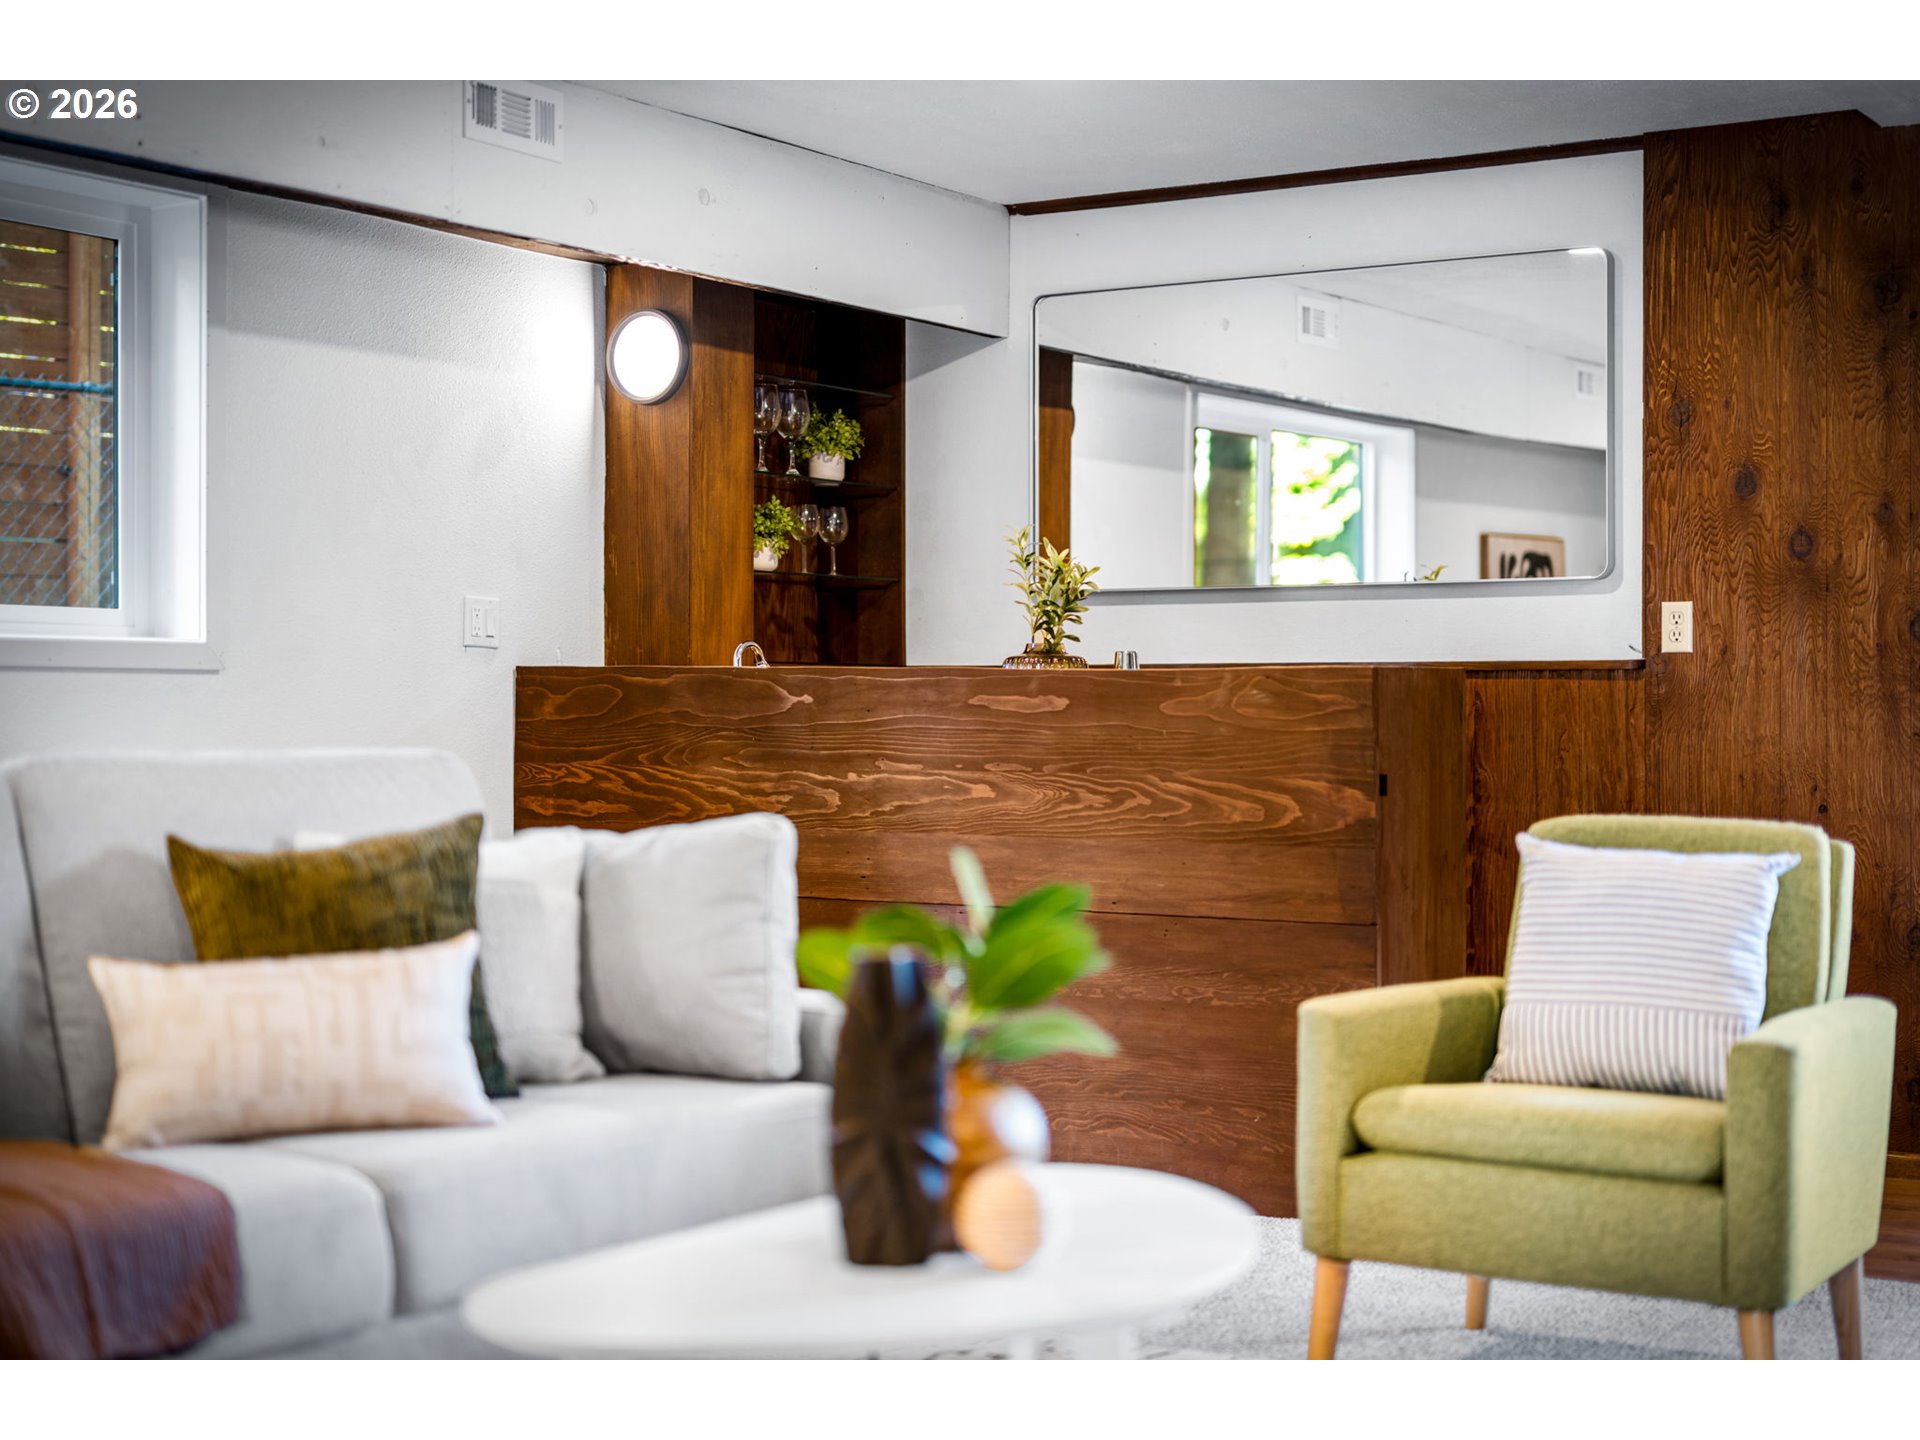
Living room with a wood-paneled divider, built-in shelves, white sofa, and green armchair.
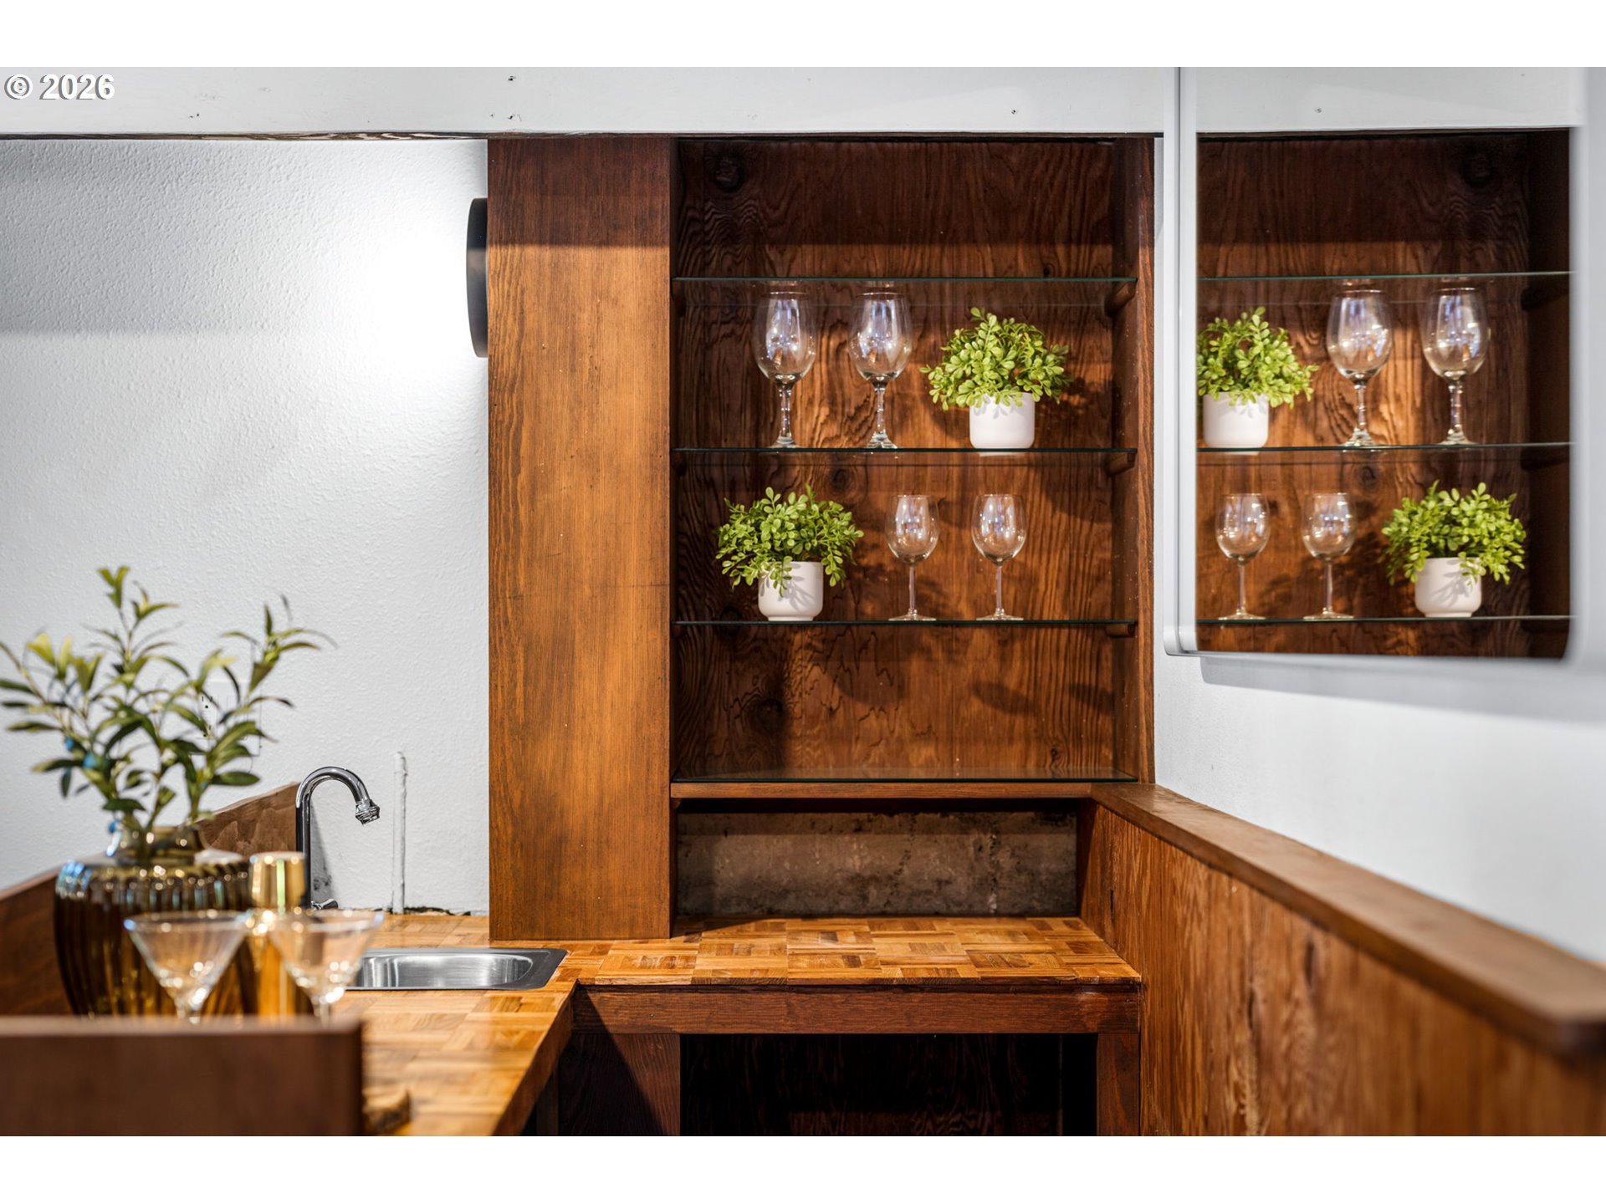
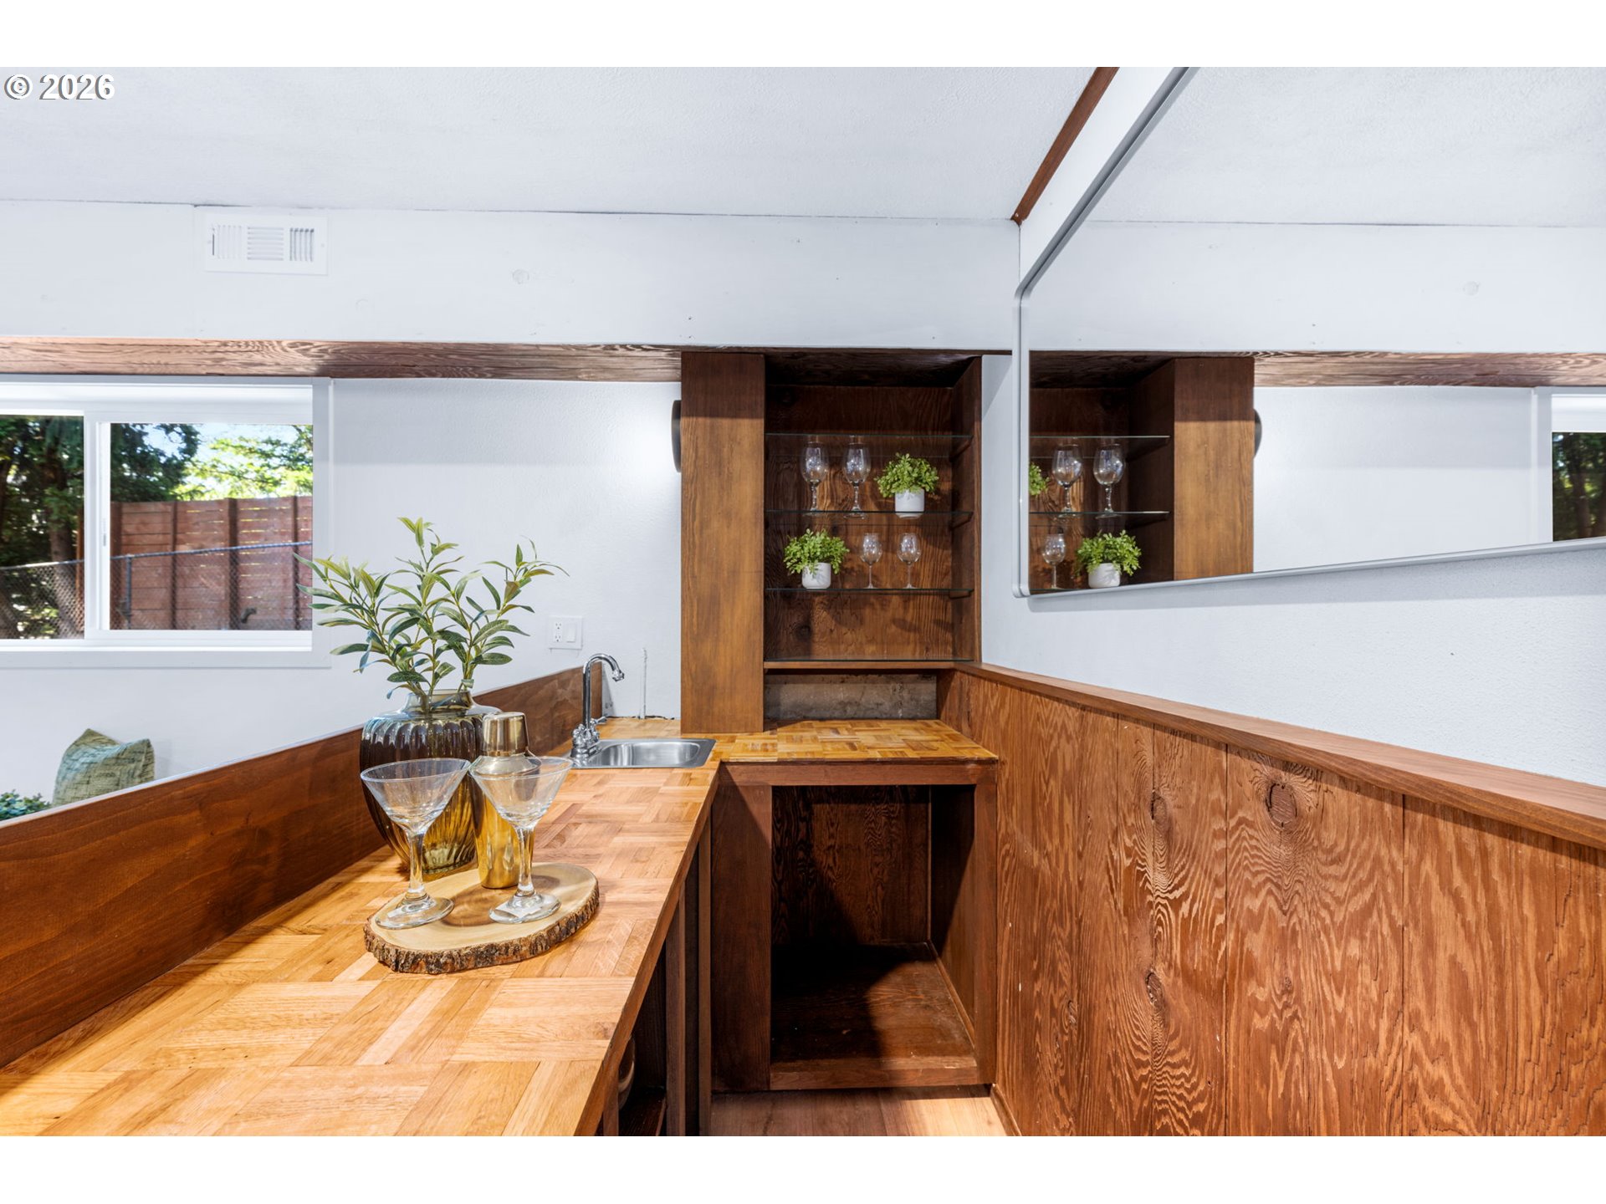
Built-in wood wet bar with glass shelves, wine glasses, plants, and a small sink.
Built-in wet bar with a parquet-pattern wood counter, sink, glassware shelves, and wood-paneled walls.
Staged living room with a brick fireplace, built-in shelving, and gray and green seating.
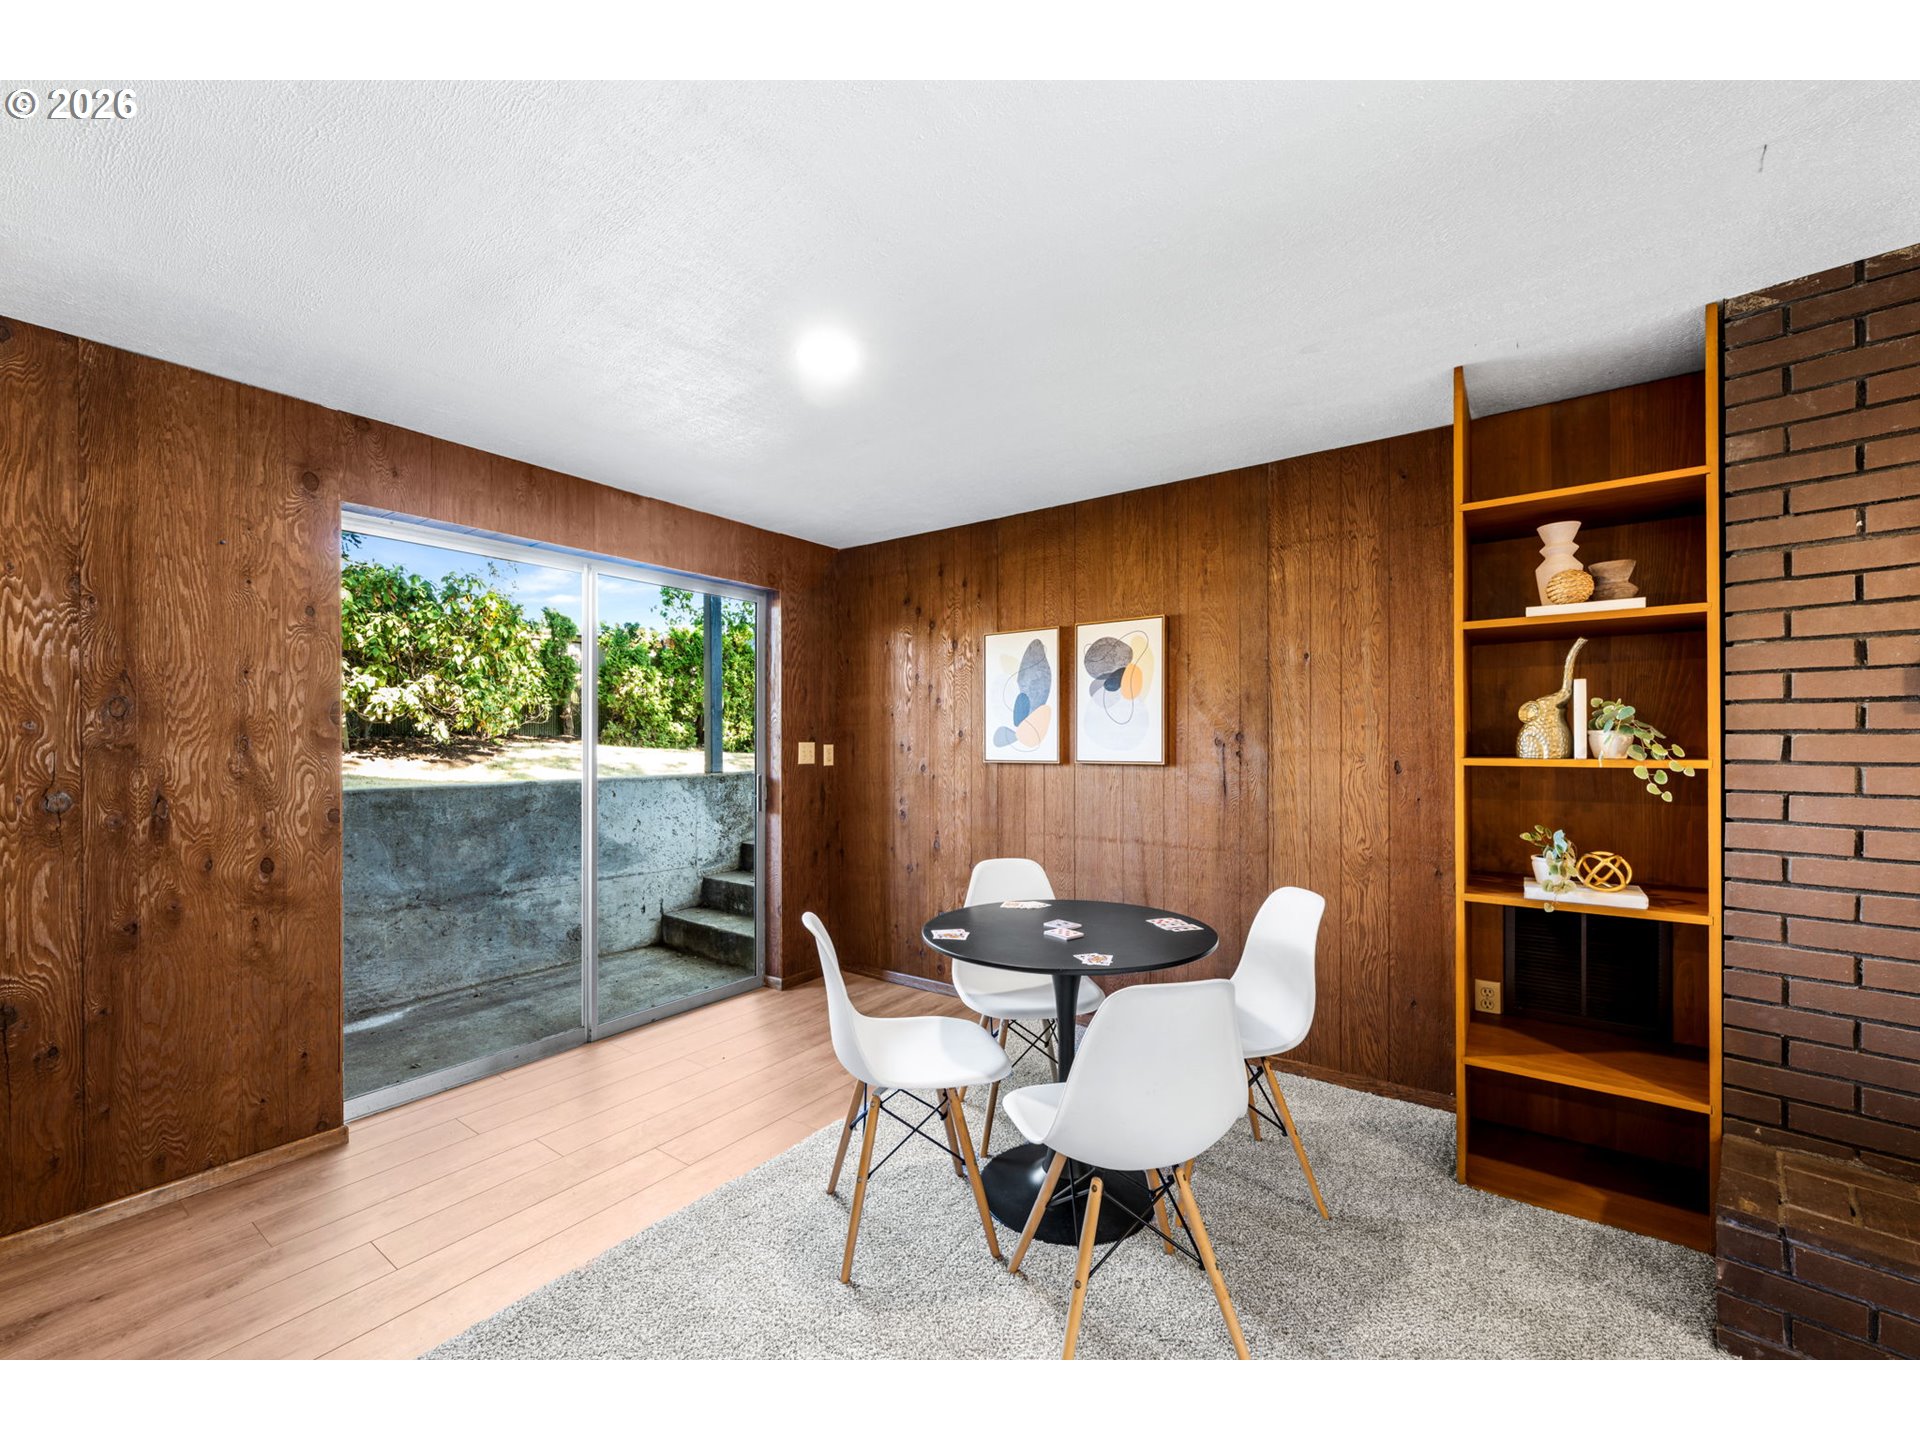
Dining area with wood-paneled walls, white chairs, built-in shelves, and a sliding glass door to the patio.
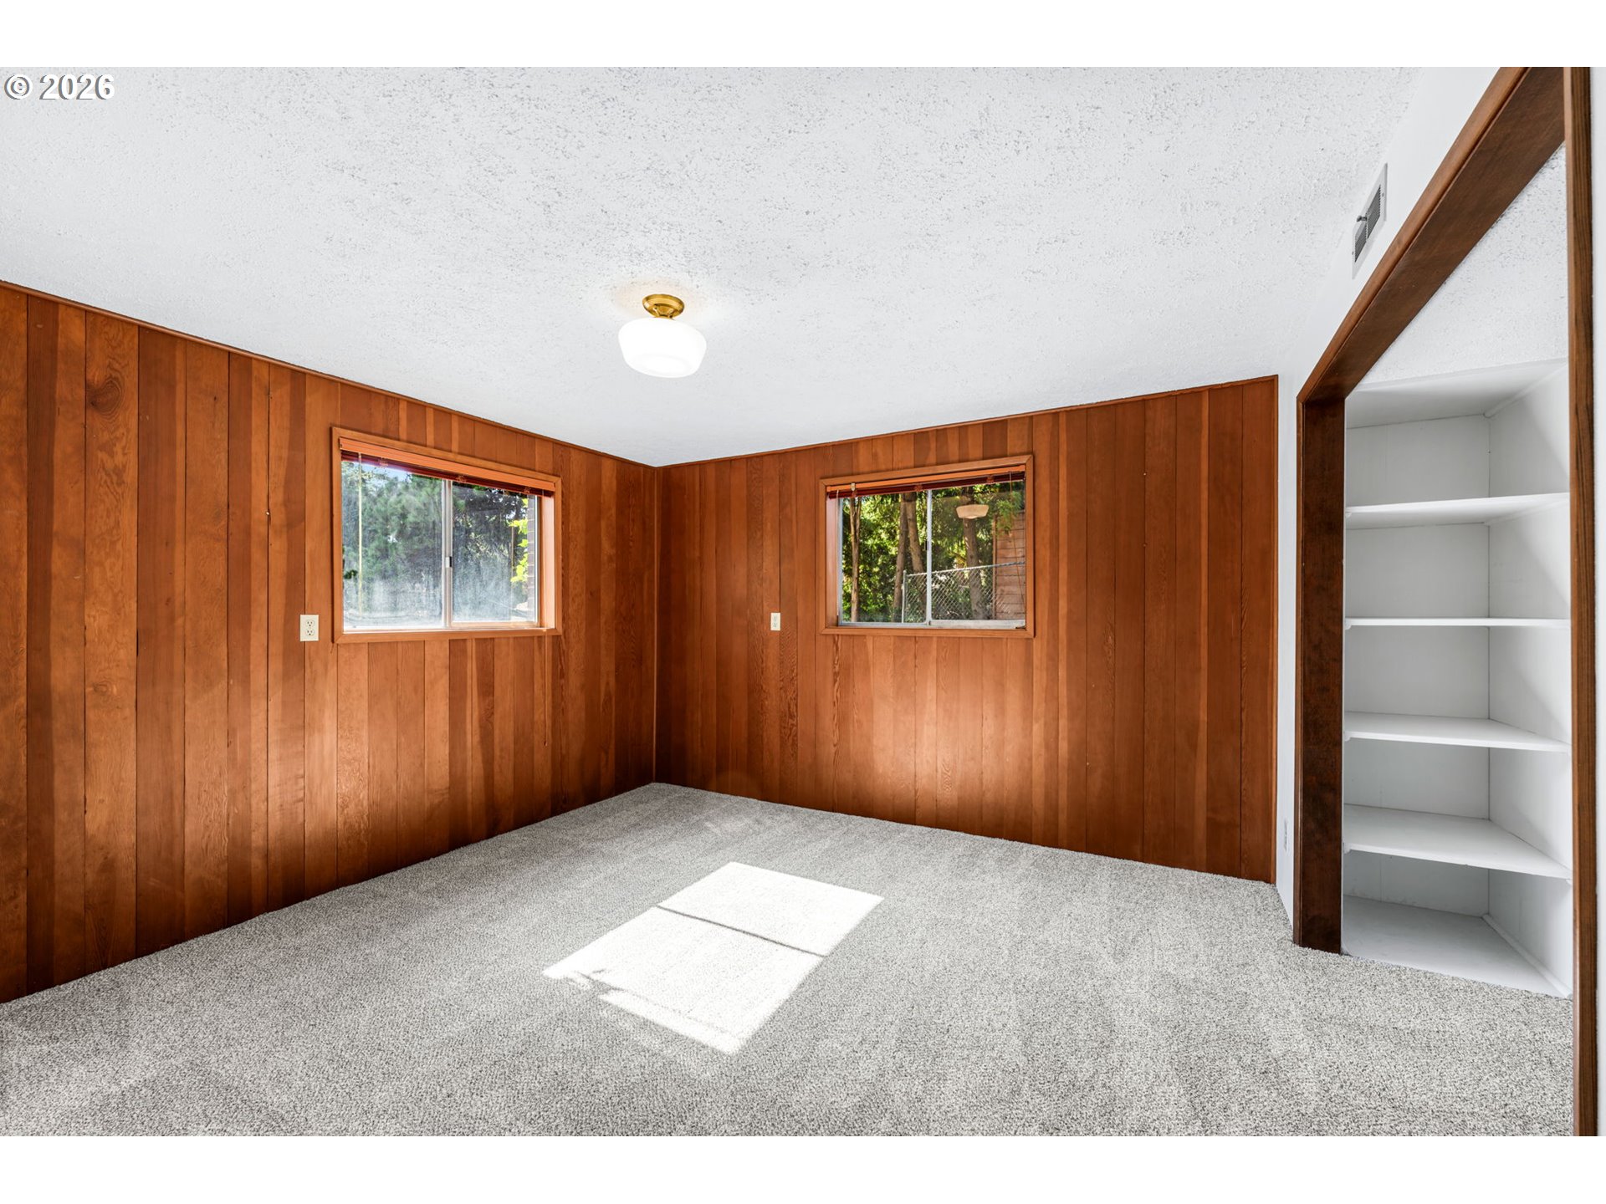
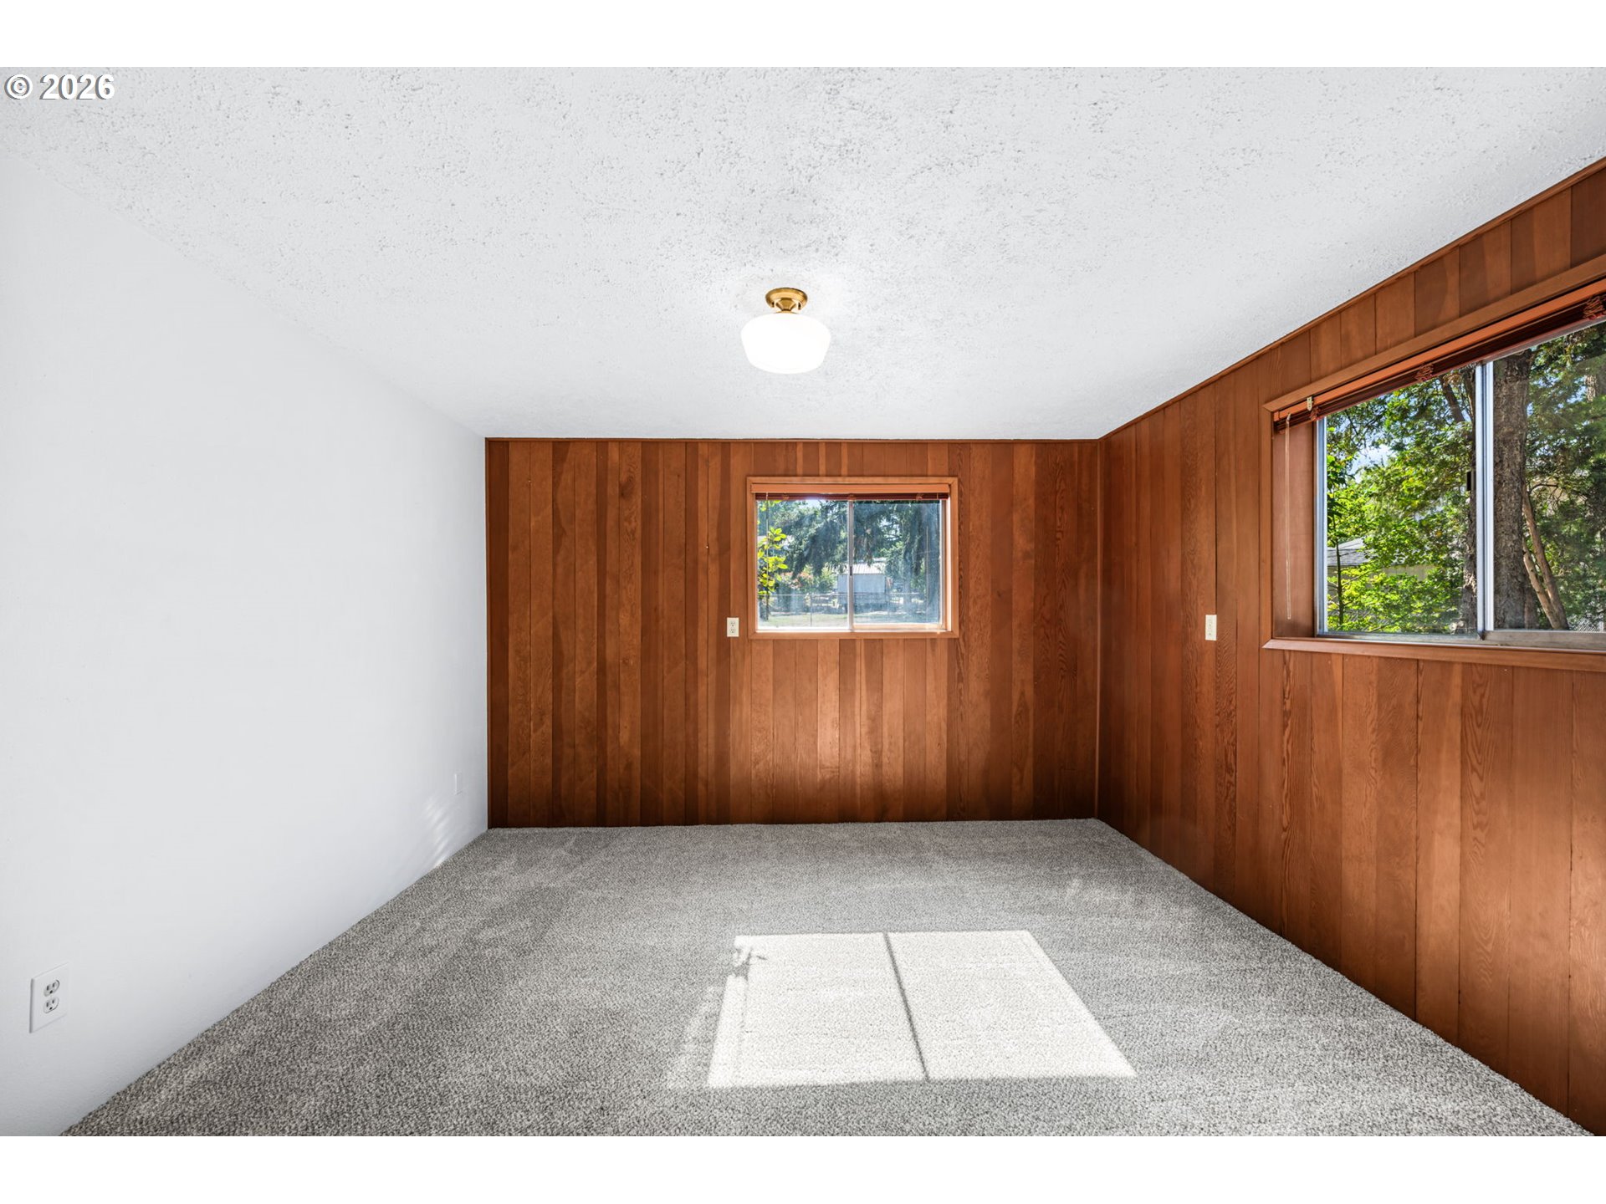
Empty bedroom with wood-paneled walls, gray carpet, two windows, and built-in shelving.
Empty bedroom with gray carpet, wood-paneled walls, and two windows.
Gray split-level home with brick lower facade, partly obscured by a large evergreen tree.
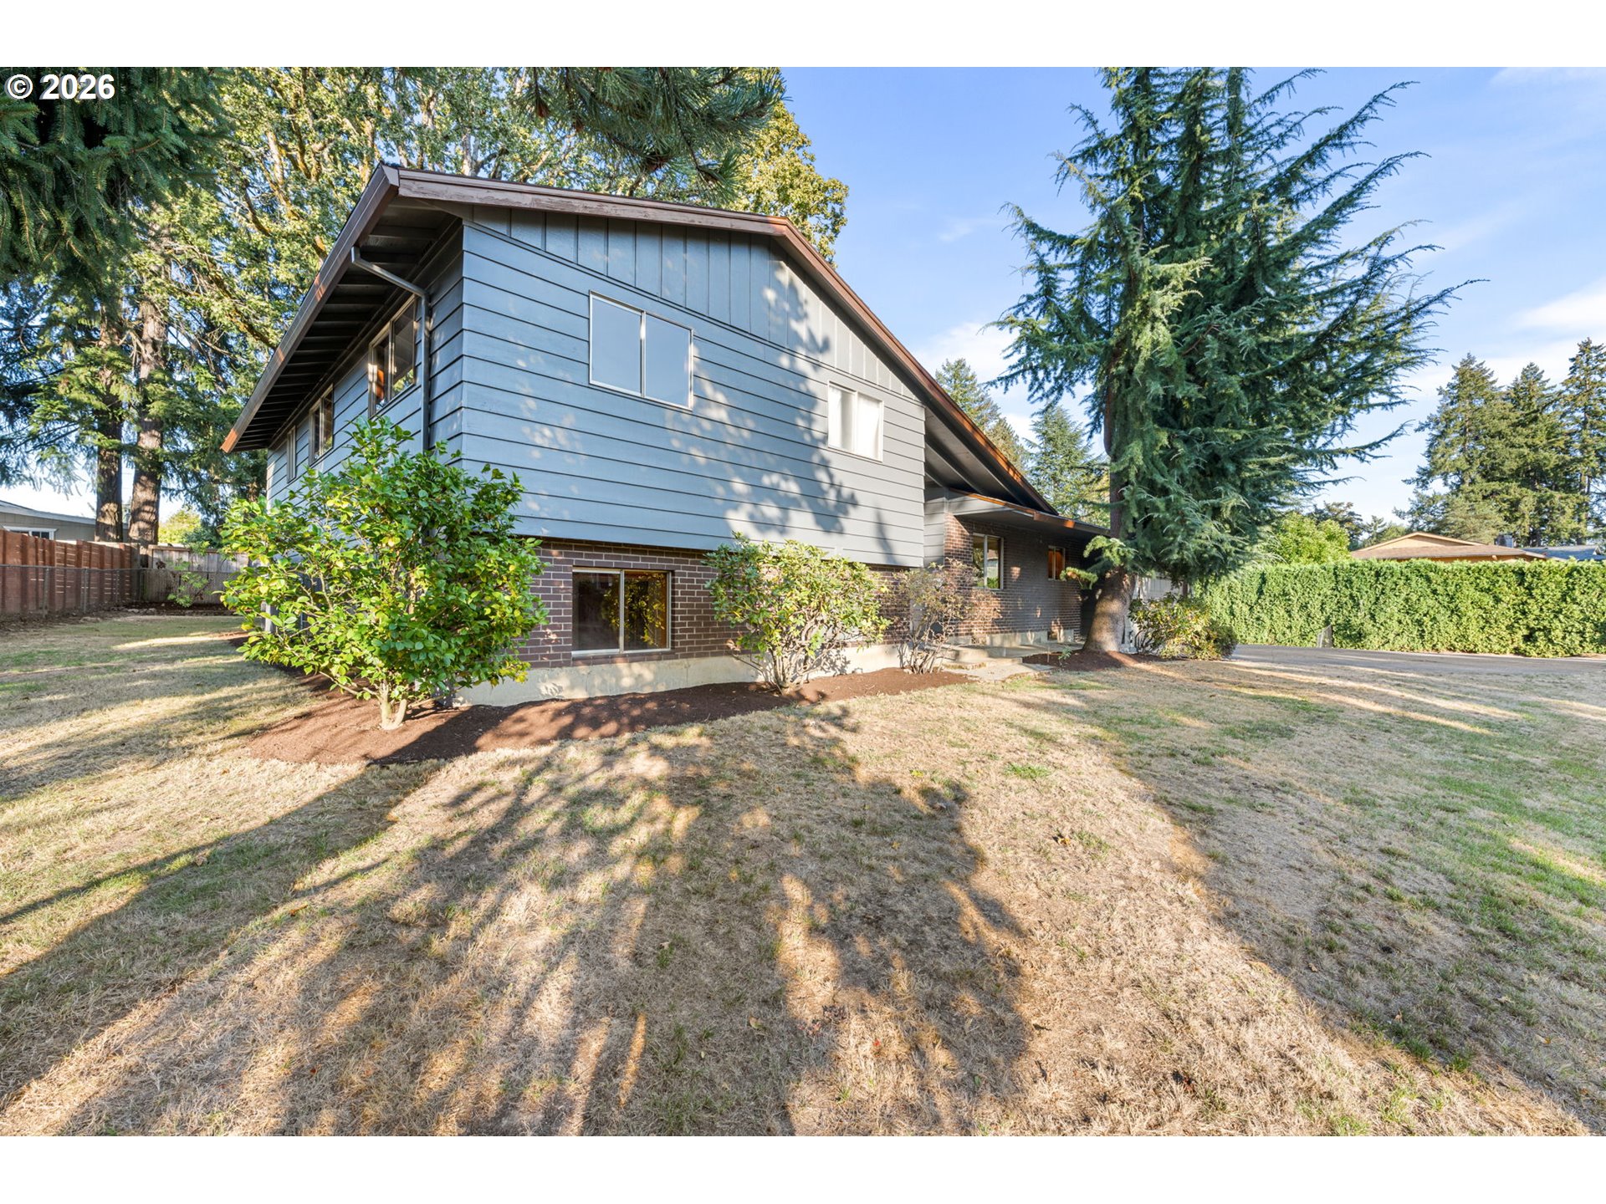
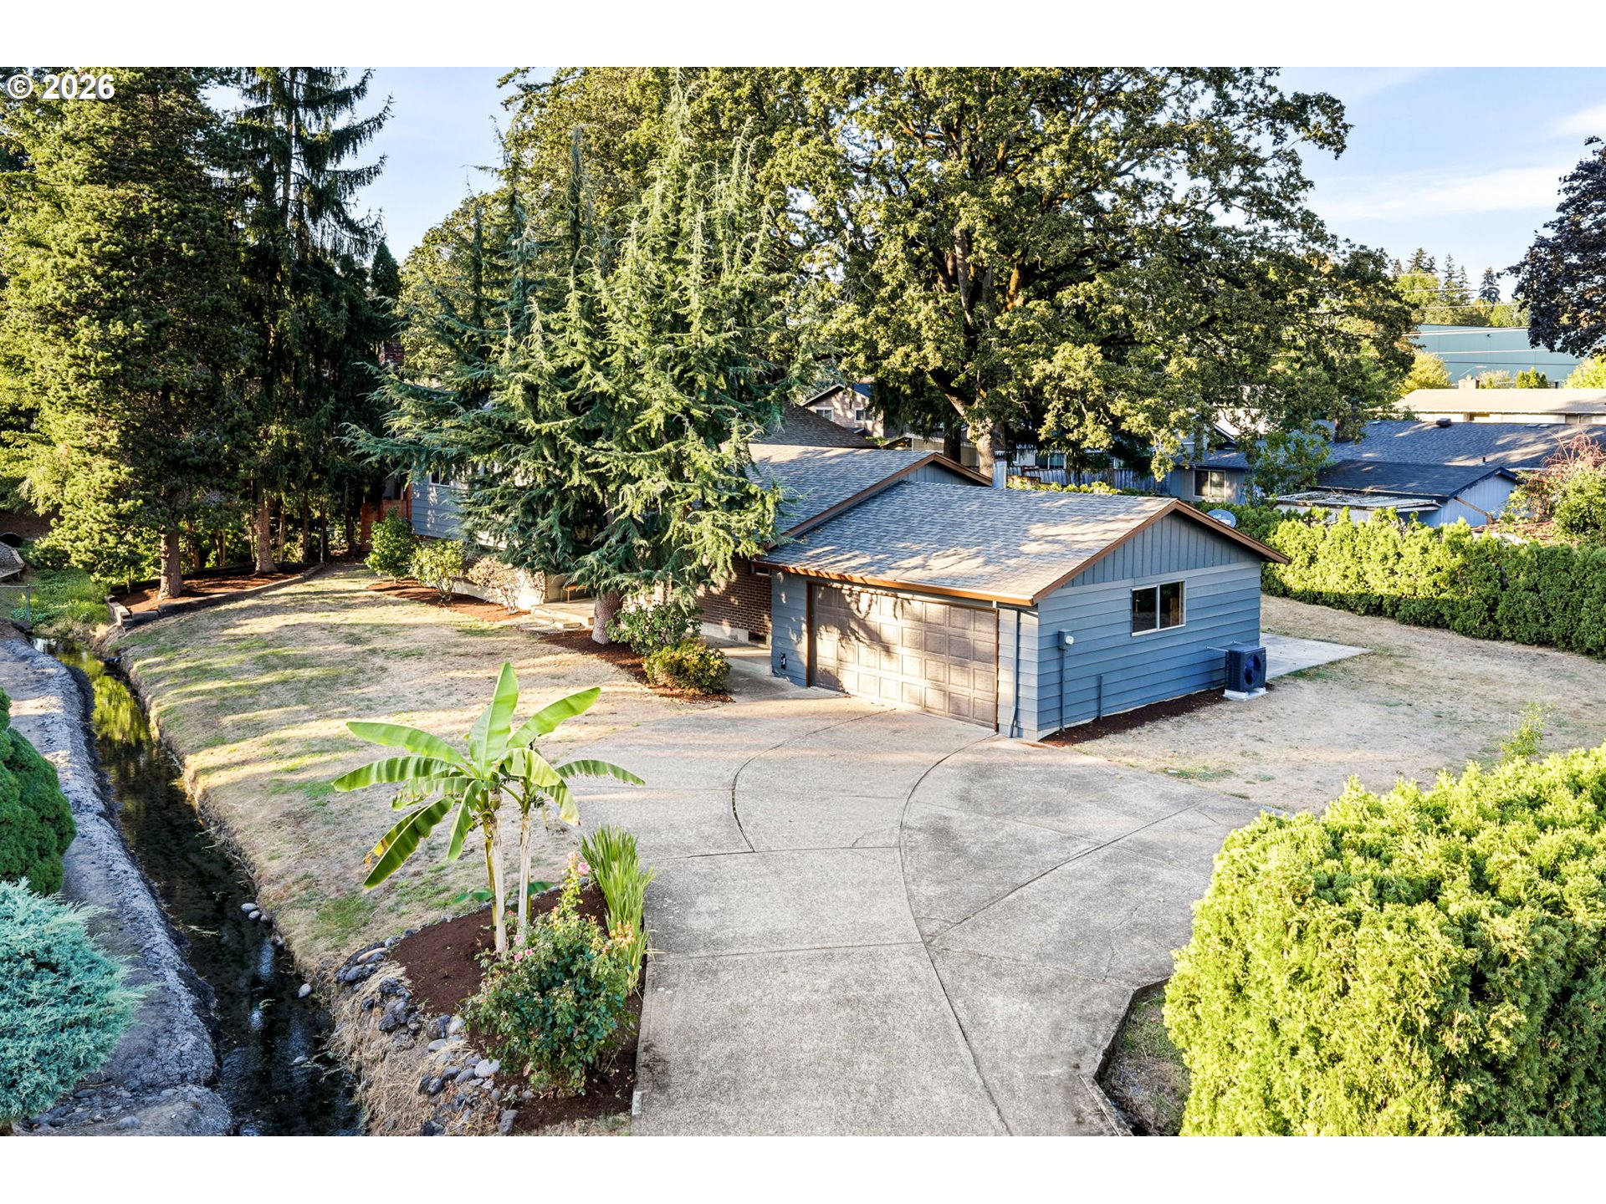
Two-story blue-gray house with a brick lower level, surrounded by evergreen trees and a dry lawn.
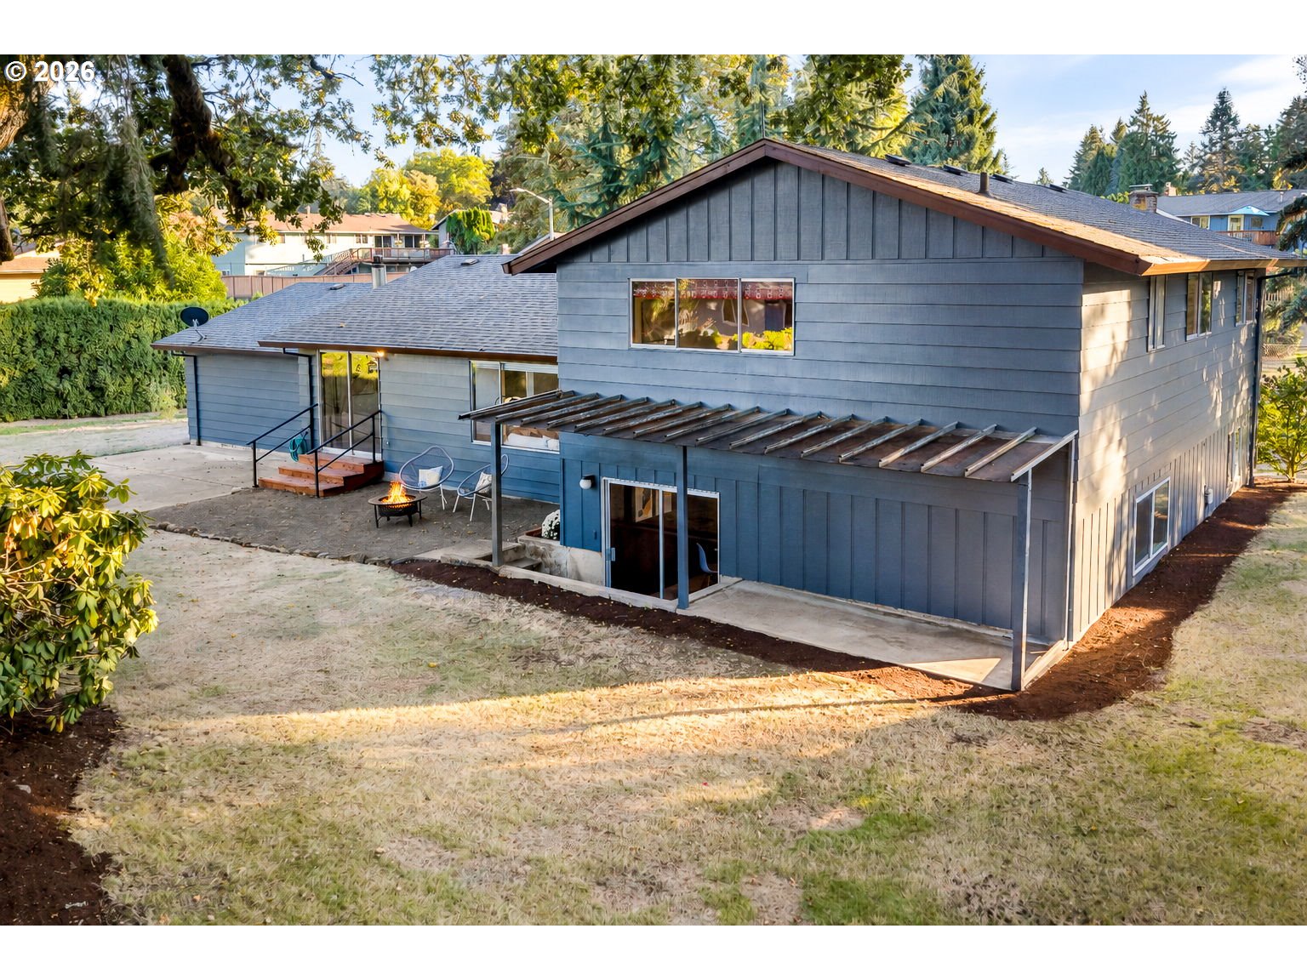
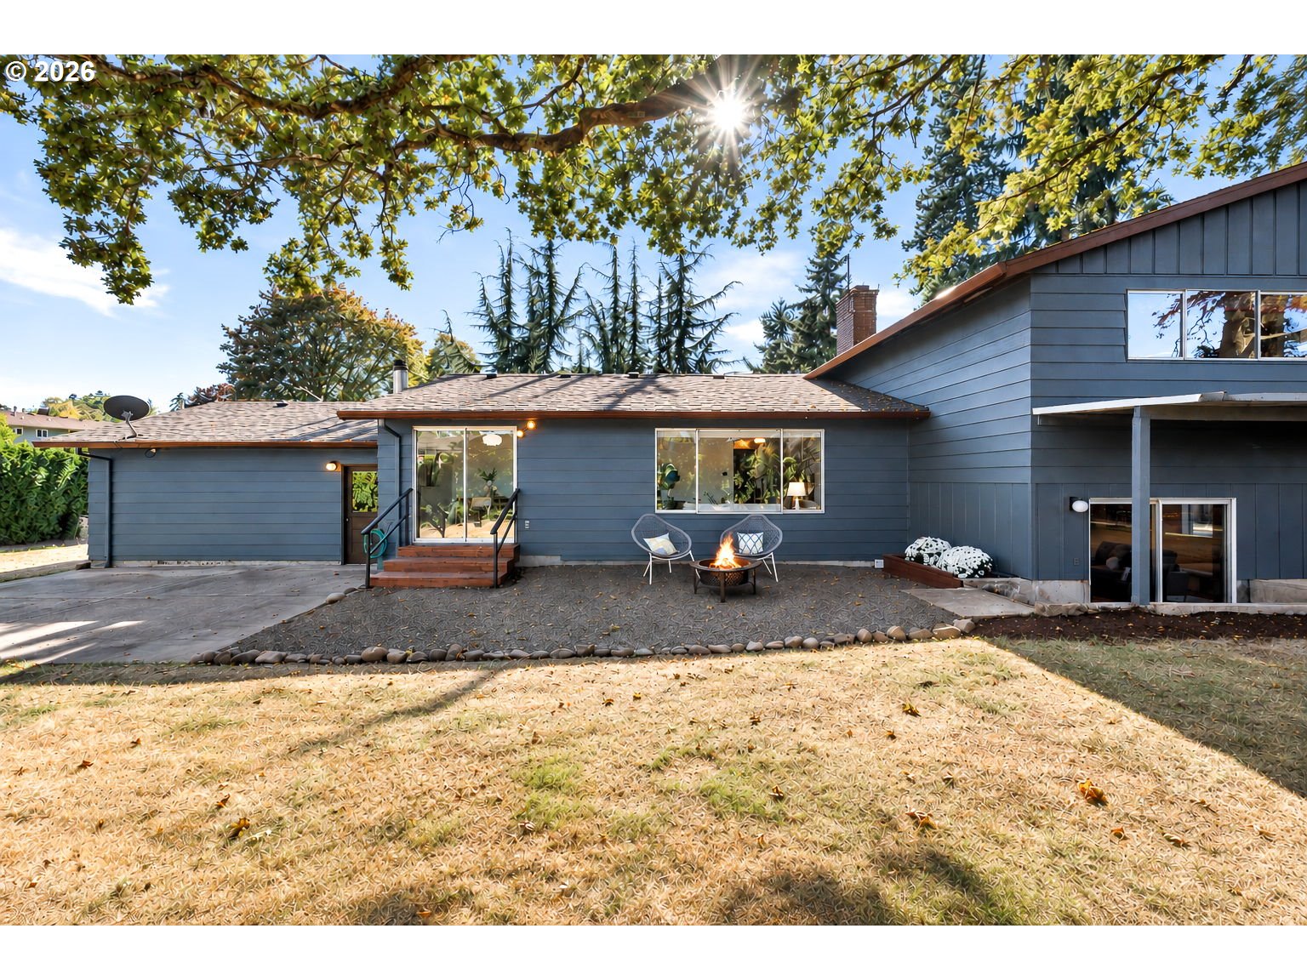
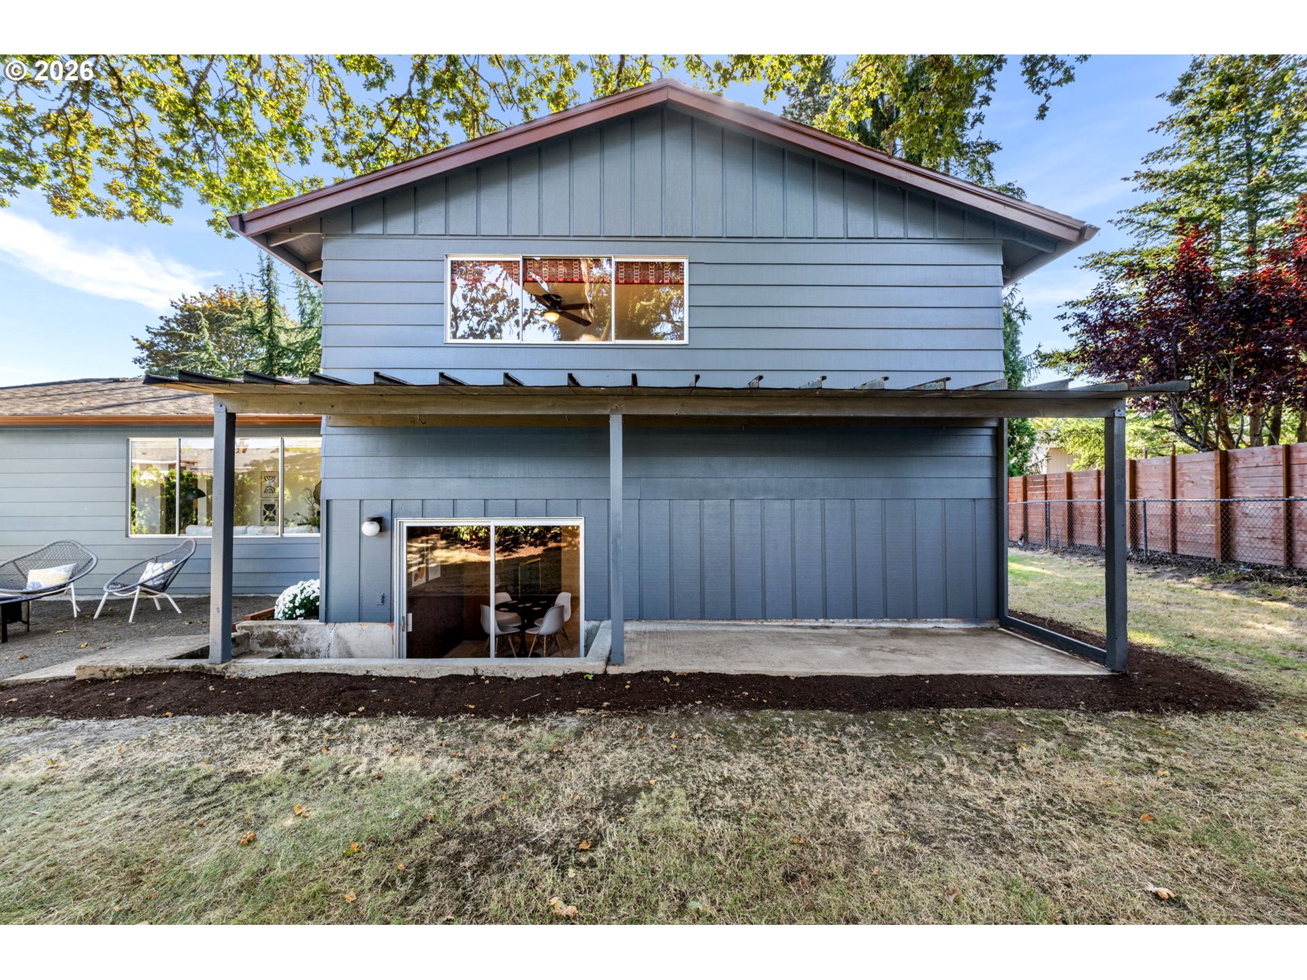
Blue-gray two-story home with a covered patio and backyard fire pit.
Blue-sided home's rear exterior with patio seating and a fire pit beneath a large tree.
Rear of a blue-sided home with a covered patio and fenced yard.
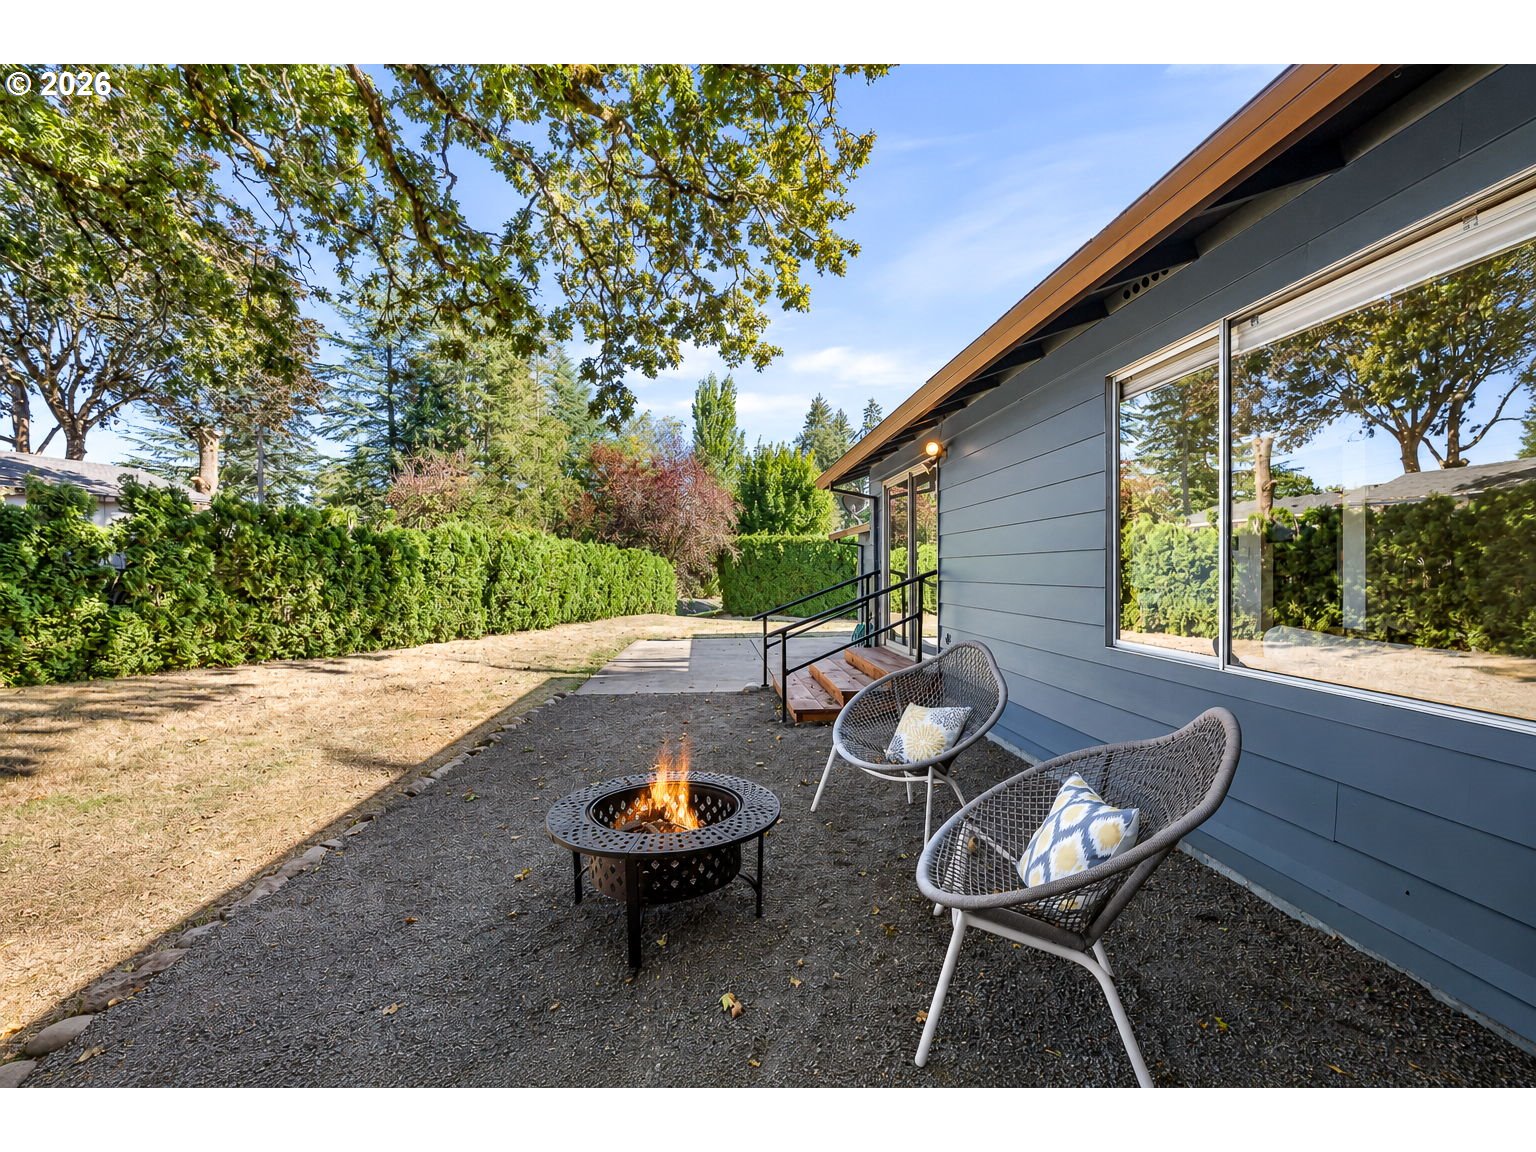
Backyard patio with a fire pit and two chairs beside the blue-gray house, bordered by tall hedges.
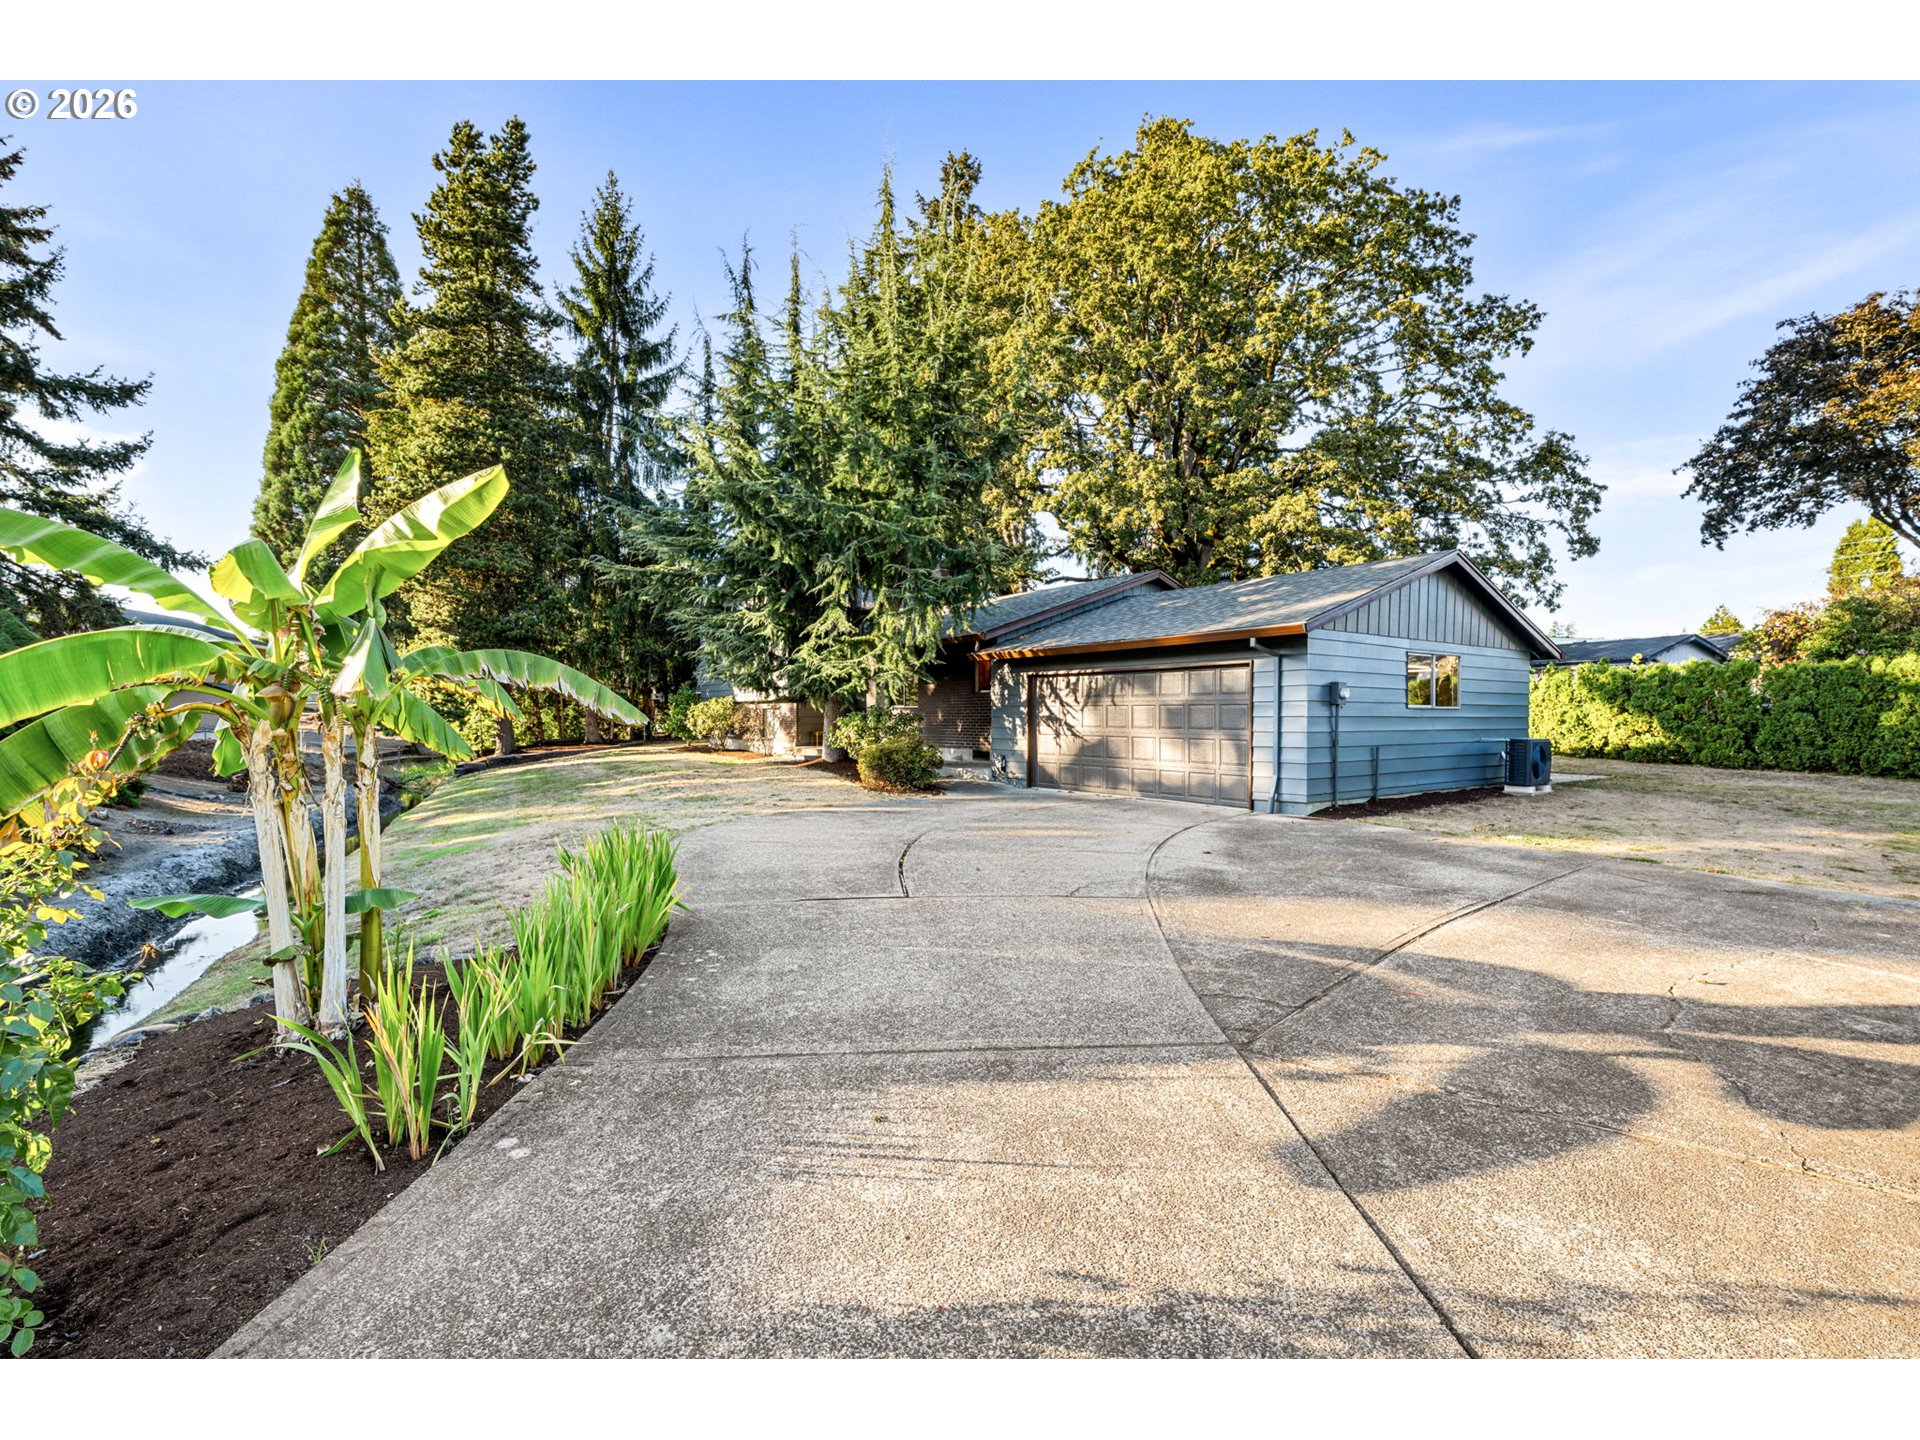
Blue-sided home with a two-car garage, broad concrete driveway, and leafy landscaping.
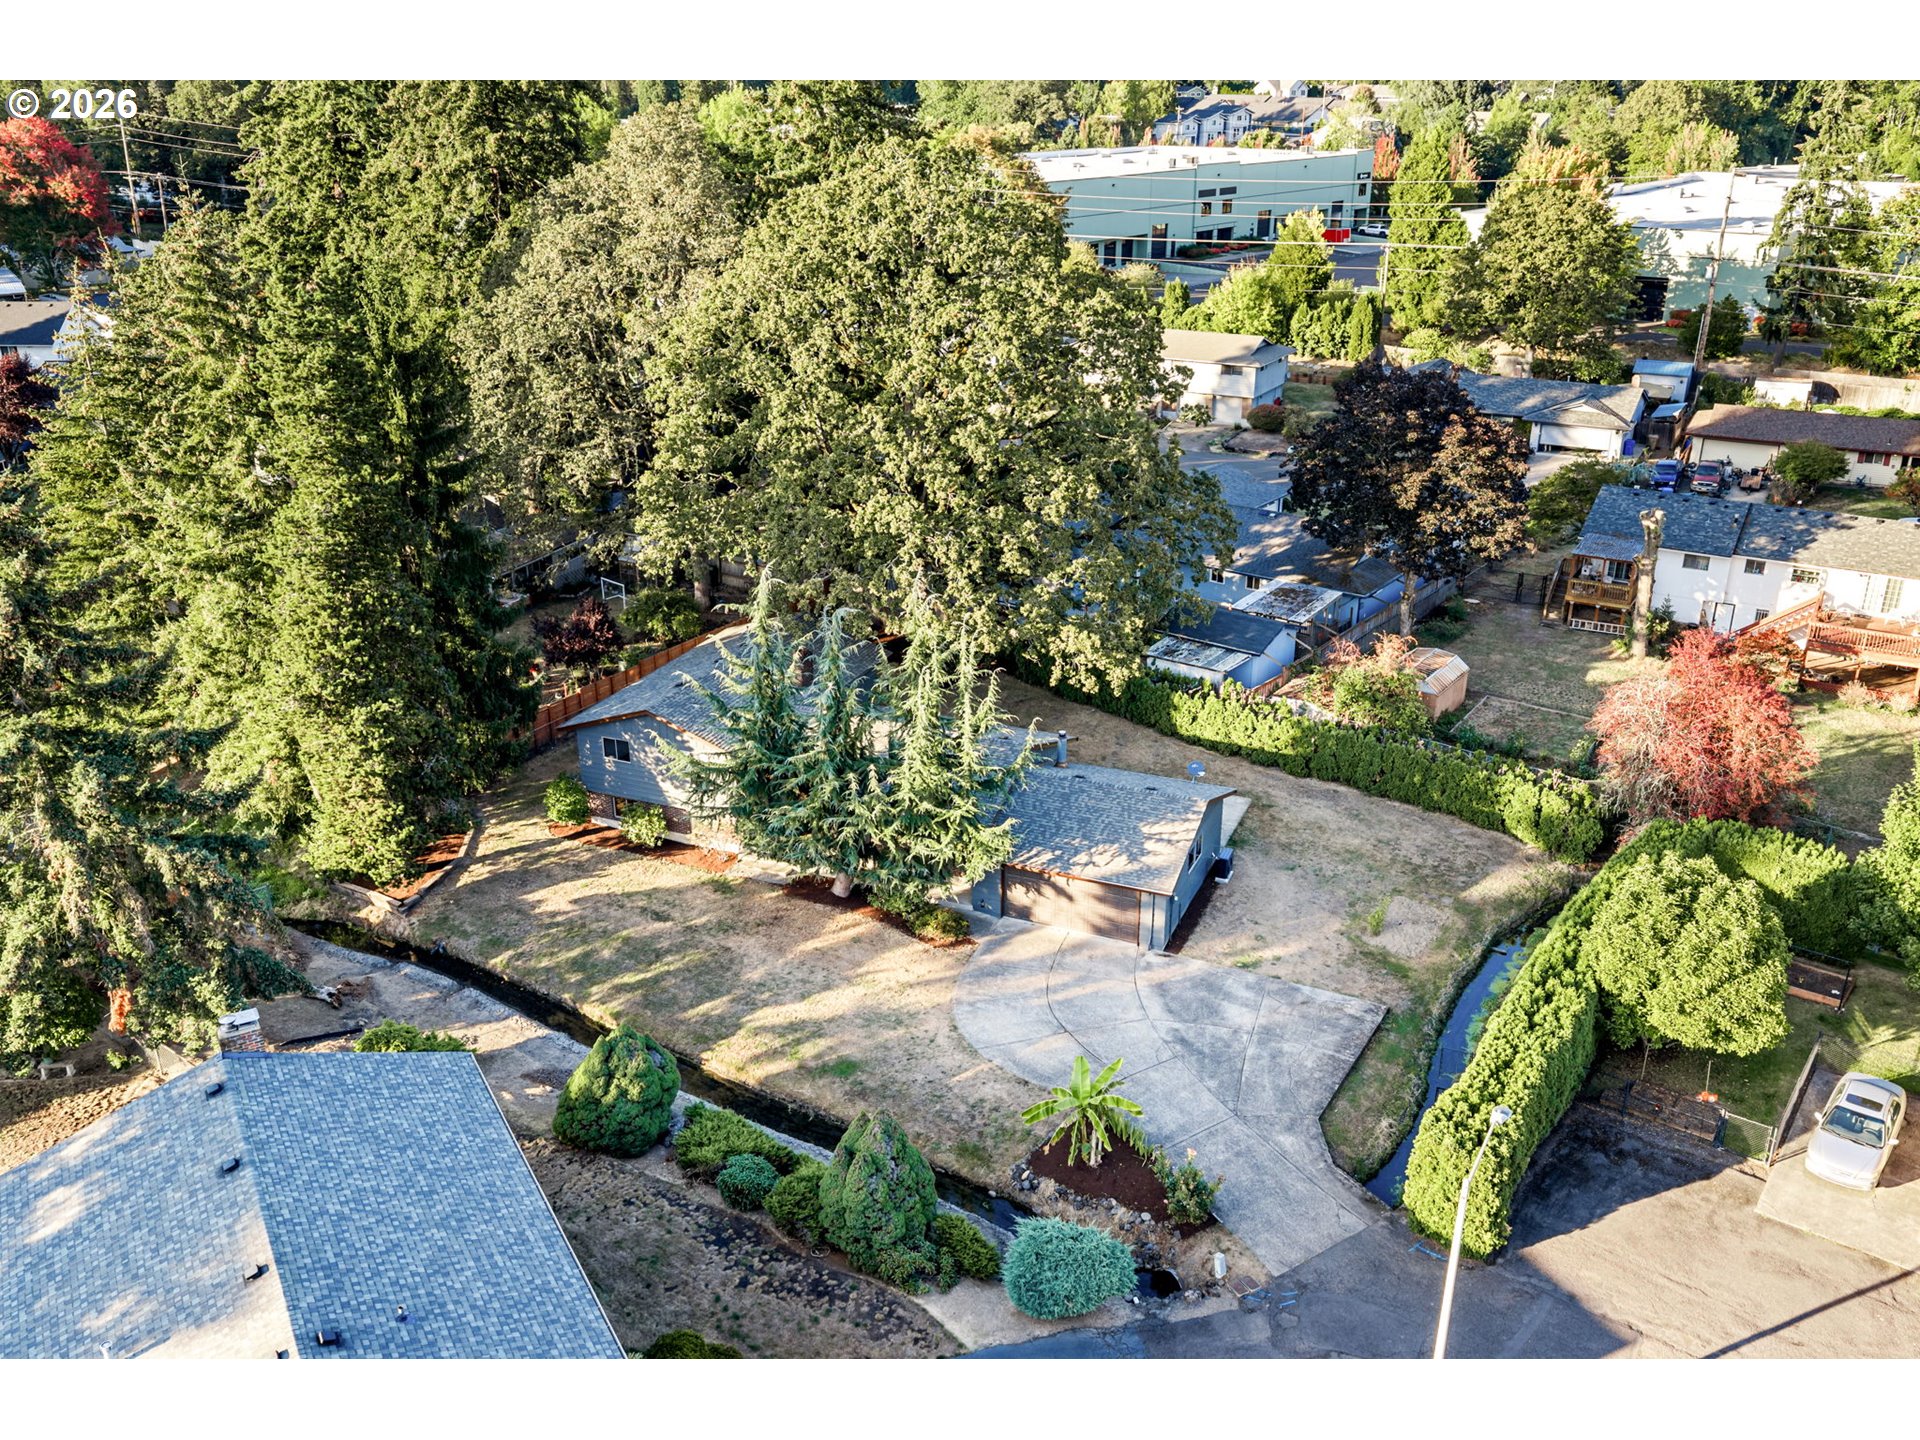
Blue-sided house with attached garage, broad driveway, mature trees, and a narrow creek along the yard.
Aerial view of a single-story home, spacious yard, mature trees, and a creek along the property.
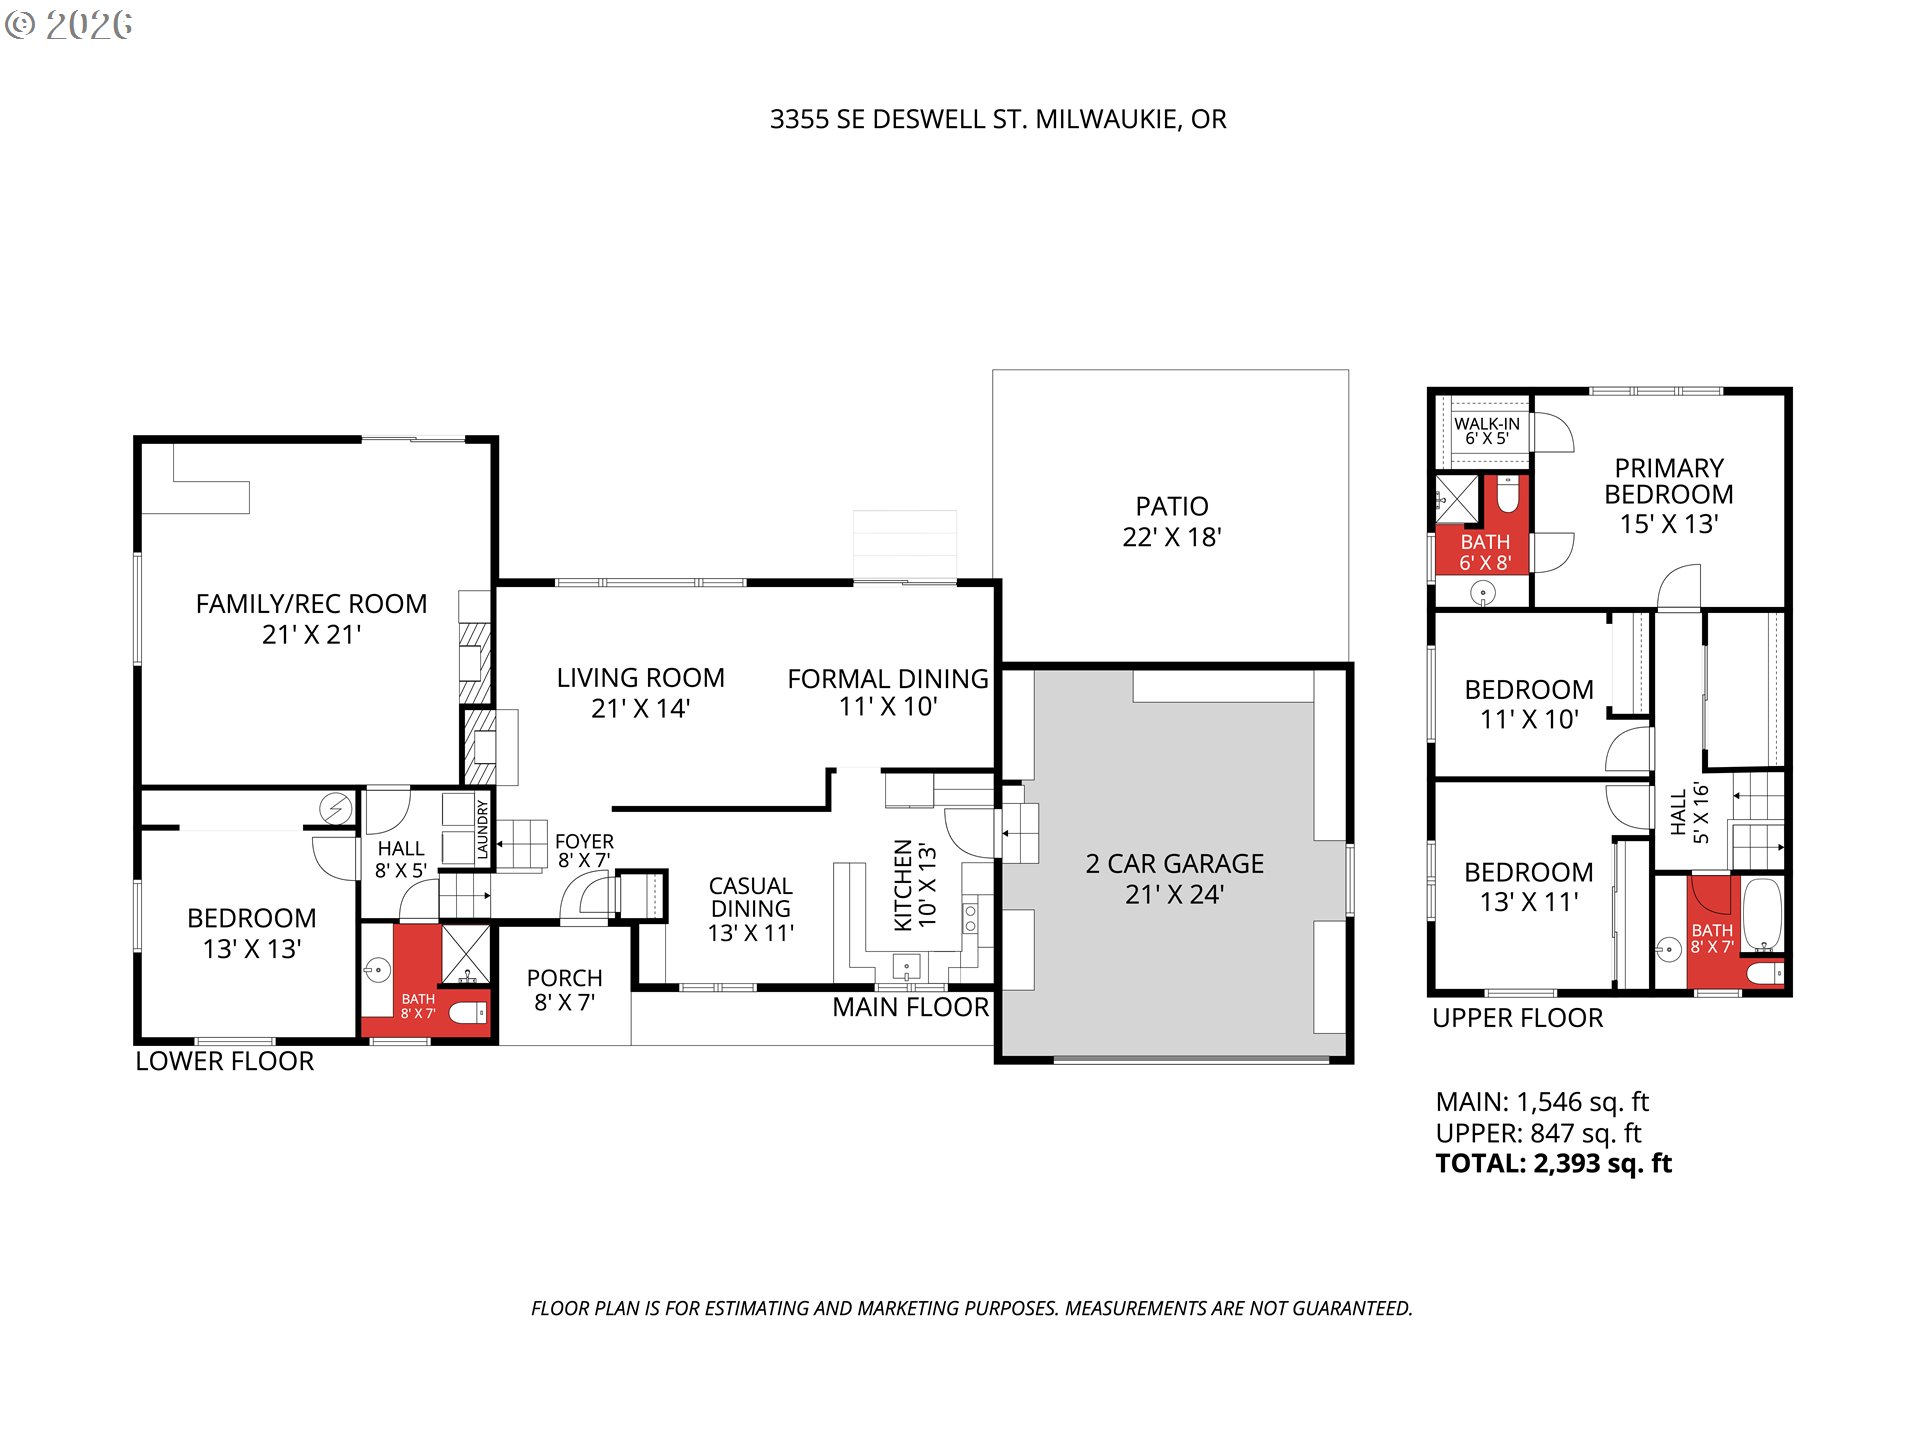
Three-level floor plan showing room layouts and a total area of 2,393 square feet.
VIEW PHOTOS
Listing Courtesy of The Agency Lake Oswego, Stephanie Lewis. 310-980-2717
$575,000

3355 SE DESWELL ST

4 Beds 3 Baths 2,393 Sq.Ft. 0.32 Acres

Description

One owner. 53 years. And now, a new chapter. This 1973 tri-level pairs a wonderfully flexible floor plan with thoughtful updates and plenty of space to make your own. Upstairs, the primary suite has its own bath alongside two generously sized bedrooms and a second full bath. Downstairs, a fourth bedroom, full bath, and family room create an entirely separate living space, ideal for guests, multigenerational living, or simply a little breathing room.The big-ticket updates are already handled with a brand-new heat pump and AC, new flooring, fresh interior and exterior paint, plus a new roof and water heater in 2023. Tucked at the end of a private flag-lot drive on .32 acres, the home is surrounded by mature trees with a natural creek bordering the property.And through all that refreshing, everything that makes this house fabulous is still here: burnt-yellow kitchen counters, original linoleum floors, fantastic wallpaper, a sunken living room, two incredible fireplaces, and plenty of vintage personality. Refreshed where it counts, full of character where it matters, and ready for its next era.

Share Property

Location

3355 SE DESWELL ST, Milwaukie, OR 97267

Status

Pending
Steph Lewis

Steph Lewis

TITLE

Real Estate Broker

Property Amenities

Interior
Fireplace Wood Burning
Appliances Builtin Range, Dishwasher, Double Oven, Free Standing Refrigerator, Range Hood, Solid Surface Countertop, Stainless Steel Appliance
Total Bedrooms: 4
Full Bathrooms: 3
Other Interior Features Ceiling Fan, Laundry, Luxury Vinyl Plank, Luxury Vinyl Tile, Wallto Wall Carpet, Washer Dryer
Area & Lot
Total area 2,393 Sq.Ft.
Lot Area 0.32 Acres
Living area 2,393 Sq.Ft.
MLS® ID 464777773
Year Built 1973
High School Putnam
Middle School Alder Creek
Elementary School Riverside
Water Frontage Creek
View Description Creek Stream
Architecture Styles Mid Century Modern, Tri Level
Type Residential
Status Pending
Exterior
Stories 3
Air conditioning Heat Pump
Heat type Heat Pump
Water Source Public Water
Garage Space 2.0
Sewer Public Sewer
Other Exterior Features Patio, Yard
Parking Driveway, Off Street
Lot Features Flag Lot, Private, Public Road
Roof Composition
Finance
Sales Price $575,000
Real Estate Tax $5,804 yearly
Gray split-level house with brick lower walls and a large evergreen tree beside the entrance.

360 Virtual Tour

Take a tour of this property
Gray split-level house with brick lower walls and a large evergreen tree beside the entrance.

Schedule a Showing

I would love to show you my beautiful property. Please select your preferred date and time below. I will be in touch shortly to confirm your appointment.

Schedule a Showing

I would love to show you my beautiful property. Please select your preferred date and time below. I will be in touch shortly to confirm your appointment.

Thank you for your interest in 3355 SE DESWELL ST, Milwaukie, OR 97267. We are reviewing your request and will be in touch shortly!

Mortgage Calculator

Estimate your monthly mortgage payment, including the principal and interest, property taxes, and HOA. Adjust the values to generate a more accurate rate.

All estimates are provided for informational purposes only. Actual amounts may vary.
$0,000 Your Payment 20 15 65
$0,000 Your Payment

Work With Steph

From your first conversation to closing day, you can expect Stephanie to provide dedicated service, clear communication, and a commitment to ensuring every detail is handled with care.