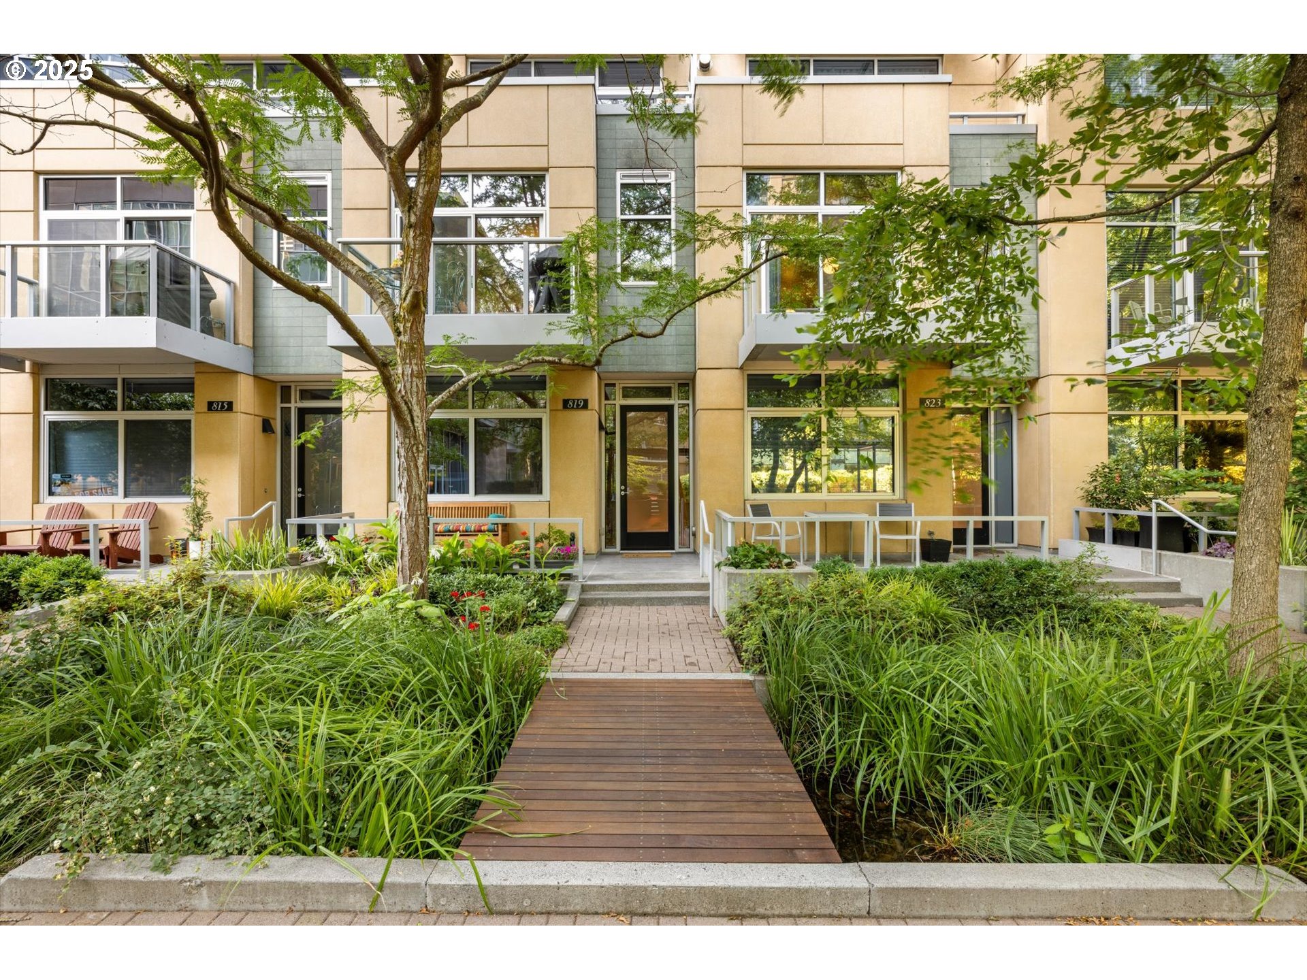
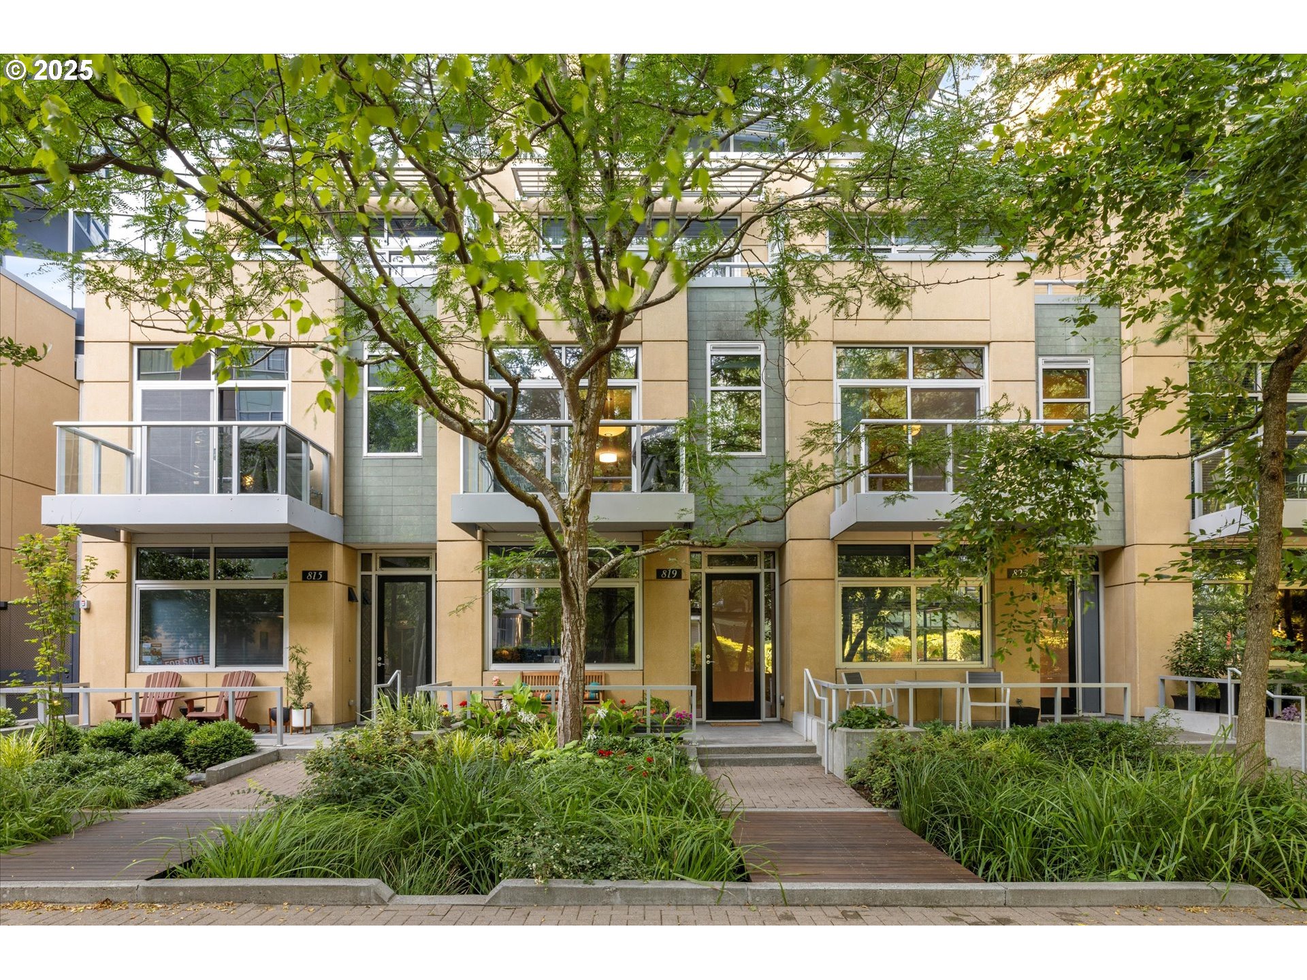
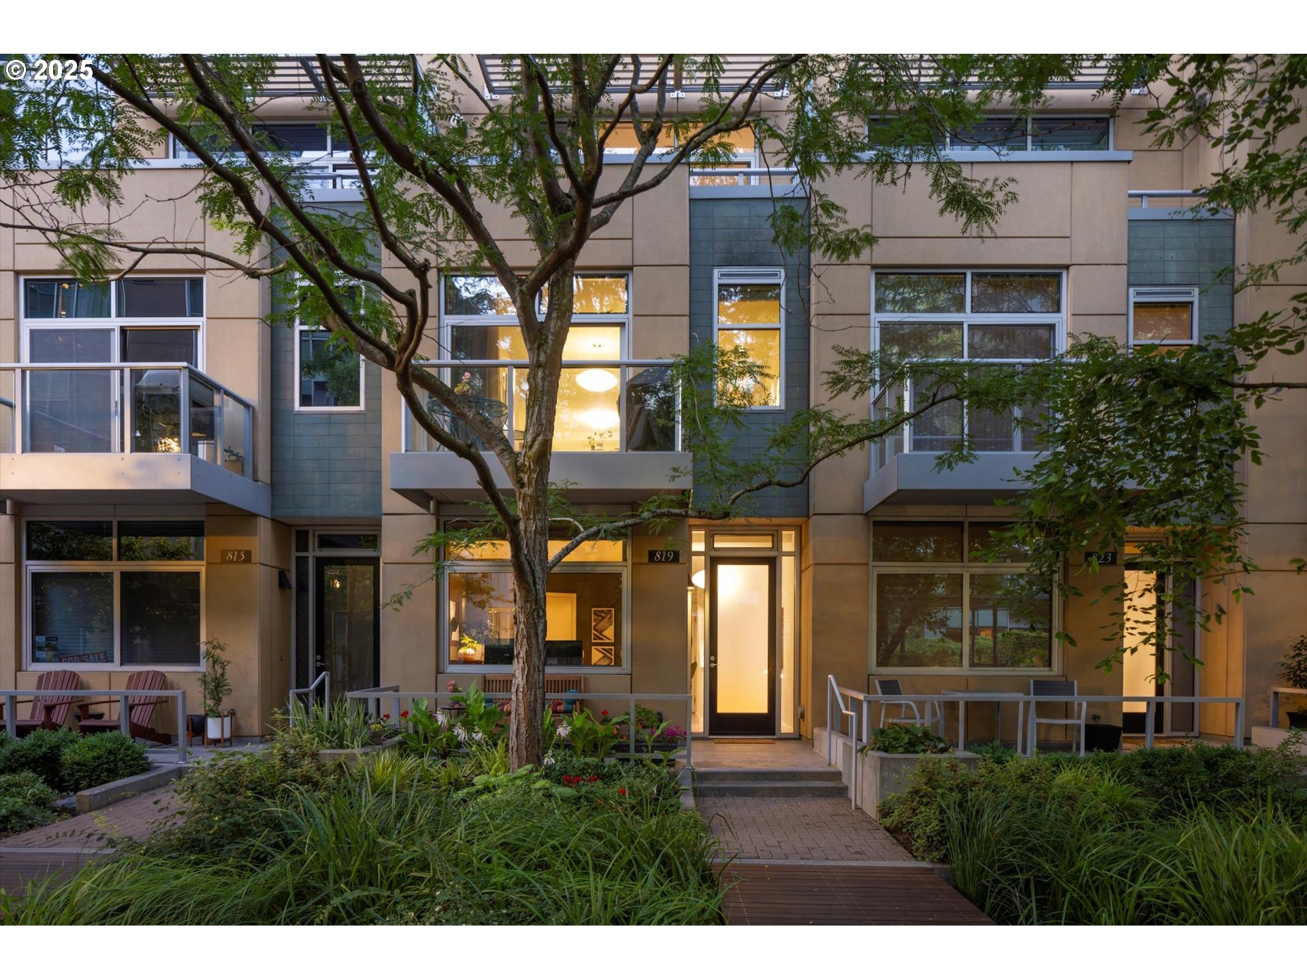
Building entrance at 819, reached by a garden path amid landscaped beds and trees.
Modern apartment building entrance at 819 S Pennoyer St, with balconies and landscaped gardens.
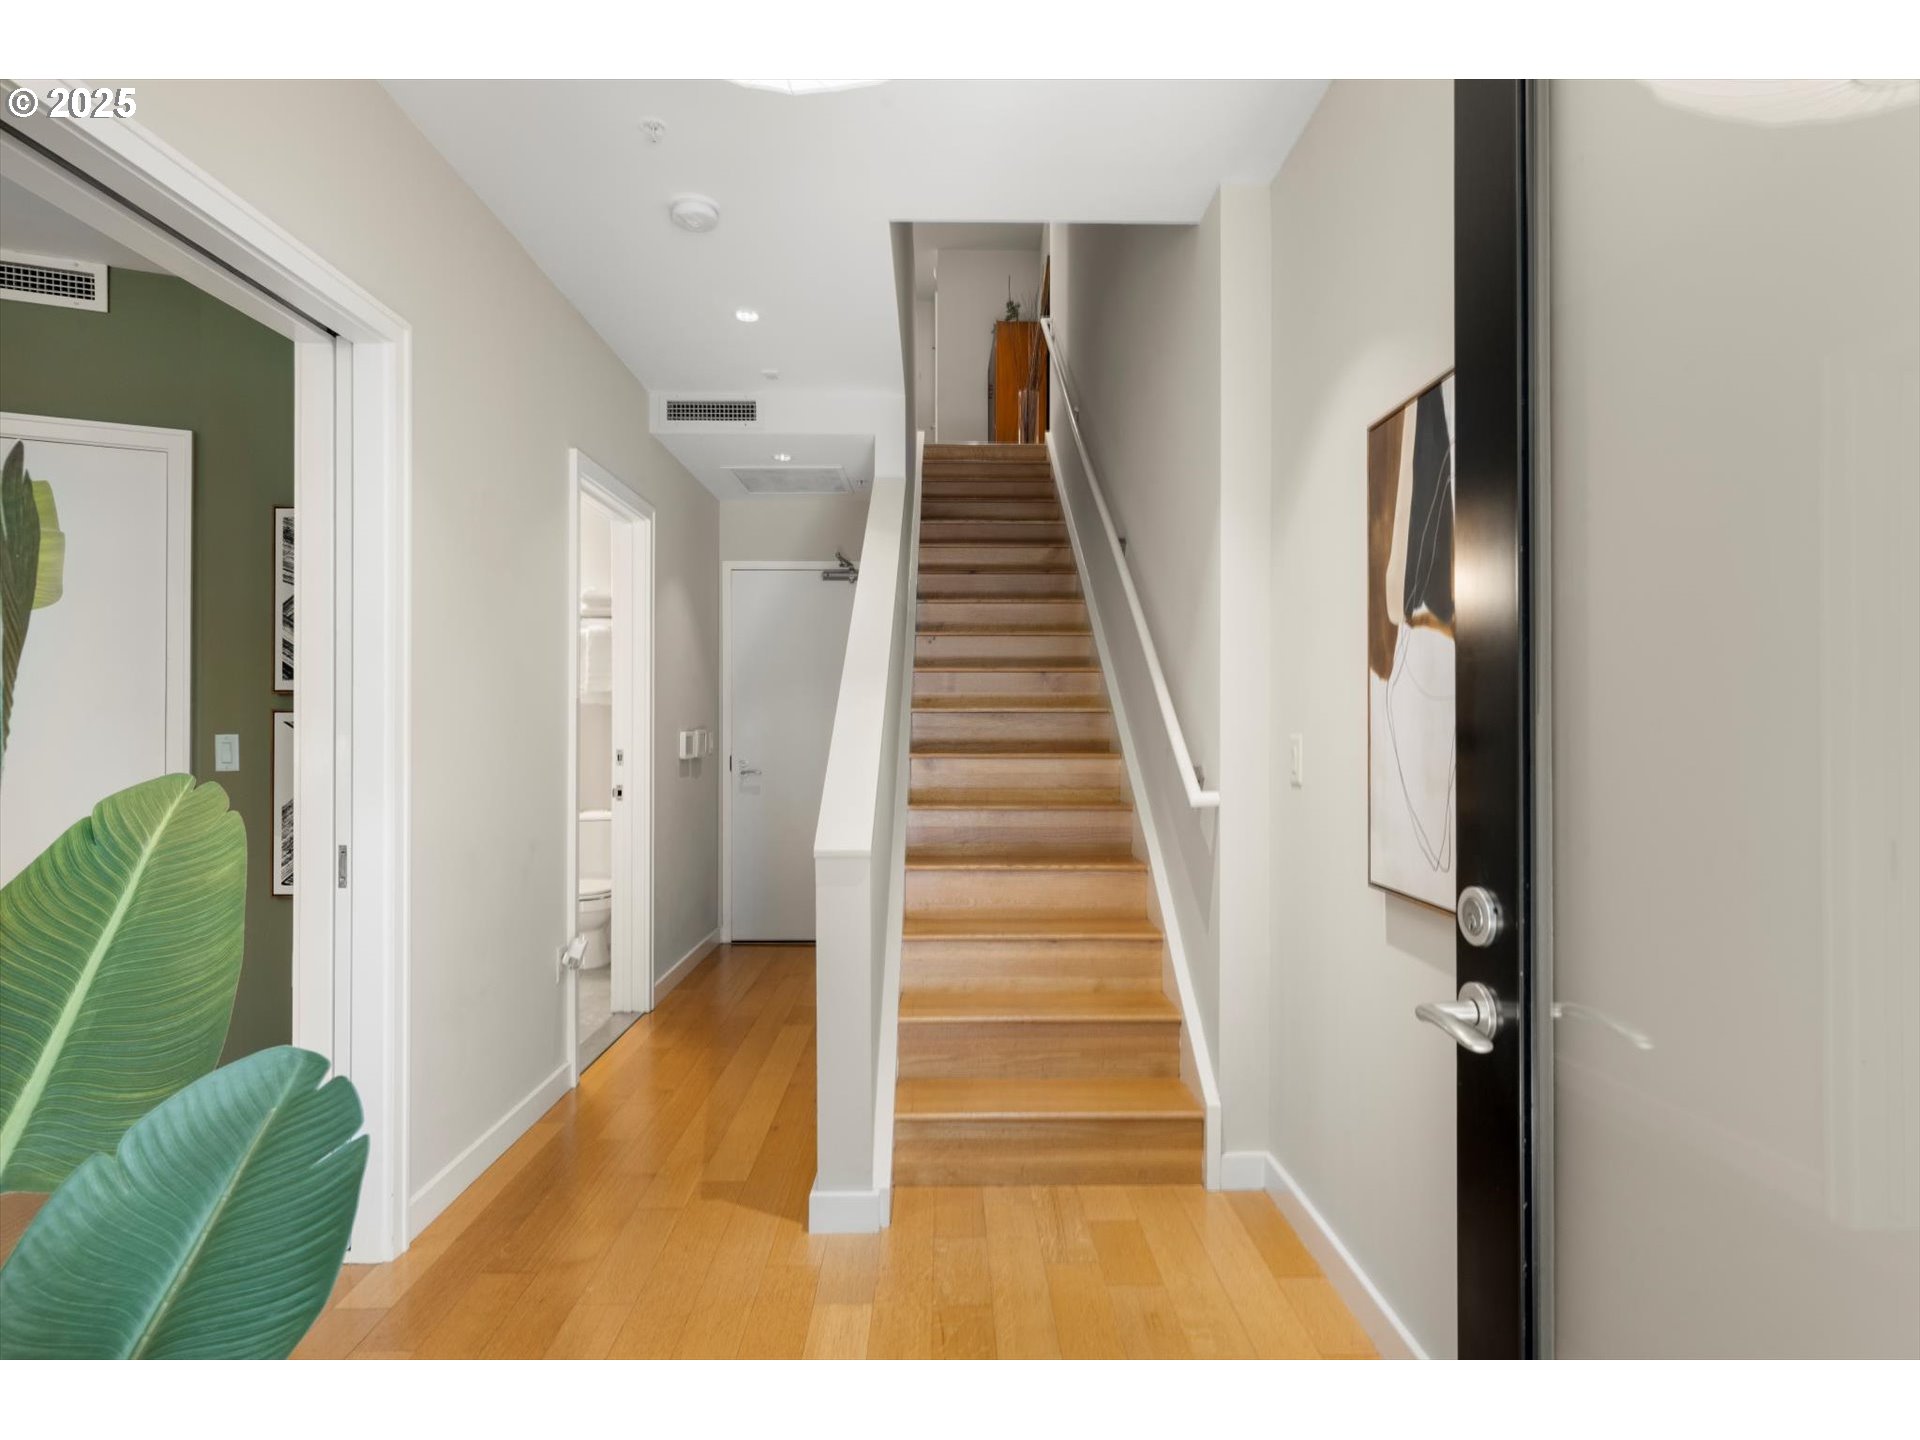
Entry hallway with a wood staircase, hardwood floors, and large leafy plants.
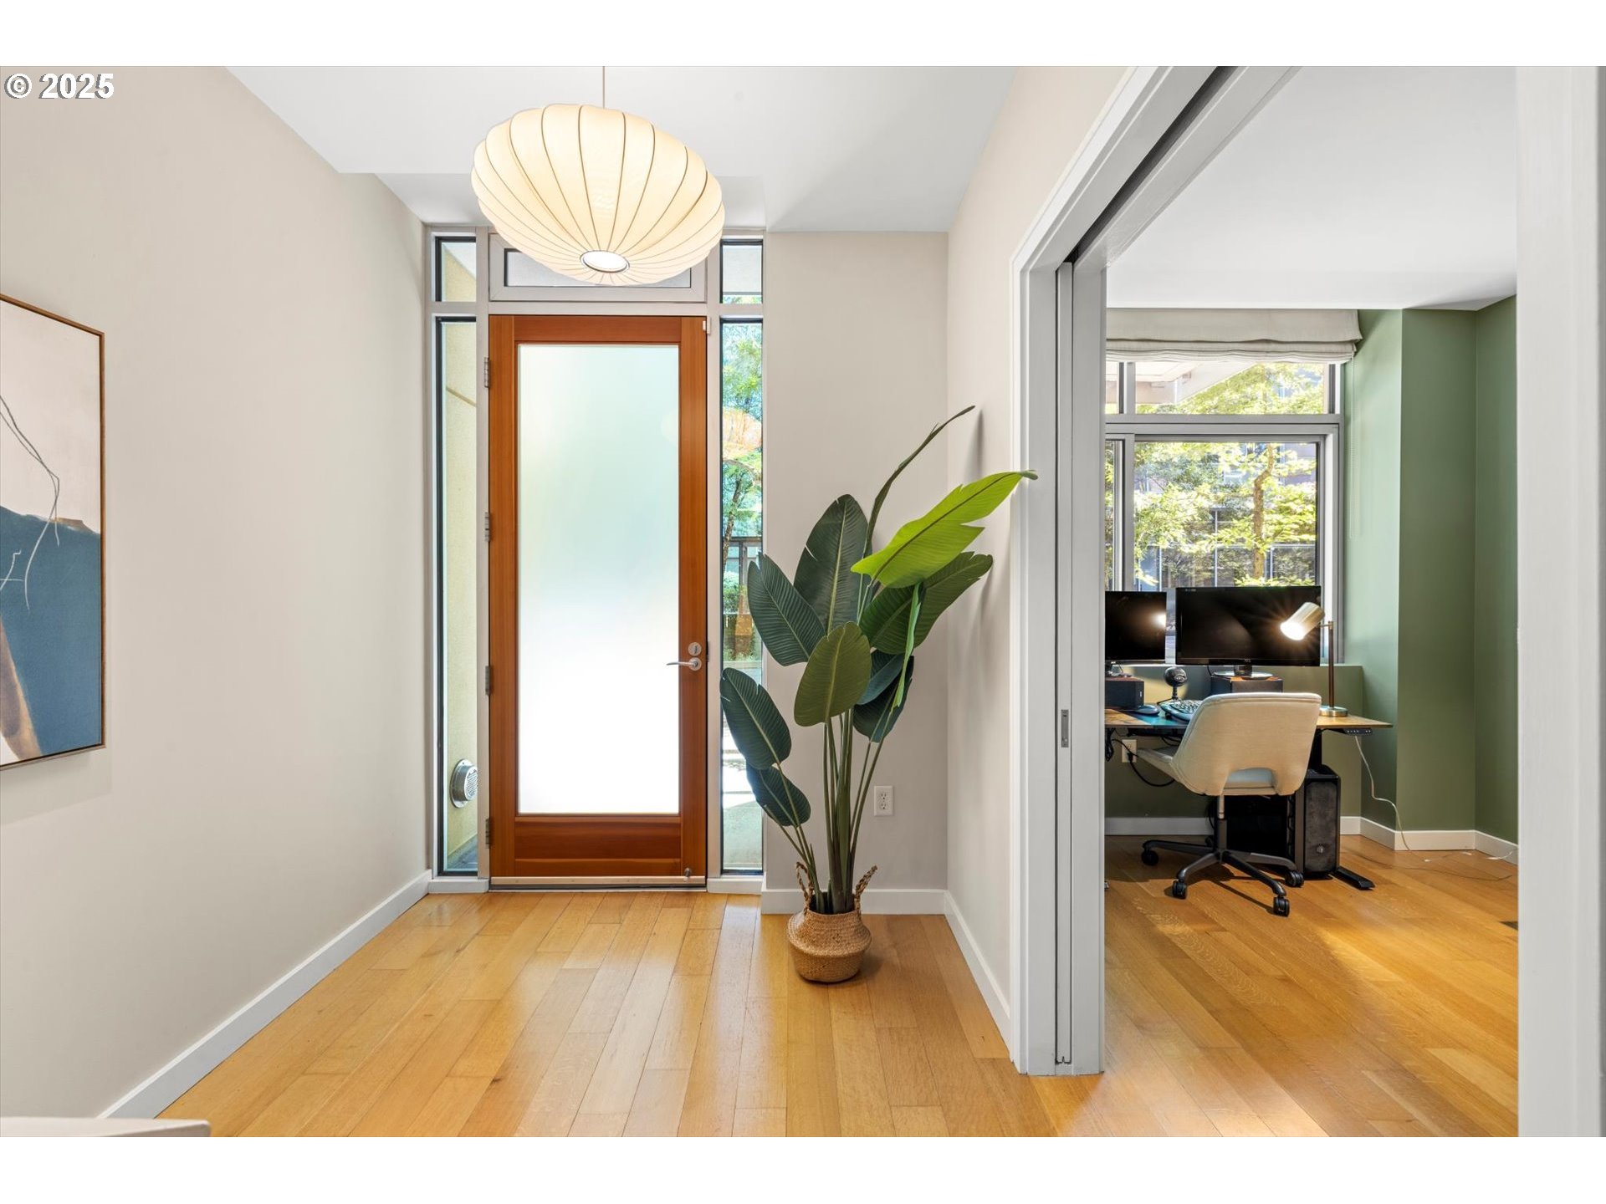
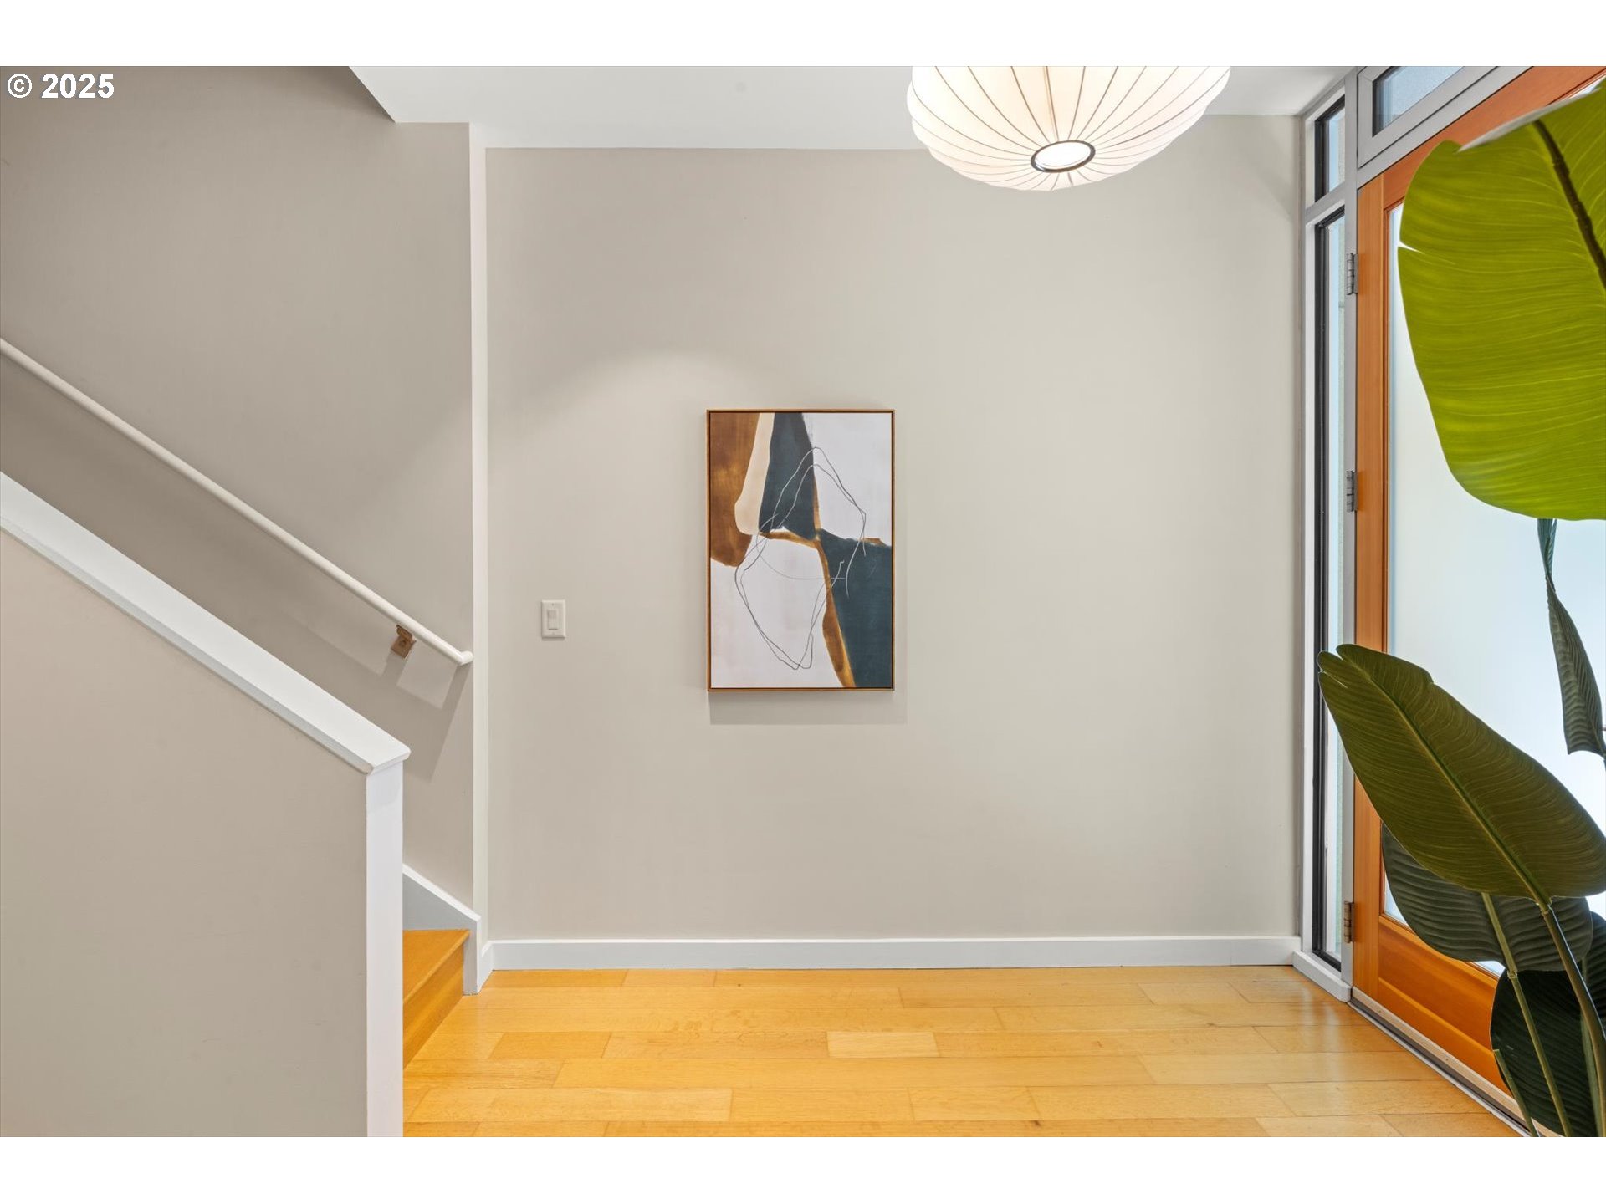
Entry foyer with a frosted-glass wood door, pendant light, and view into a green home office.
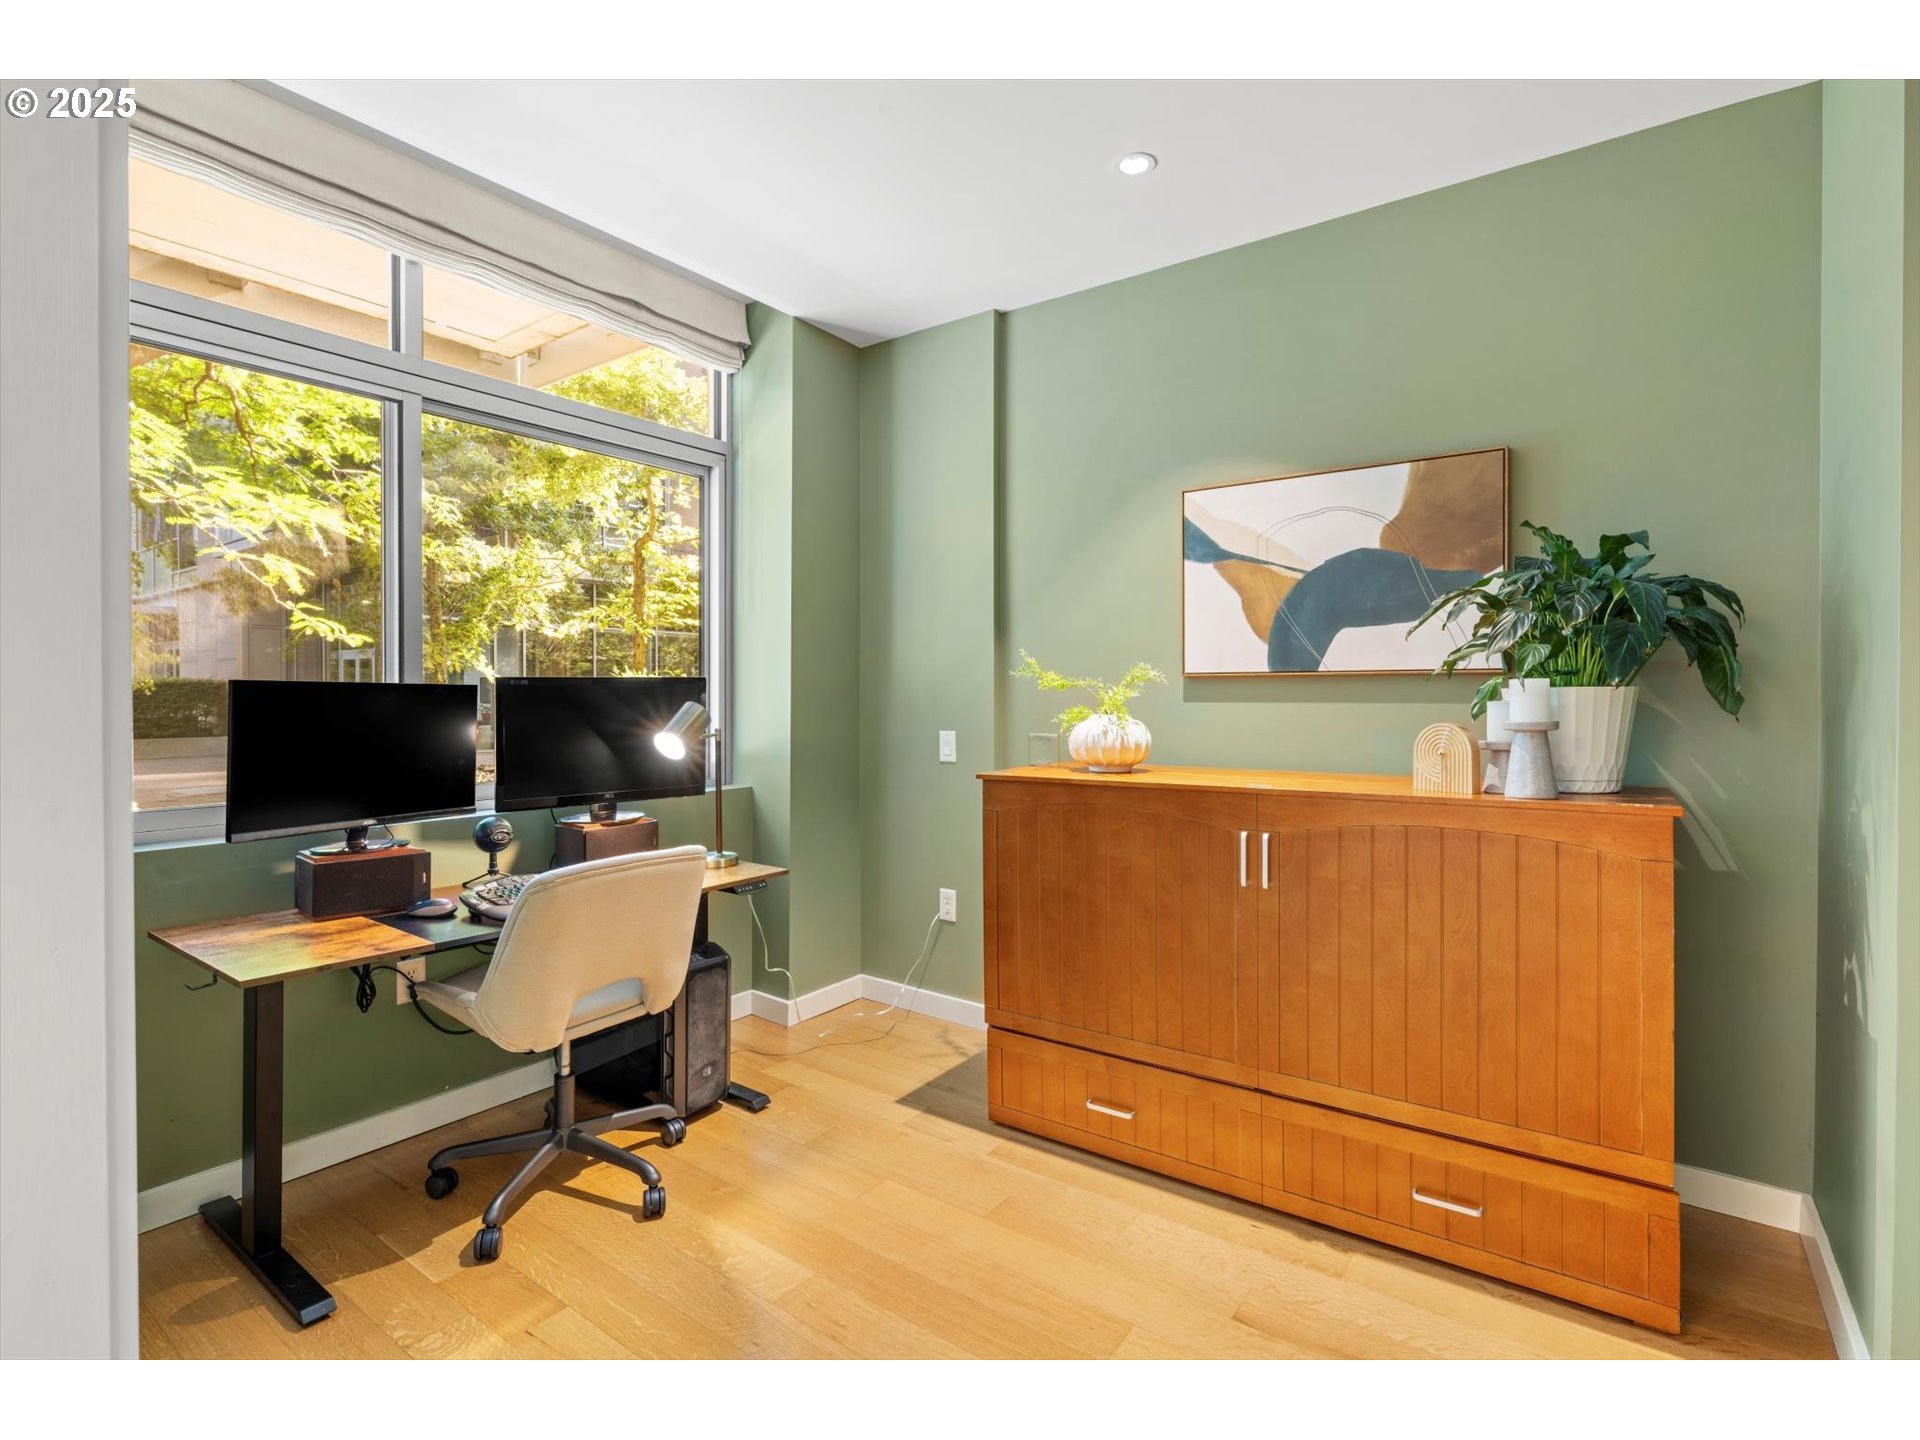
Home office with dual monitors by large windows and a broad wooden storage cabinet.
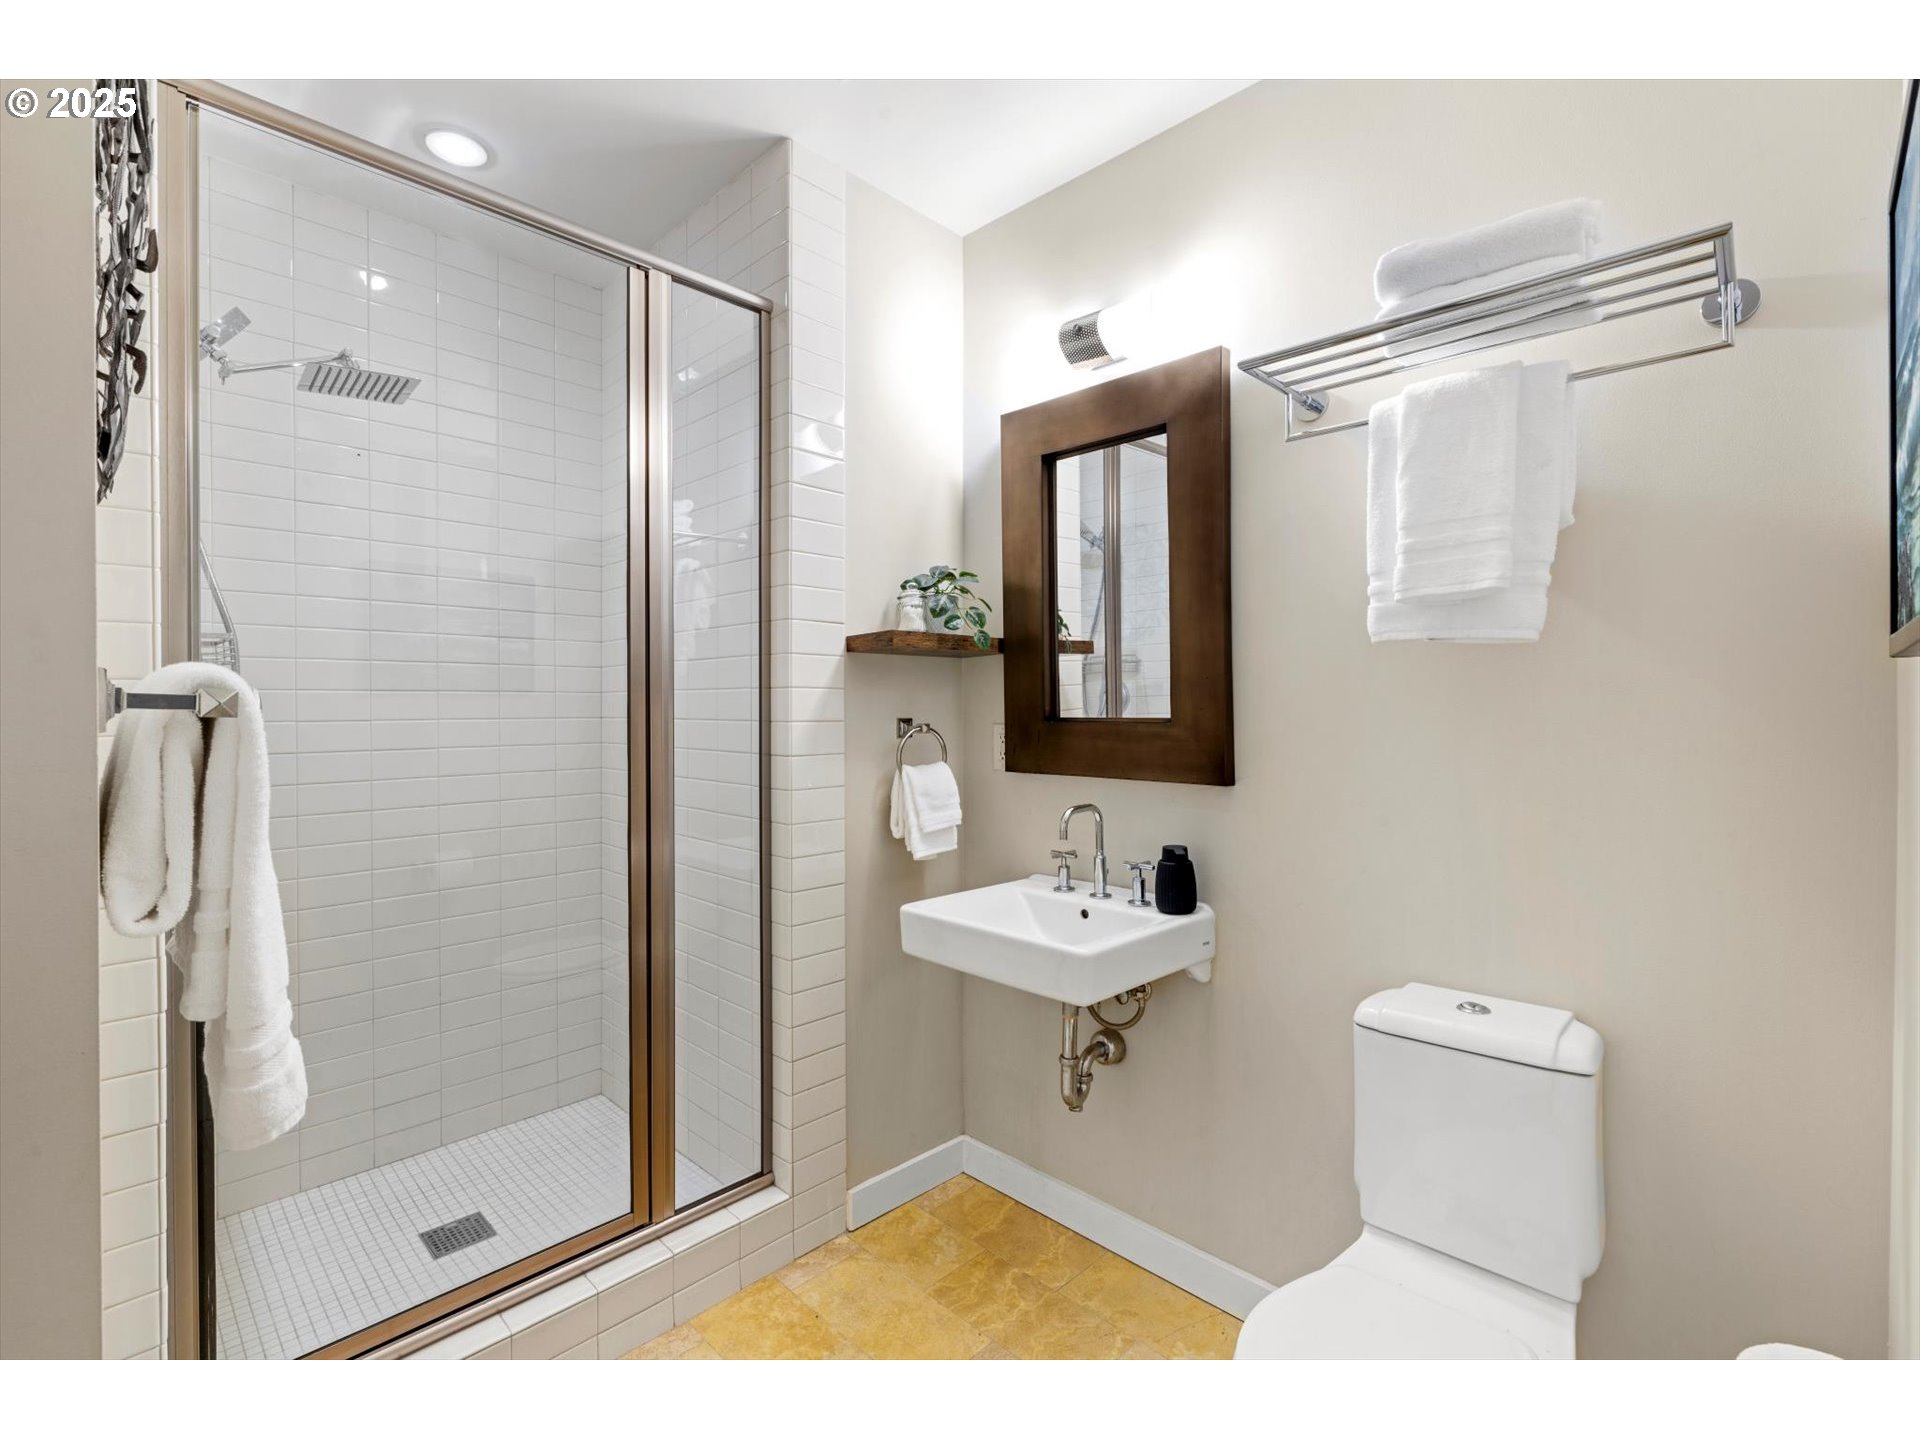
Bathroom with a glass-enclosed tiled shower, wall-mounted sink, dark wood-framed mirror, and golden tile floor.
Entryway with a staircase, abstract wall art, and a wood-framed glass door.
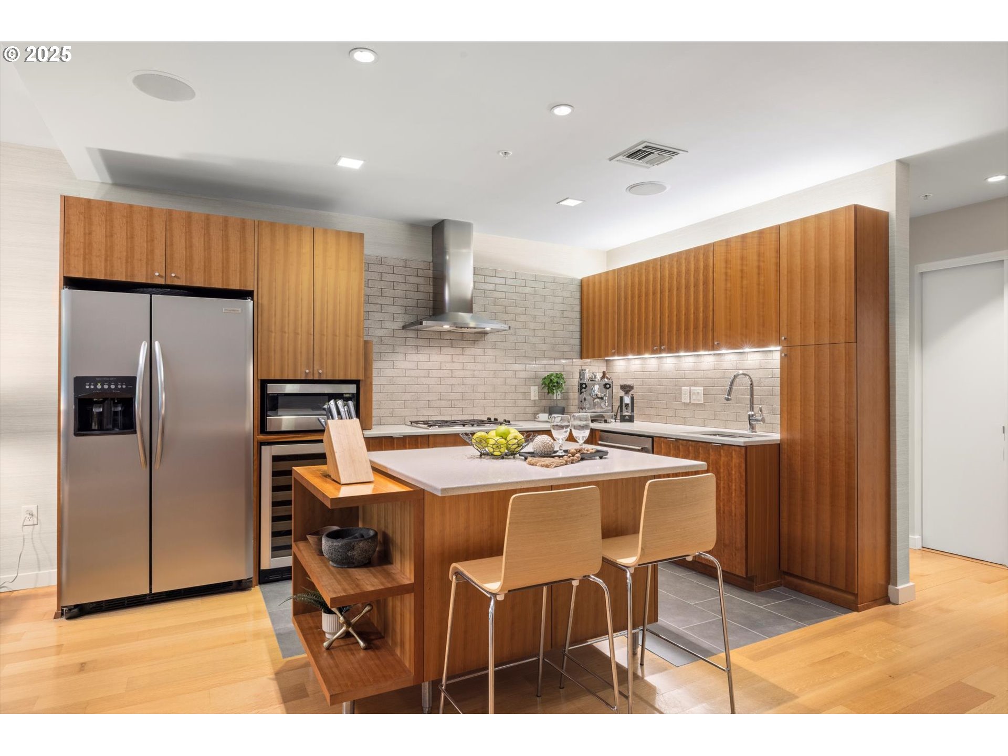
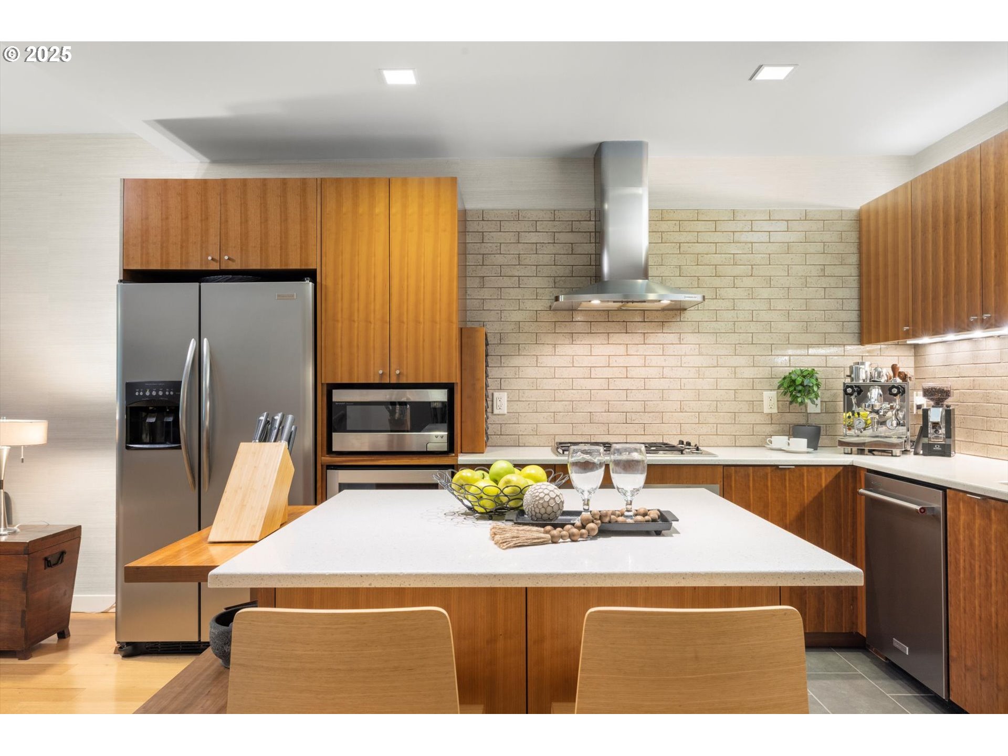
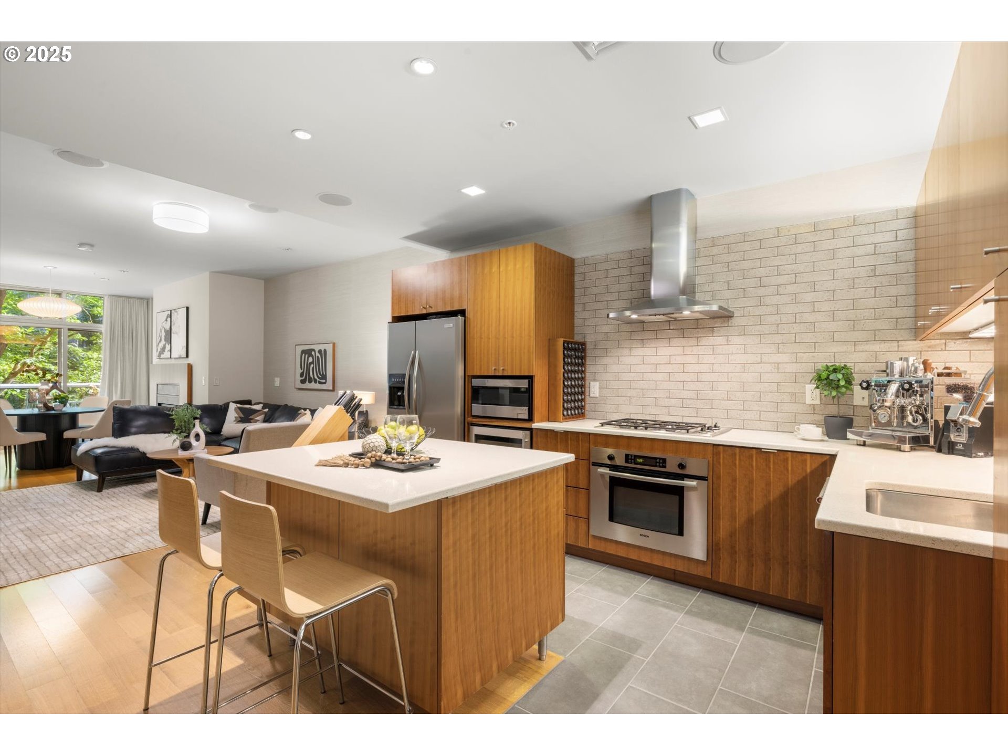
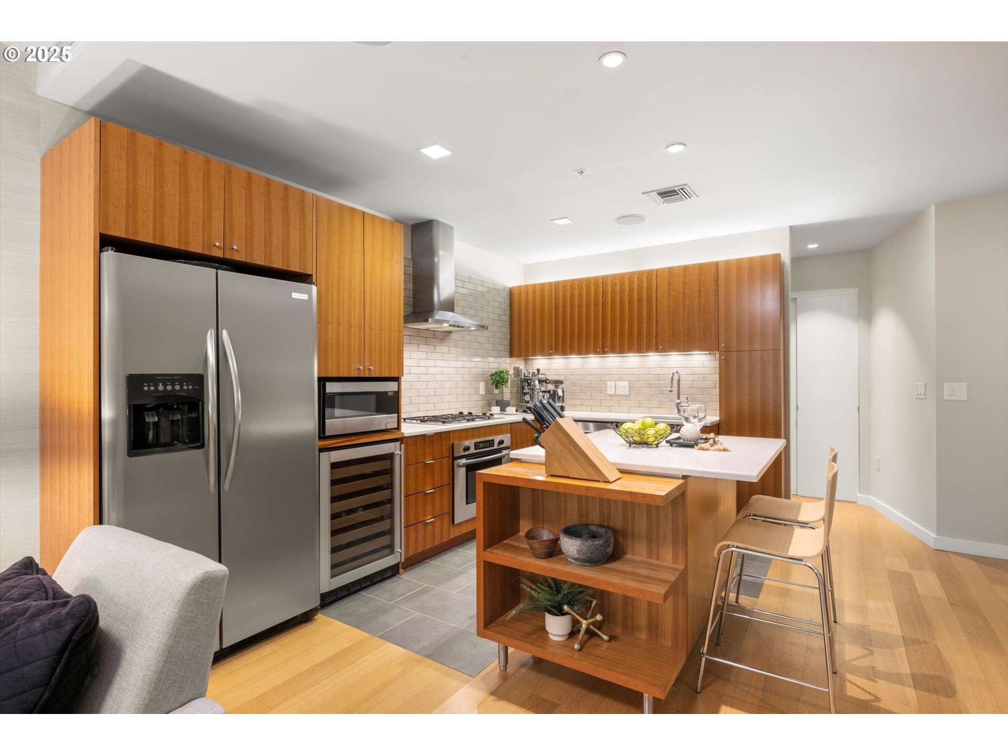
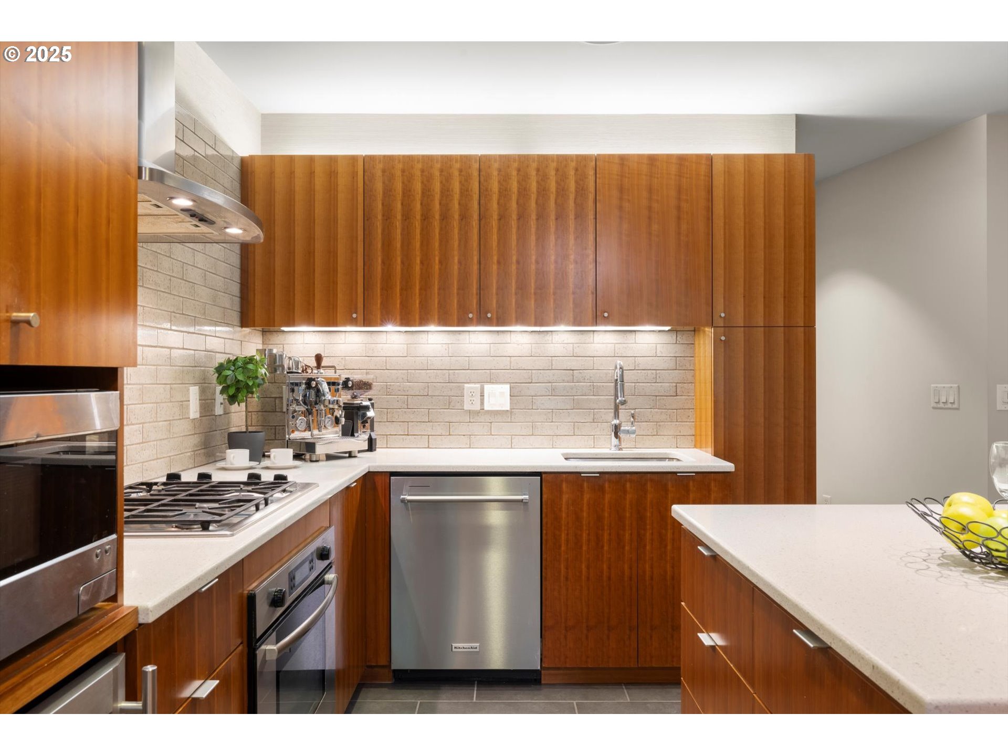
Modern kitchen with warm wood cabinets, stainless steel appliances, and a large island with two stools.
Modern kitchen with warm wood cabinets, stainless steel appliances, and a large white island.
Modern kitchen with a large wood island, stainless steel appliances, and a light brick backsplash.
Modern kitchen with warm wood cabinetry, stainless steel appliances, and an island with two bar stools.
Modern kitchen with warm wood cabinets, brick backsplash, and stainless steel appliances.
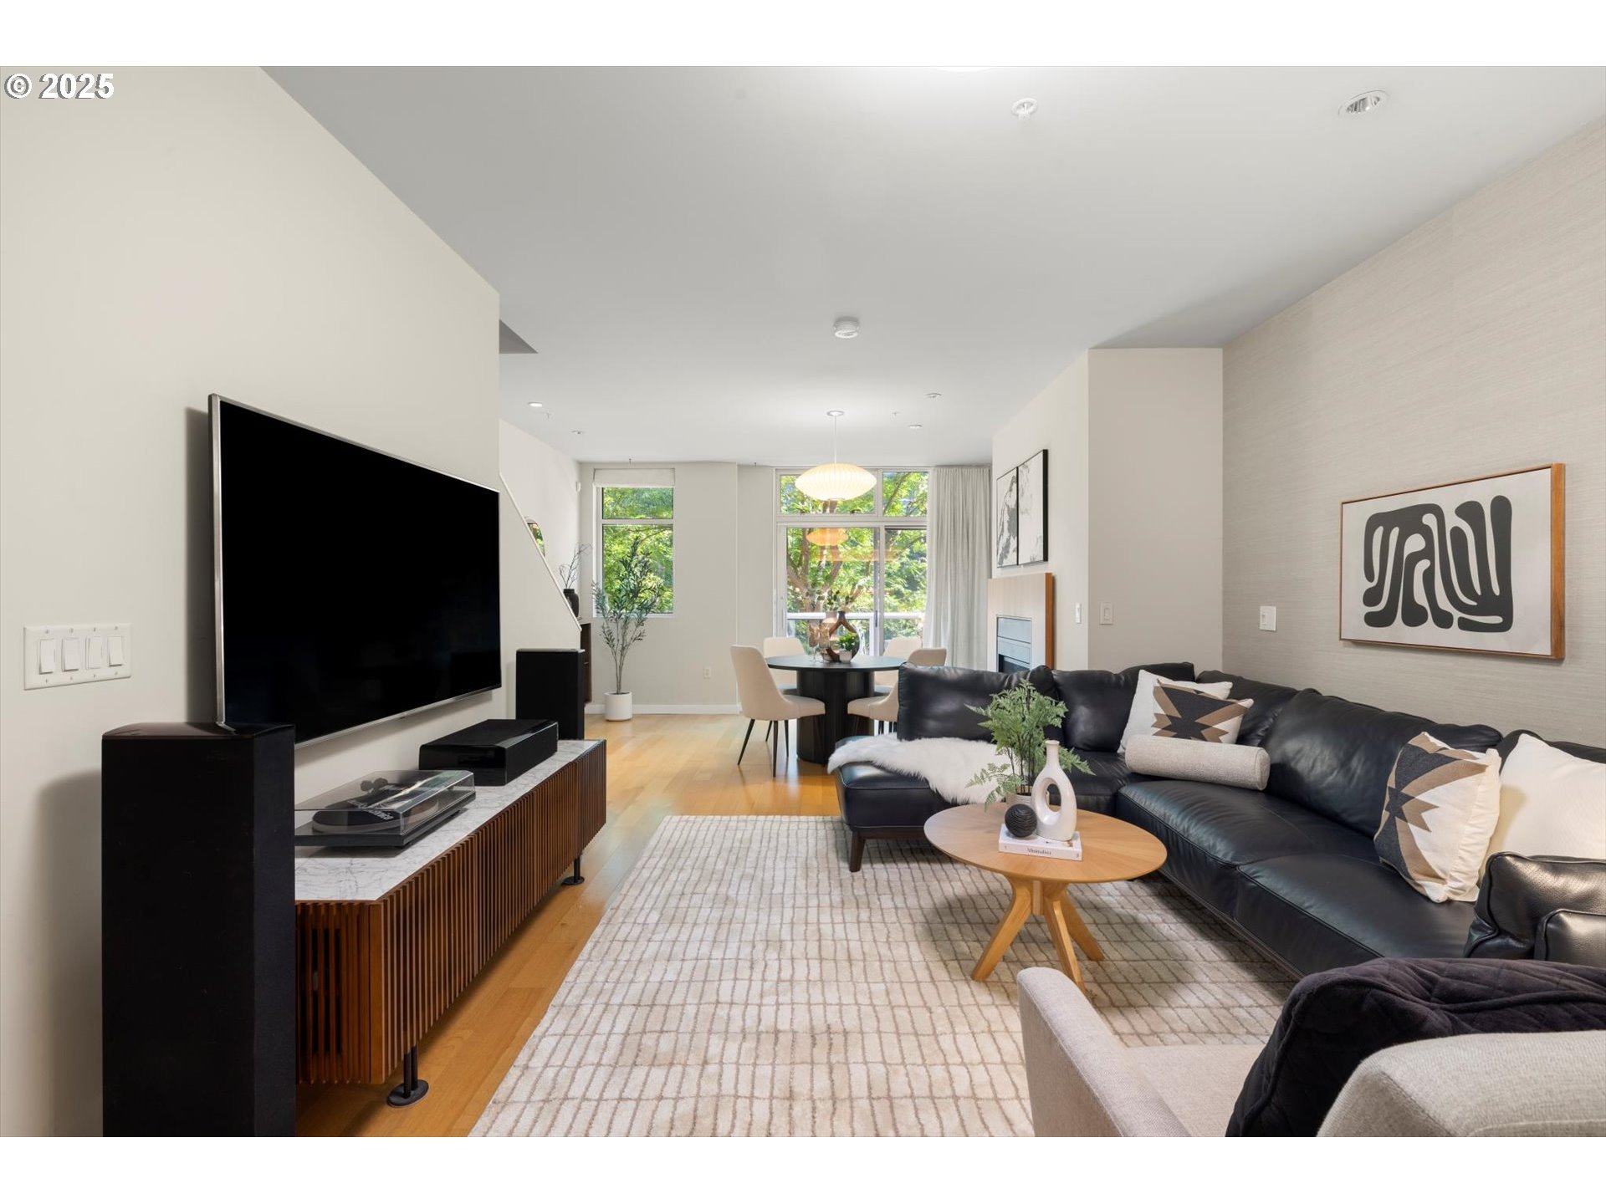
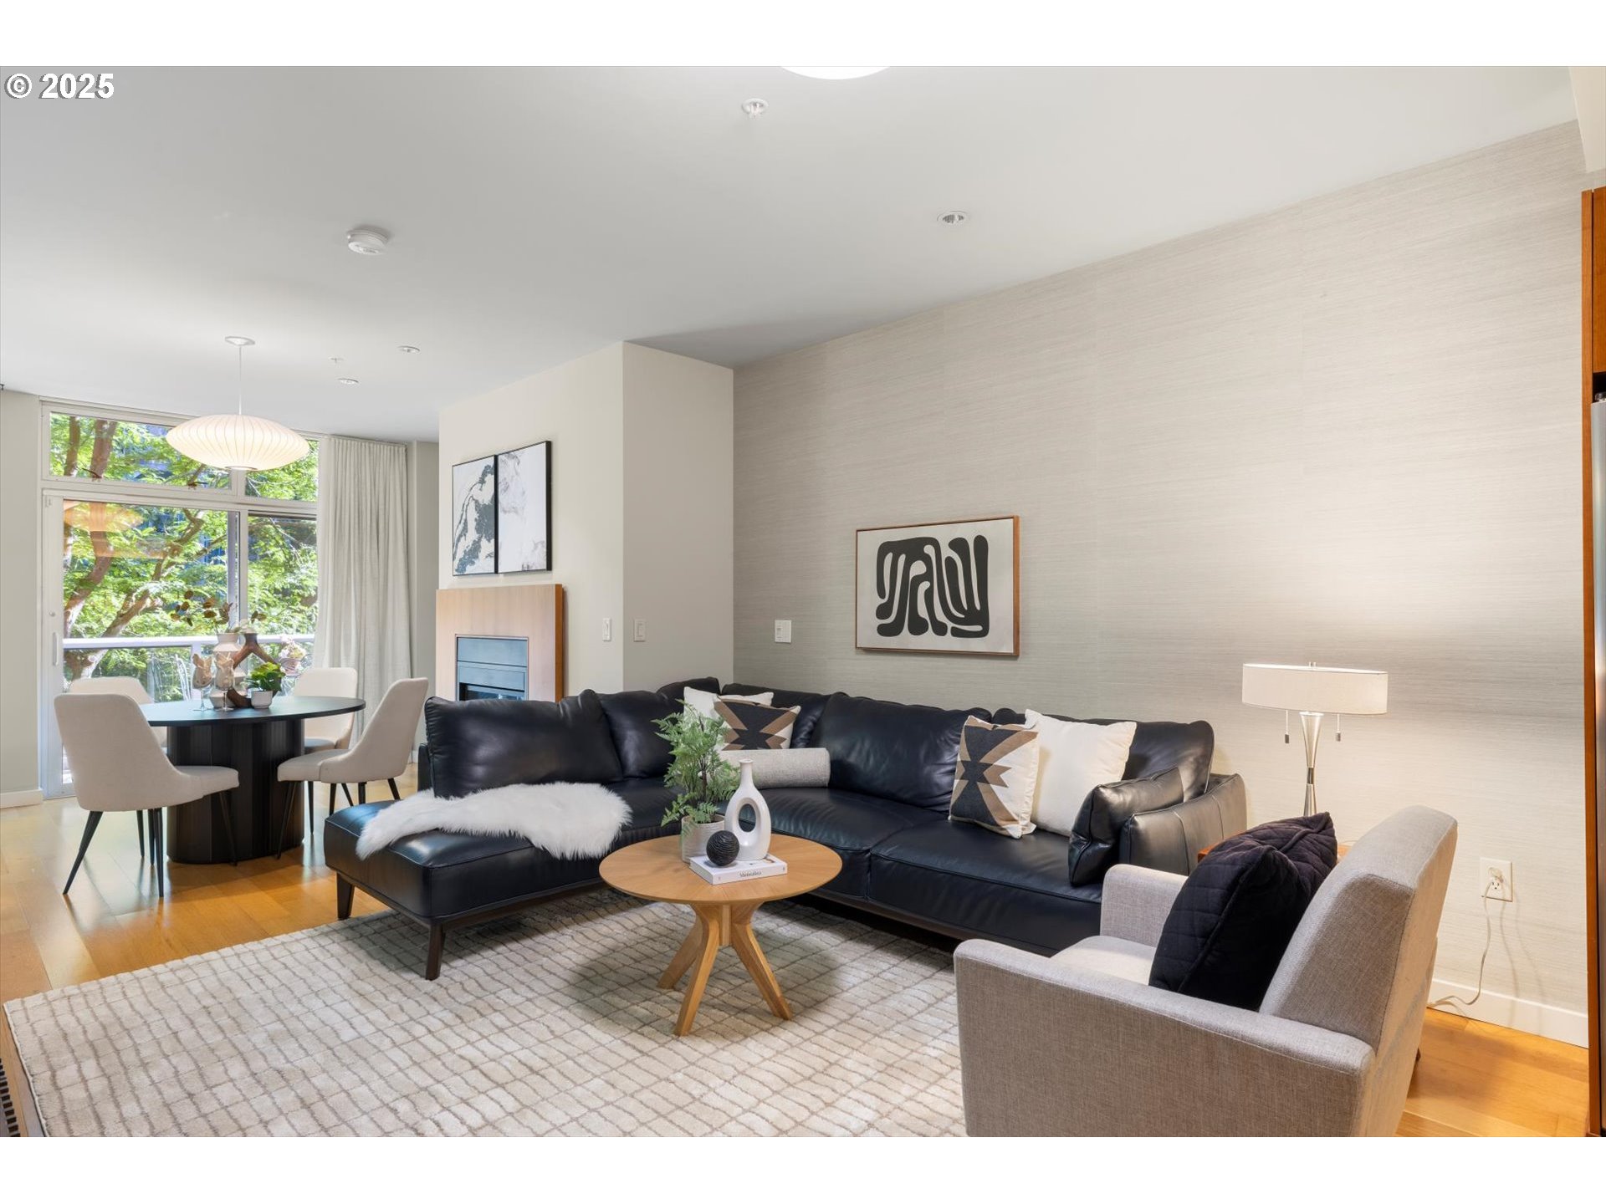
Living room with a black leather sectional, wall-mounted television, and dining area by tall windows.
Living room with a black sectional, adjacent dining area, and large windows overlooking leafy trees.
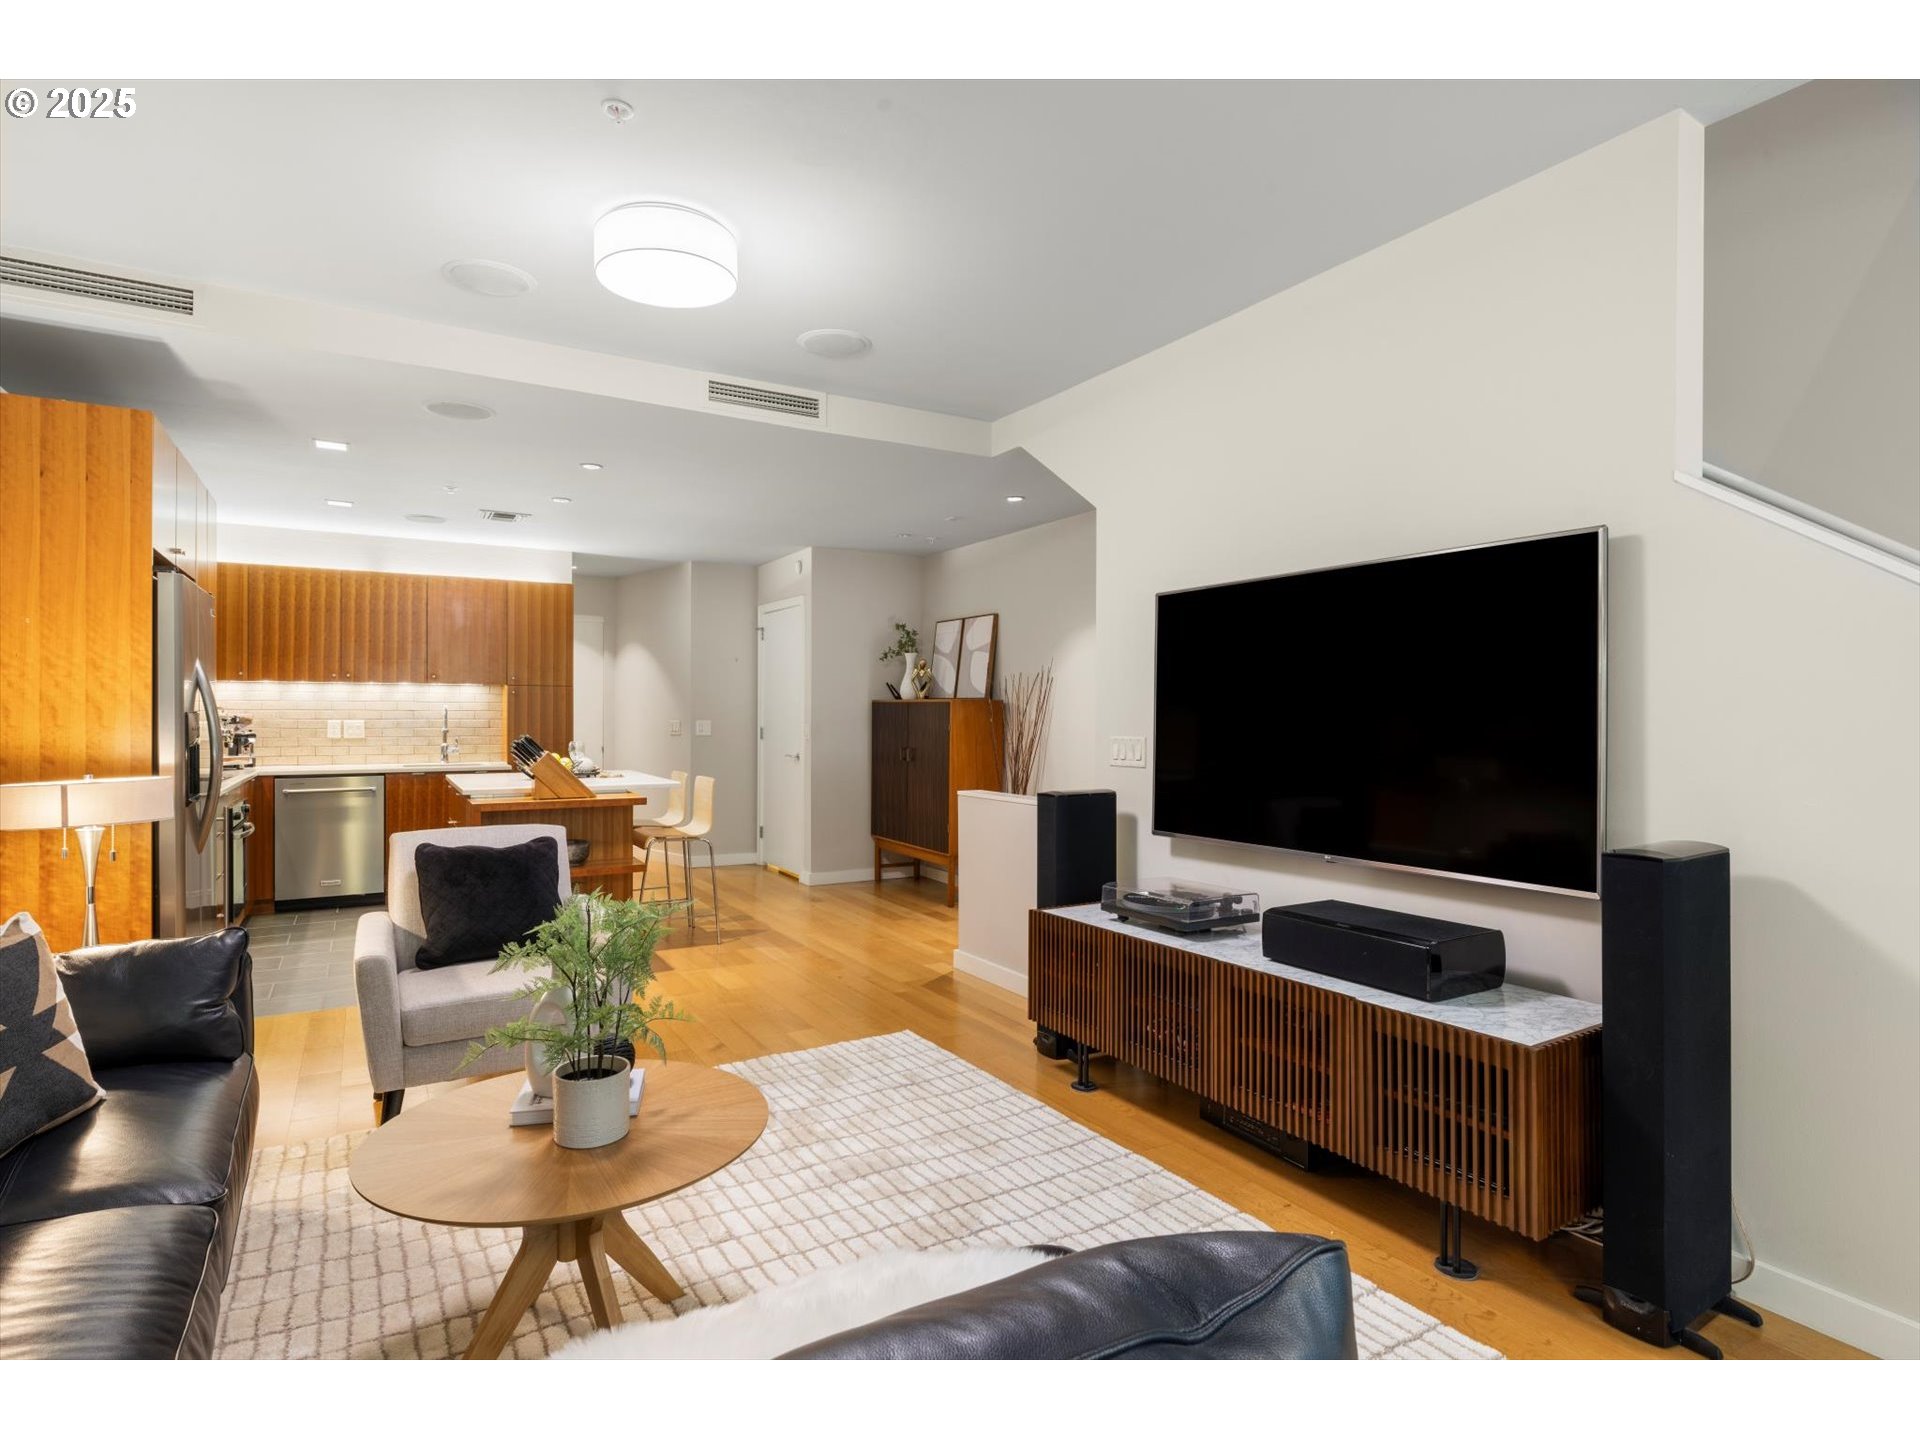
Open-plan living room and kitchen with wood cabinetry, leather seating, and a wall-mounted television.
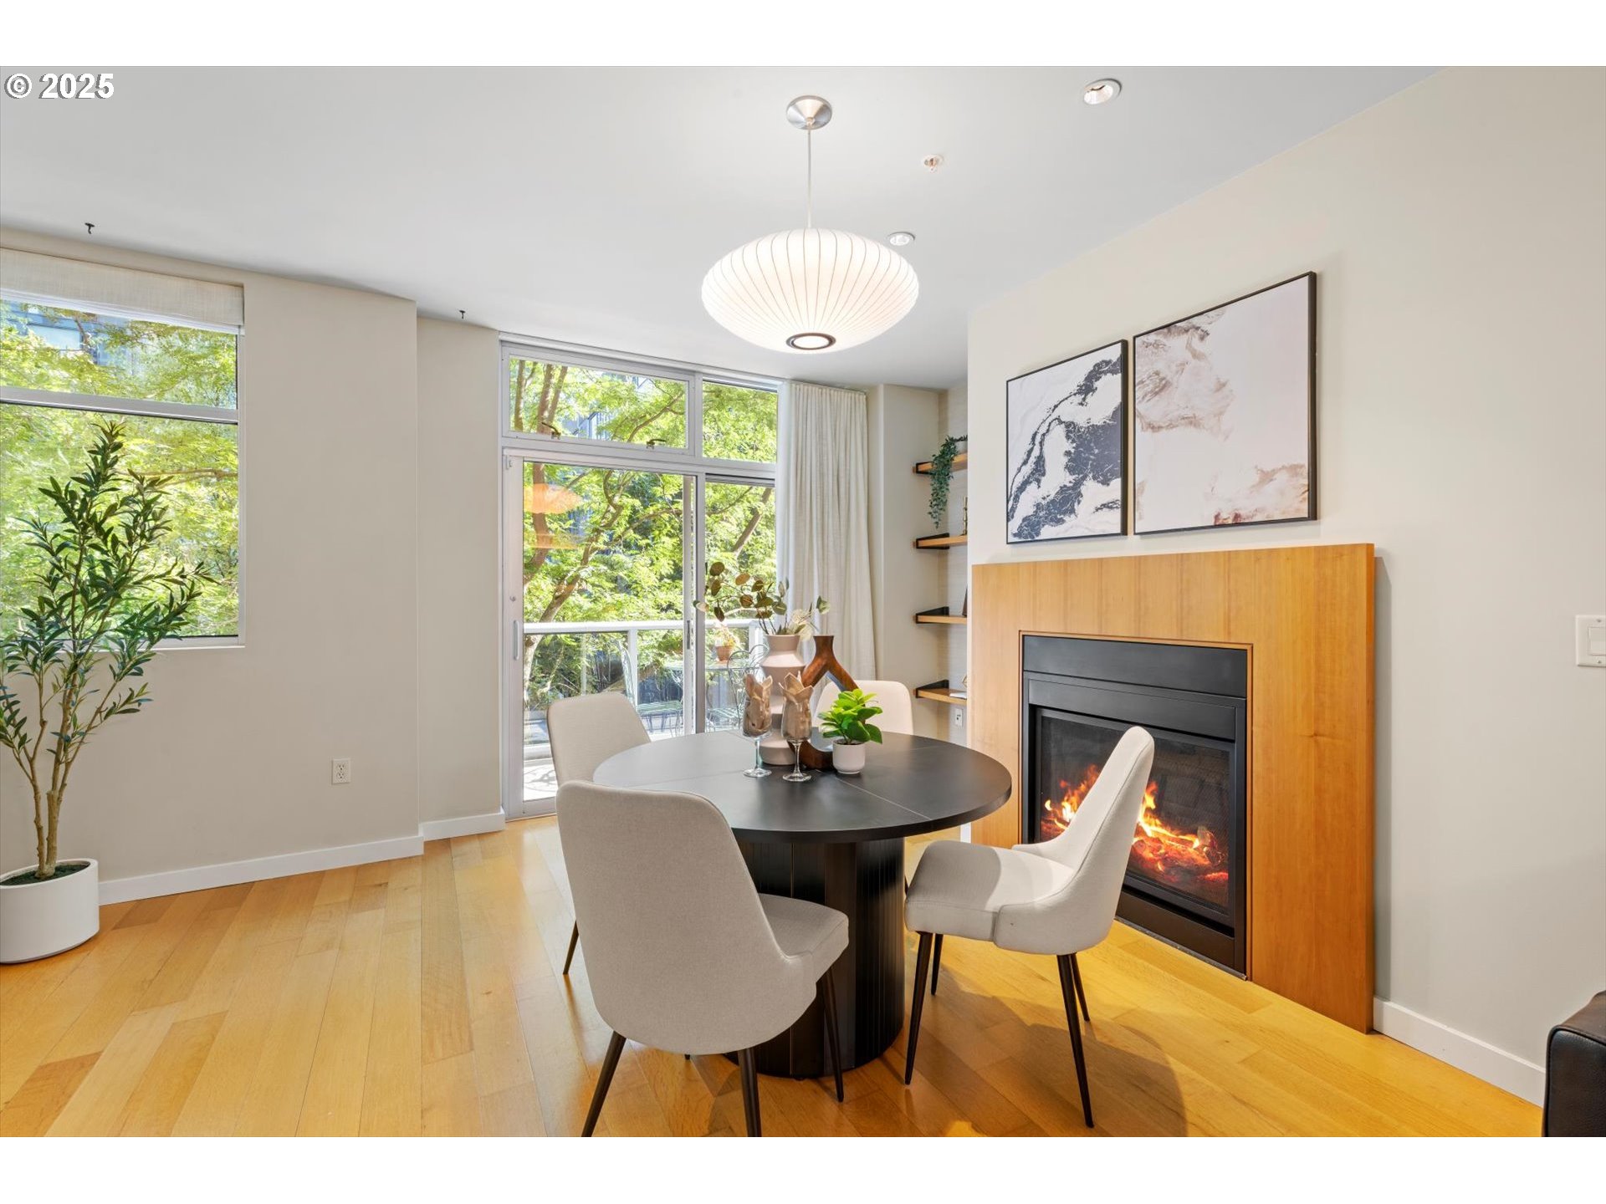
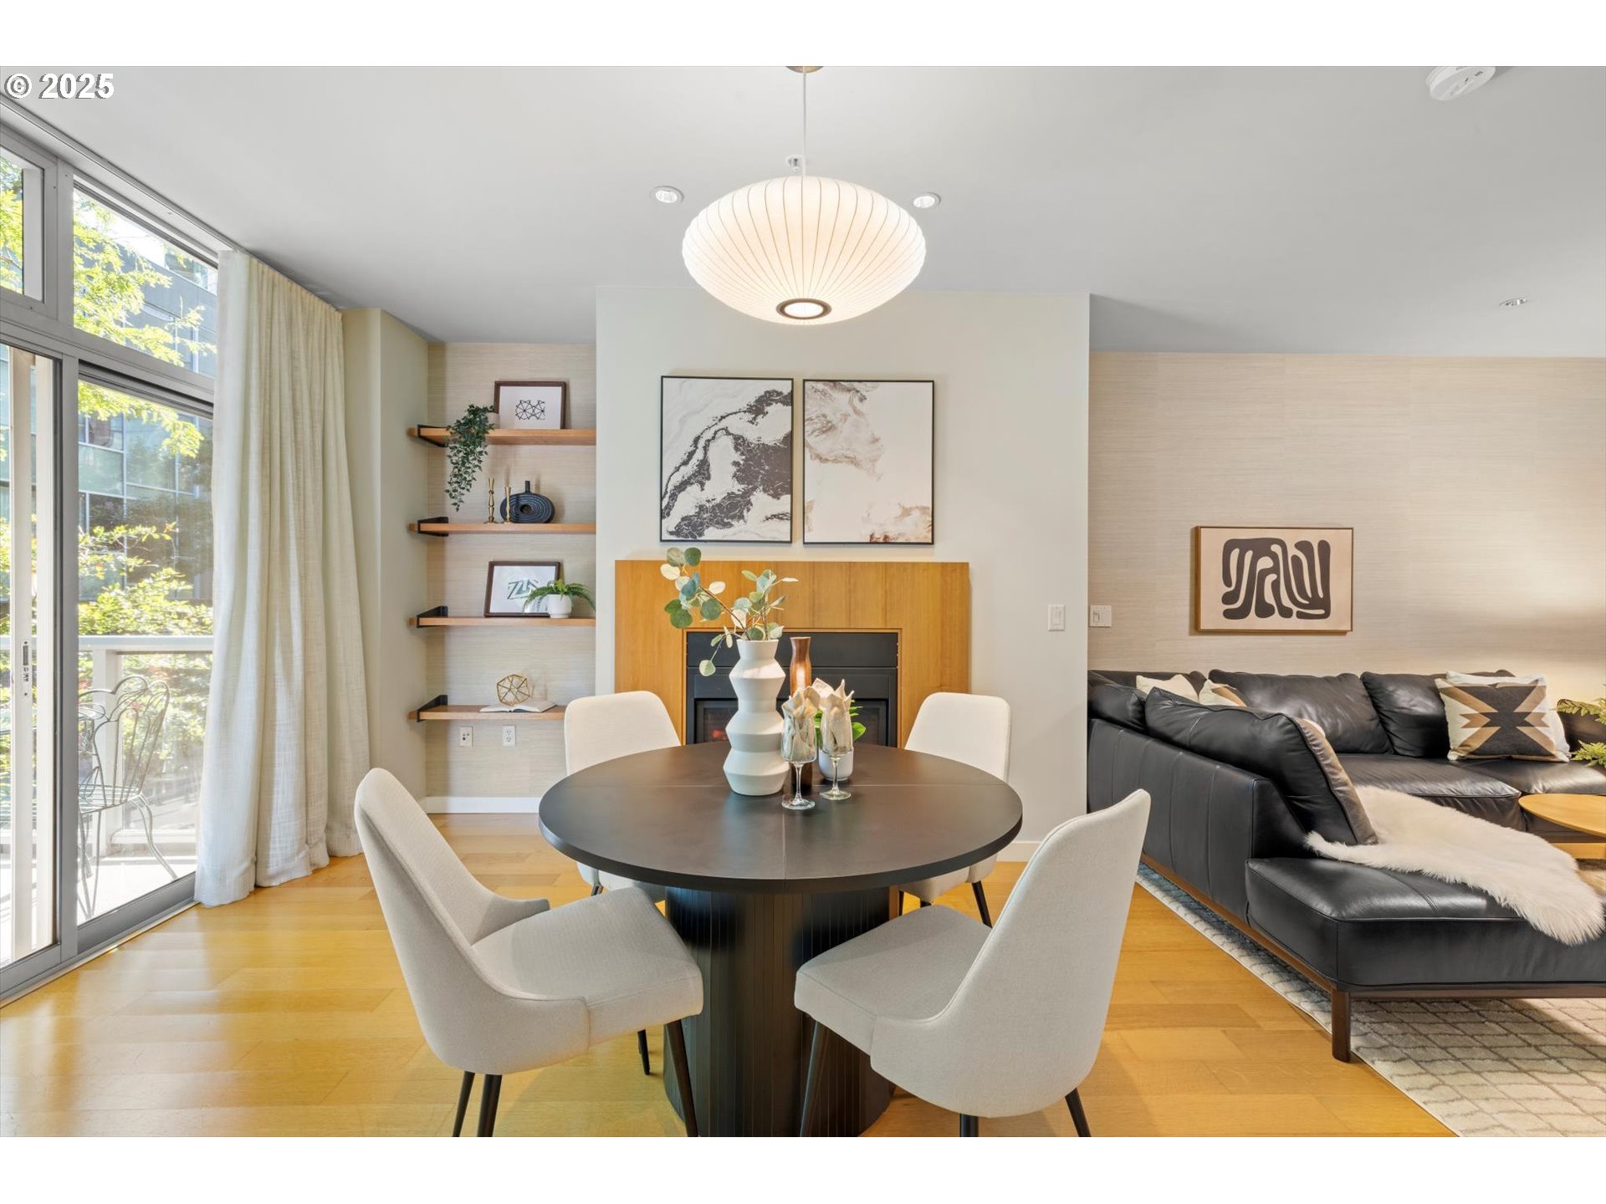
Dining area with a round table beside a wood-surround fireplace and large leafy-view windows.
Open-plan living and dining area with a round table, fireplace, and large windows opening to a balcony.
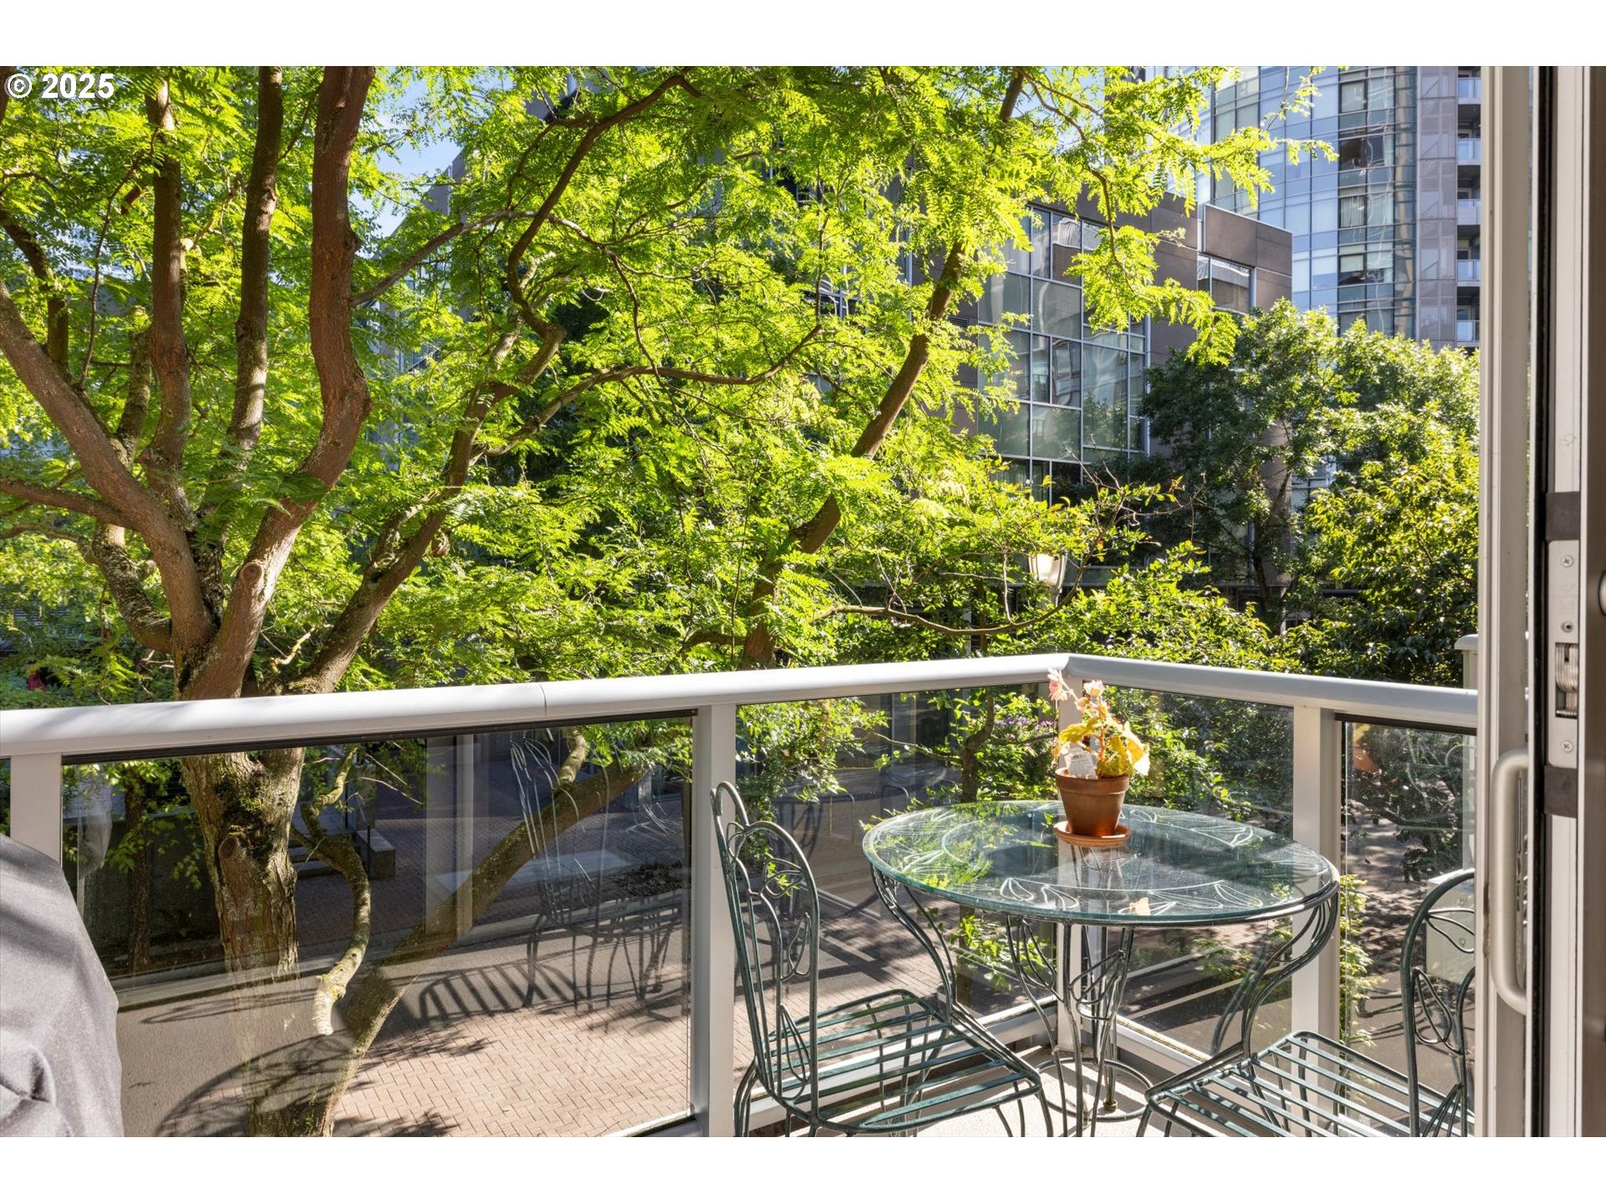
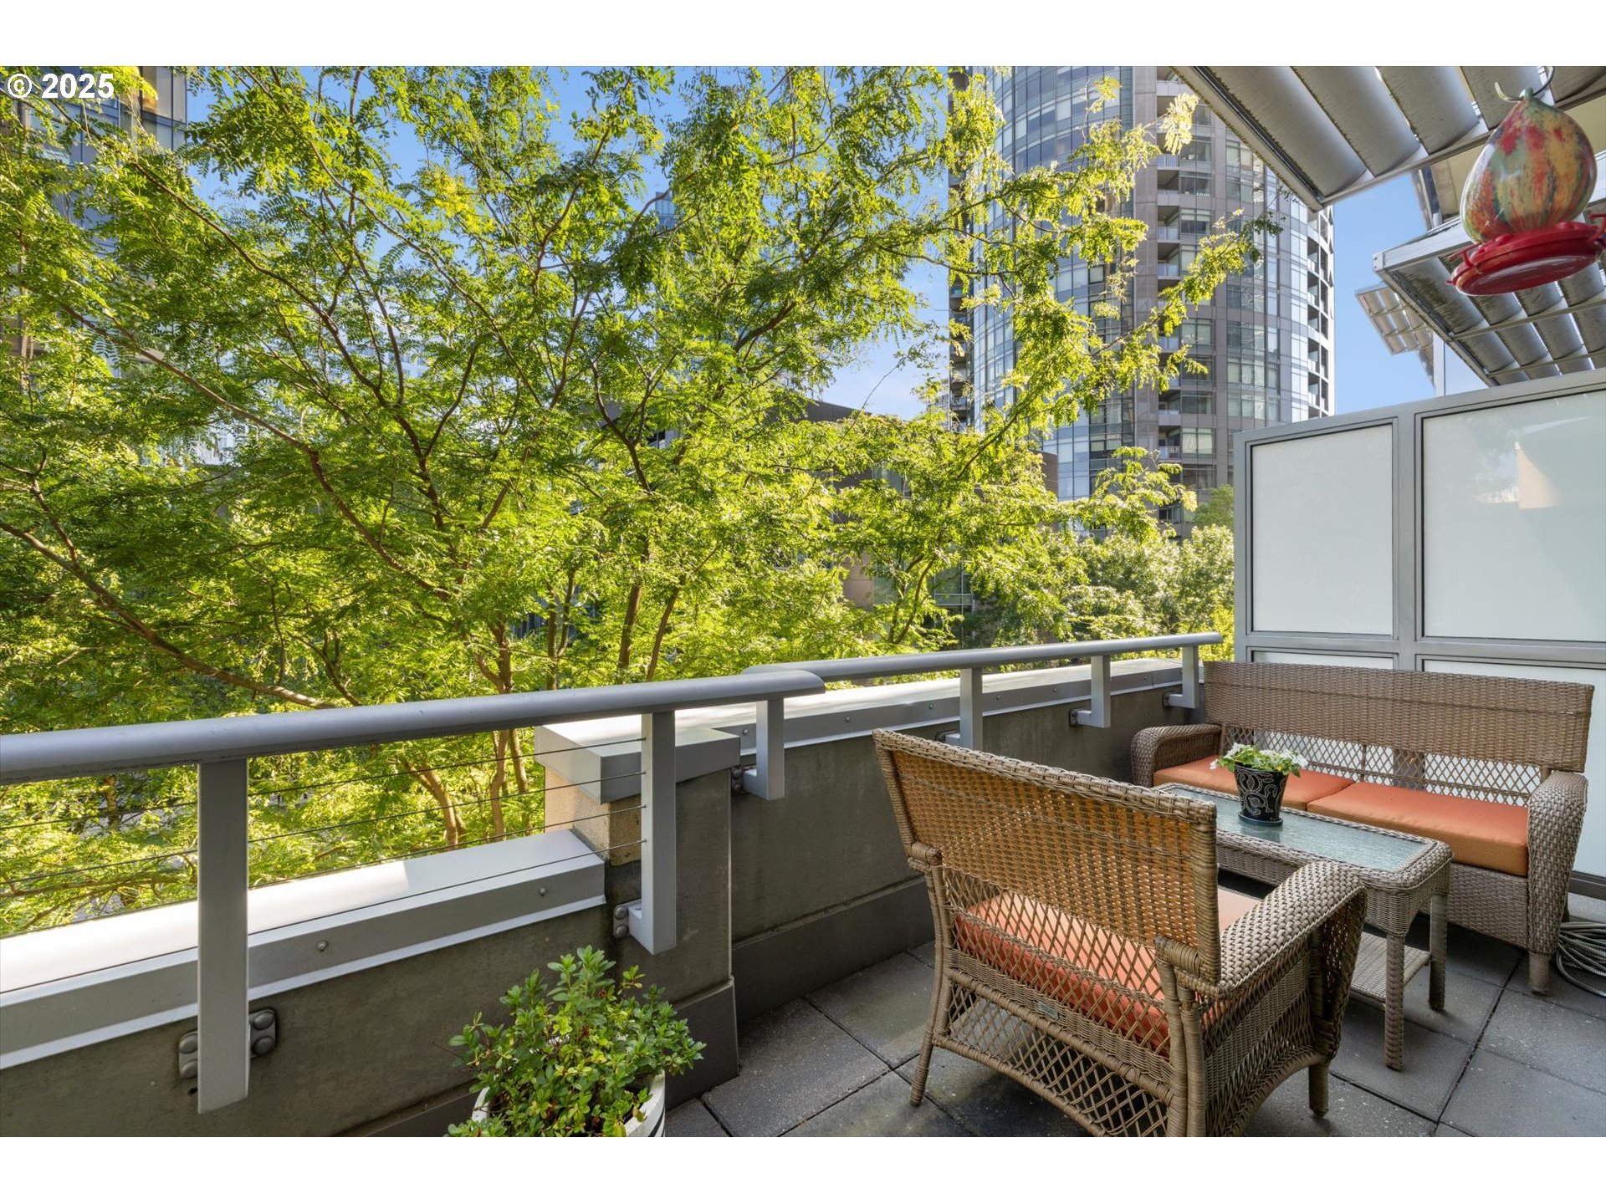
Apartment balcony with glass table and chairs, overlooking leafy trees and modern buildings.
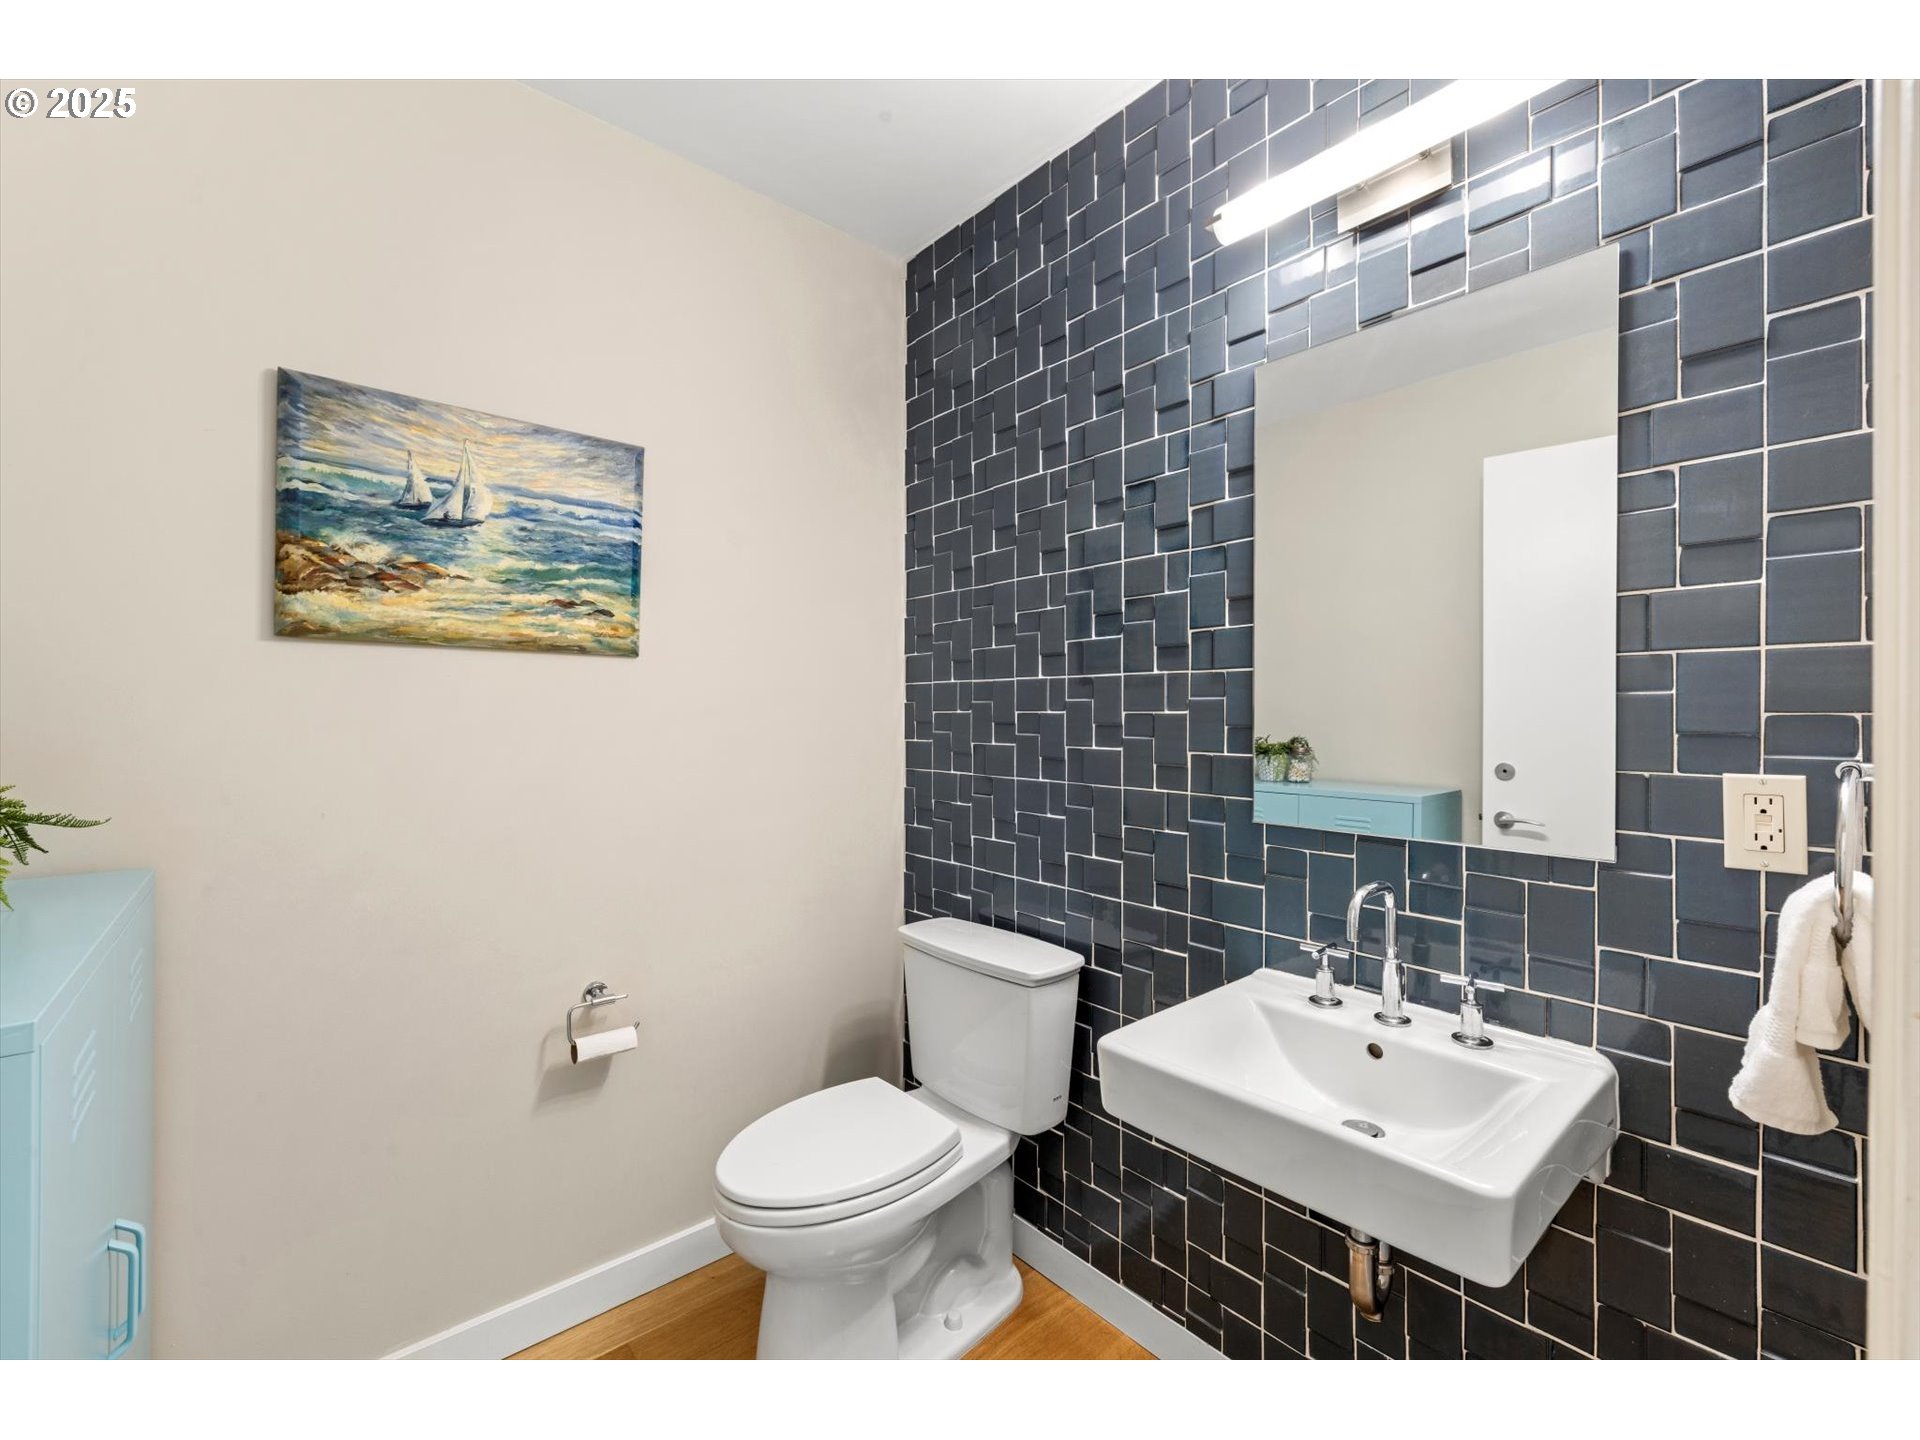
Bathroom with charcoal tile, a wall-mounted white sink, and toilet.
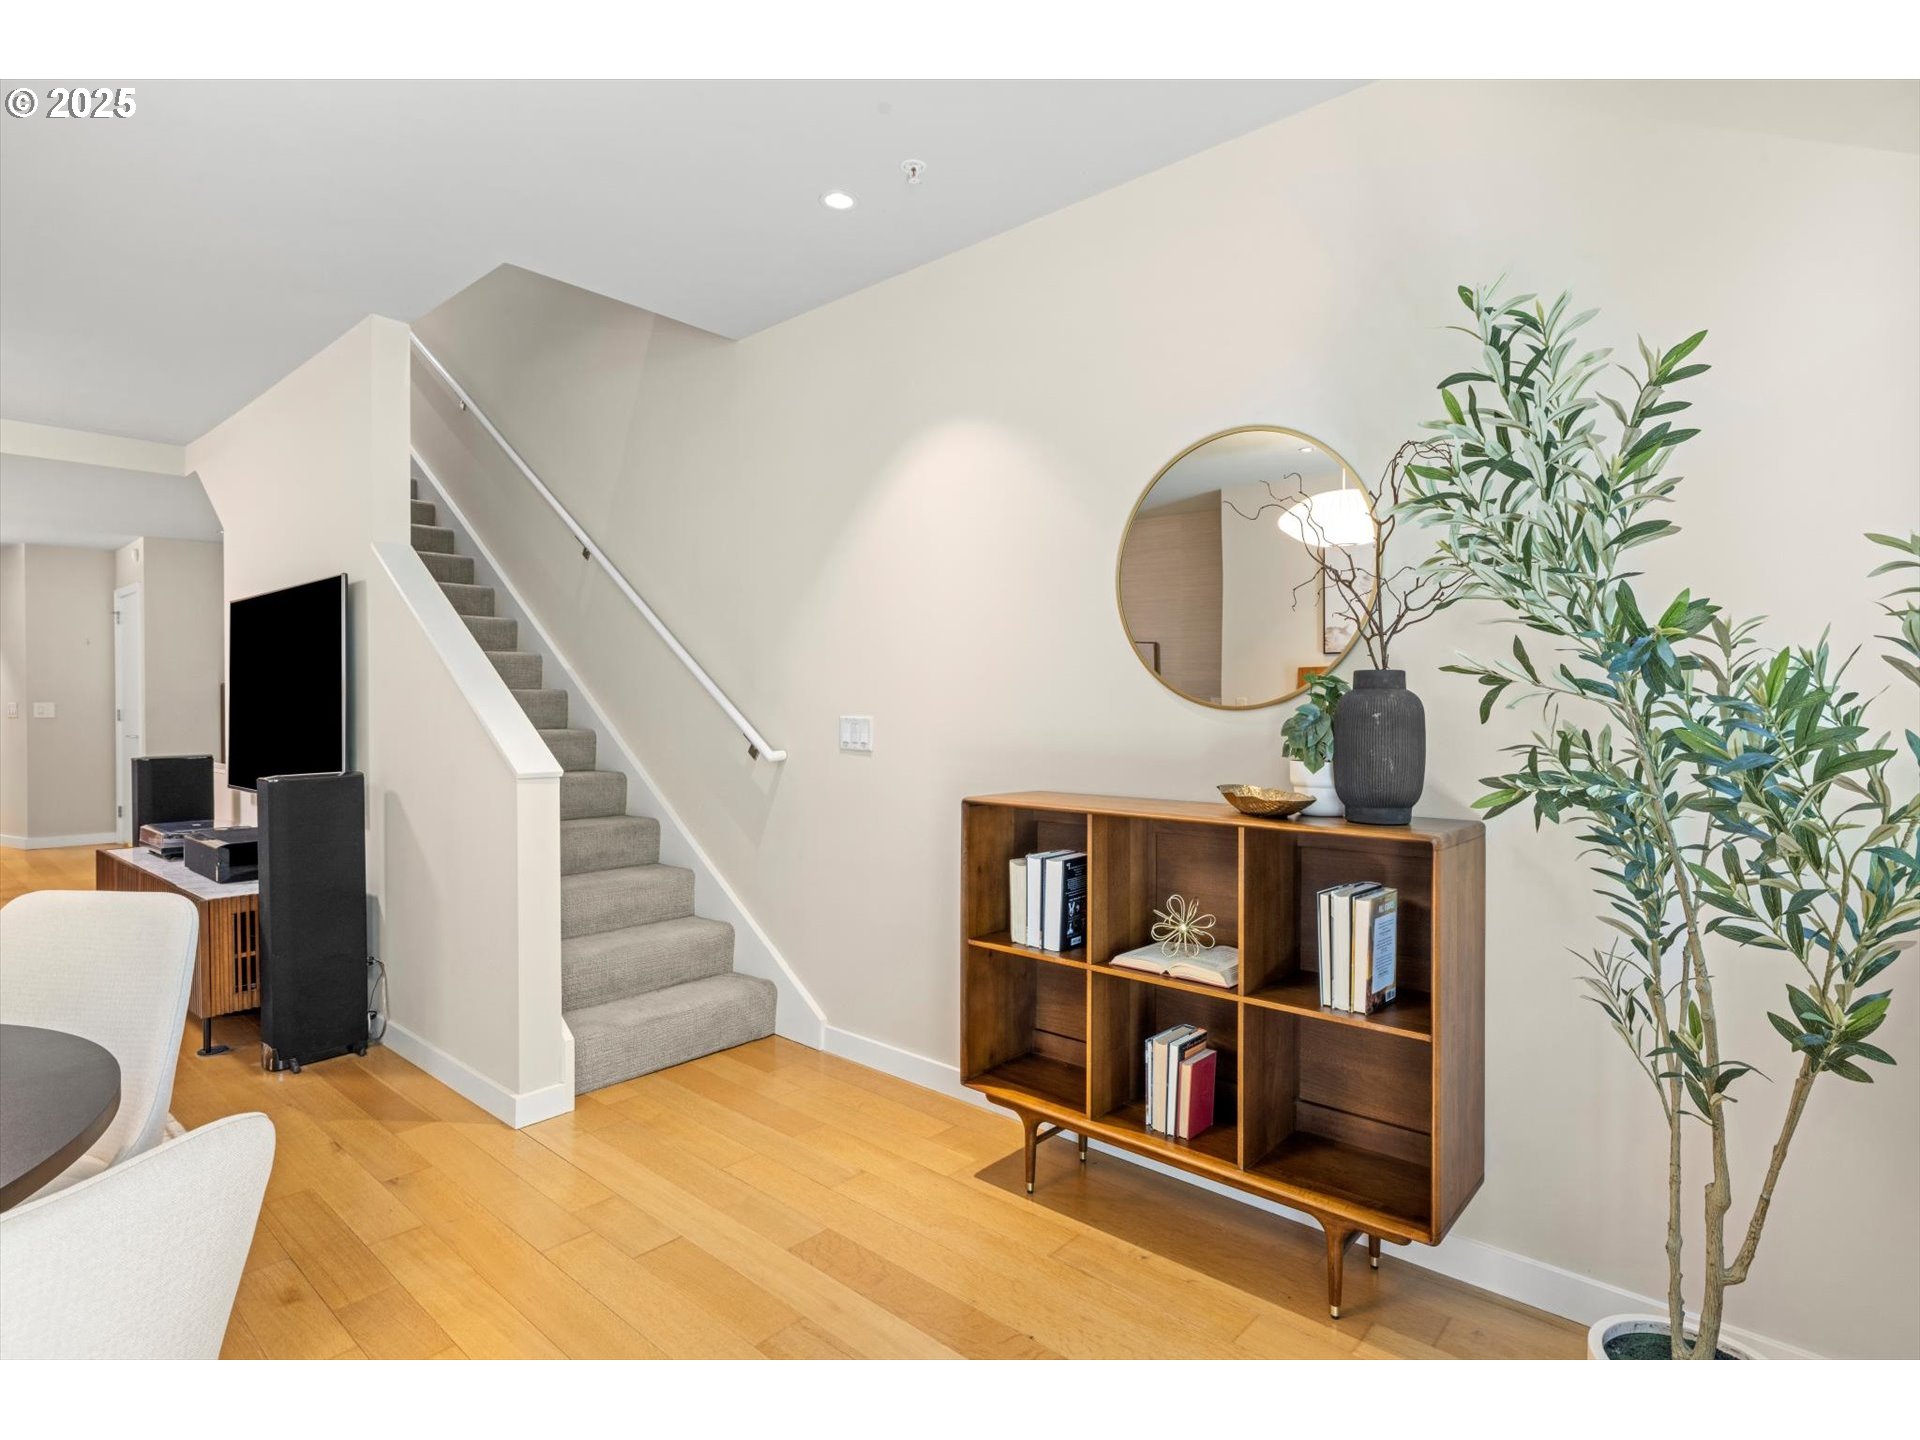
Entryway with a carpeted staircase, wooden bookcase, round mirror, and tall potted plant.
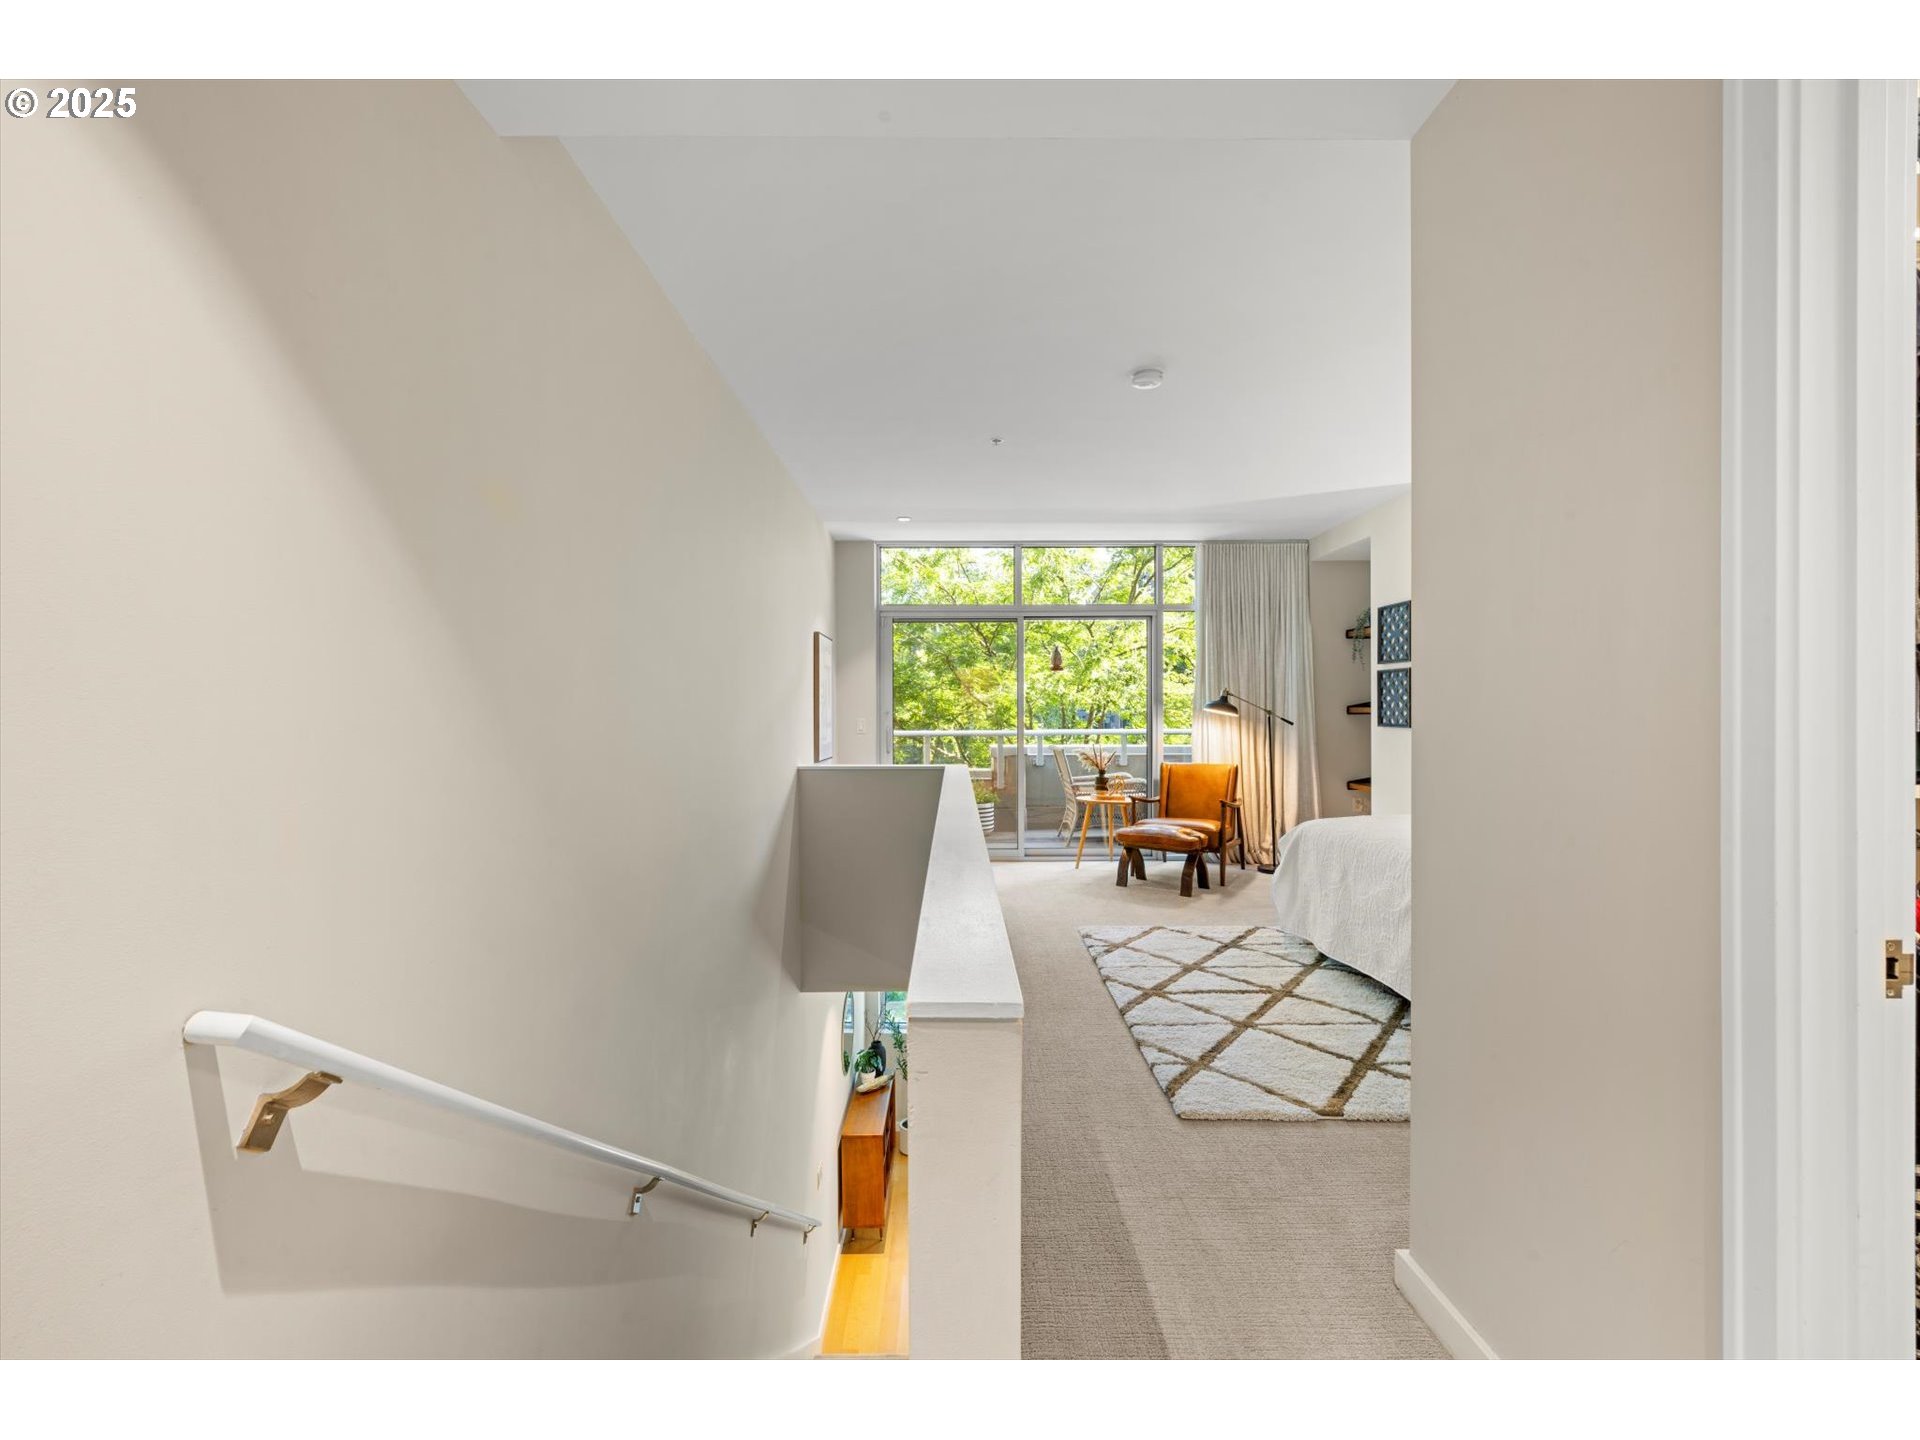
Furnished upstairs bedroom with a leather chair and large windows overlooking leafy trees.
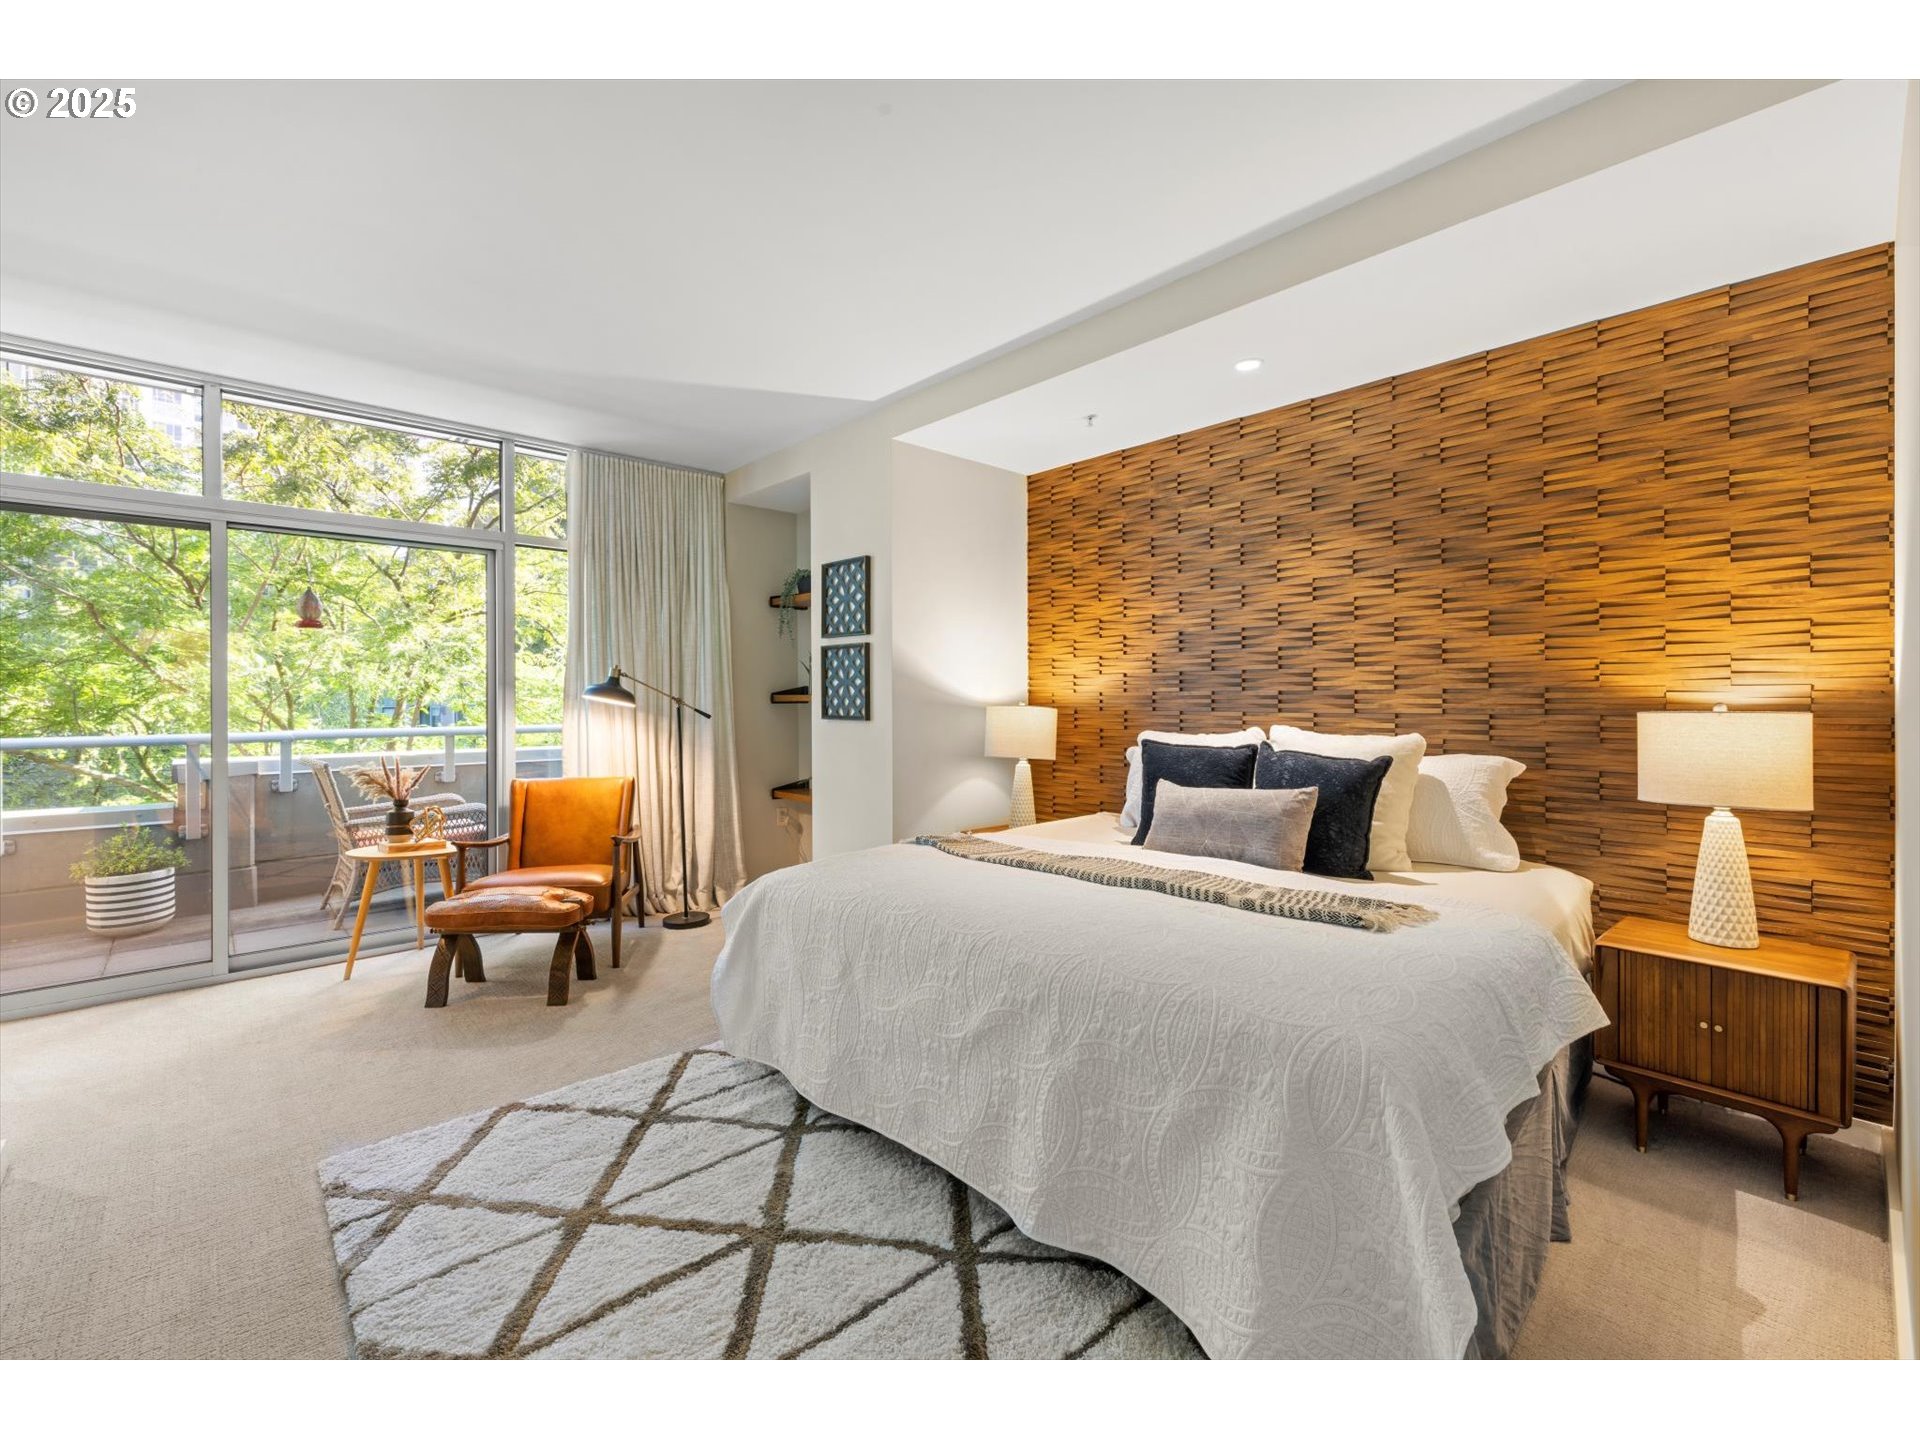
Furnished bedroom with a sculptural wood accent wall and floor-to-ceiling windows opening to a balcony.
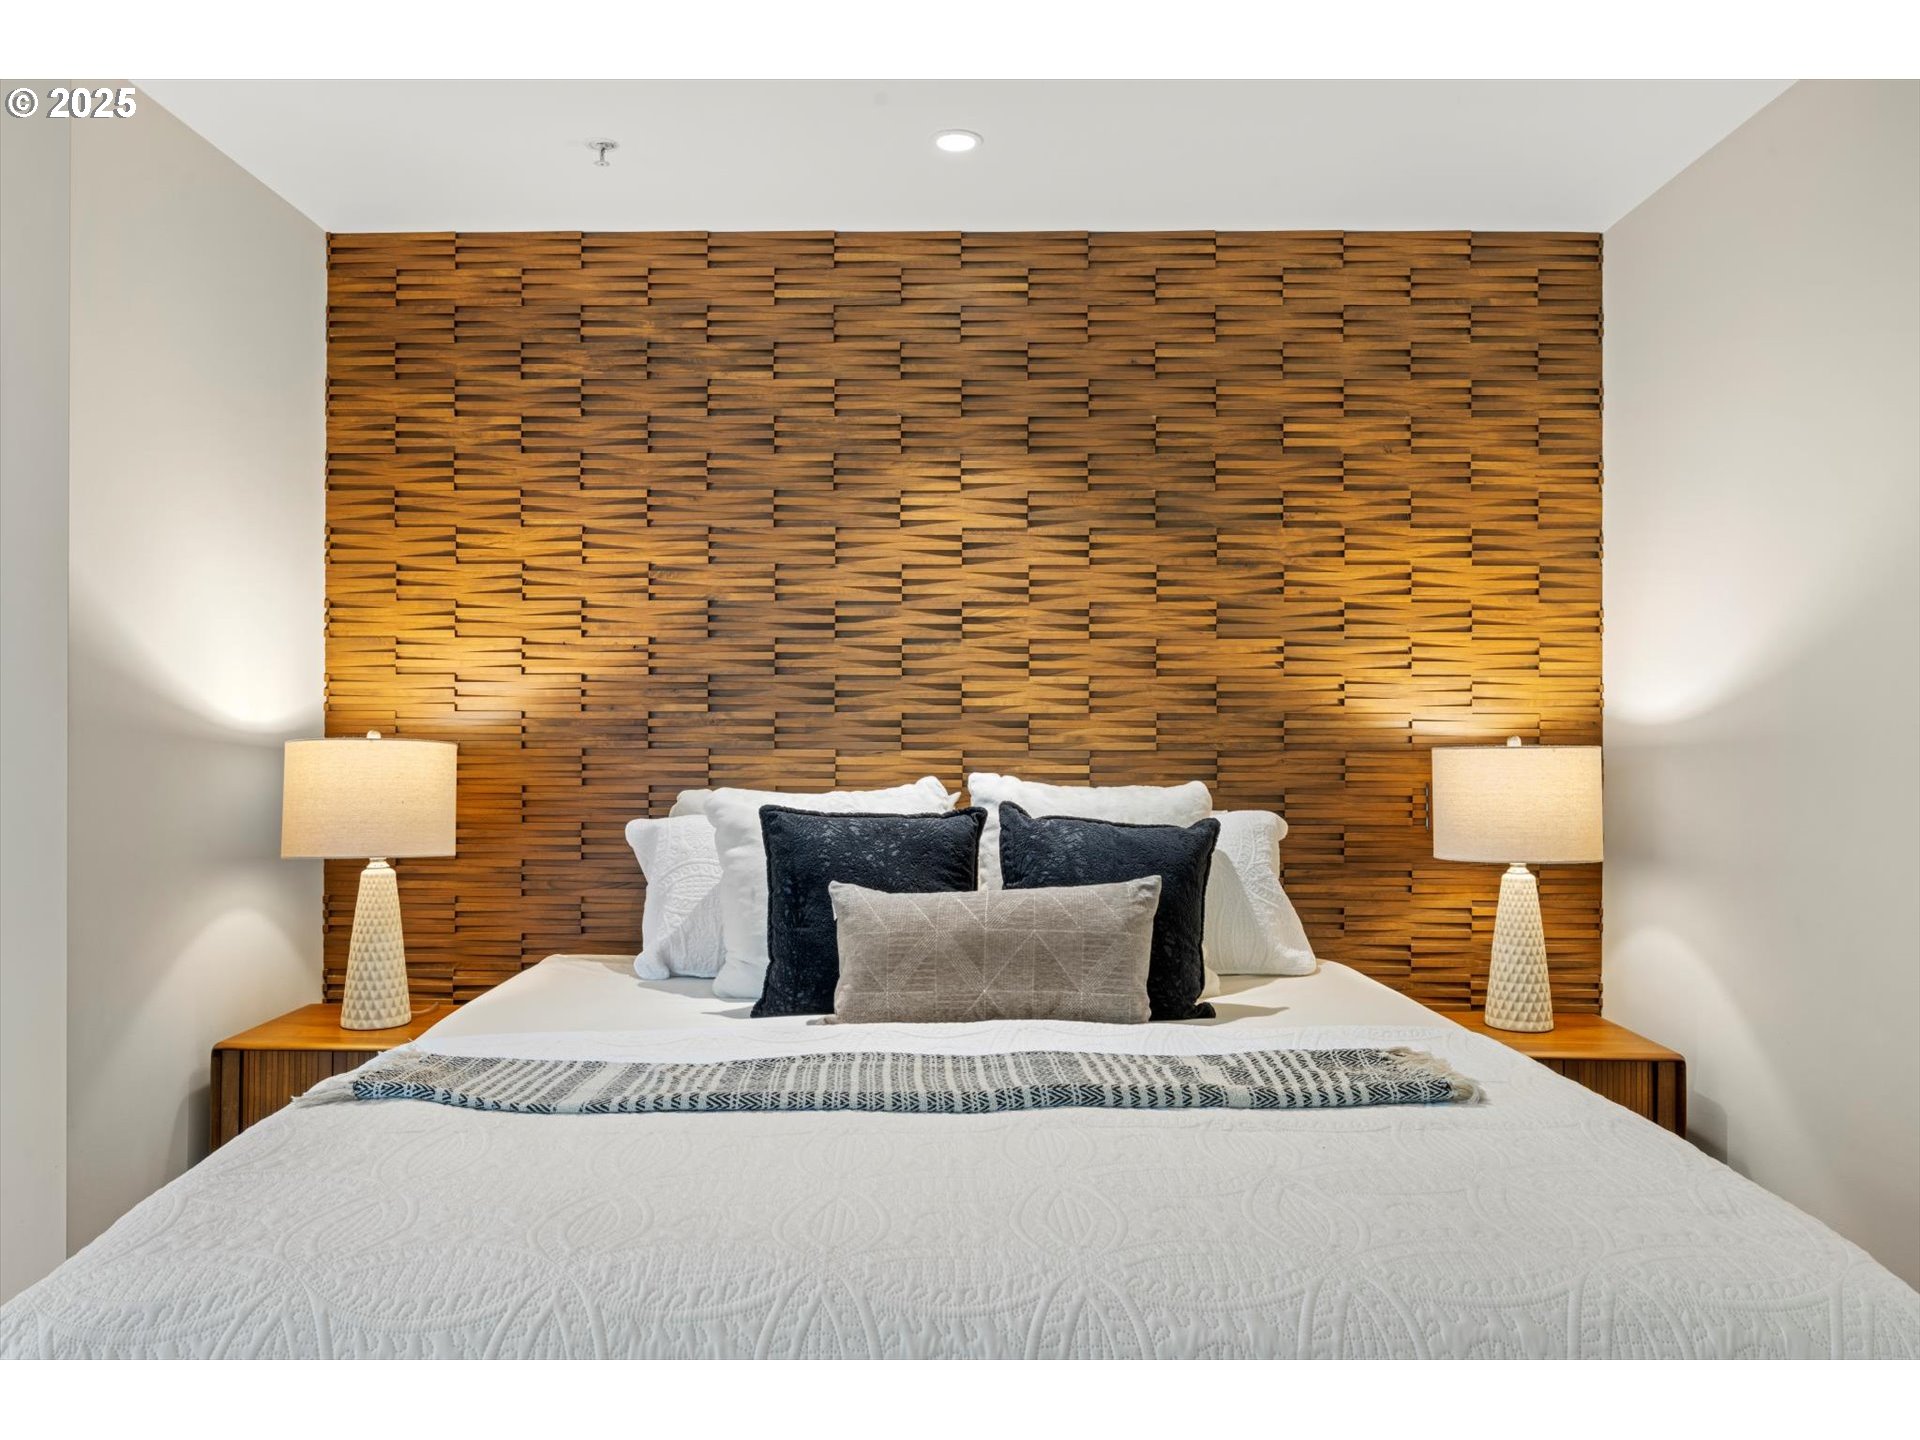
Staged bedroom with white bedding, matching bedside lamps, and a distinctive wood-panel accent wall.
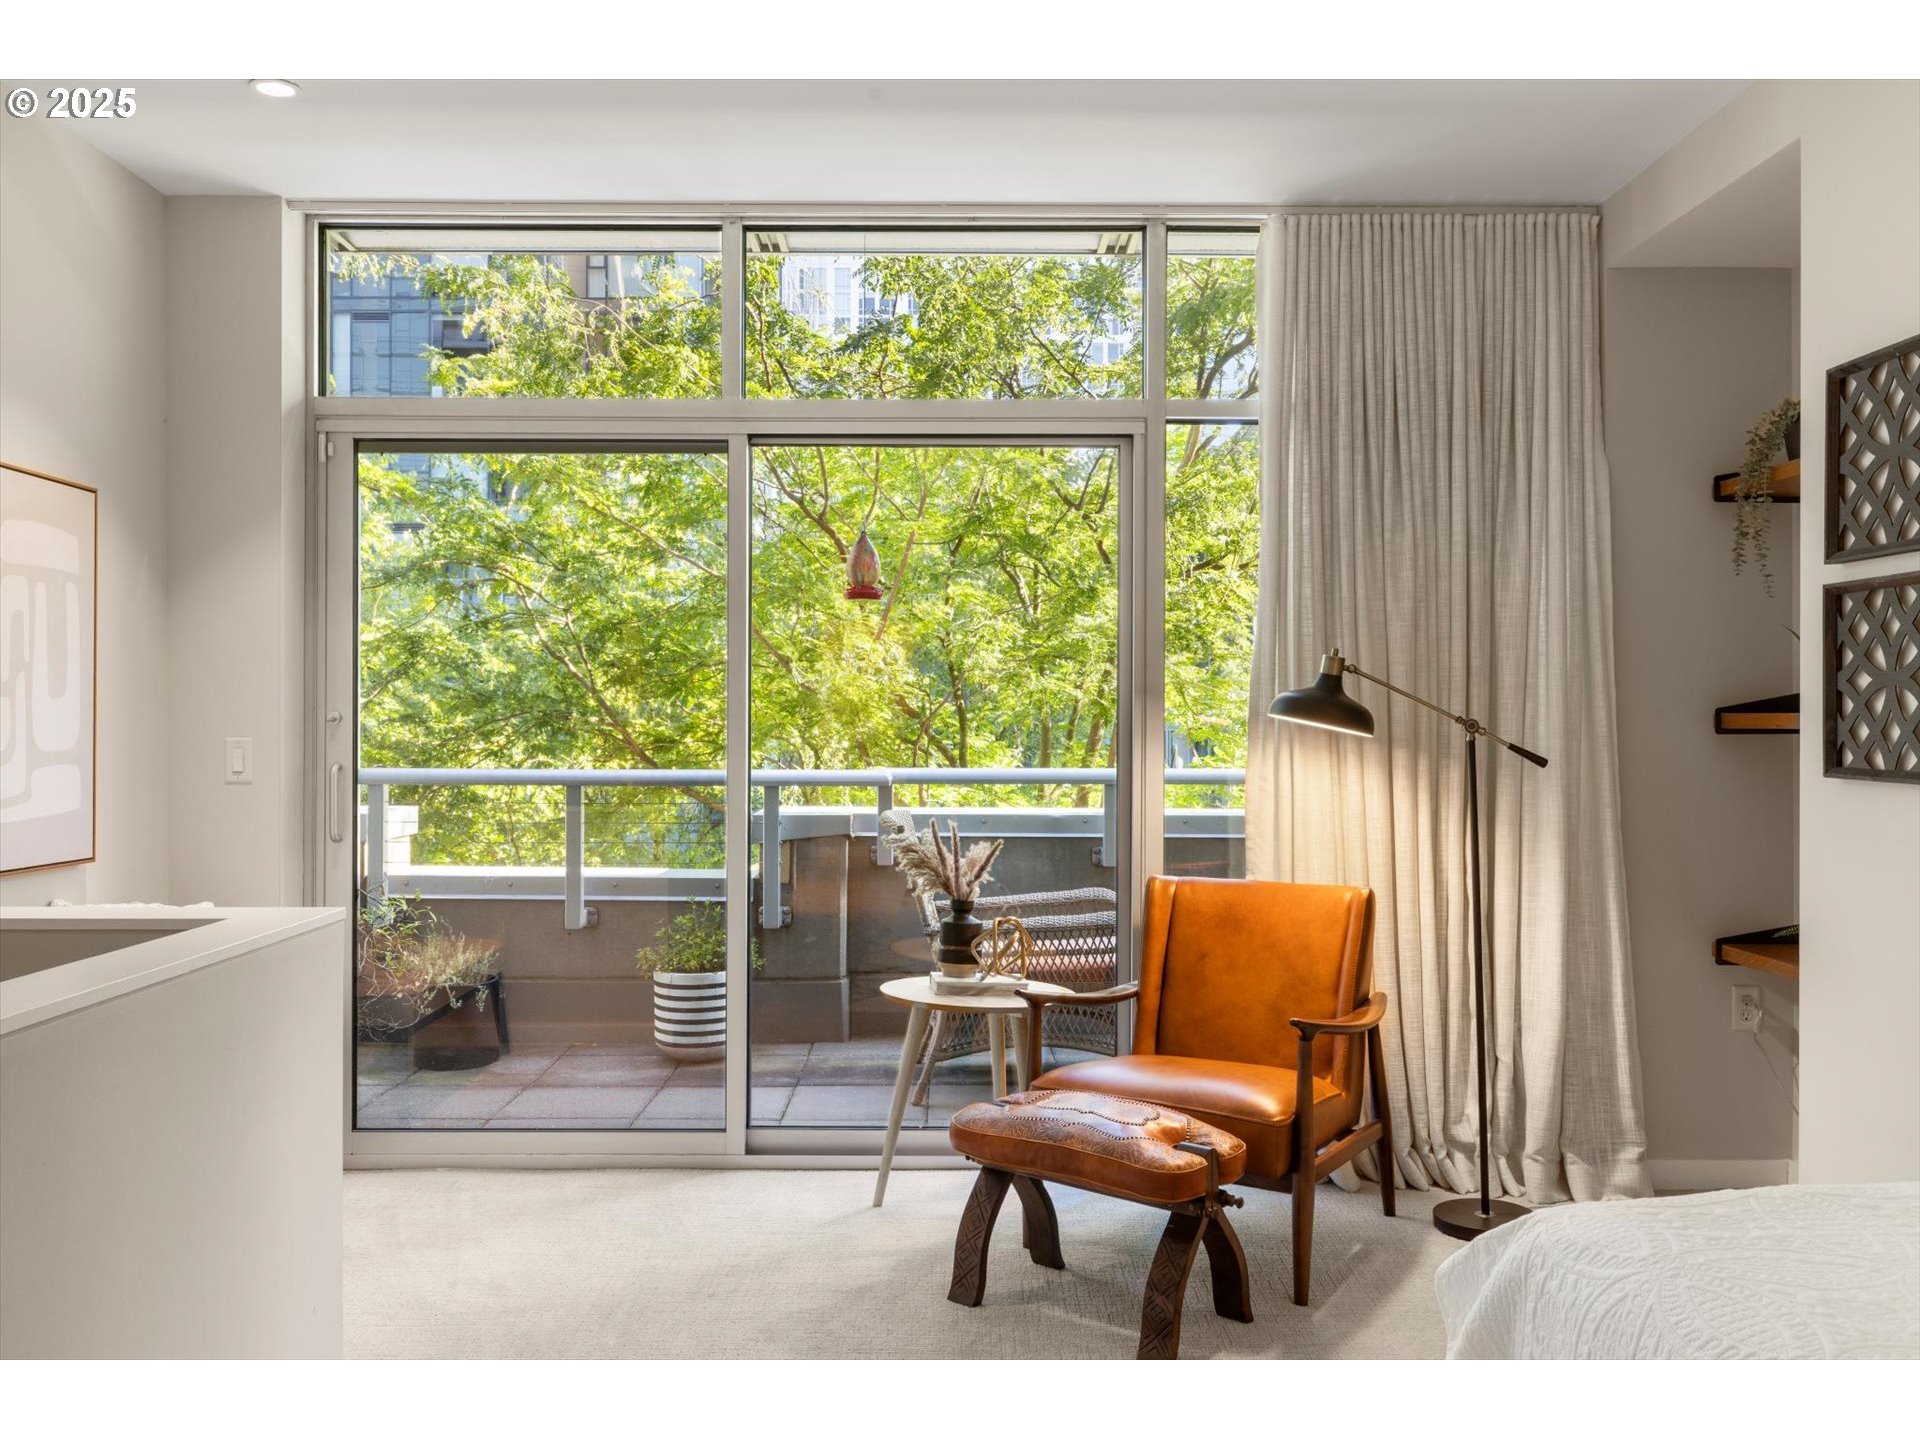
Bedroom with floor-to-ceiling balcony doors, leafy views, and a leather armchair with ottoman.
Apartment balcony with wicker seating, leafy tree canopy, and high-rise buildings beyond.
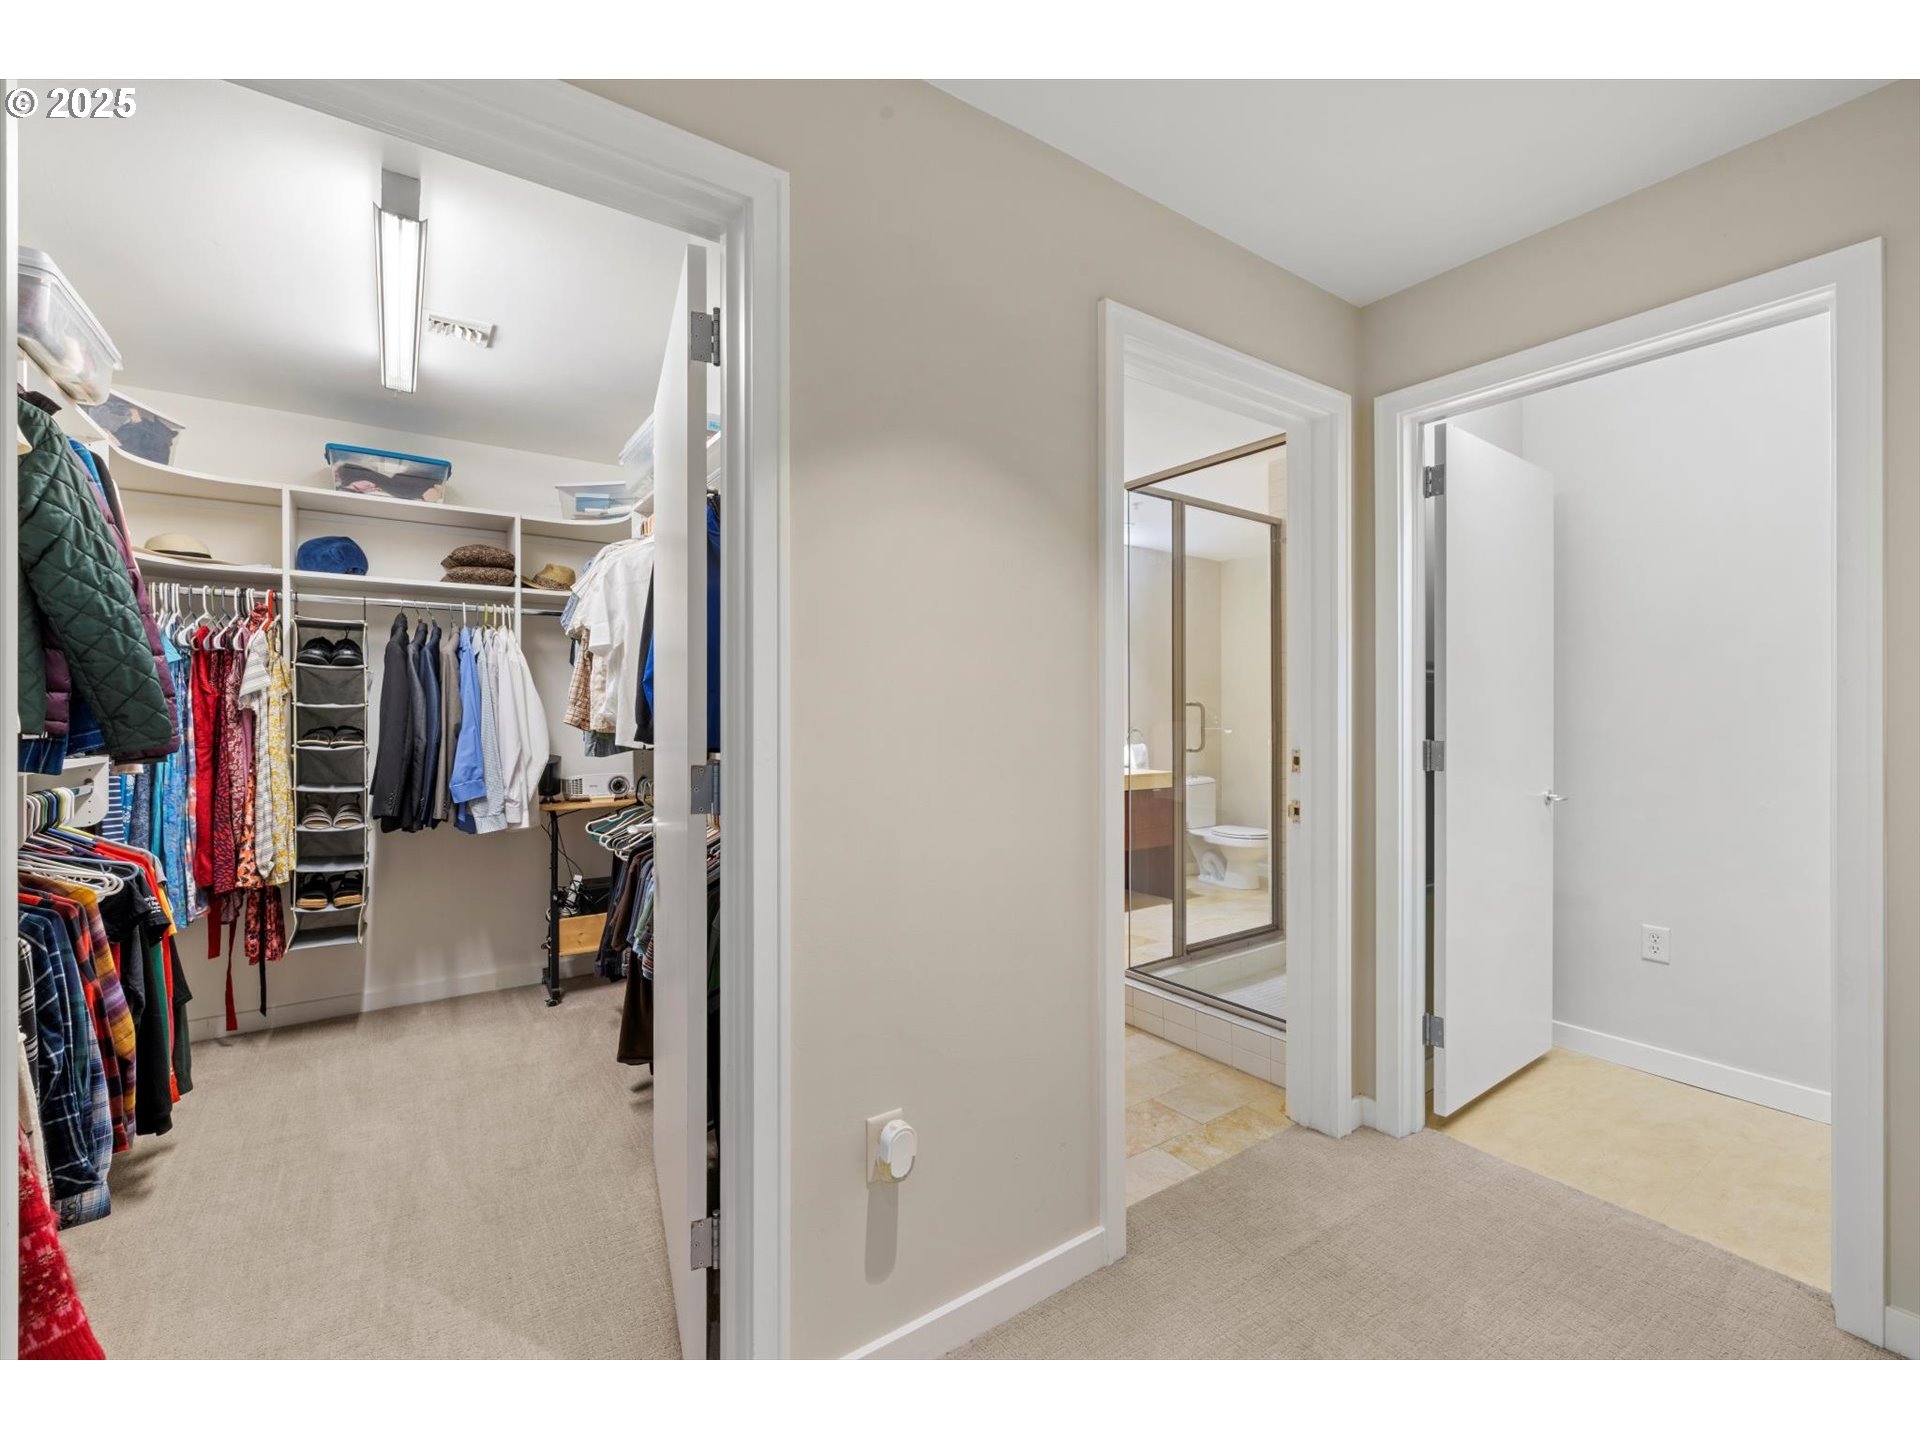
Walk-in closet with built-in storage and hanging clothes, with an adjoining bathroom visible through the doorway.
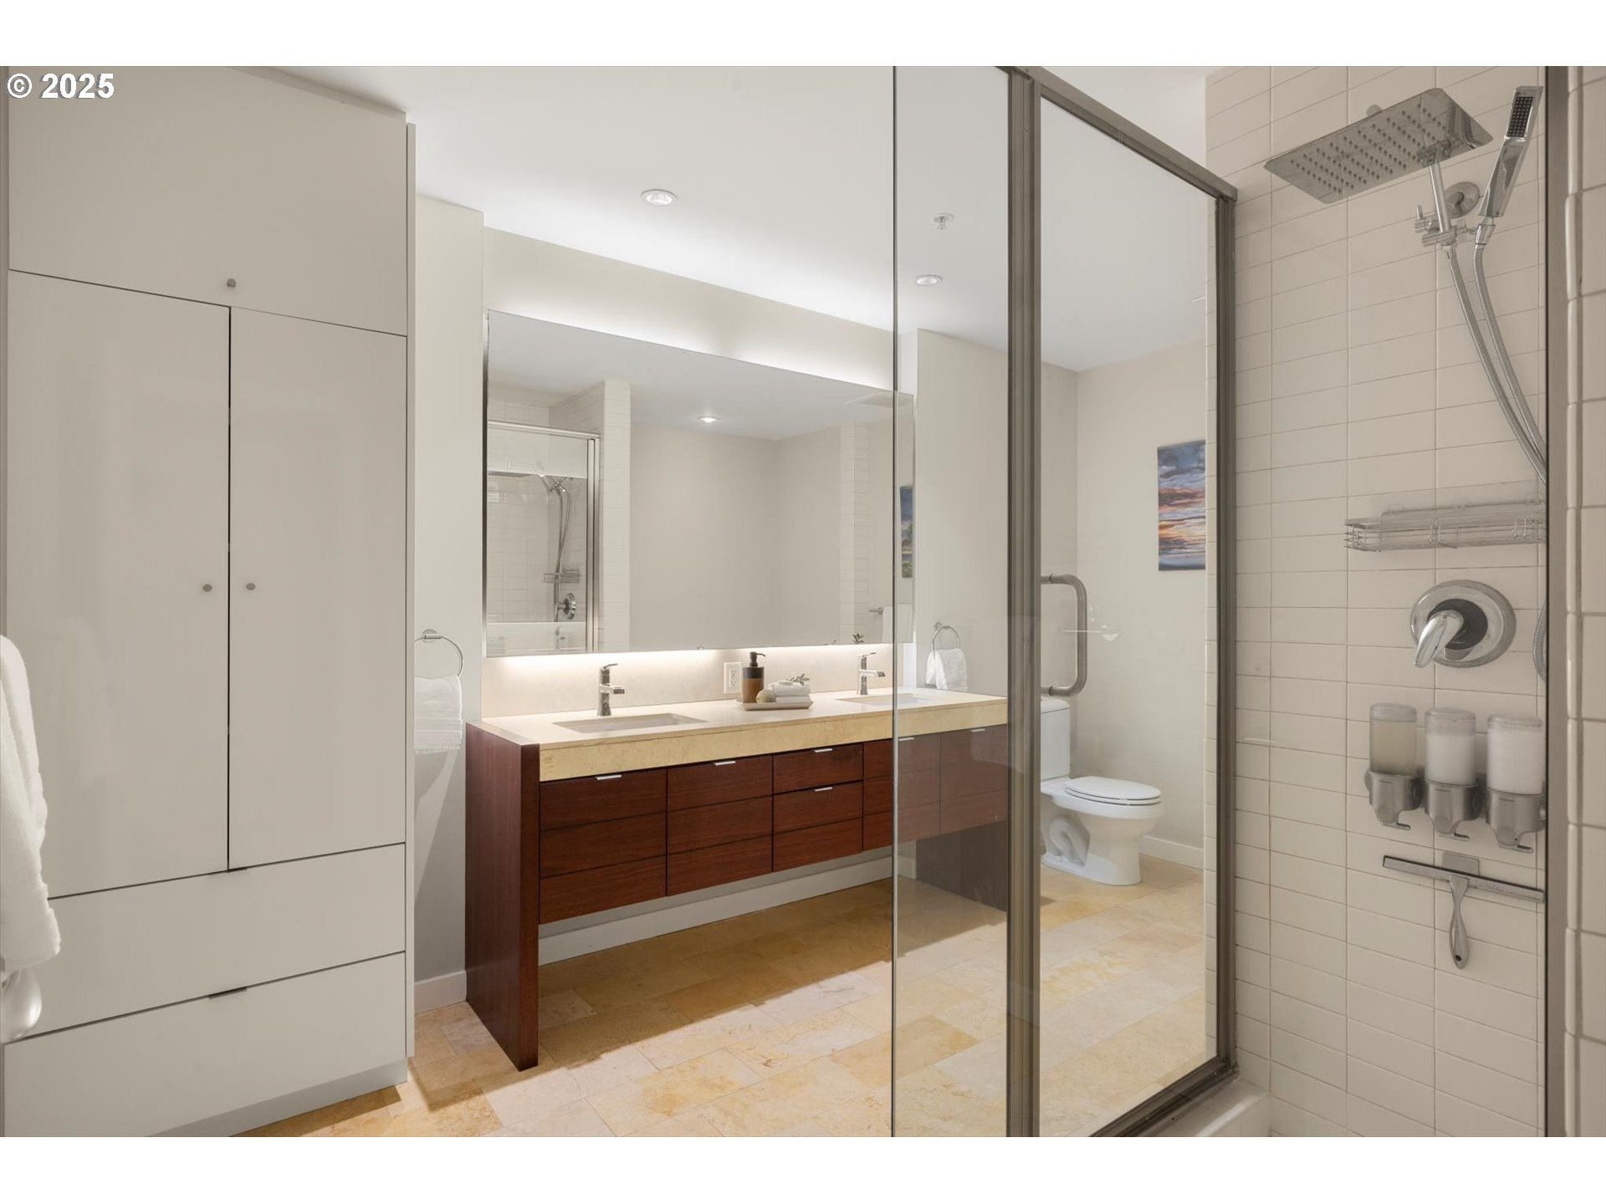
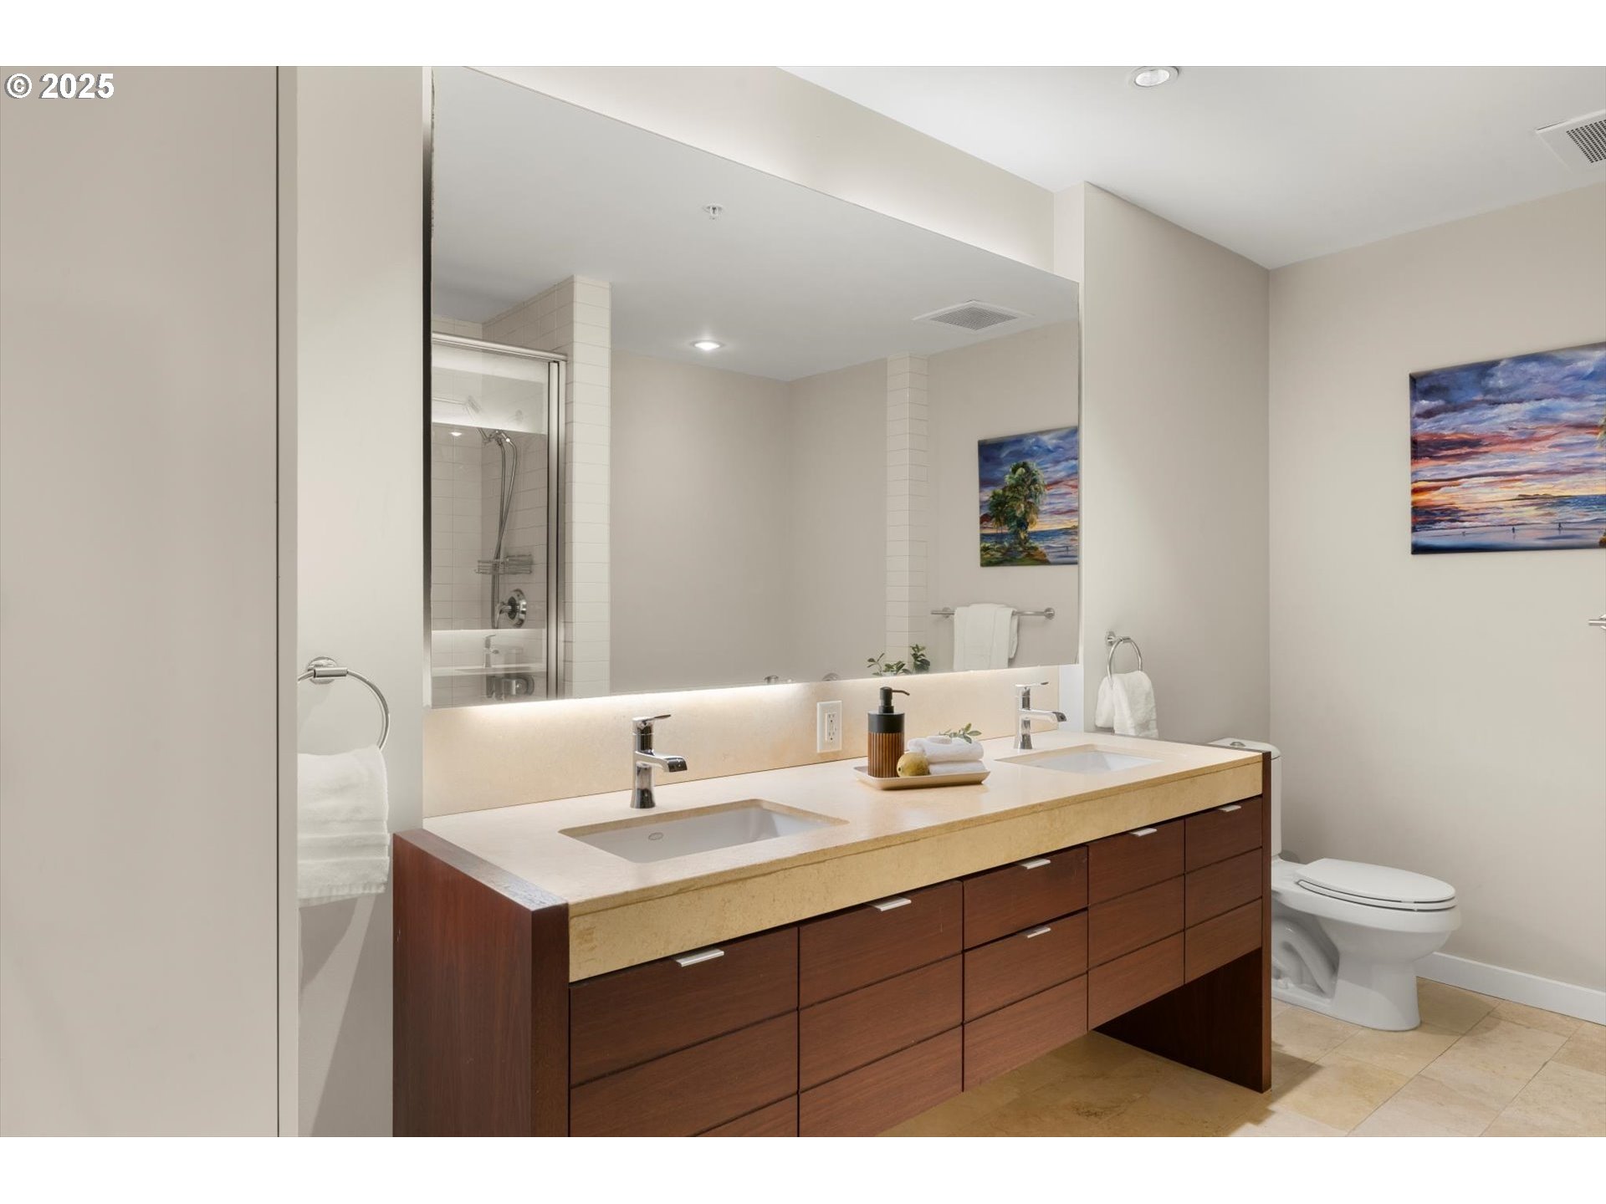
Modern bathroom with a dark wood vanity, wide mirror, and glass-enclosed rainfall shower.
Modern bathroom with a double-sink wood vanity, large mirror, and glass-enclosed shower.
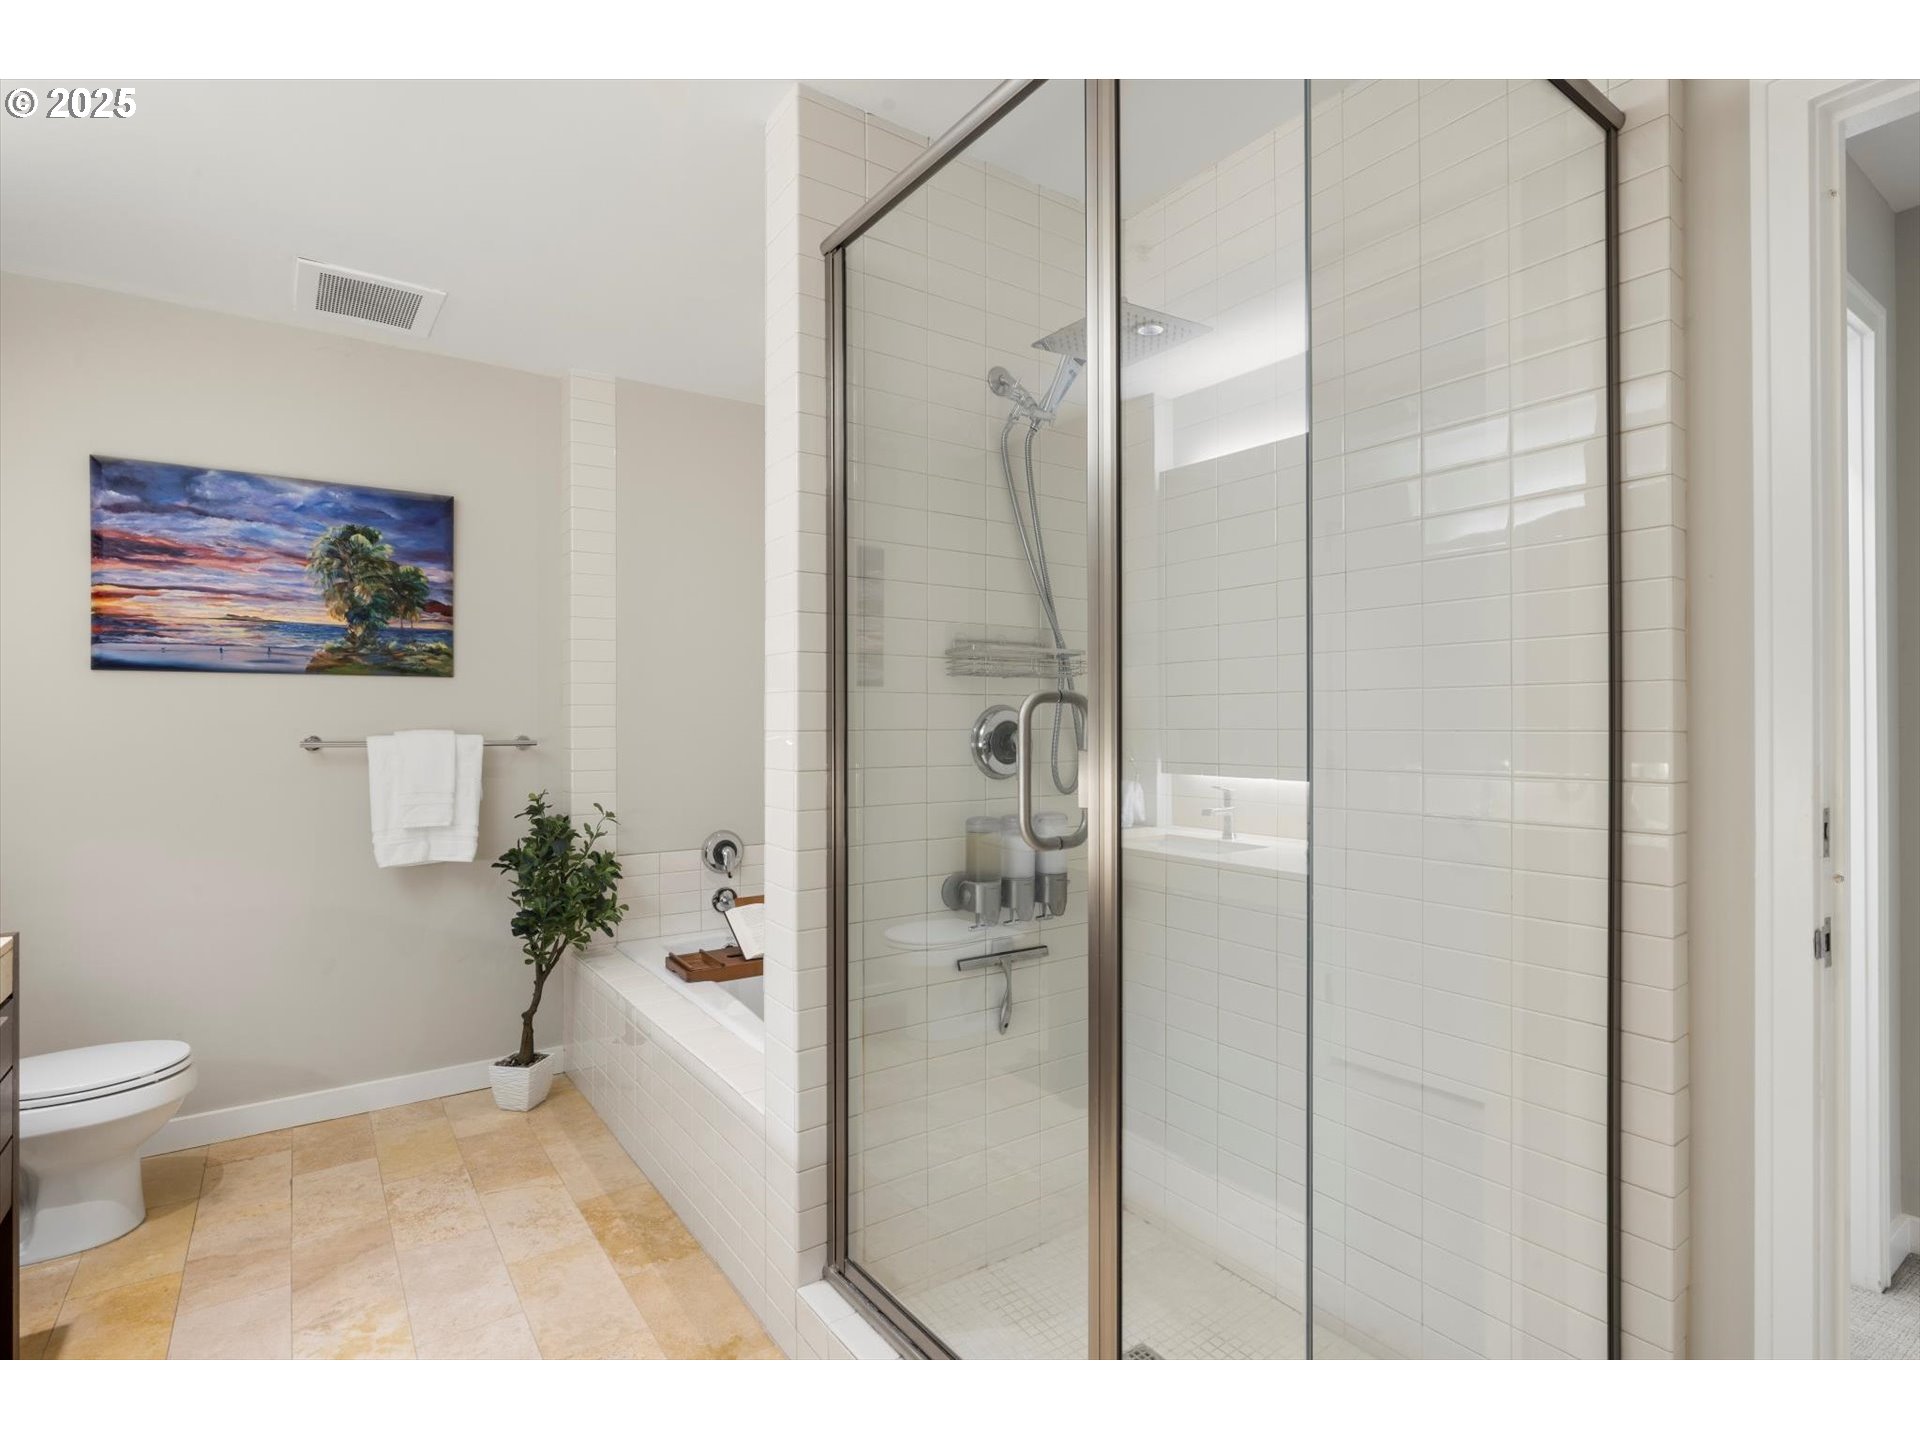
Bathroom with a glass-enclosed tiled shower, bathtub, and beige stone-look floor tiles.
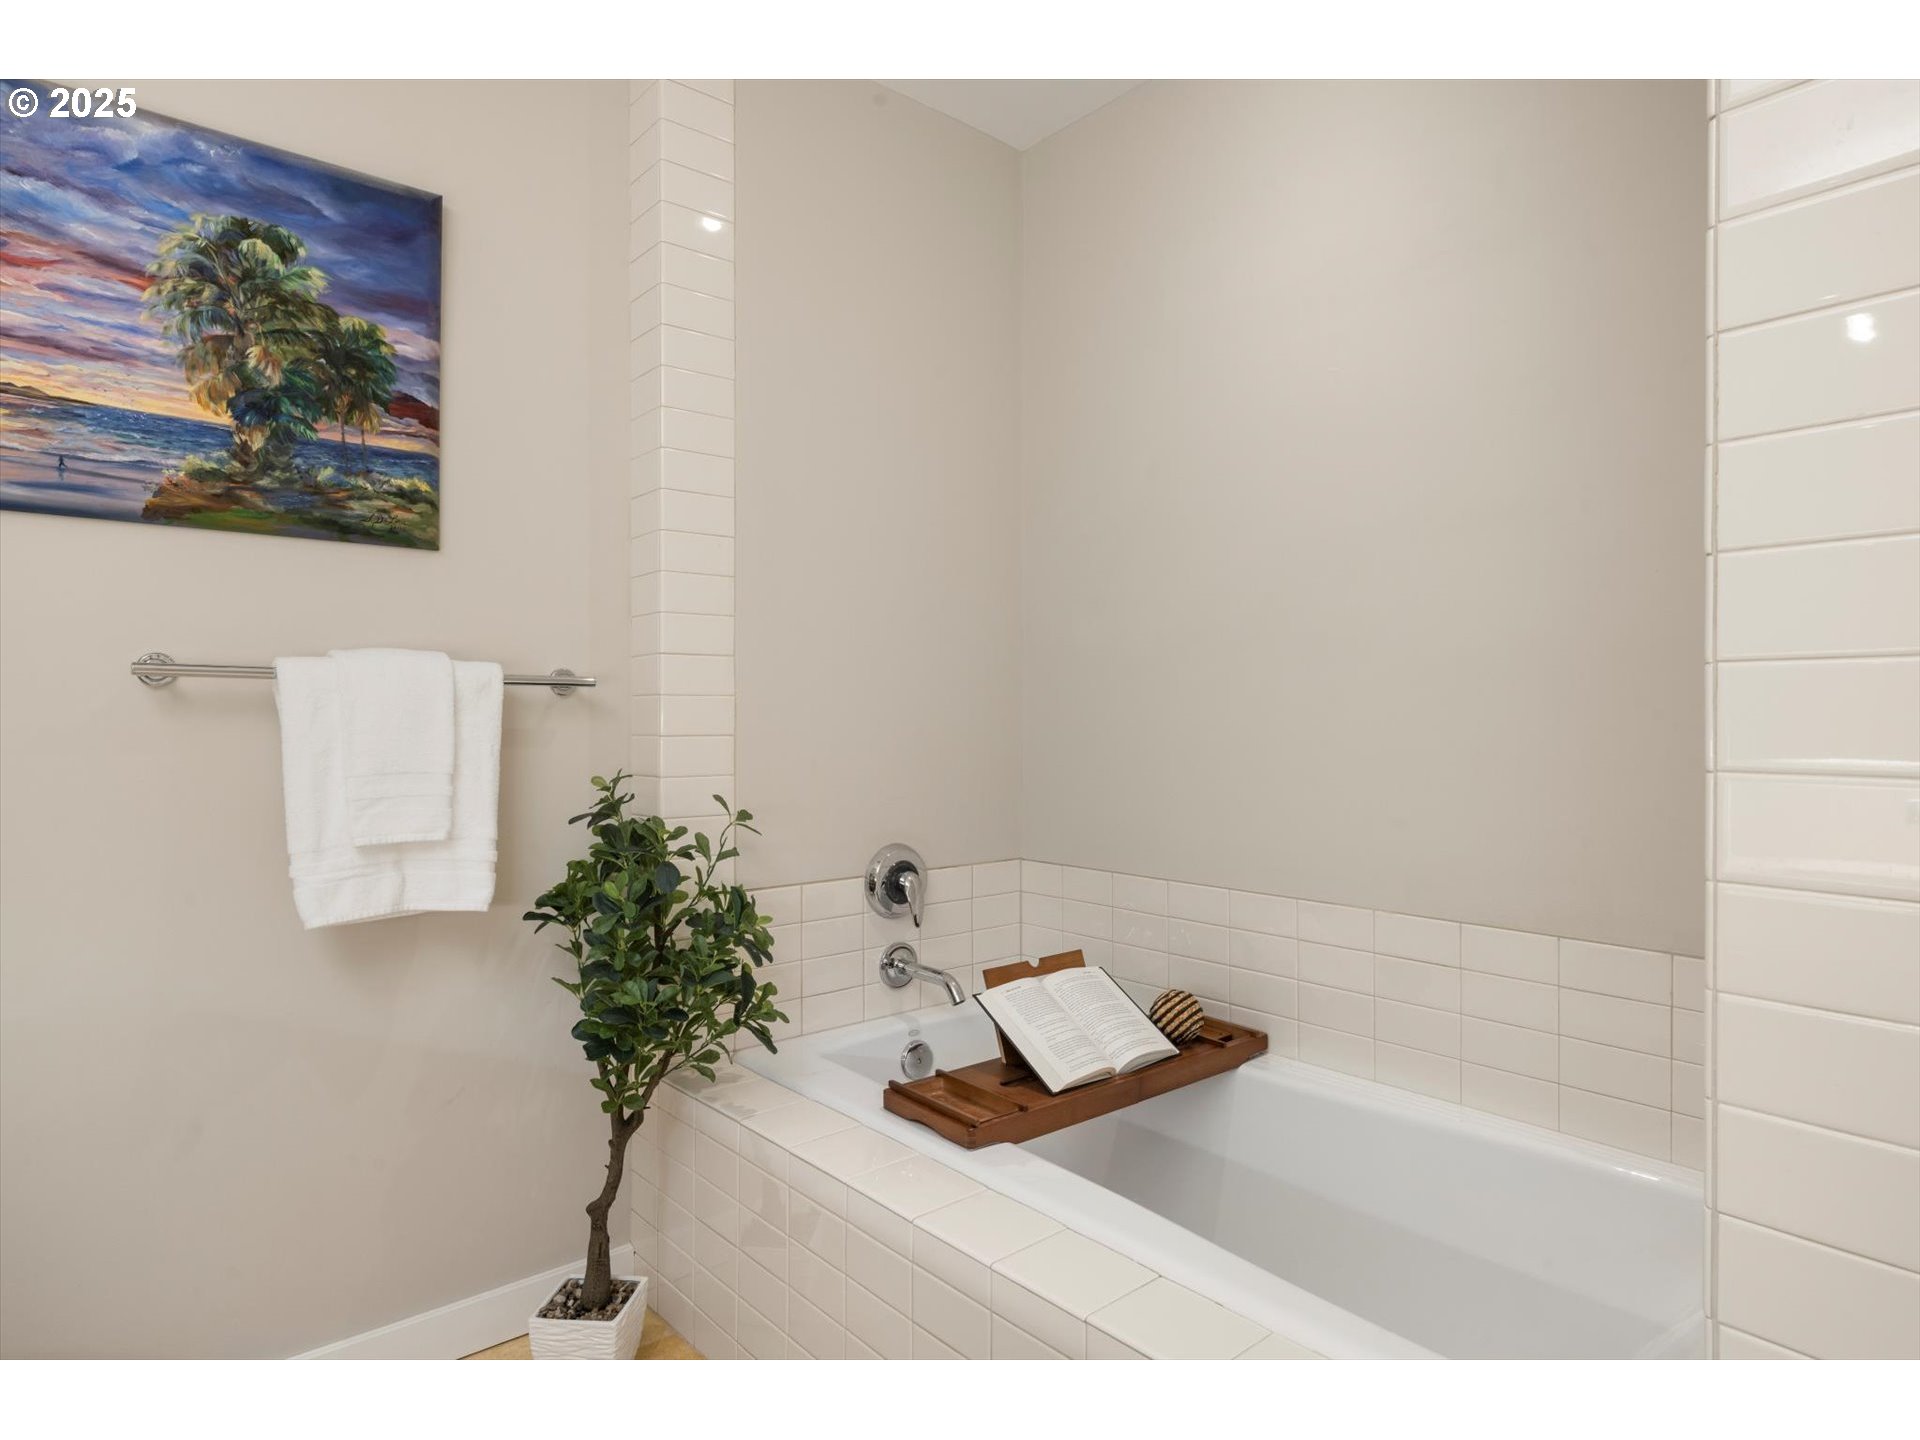
Bathroom with a tiled soaking tub, wooden tray and open book, plus a coastal painting and potted plant.
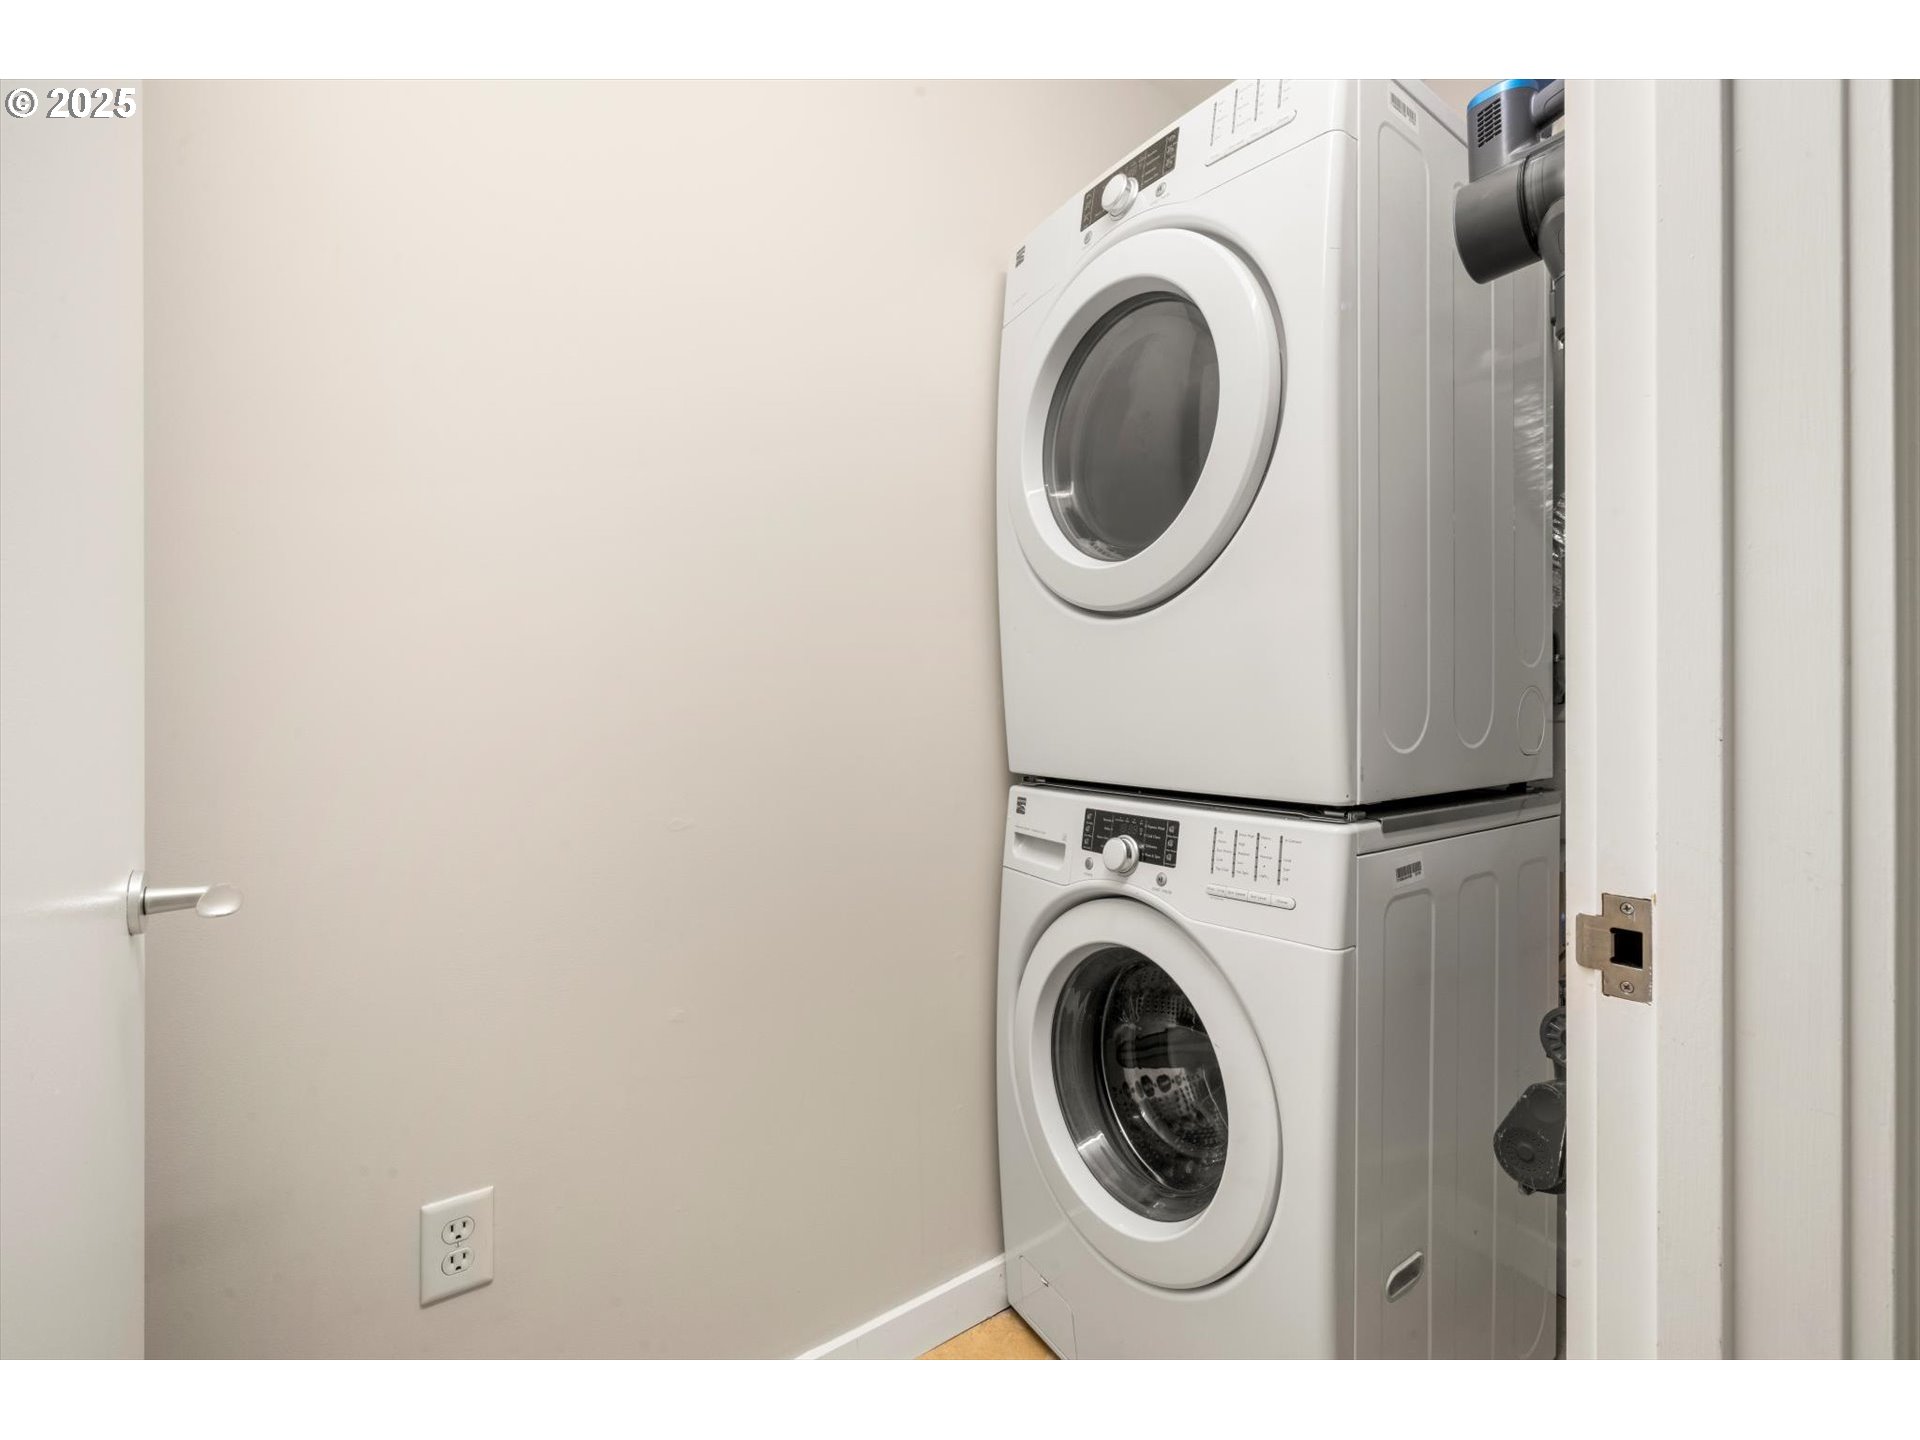
Stacked white washer and dryer in a small laundry closet.
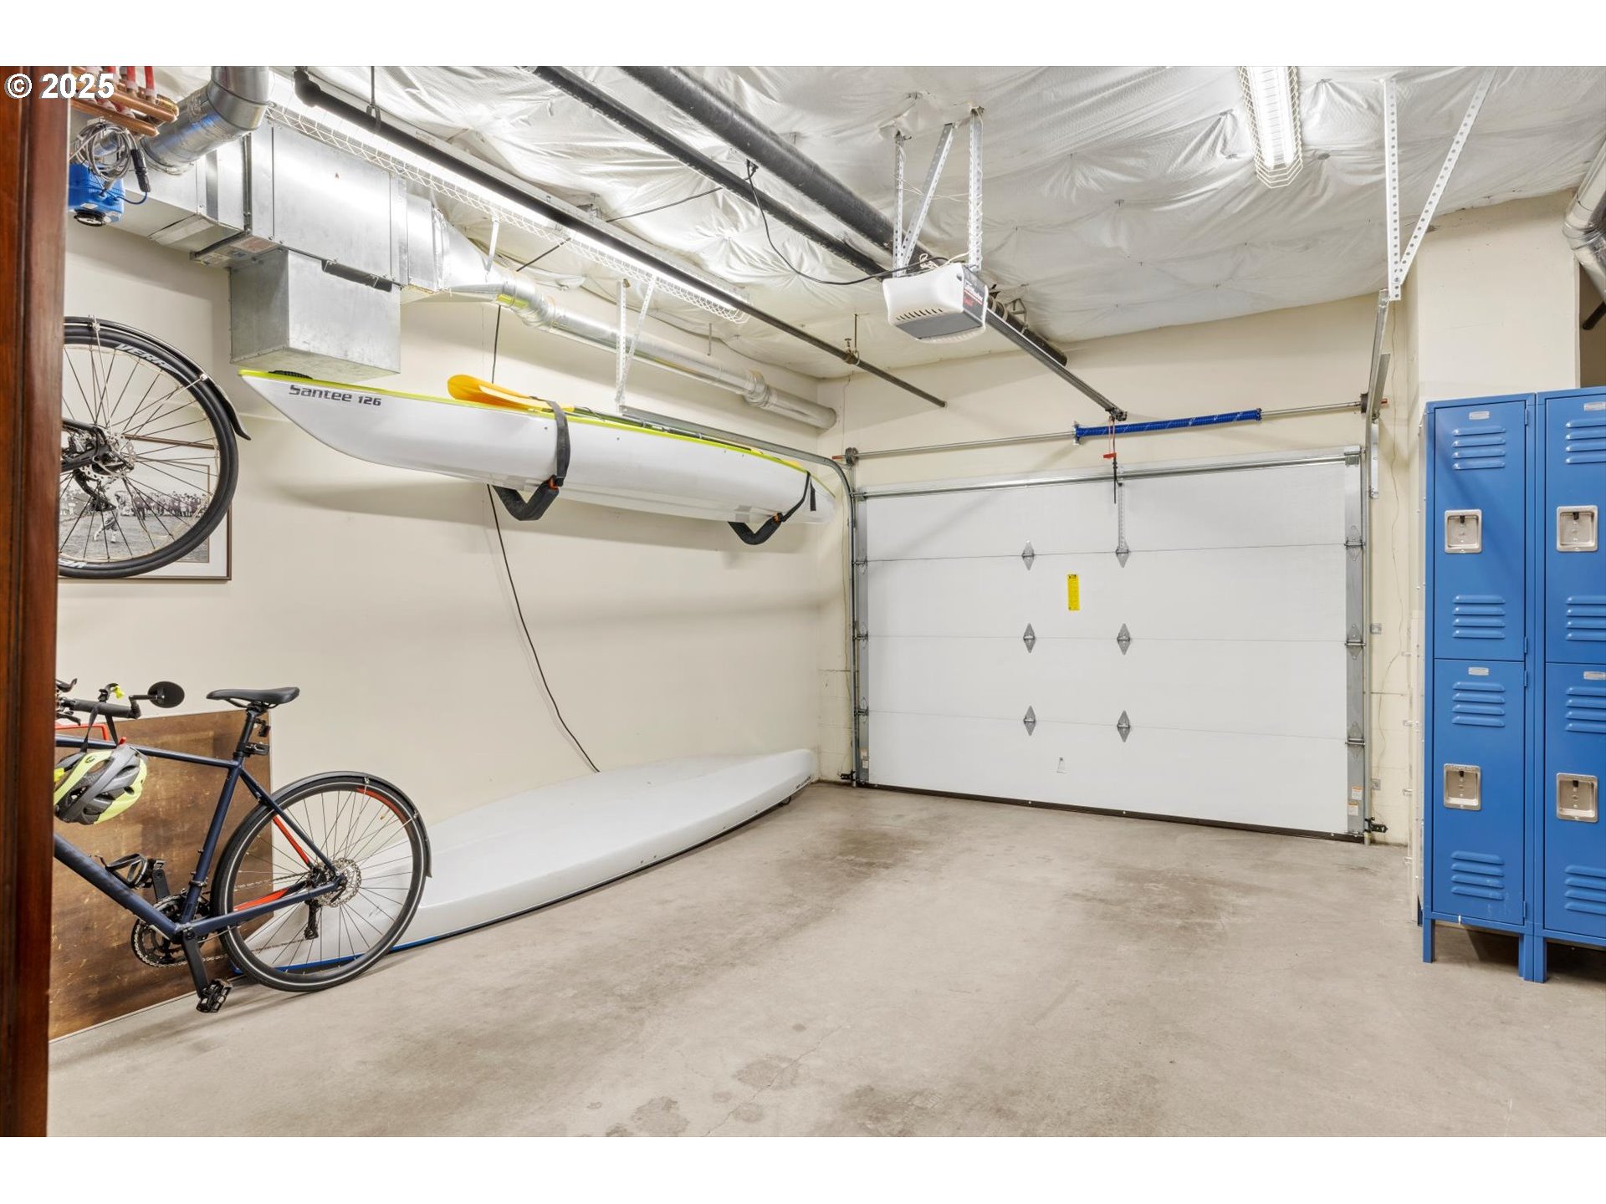
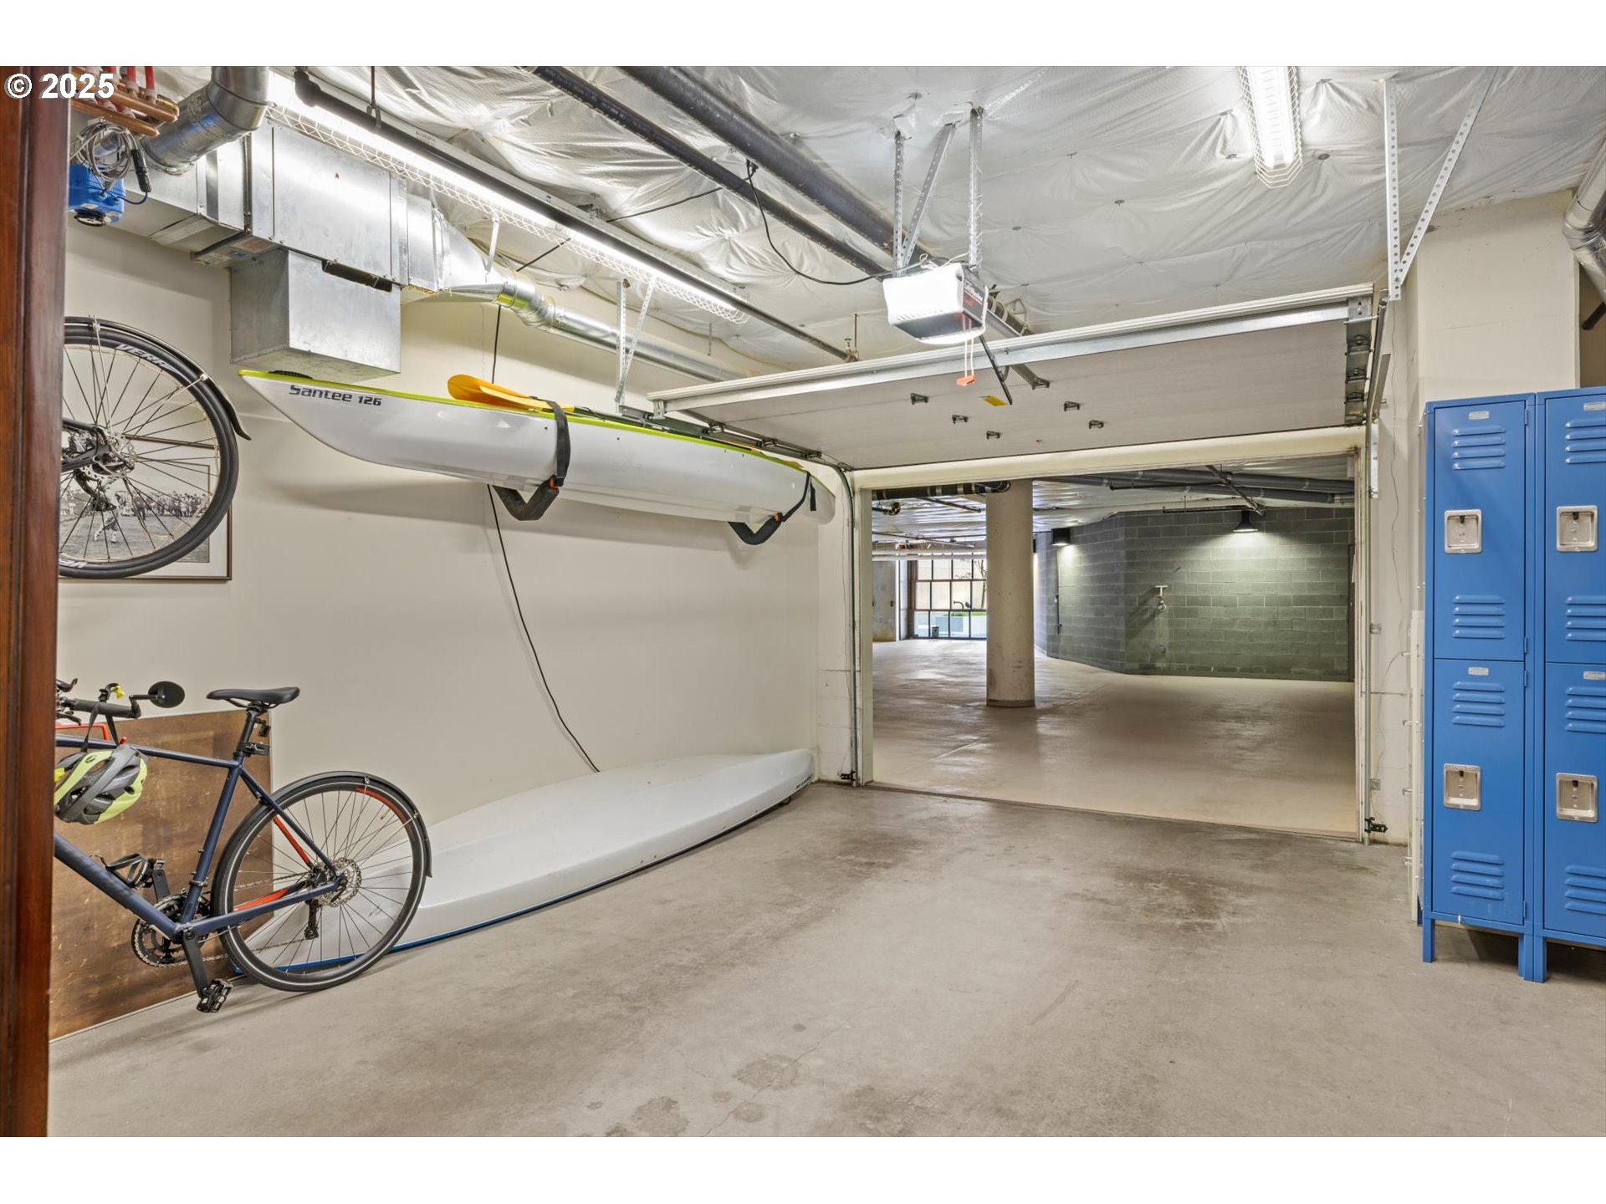
Garage with kayaks mounted overhead, bicycles, blue lockers, and a closed garage door.
Garage with blue lockers, bicycles, and kayaks stored along the wall.
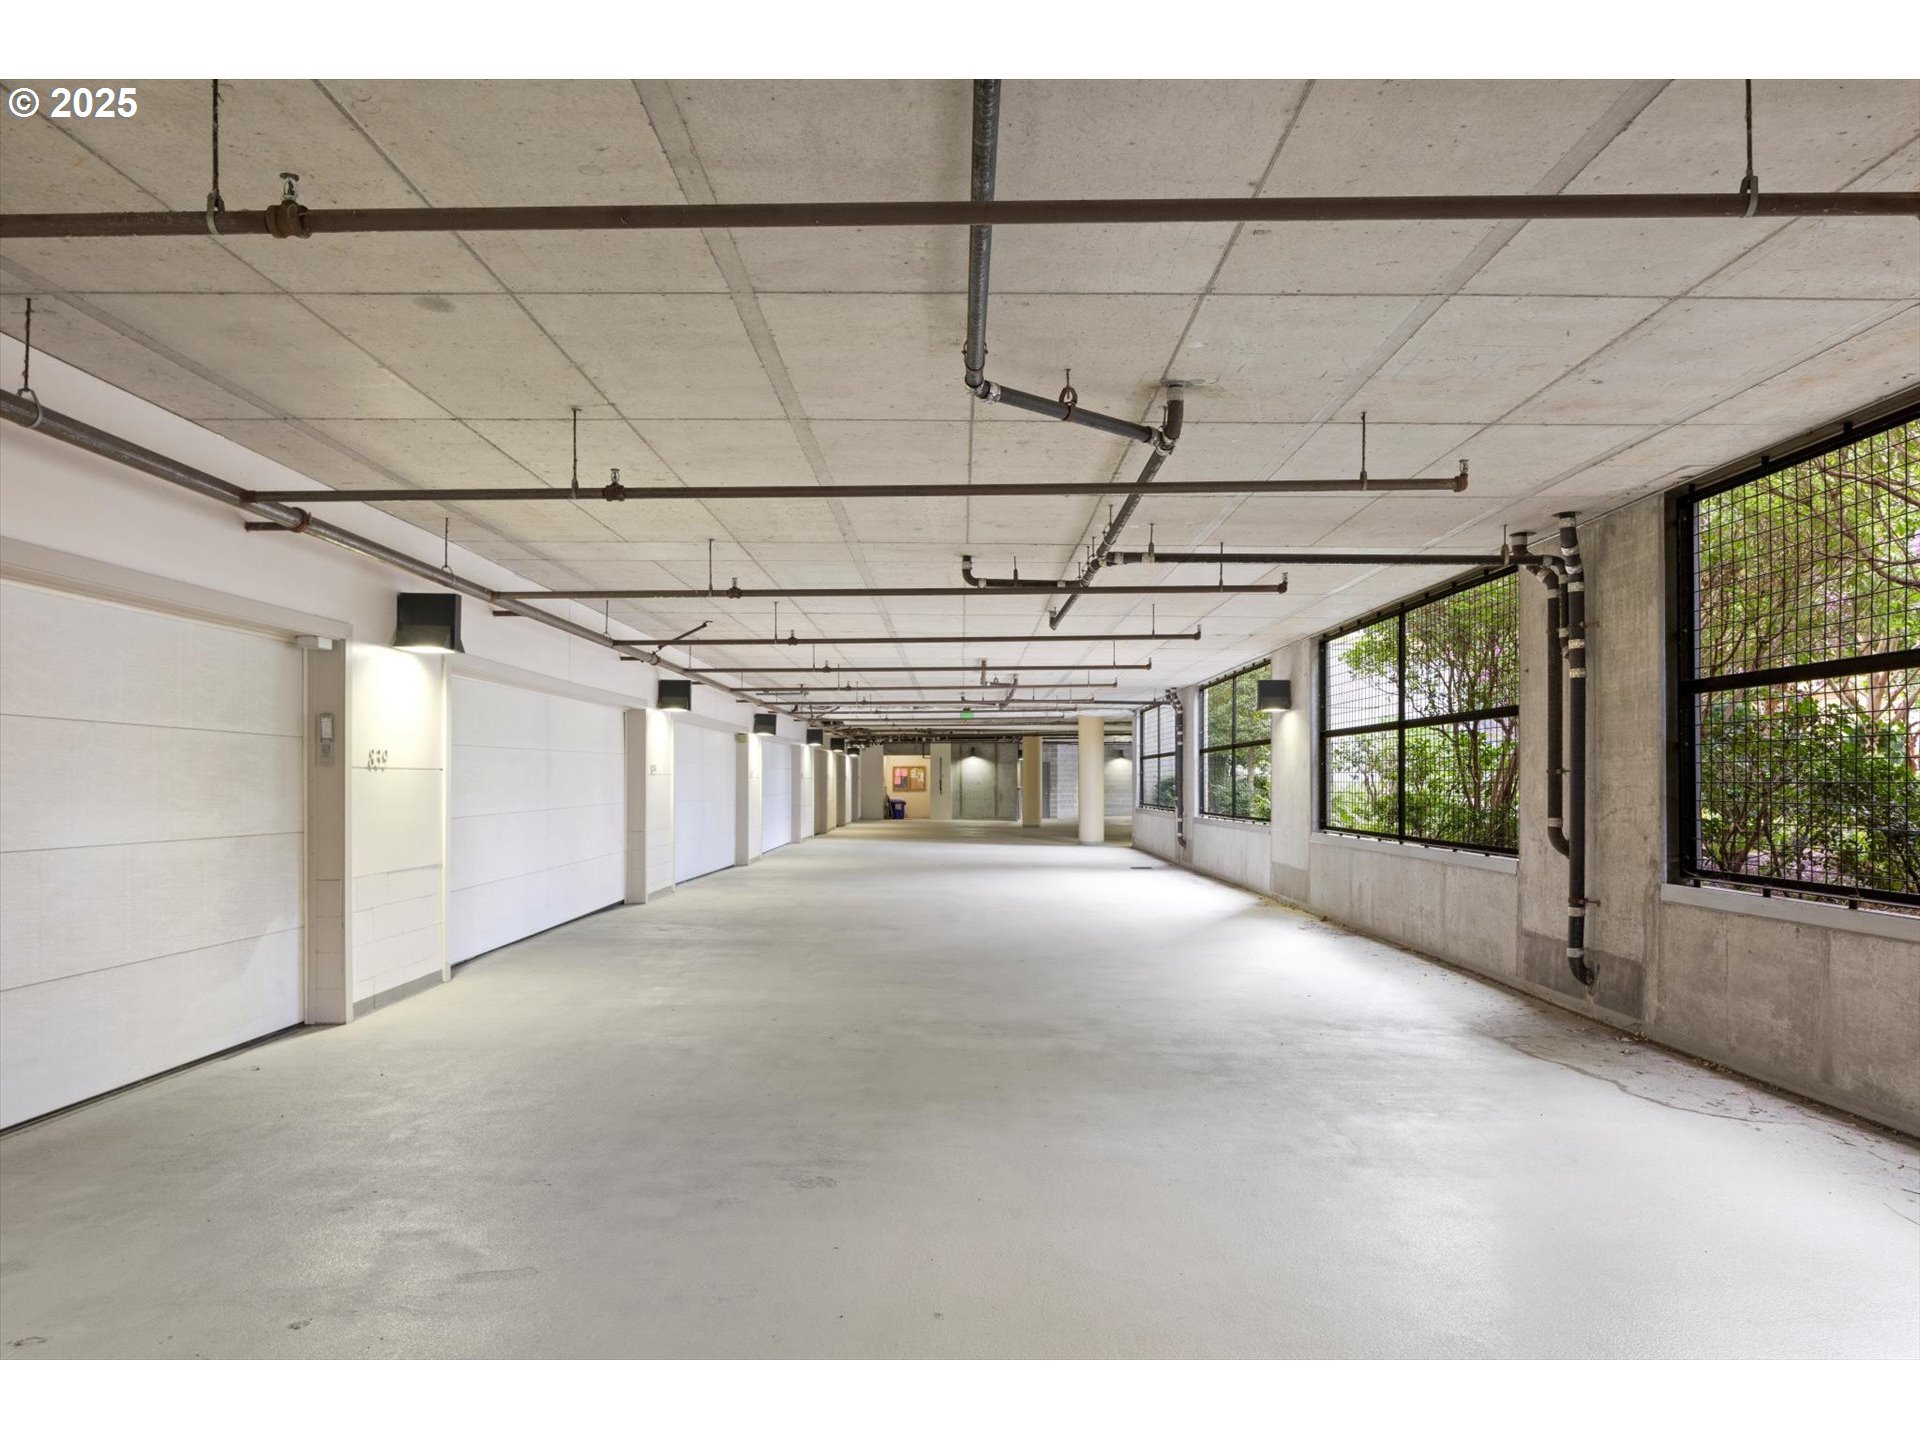
Empty indoor garage with white garage doors, exposed ceiling pipes, and large windows overlooking greenery.
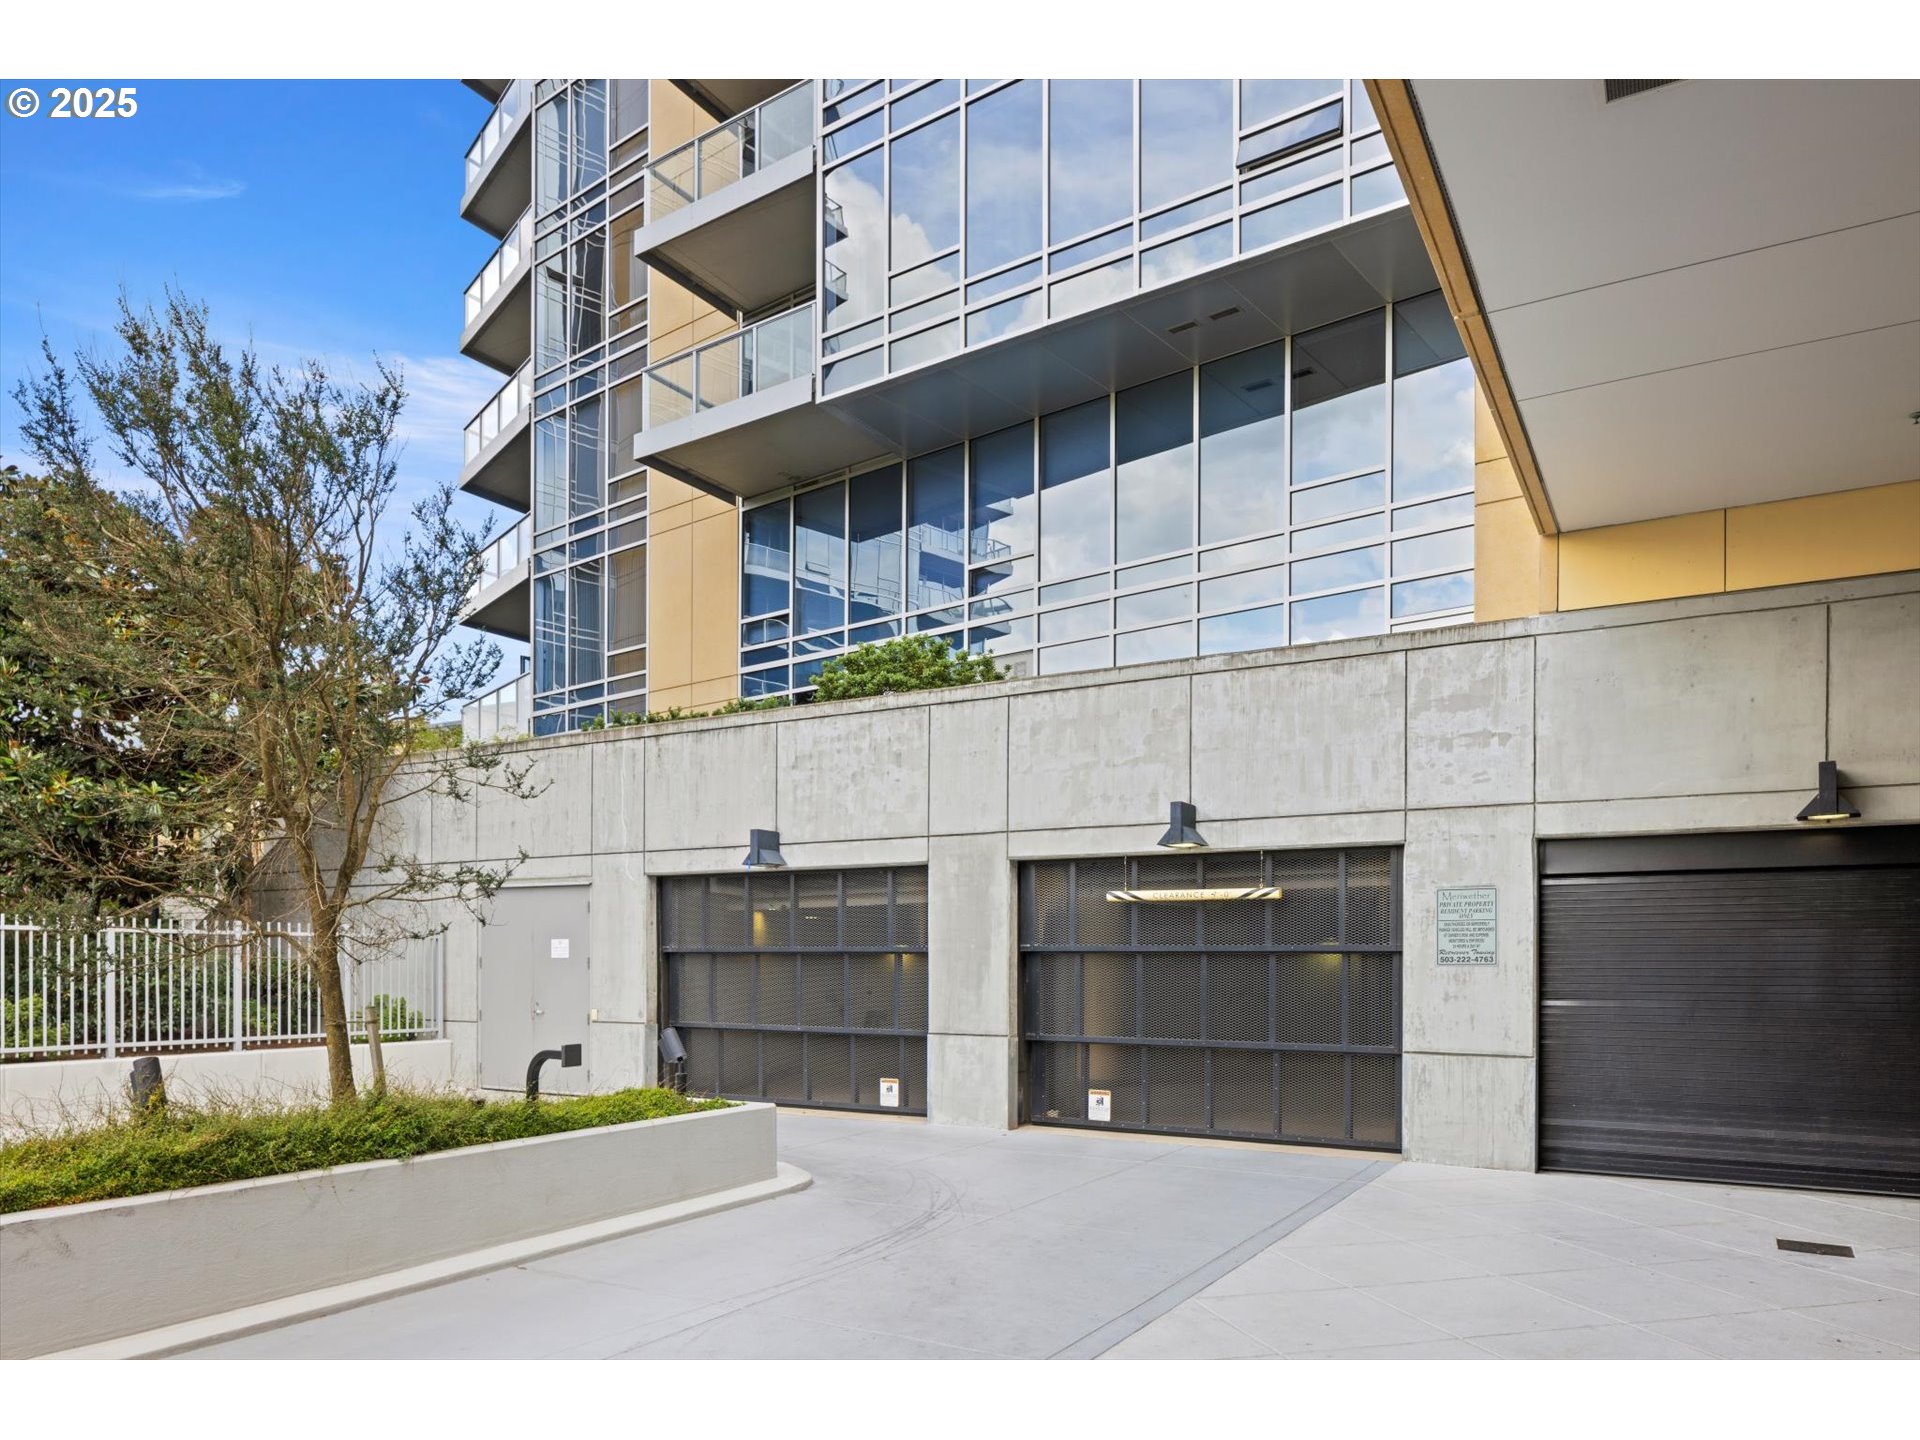
Modern residential building with glass balconies above a concrete garage entrance and landscaped planter.
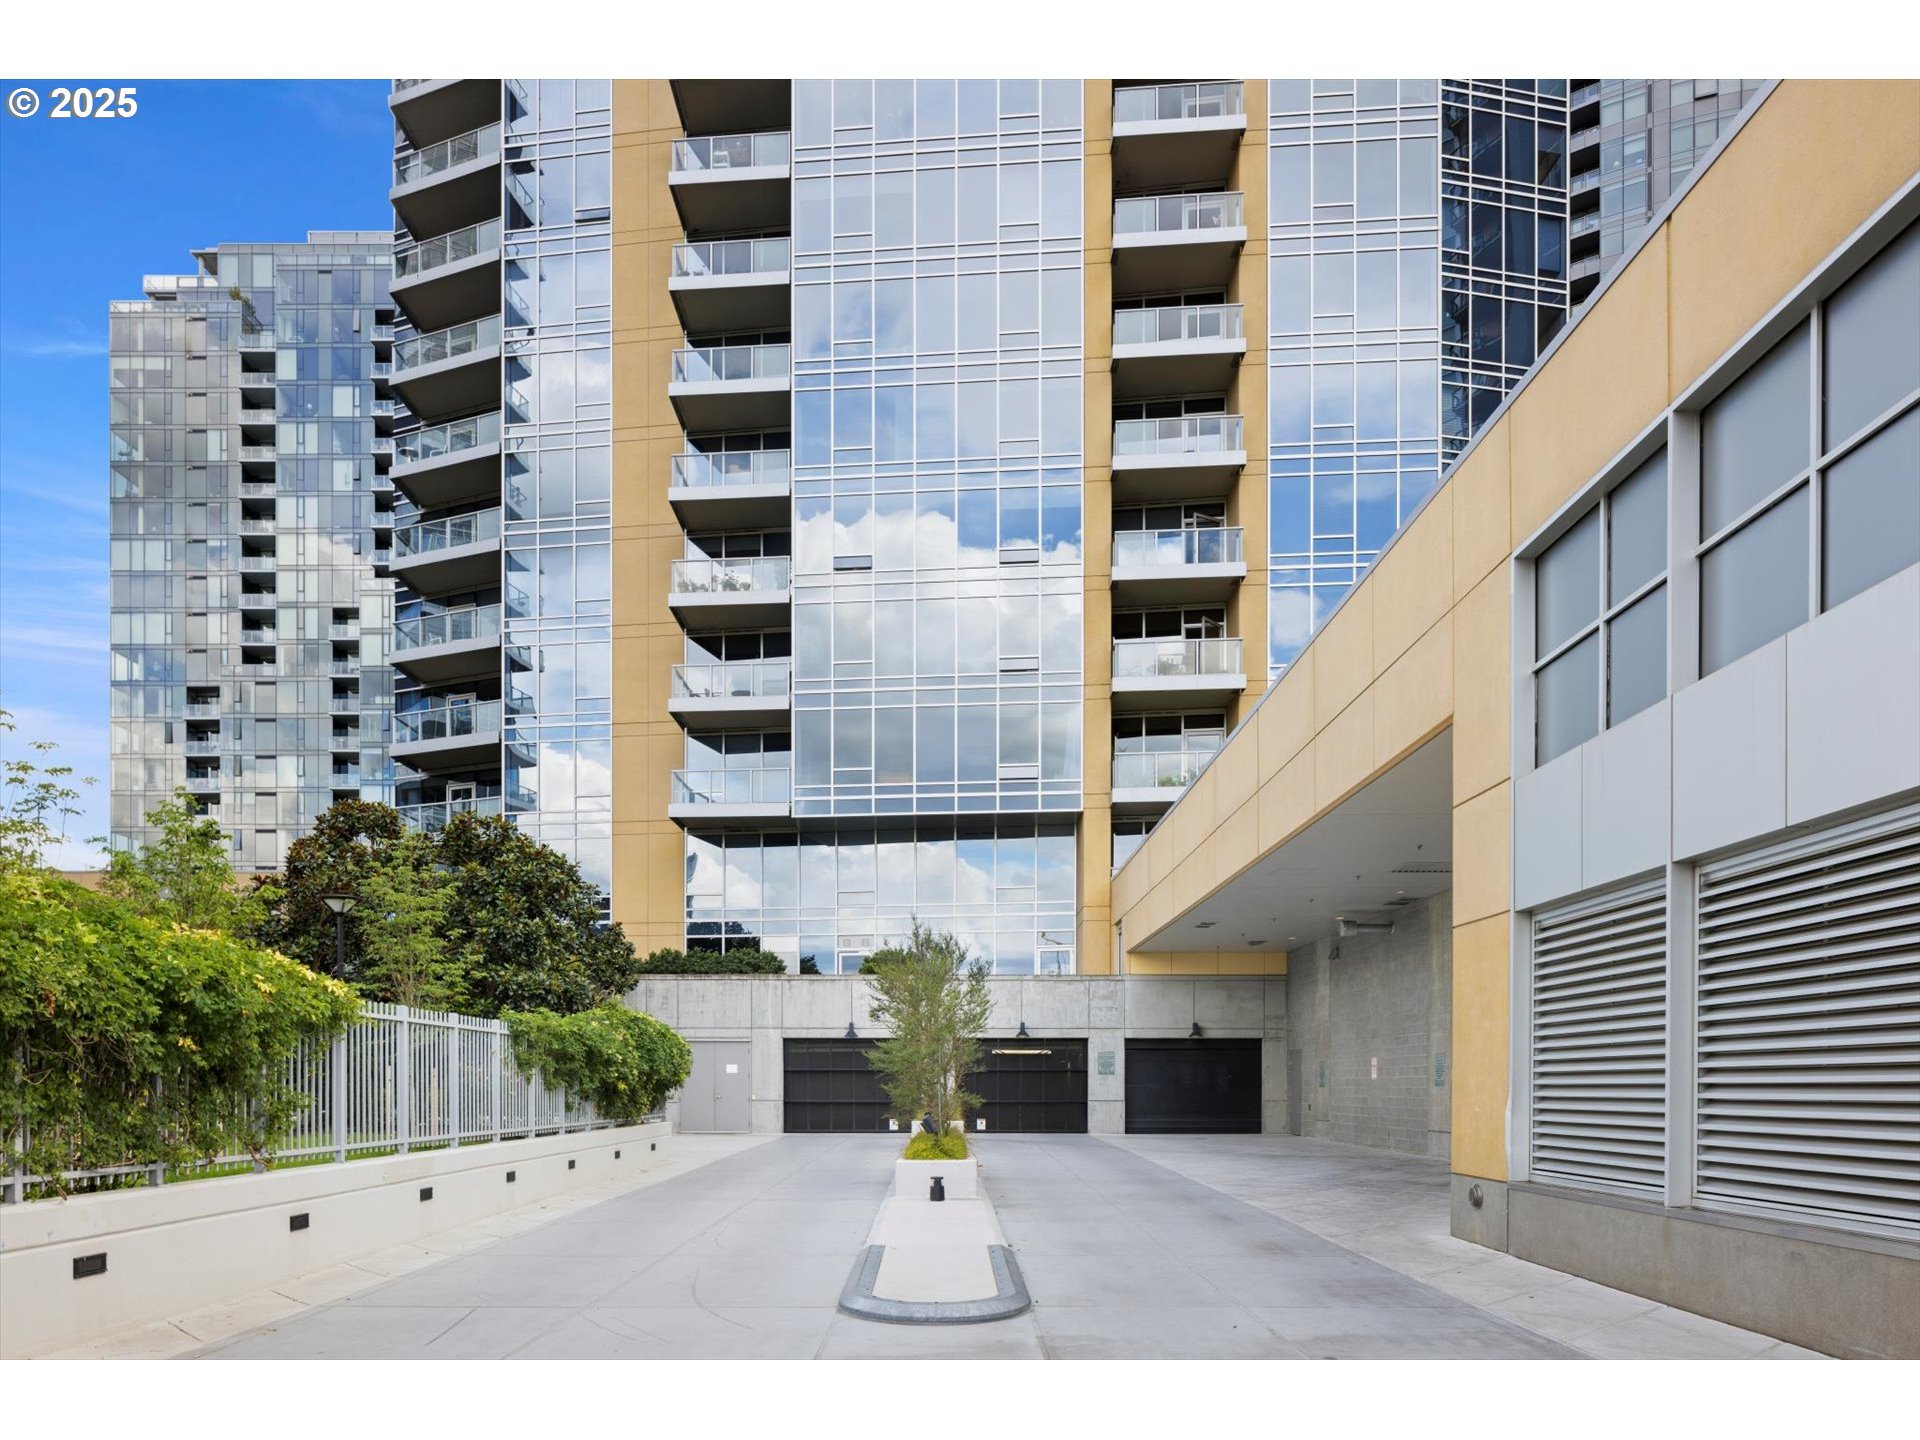
Modern condominium exterior with glass balconies, landscaped courtyard, and covered driveway.
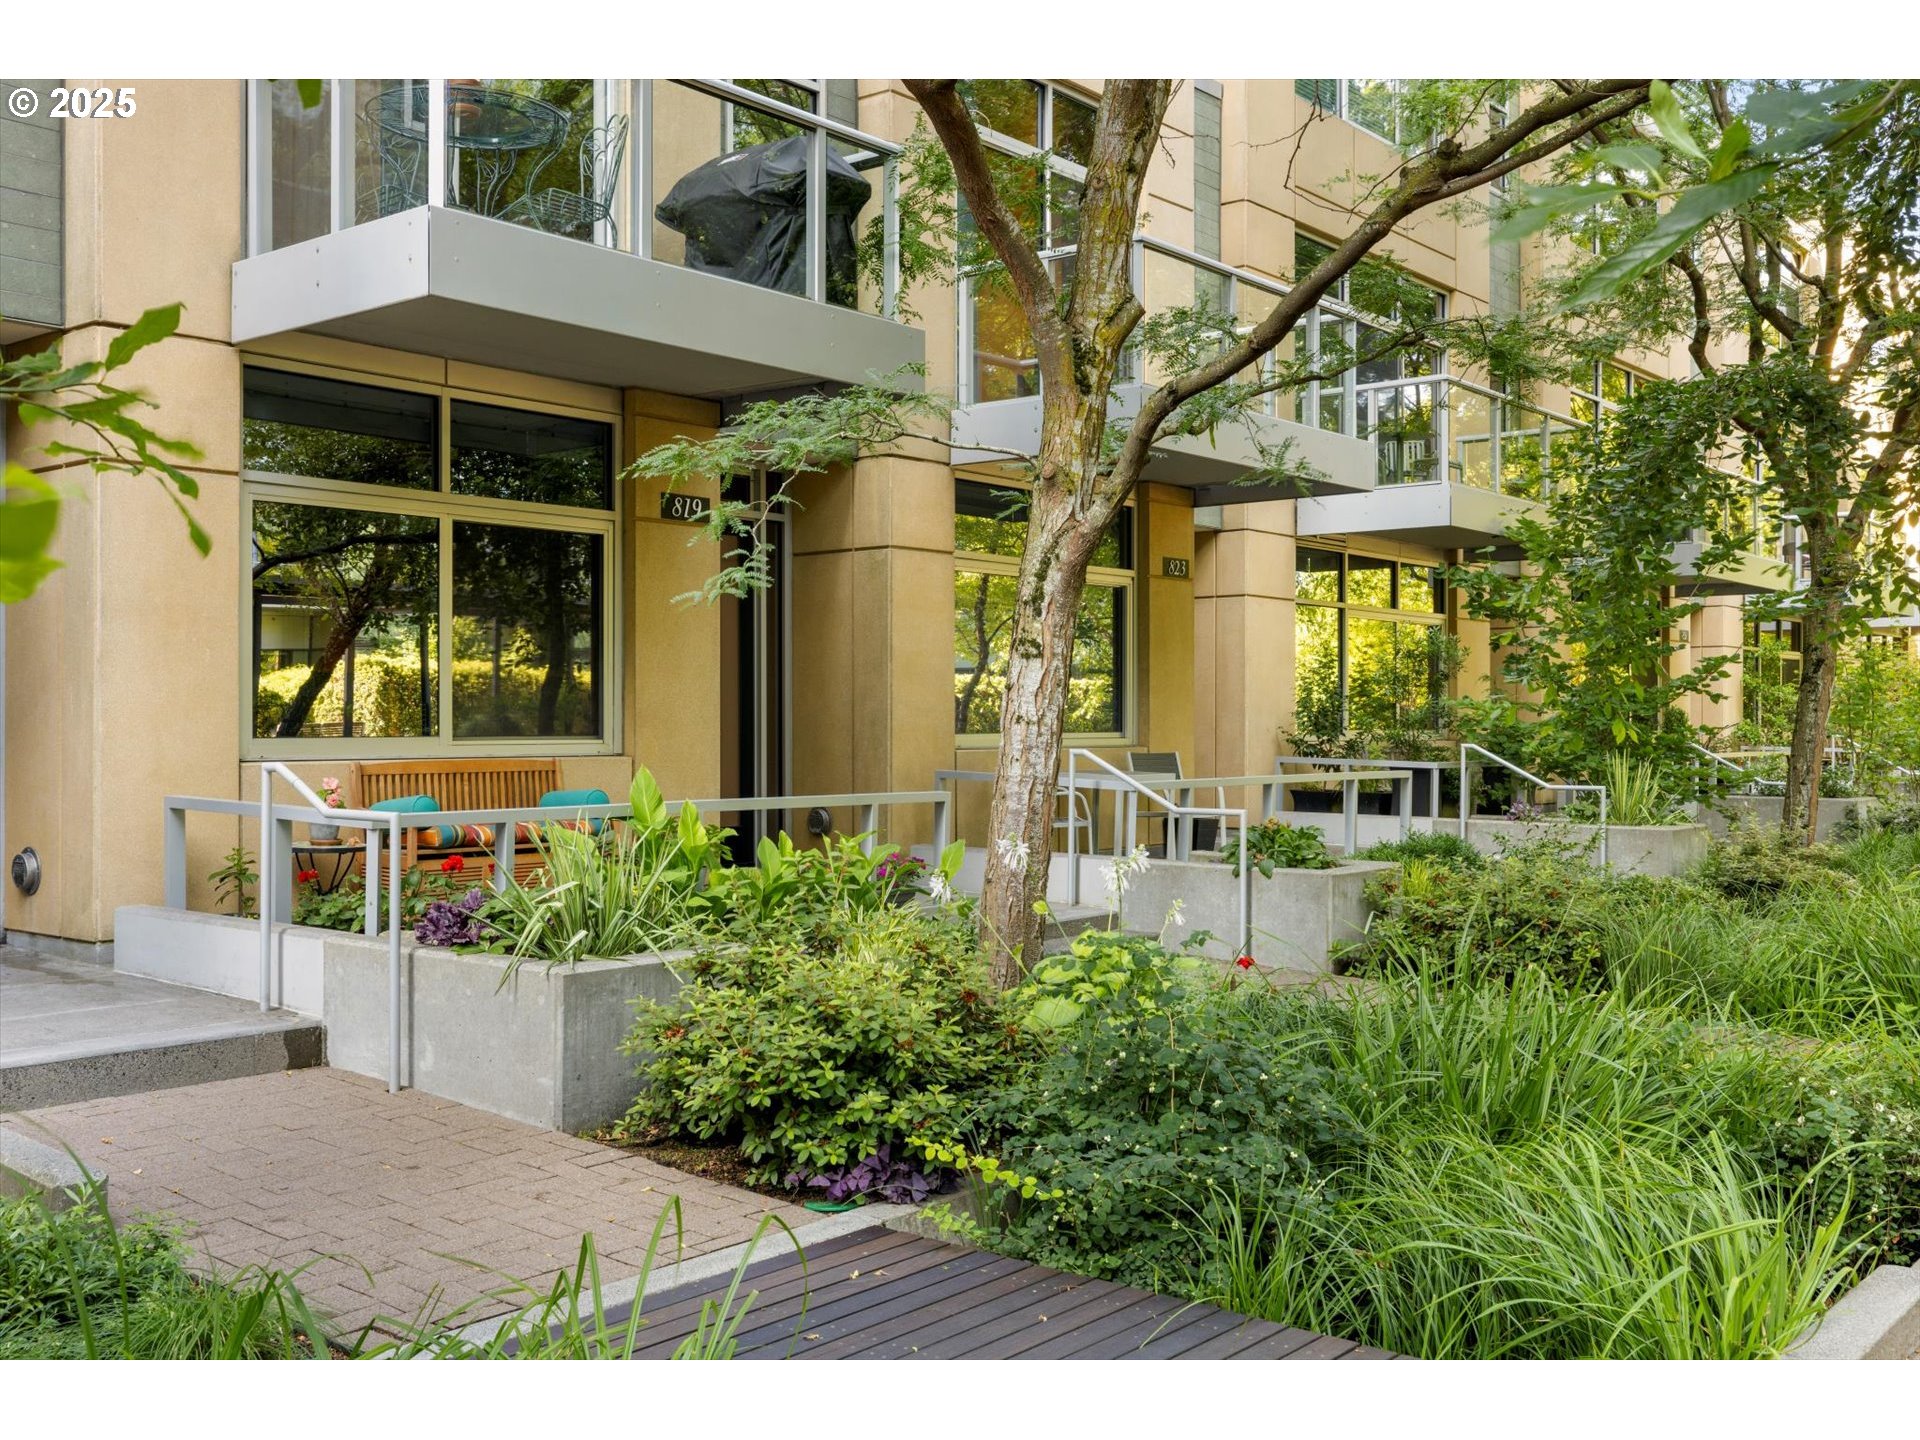
Townhouse exterior at 819, framed by leafy trees and landscaped walkways.
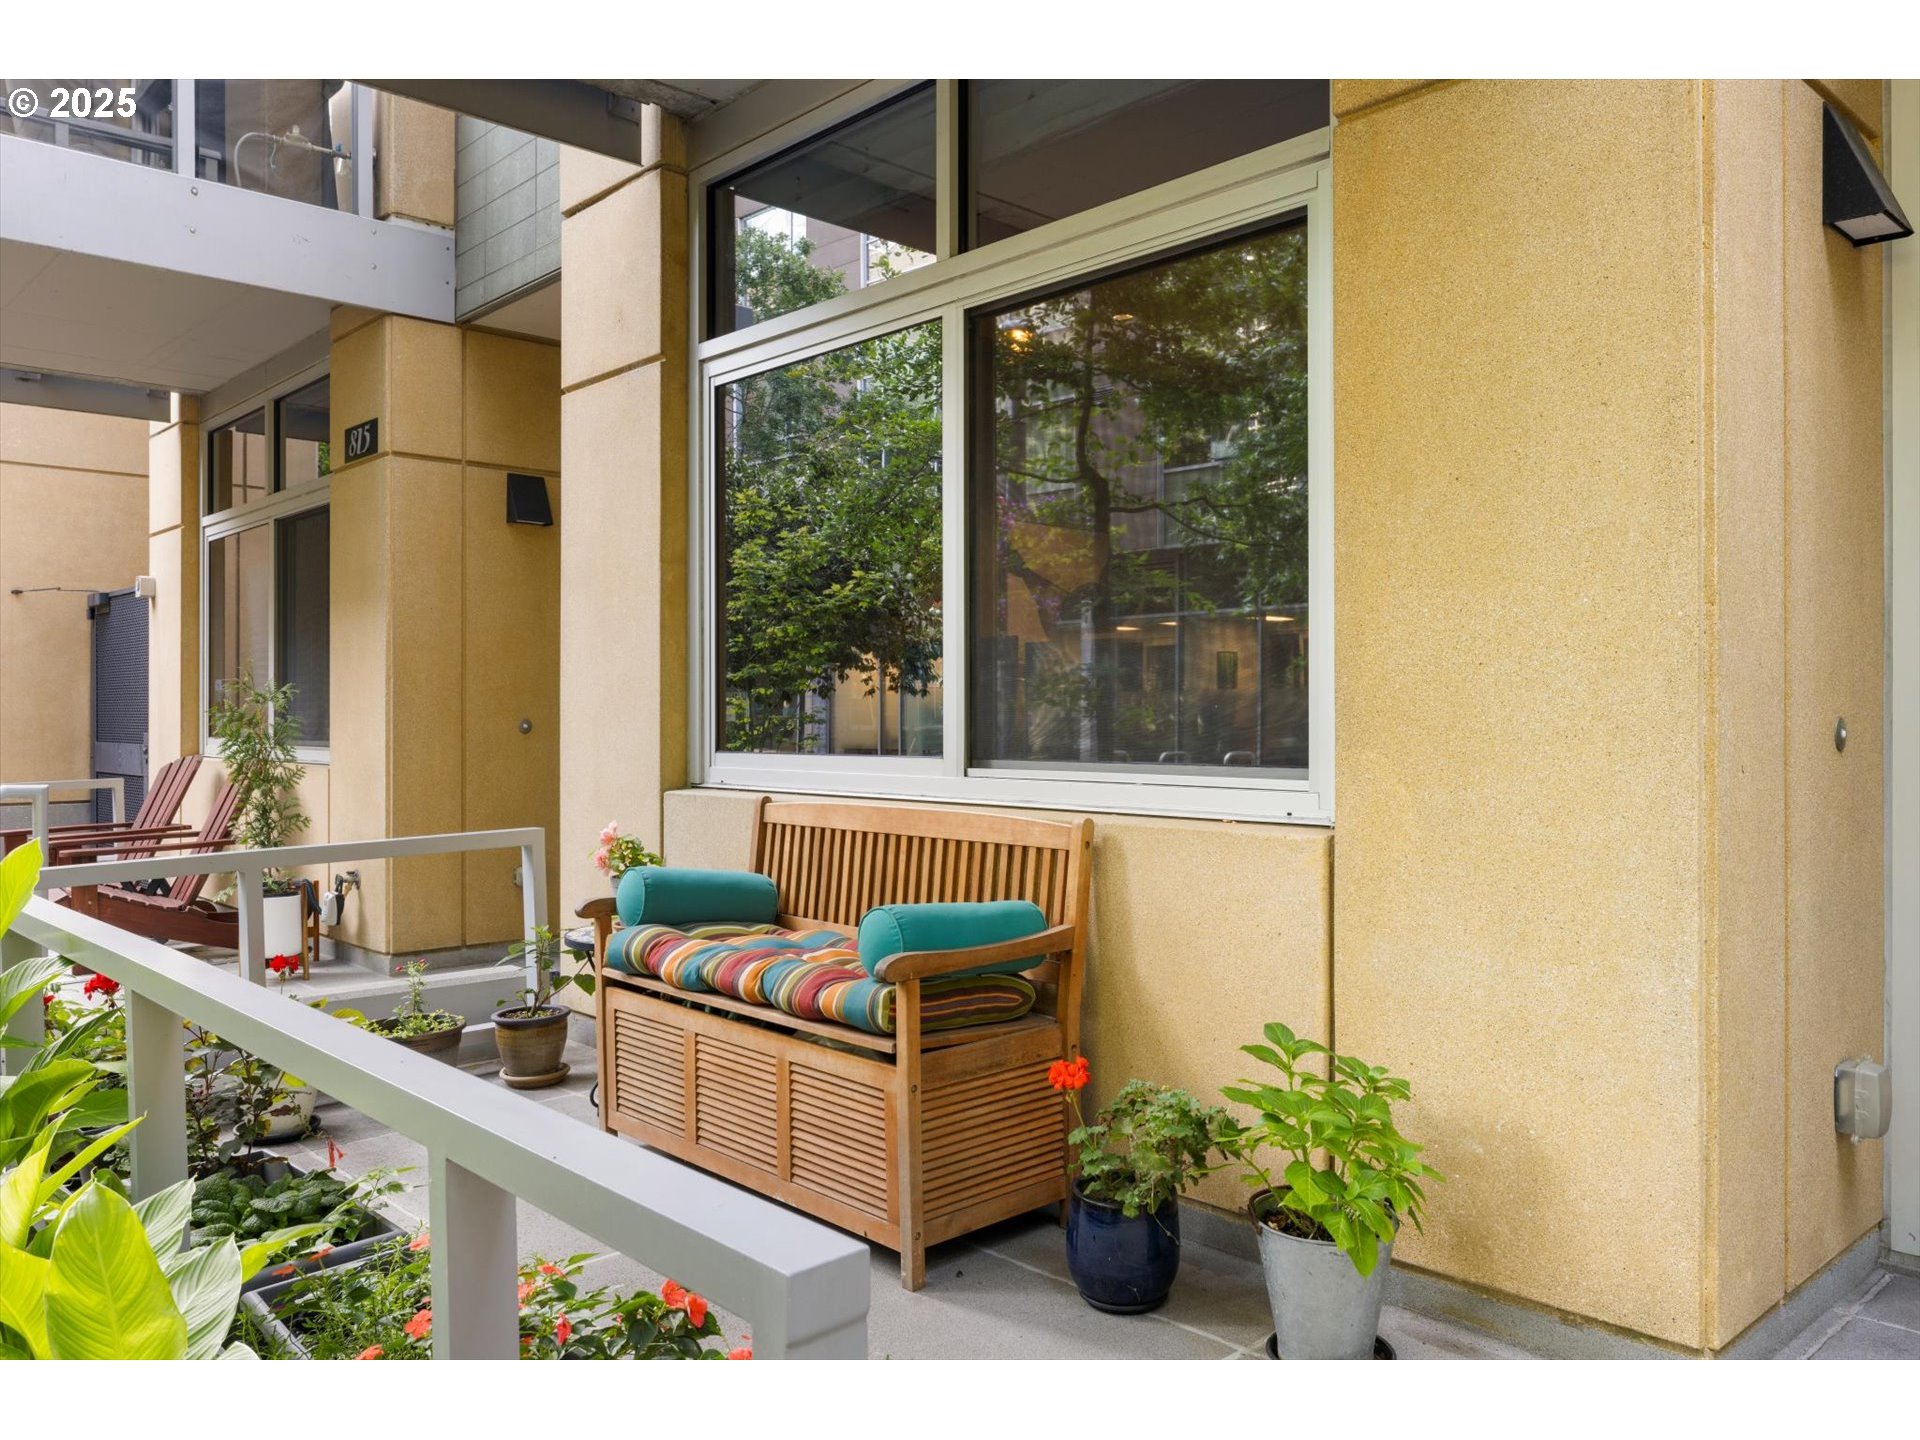
Building patio with a cushioned wooden bench, potted plants, and large windows.
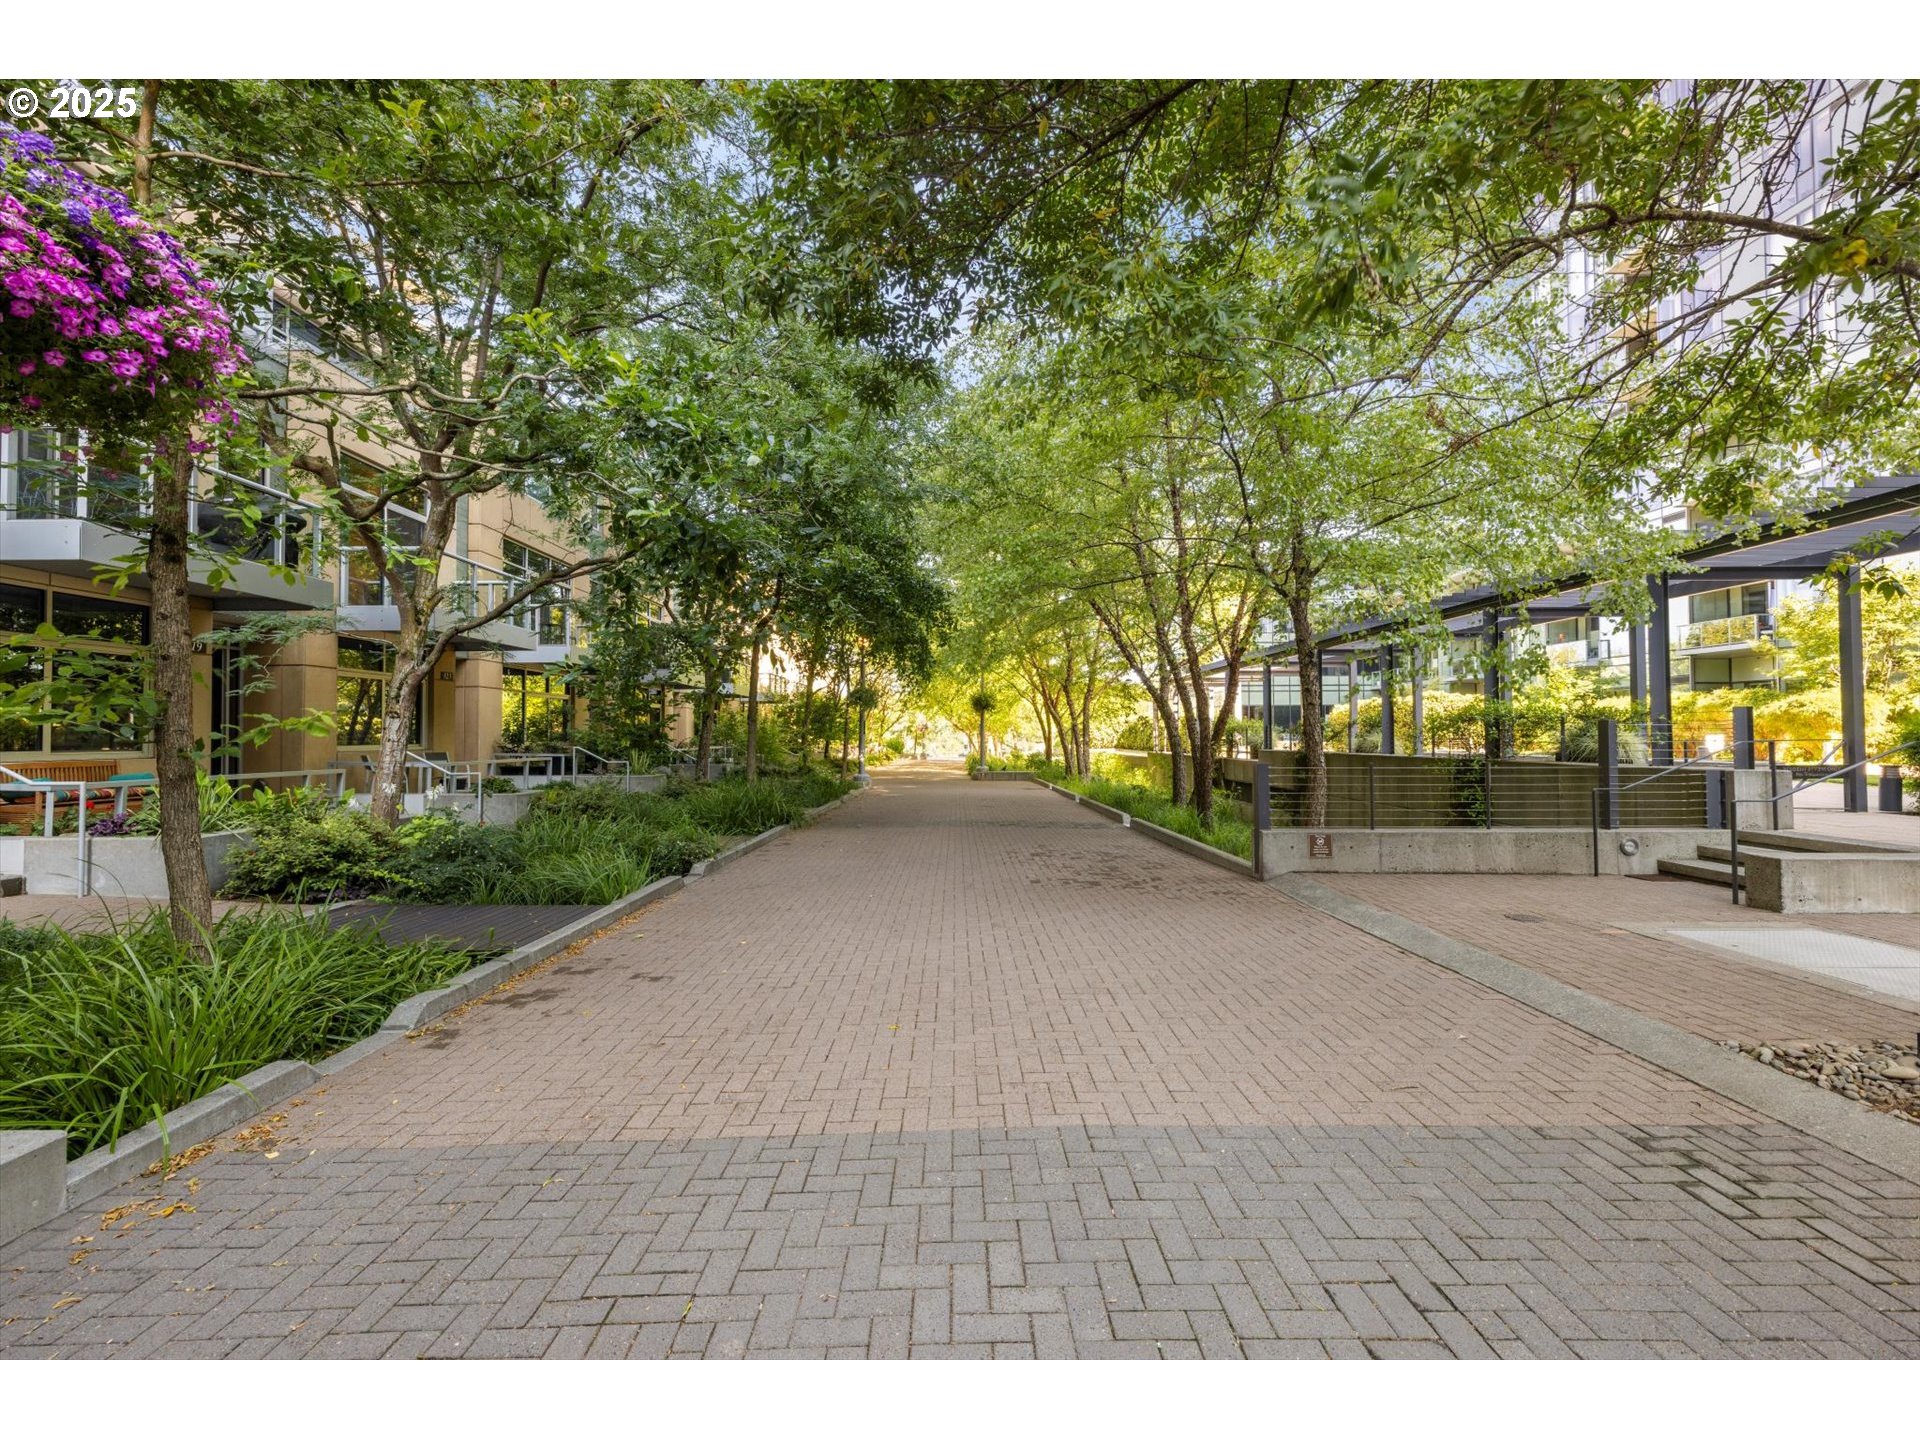
Brick-paved walkway through a leafy residential courtyard between modern buildings.
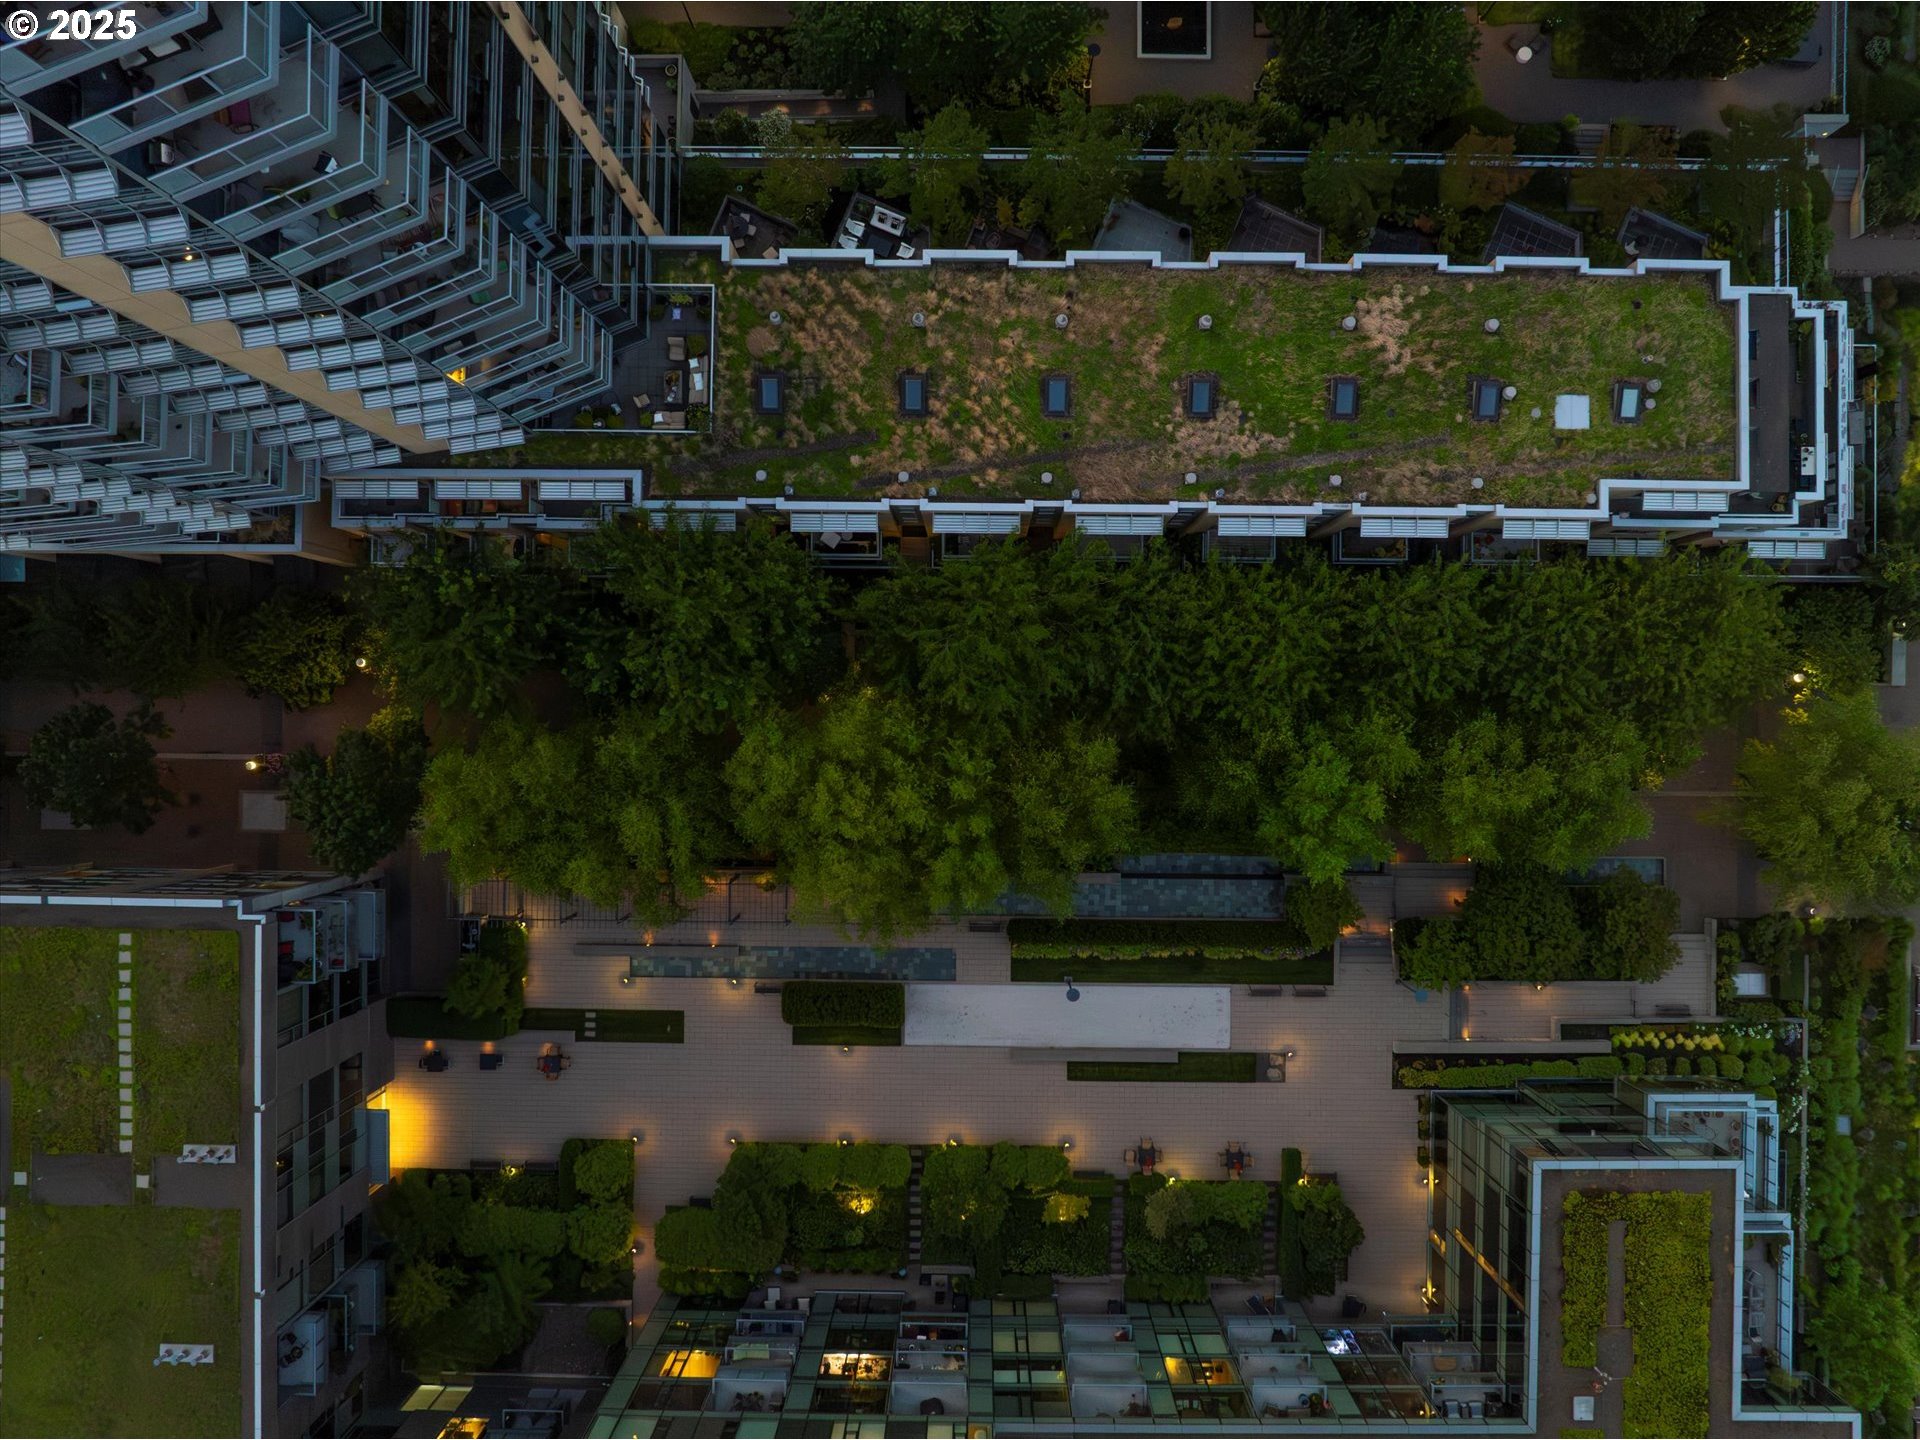
Aerial rooftop courtyard with landscaped gardens, walkways, and lighting between high-rise buildings.
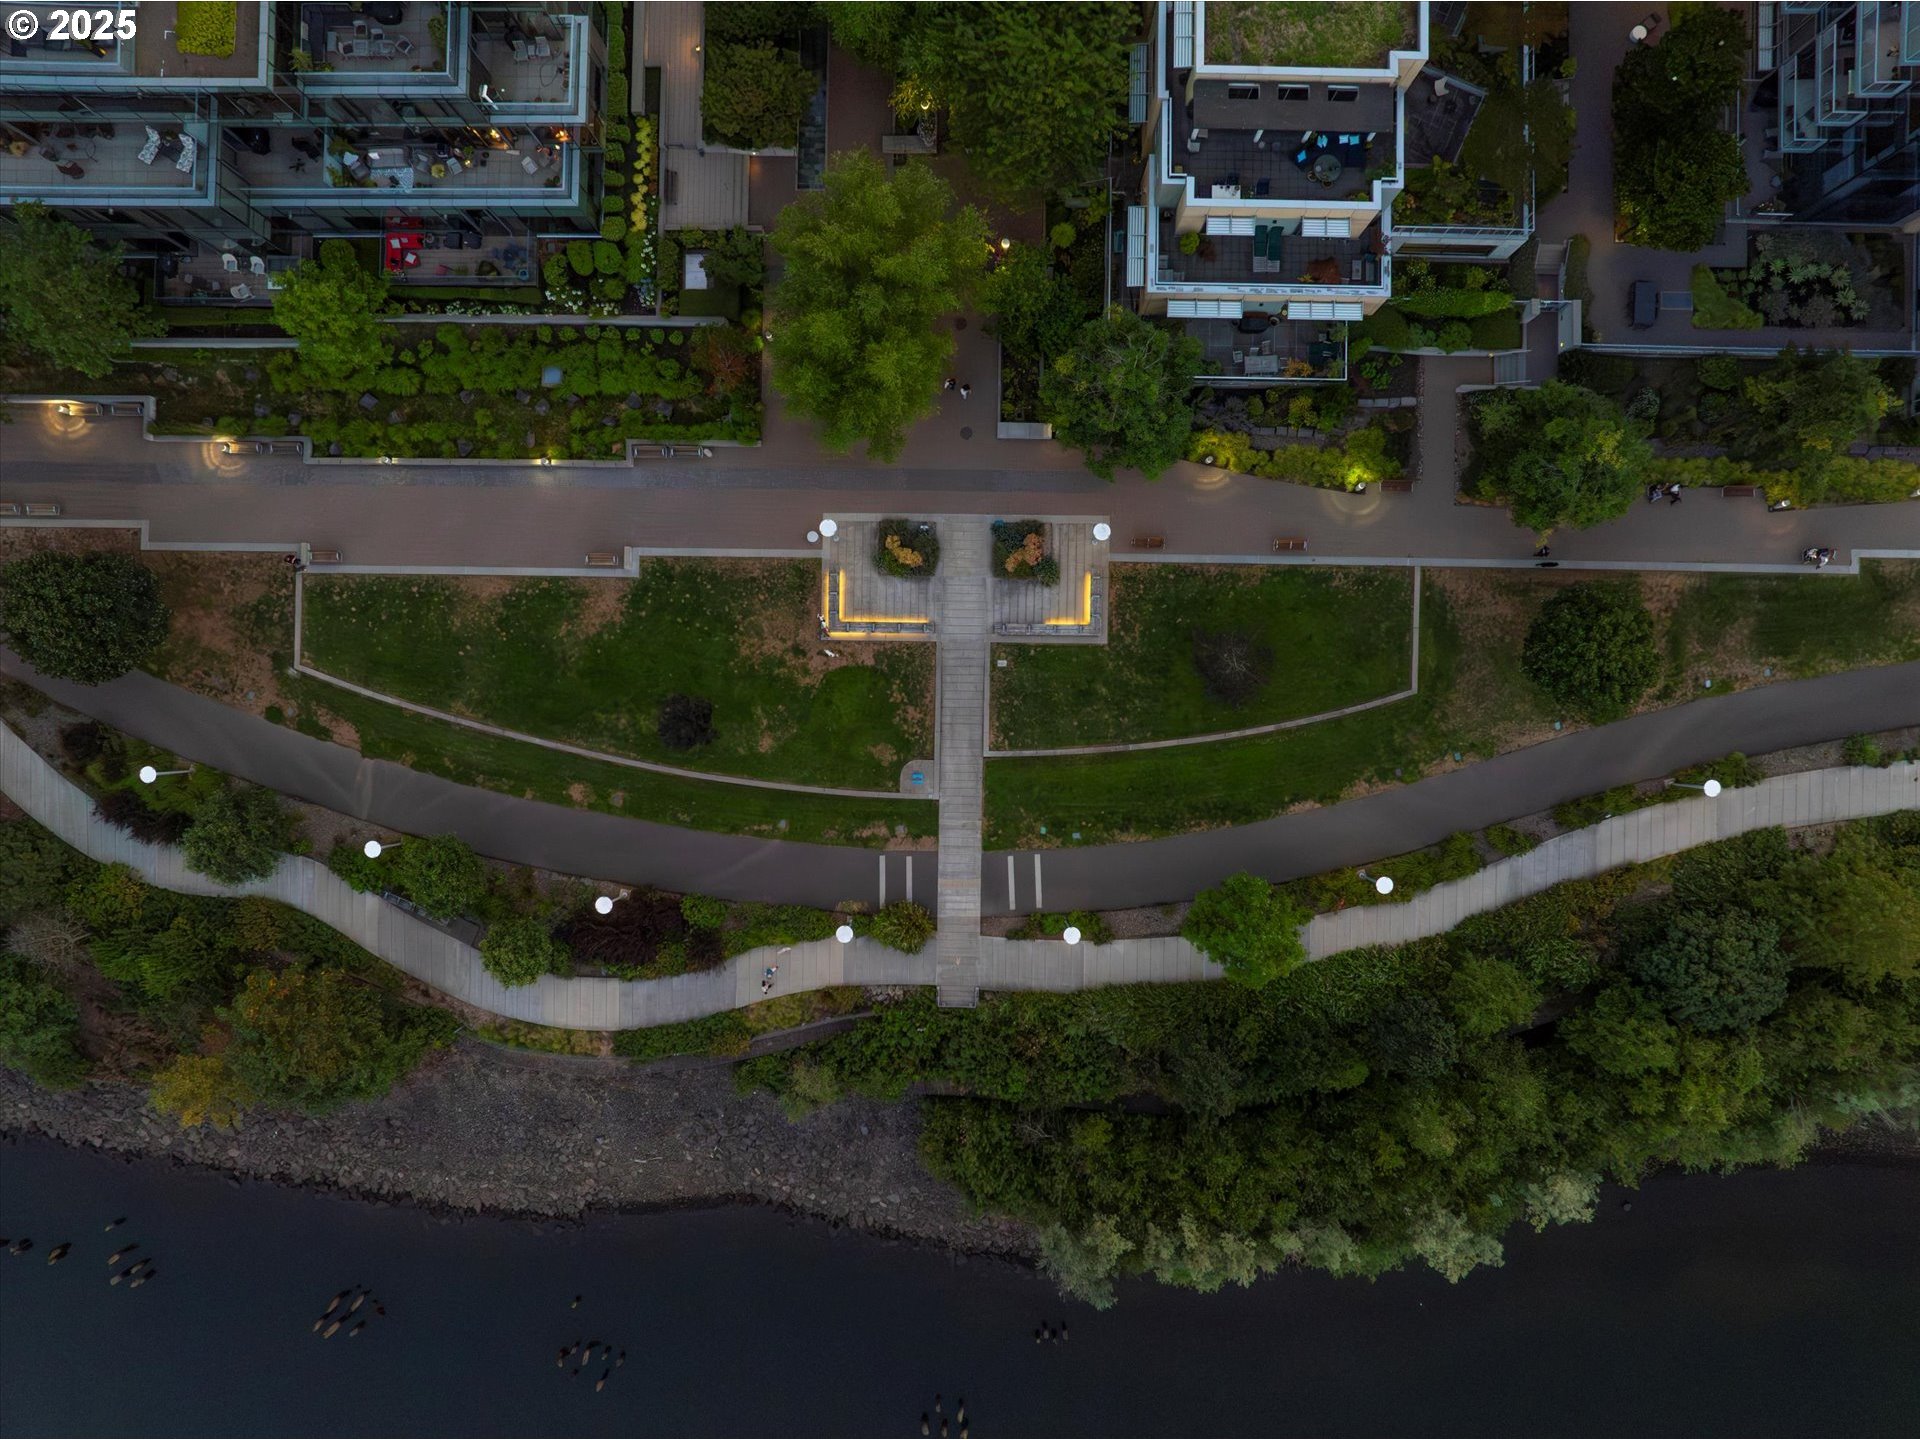
Aerial waterfront promenade with landscaped lawns, modern residences, and small boats on the water.
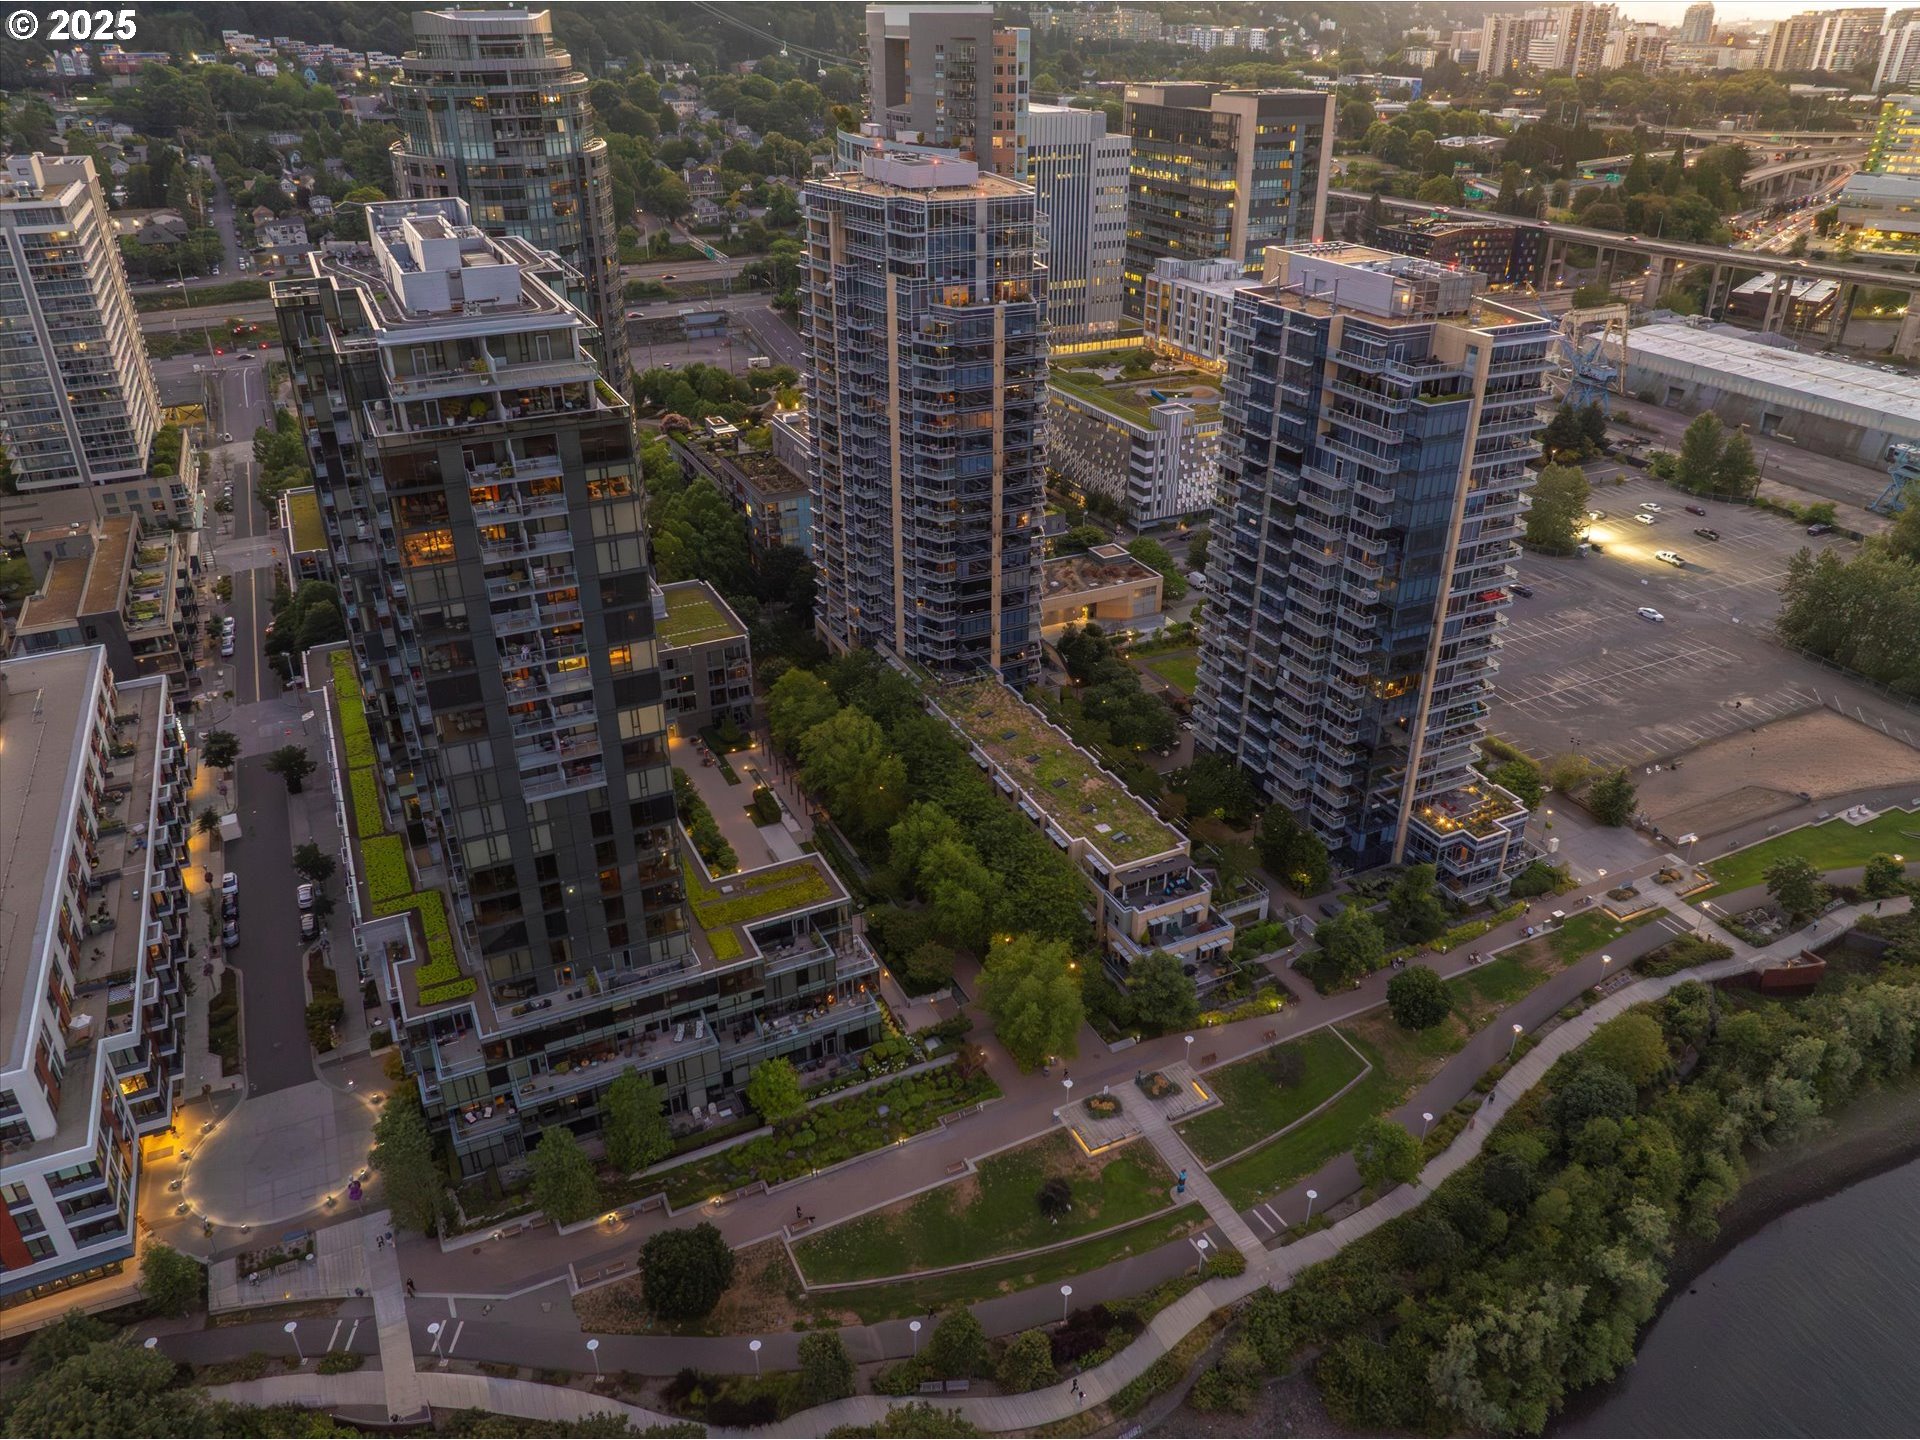
Waterfront residential towers with landscaped paths beside the river, viewed from above.
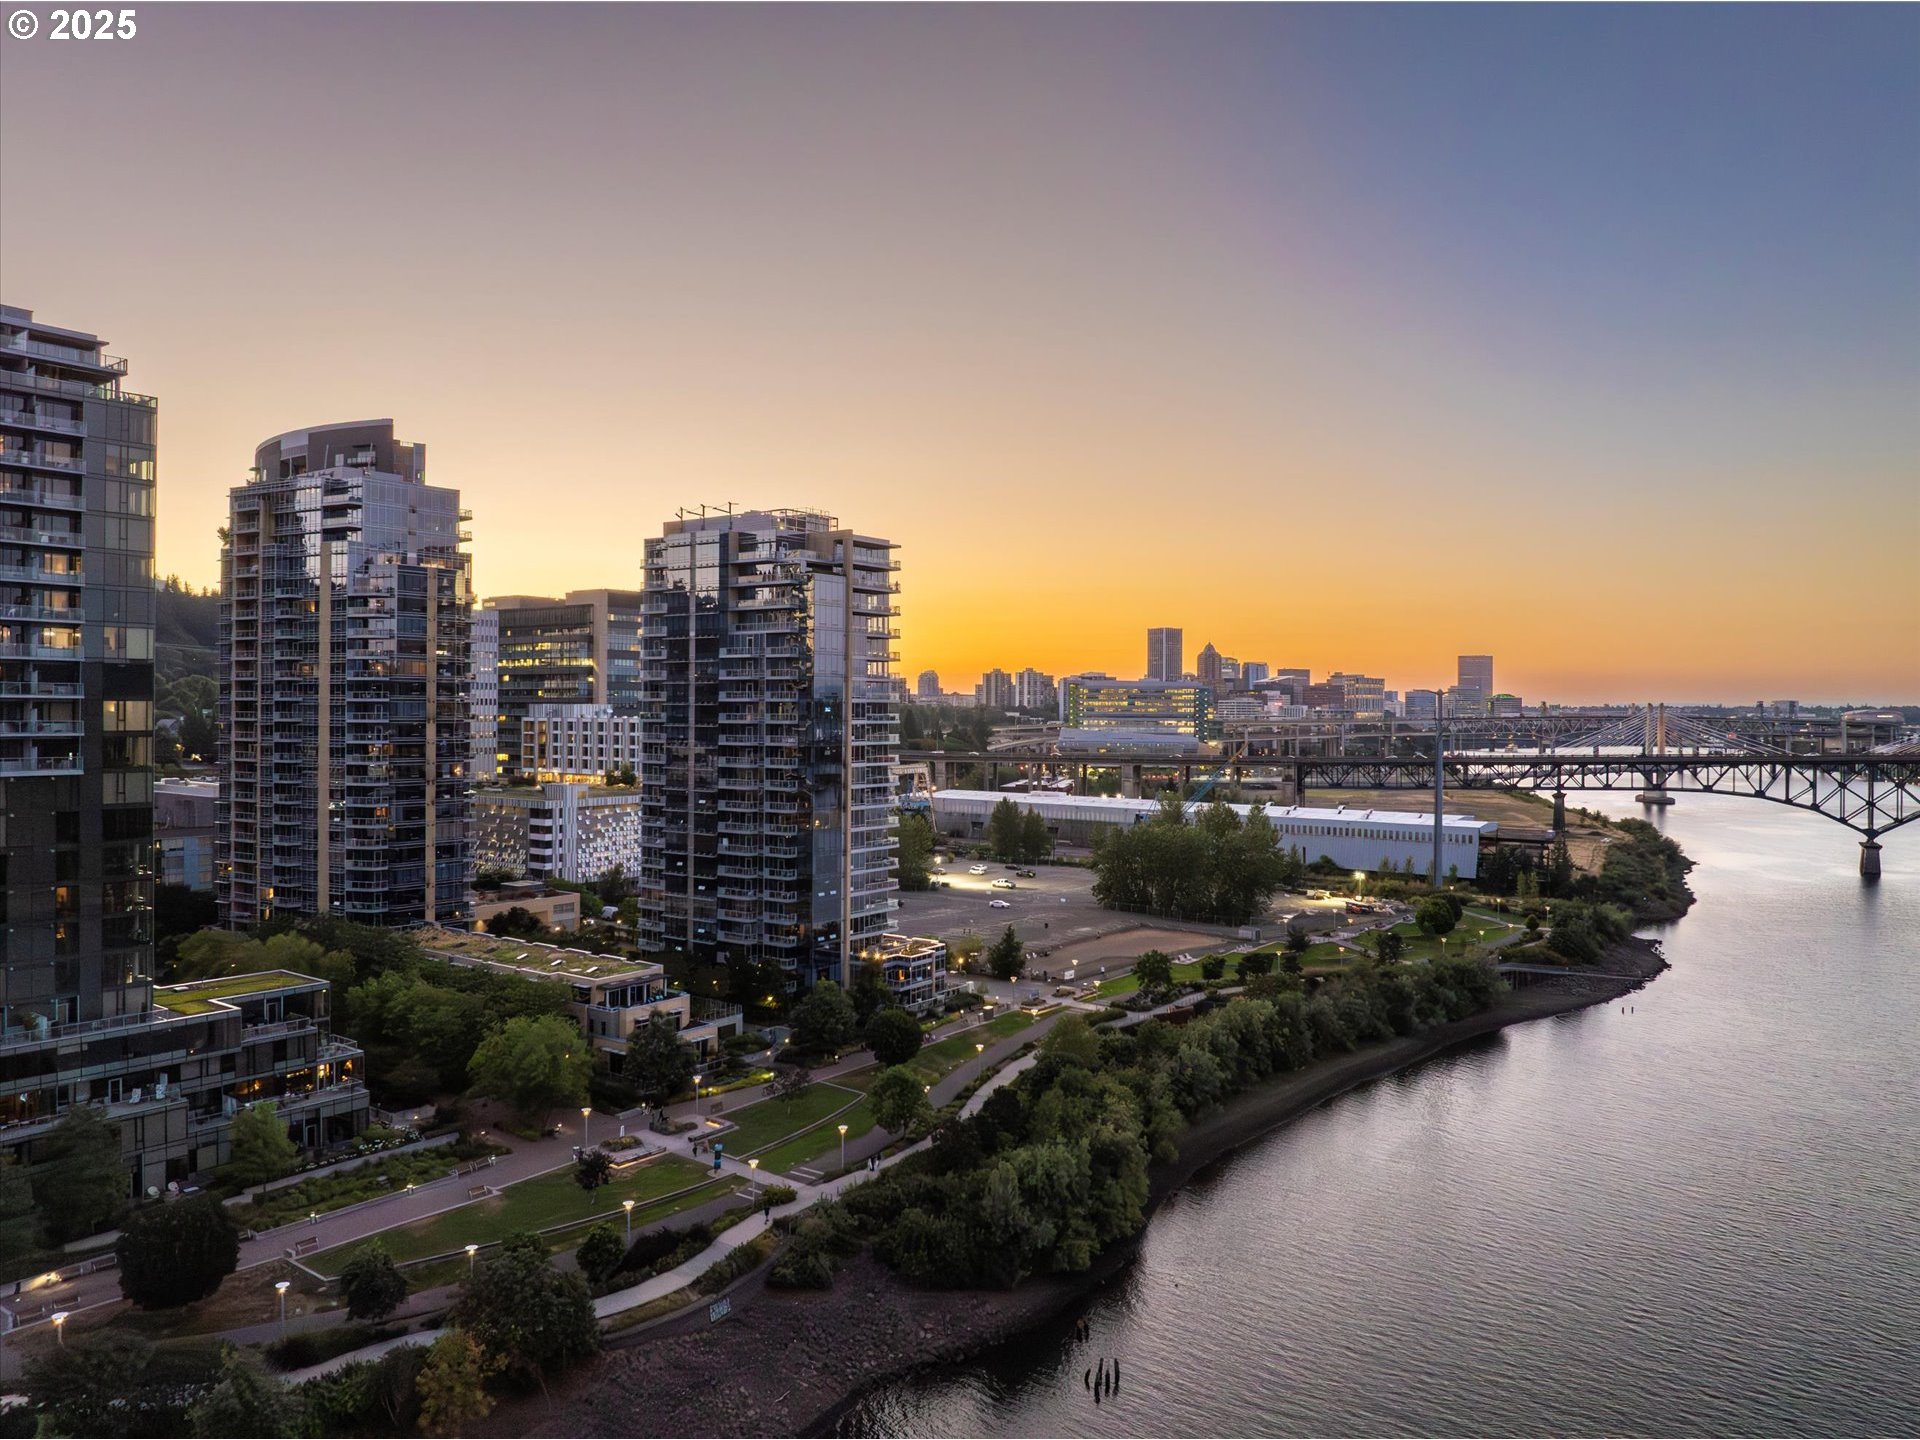
Riverfront skyline at dusk with modern towers, a bridge, and waterfront parkland.
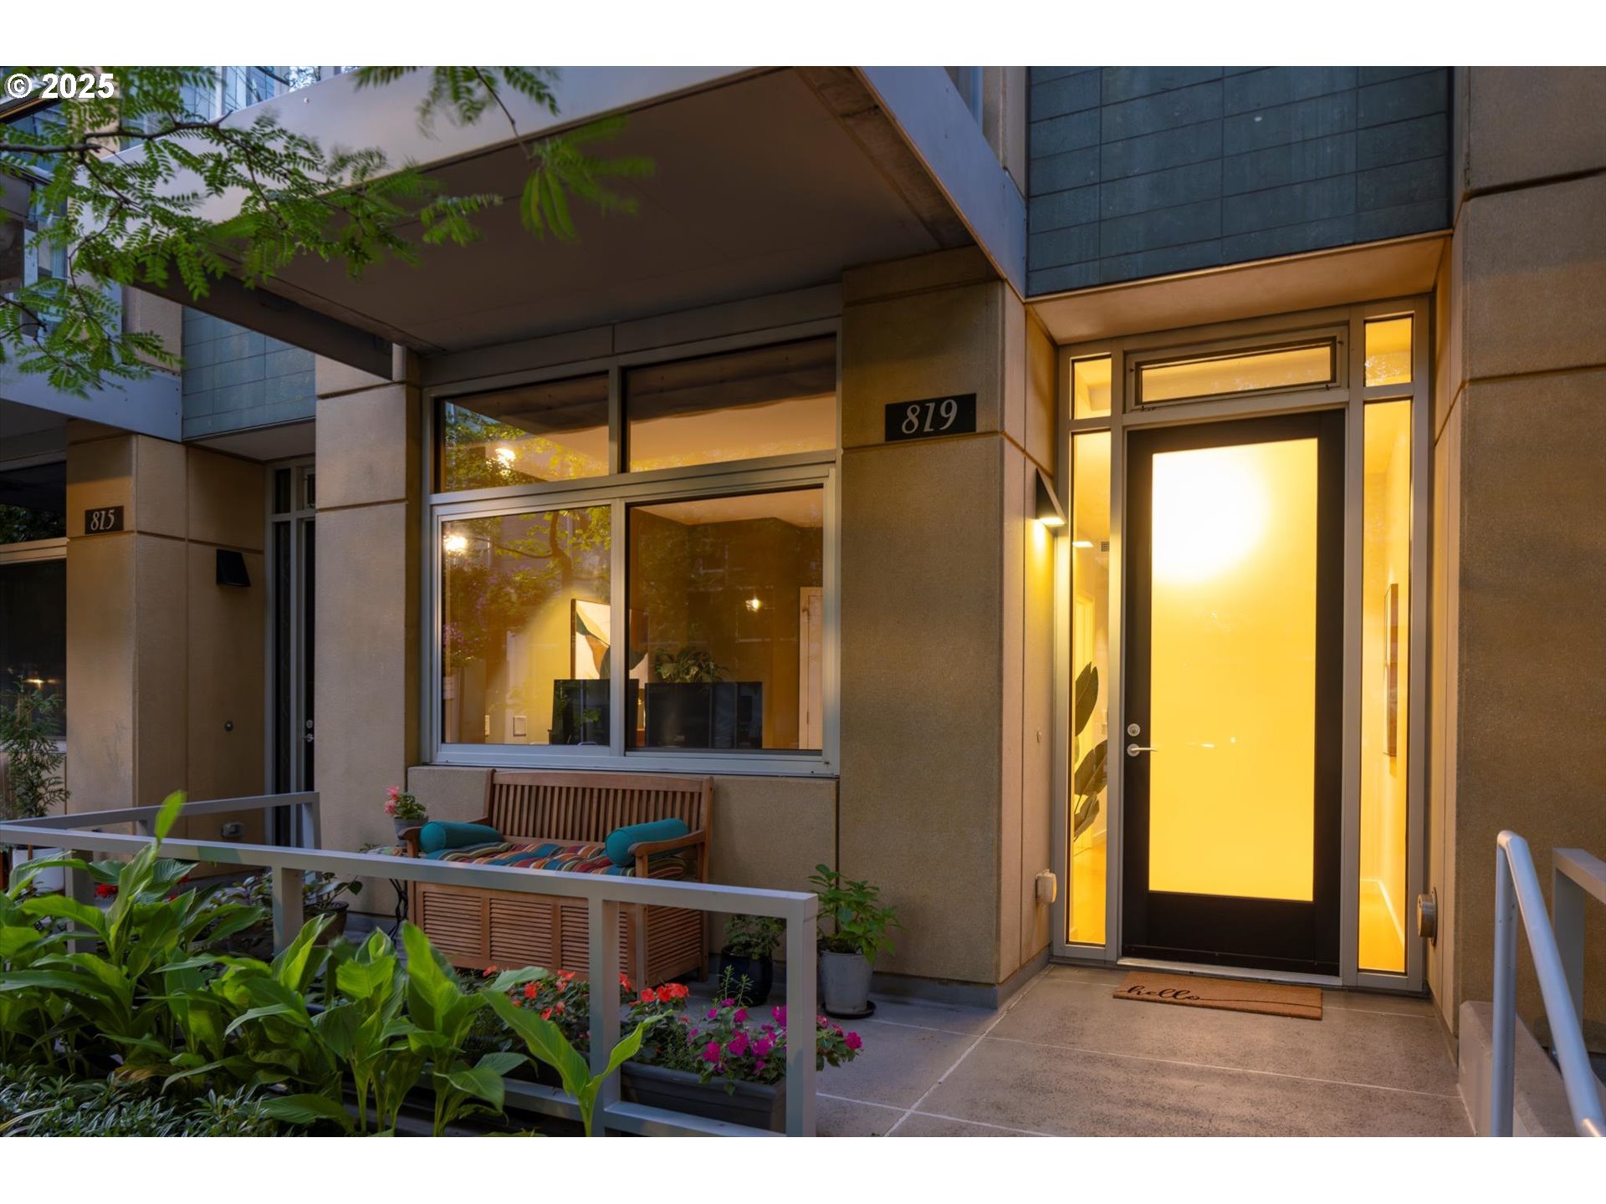
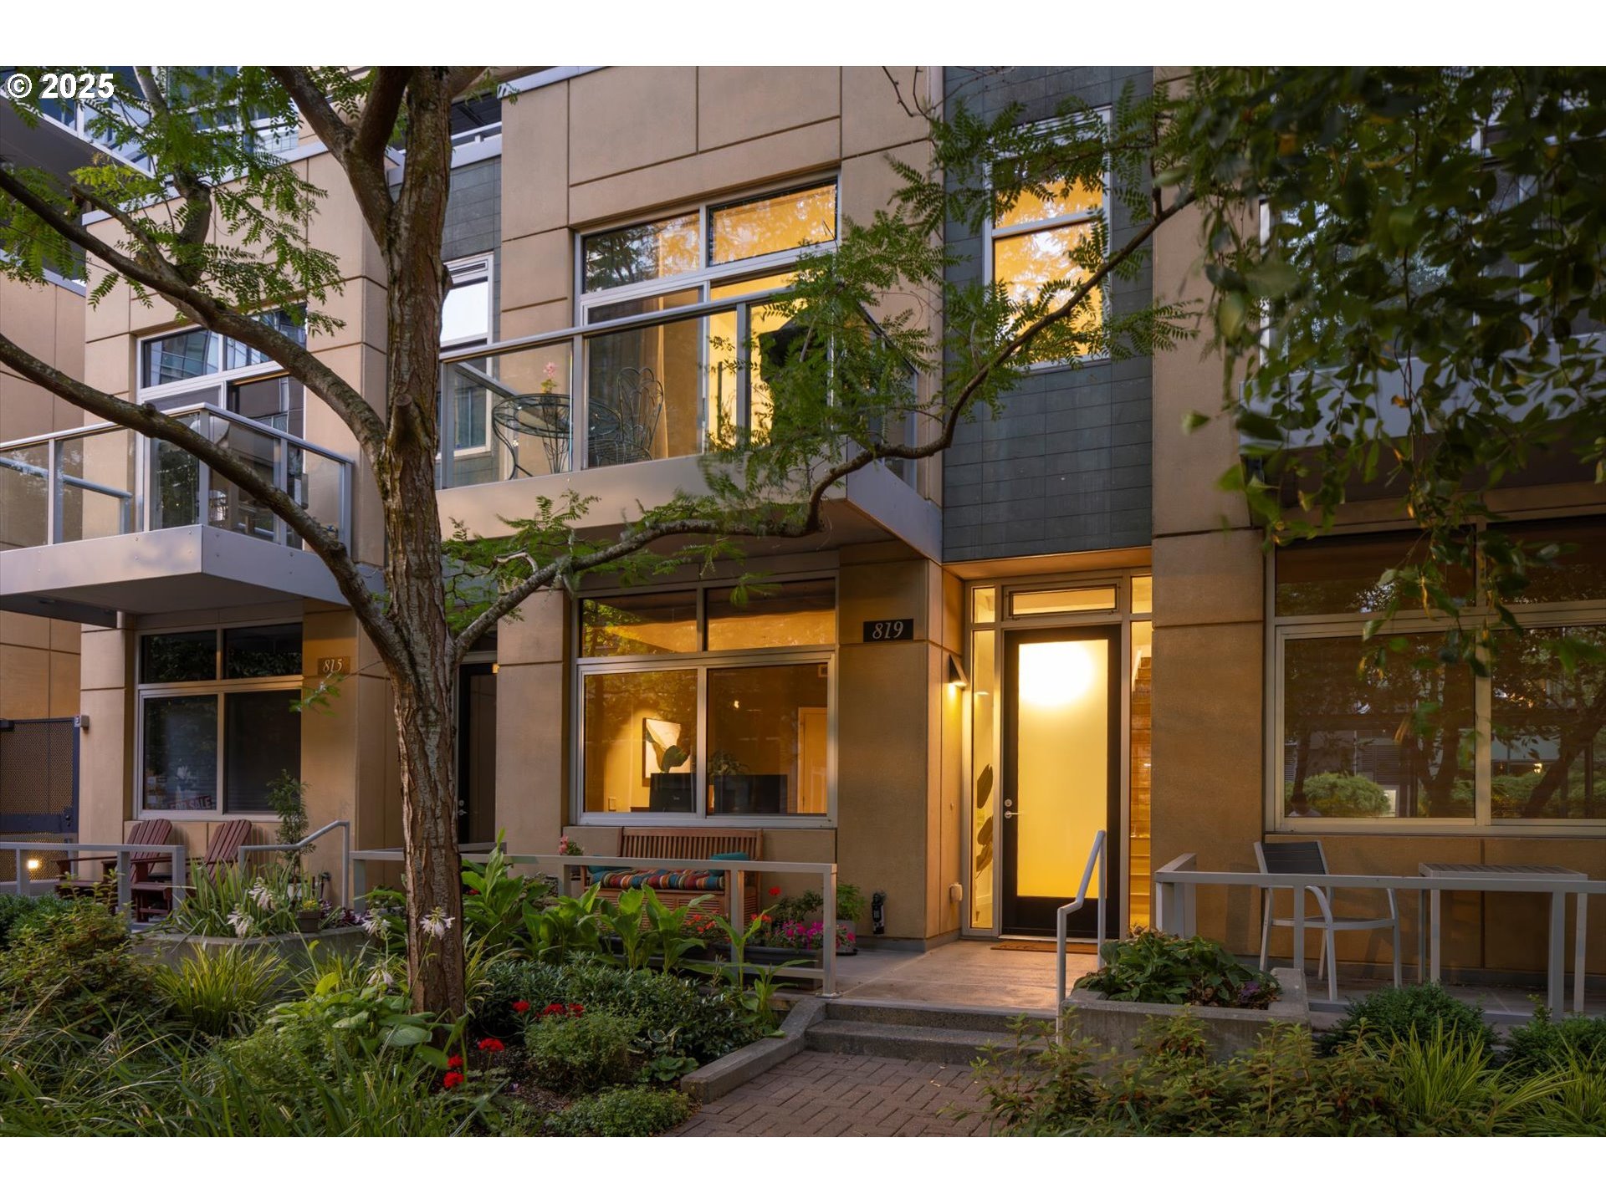
Home entrance with a glowing glass door, patio bench, and flower beds.
Modern residence entrance marked 819, framed by mature trees and landscaped gardens.
Modern residence entrance with a glowing glass door, patio seating, and landscaped garden beds.
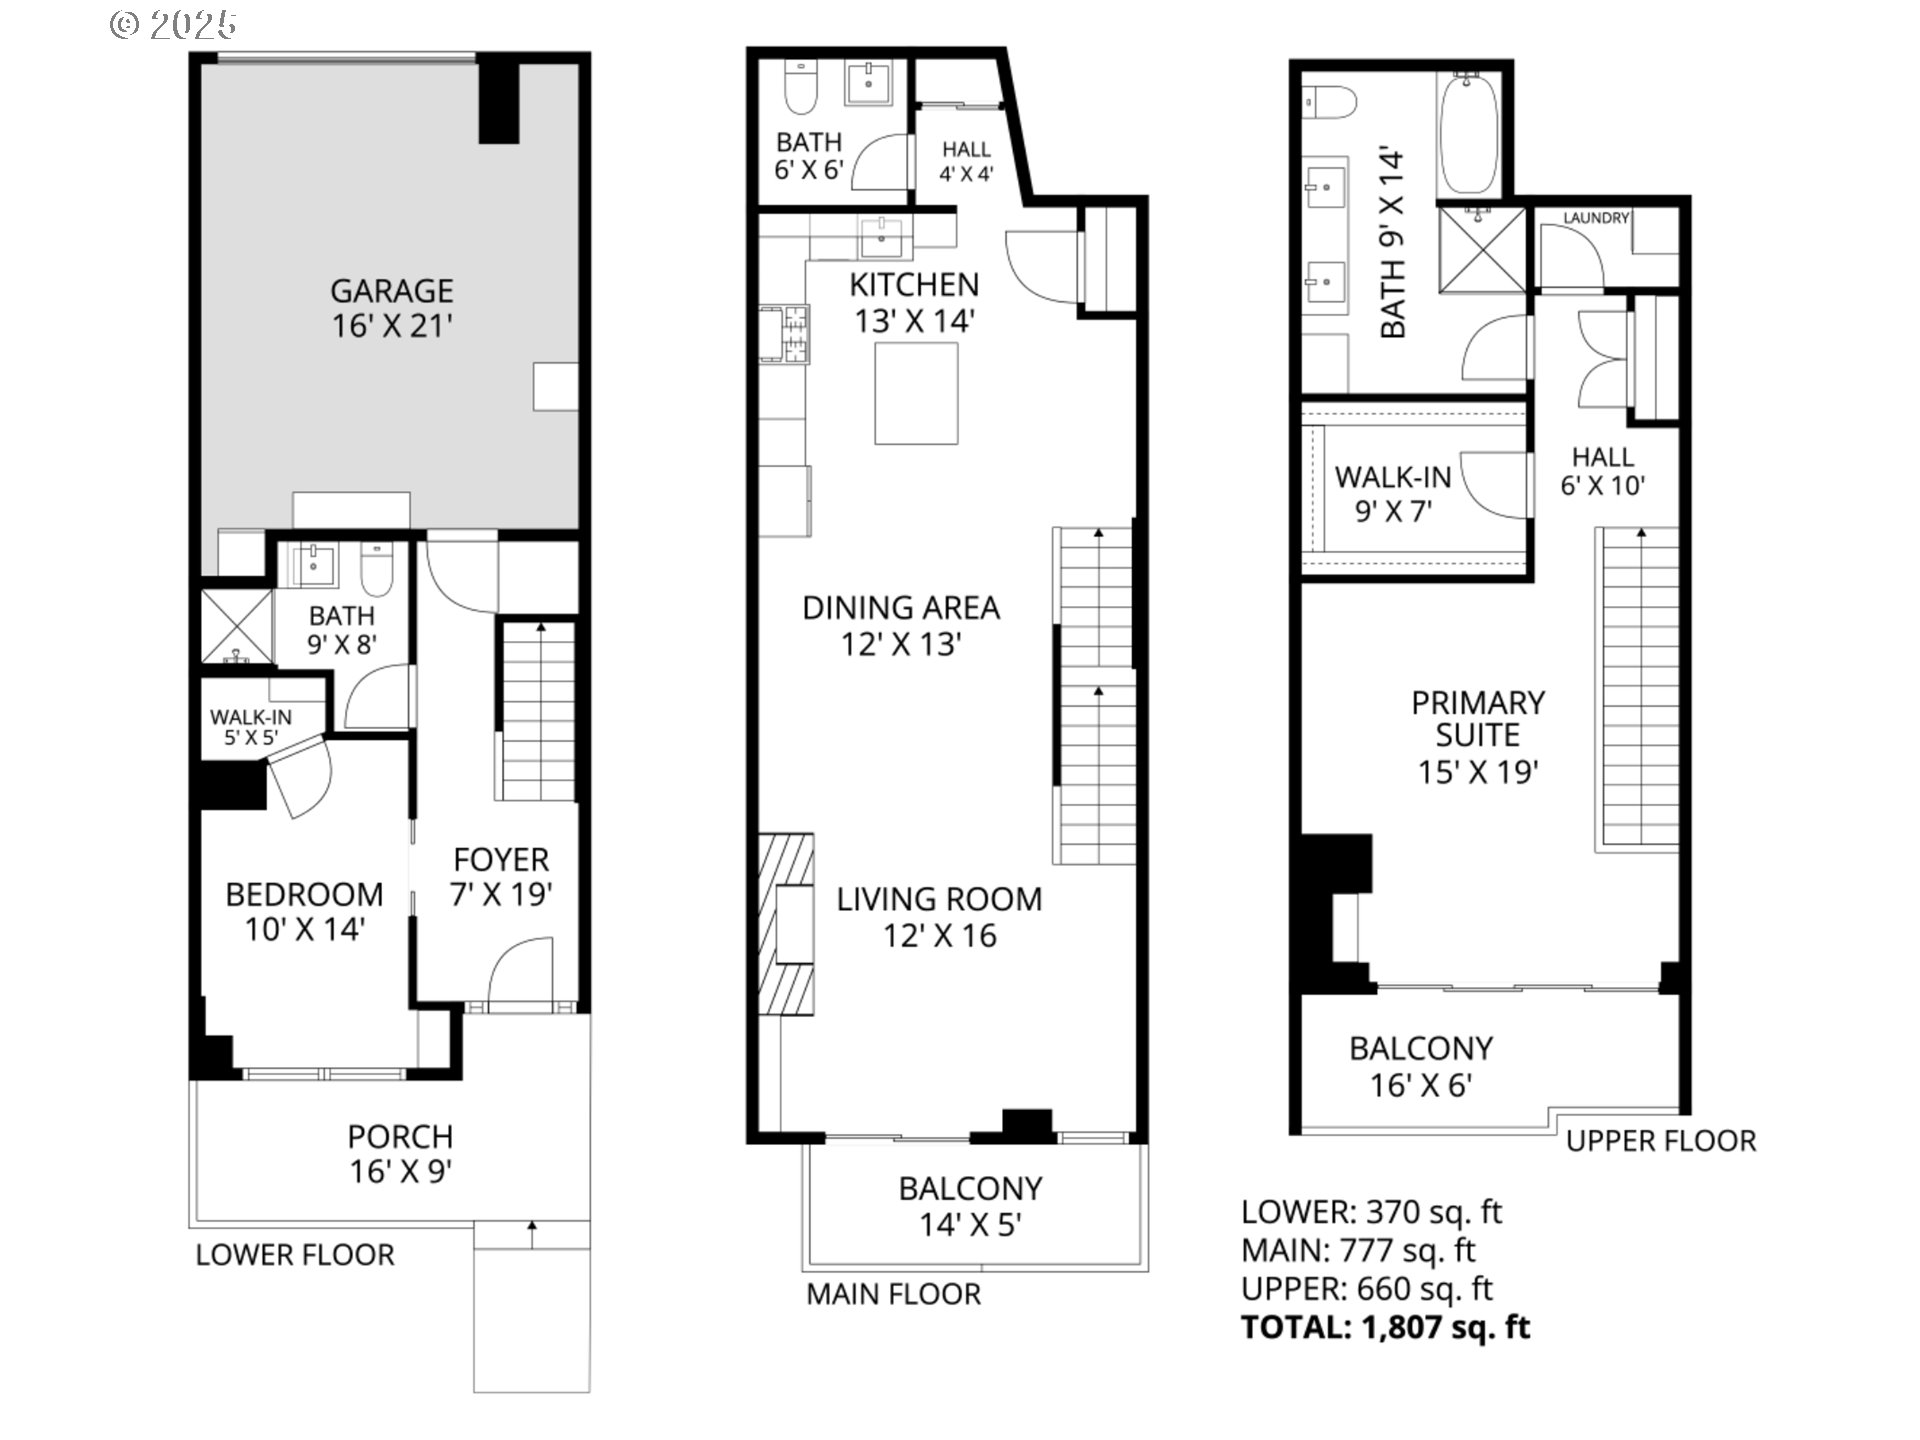
Three-level floor plan with room dimensions and a labeled total area of 1,807 square feet.
VIEW PHOTOS
Listing Courtesy of The Agency Portland, Shelley Lucas. 503-989-9930
$699,000

819 S PENNOYER ST

2 Beds 3 Baths 1,807 Sq.Ft.

Description

Motivated Seller! Gorgeous Meriwether townhouse with your own private entrance and attached 1 car garage! Beautifully updated and designed home with gas fireplace, 3 terraces and premium finishes. This stylish South Waterfront townhome offers more than 1,800 square feet of light-filled living across three levels - with private street-front entry, flexible layout, and two balconies to enjoy the tree-lined setting. The open main level is ideal for entertaining, with hardwood floors, a spacious kitchen featuring bar seating, pantry, wine fridge, and access to a balcony perfect for morning coffee or evening drinks. Upstairs, the entire top floor is a dedicated primary suite - your own private retreat with a large bedroom, soaking tub, walk-in shower, double vanity, oversized walk-in closet, laundry, and a private balcony. The ground level includes a second bedroom with full bath, great for guests or a home office setup, plus extra storage and direct access to the attached garage. Set in one of Portland's most walkable neighborhoods, you're just steps from the riverfront trail, parks, restaurants, OHSU tram, and Streetcar - everything you need for effortless urban living.

Share Property

Location

819 S PENNOYER ST, Portland, OR 97239

Status

For Sale
Steph Lewis

Steph Lewis

TITLE

Real Estate Broker

Property Amenities

Interior
Fireplace Gas
Appliances Builtin Oven, Builtin Range, Dishwasher, Free Standing Refrigerator, Gas Appliances, Island, Microwave, Pantry, Plumbed For Ice Maker, Quartz, Range Hood, Stainless Steel Appliance, Tile, Wine Cooler
Total Bedrooms: 2
Other Interior Features Floor 3rd, Garage Door Opener, Hardwood Floors, High Ceilings, Laundry, Quartz, Soaking Tub, Wallto Wall Carpet, Washer Dryer
Area & Lot
Living area 1,807 Sq.Ft.
MLS® ID 101056525
Year Built 2006
High School Ida B Wells
Middle School Jackson
Elementary School Capitol Hill
View Description City,River
Architecture Styles Contemporary, Townhouse
Type Condo
Status For Sale
Exterior
Stories 3
Air conditioning Central Air
Heat type Heat Pump, Zoned
Water Source Public Water
Garage Space 1
Sewer Public Sewer
Other Exterior Features Deck, Gas Hookup, Patio, Porch, Private Road
Parking Off Street, Secured
Lot Features Commons, Level, Light Rail, Street Car
Finance
Sales Price $699,000
HOA Fees $1,518 monthly
Modern apartment building entrance at 819 S Pennoyer St, with balconies and landscaped gardens.

Schedule a Showing

I would love to show you my beautiful property. Please select your preferred date and time below. I will be in touch shortly to confirm your appointment.

Schedule a Showing

I would love to show you my beautiful property. Please select your preferred date and time below. I will be in touch shortly to confirm your appointment.

Thank you for your interest in 819 S PENNOYER ST, Portland, OR 97239. We are reviewing your request and will be in touch shortly!

Mortgage Calculator

Estimate your monthly mortgage payment, including the principal and interest, property taxes, and HOA. Adjust the values to generate a more accurate rate.

All estimates are provided for informational purposes only. Actual amounts may vary.
$0,000 Your Payment 20 15 65
$0,000 Your Payment

Portland

Work With Steph

From your first conversation to closing day, you can expect Stephanie to provide dedicated service, clear communication, and a commitment to ensuring every detail is handled with care.