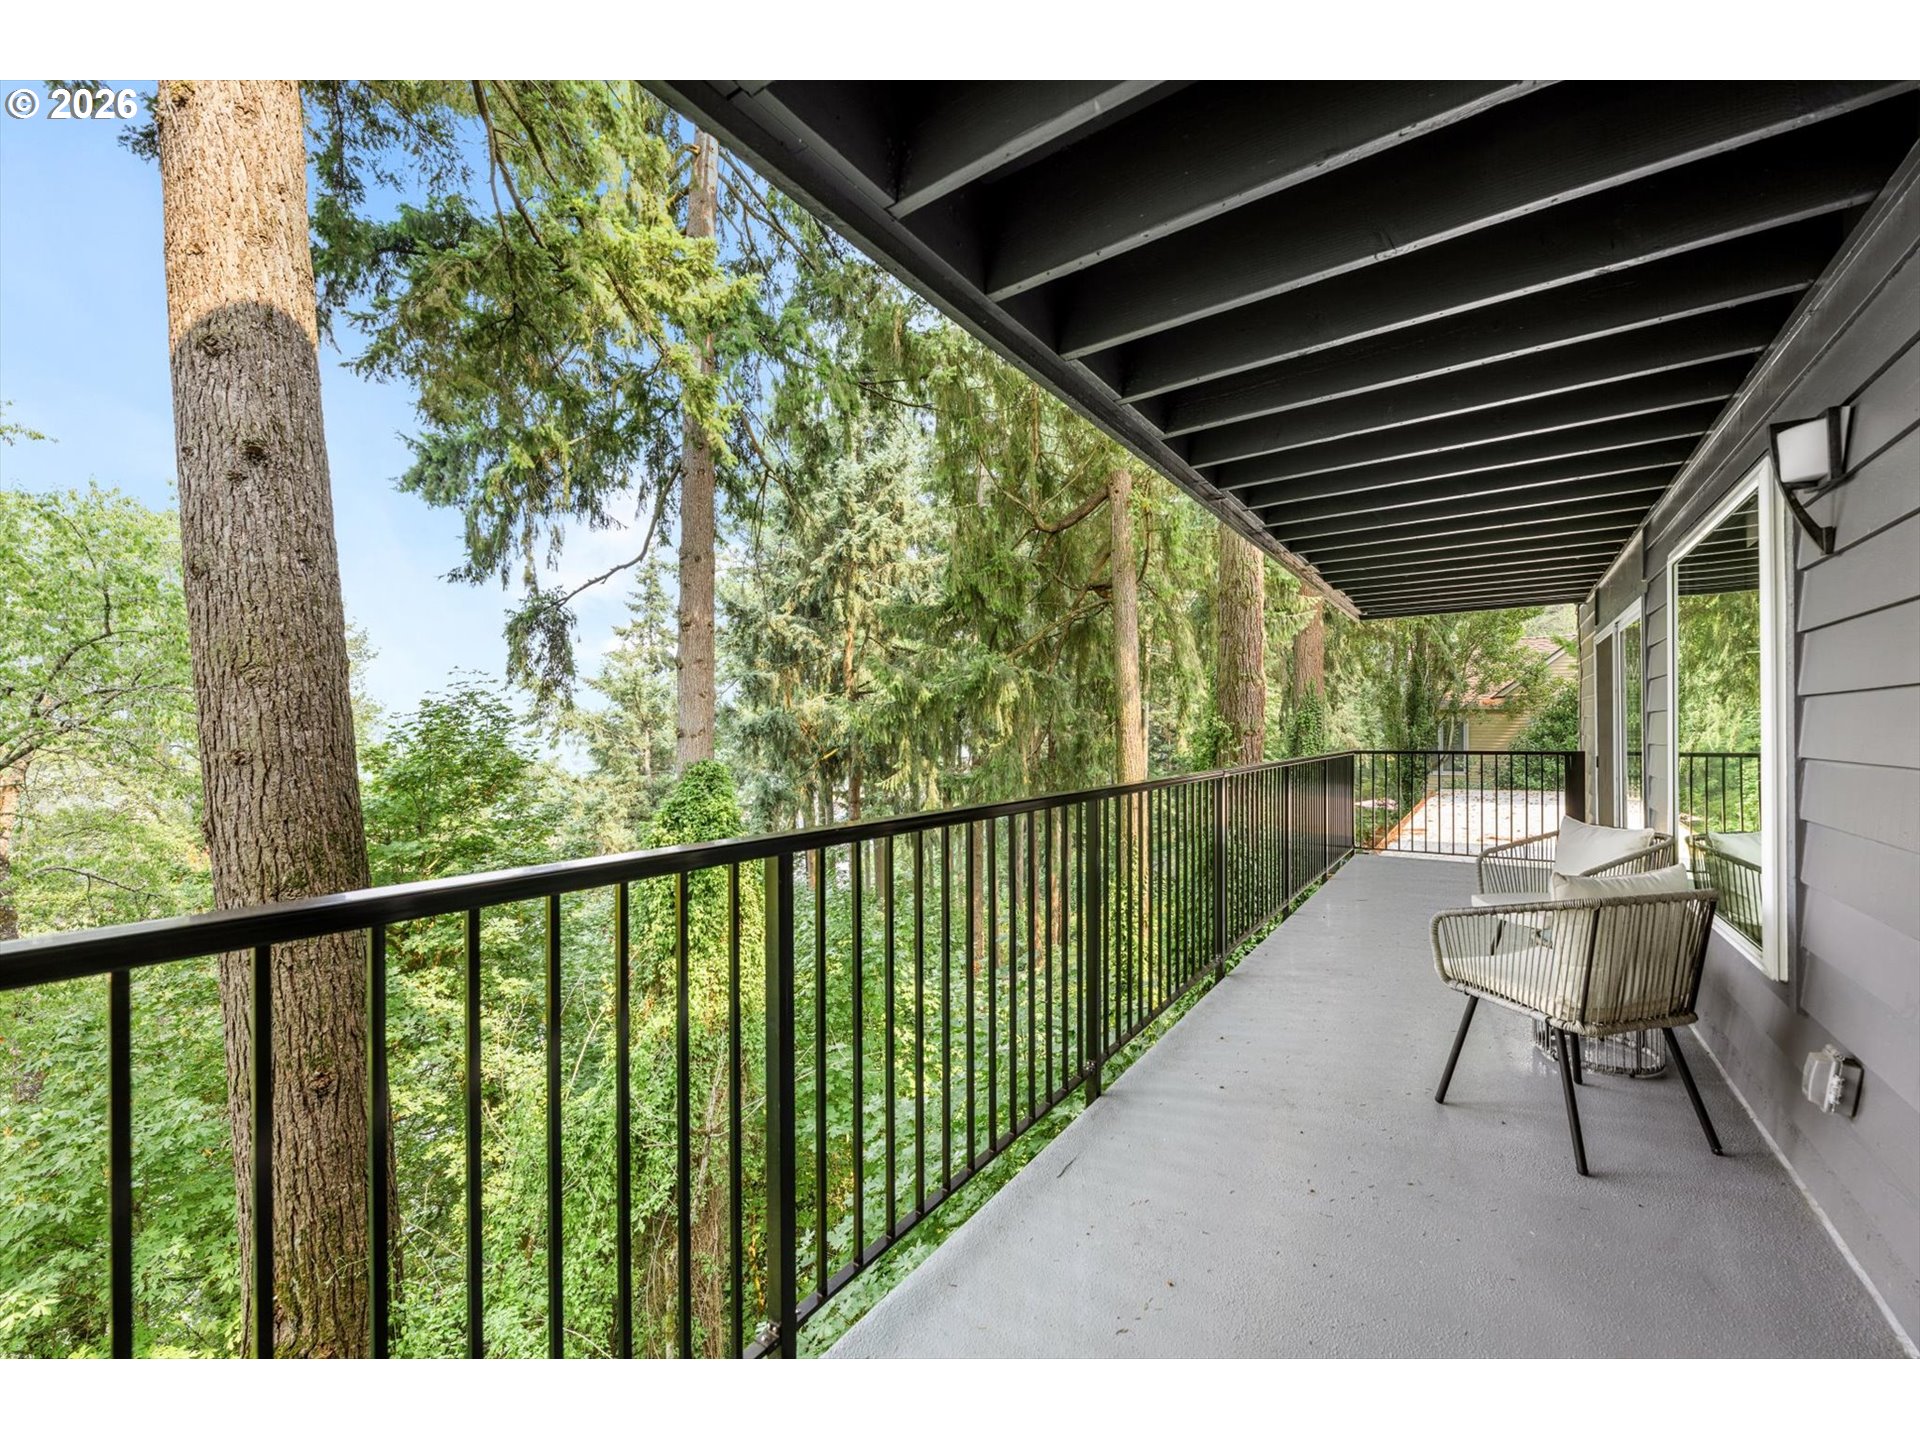
Covered balcony with woven chairs overlooking tall trees and dense greenery.
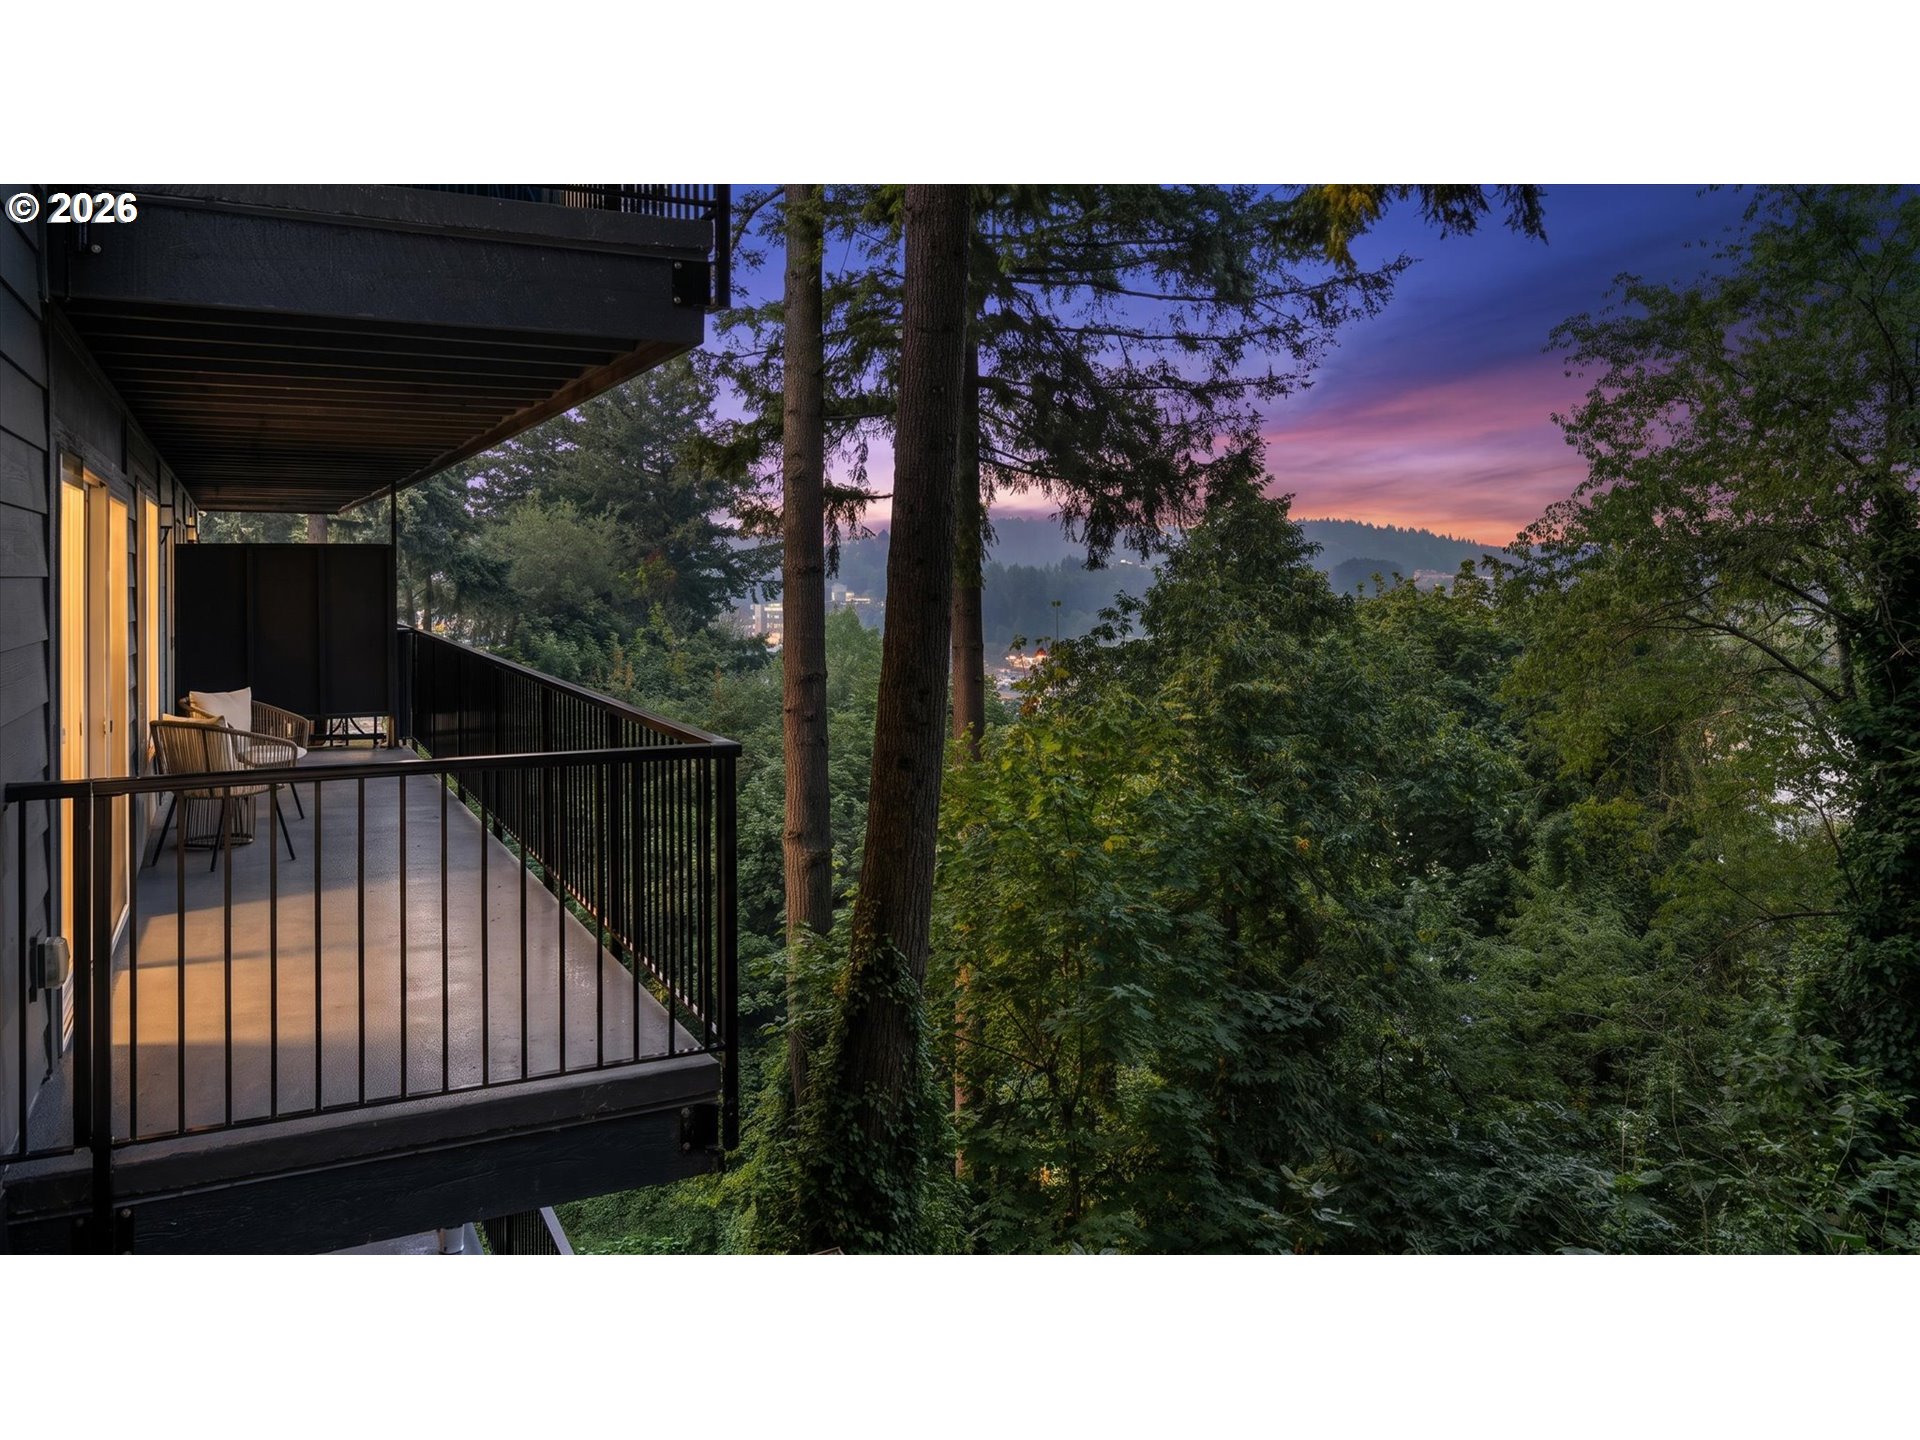
Furnished balcony overlooking dense trees and wooded hills at dusk.
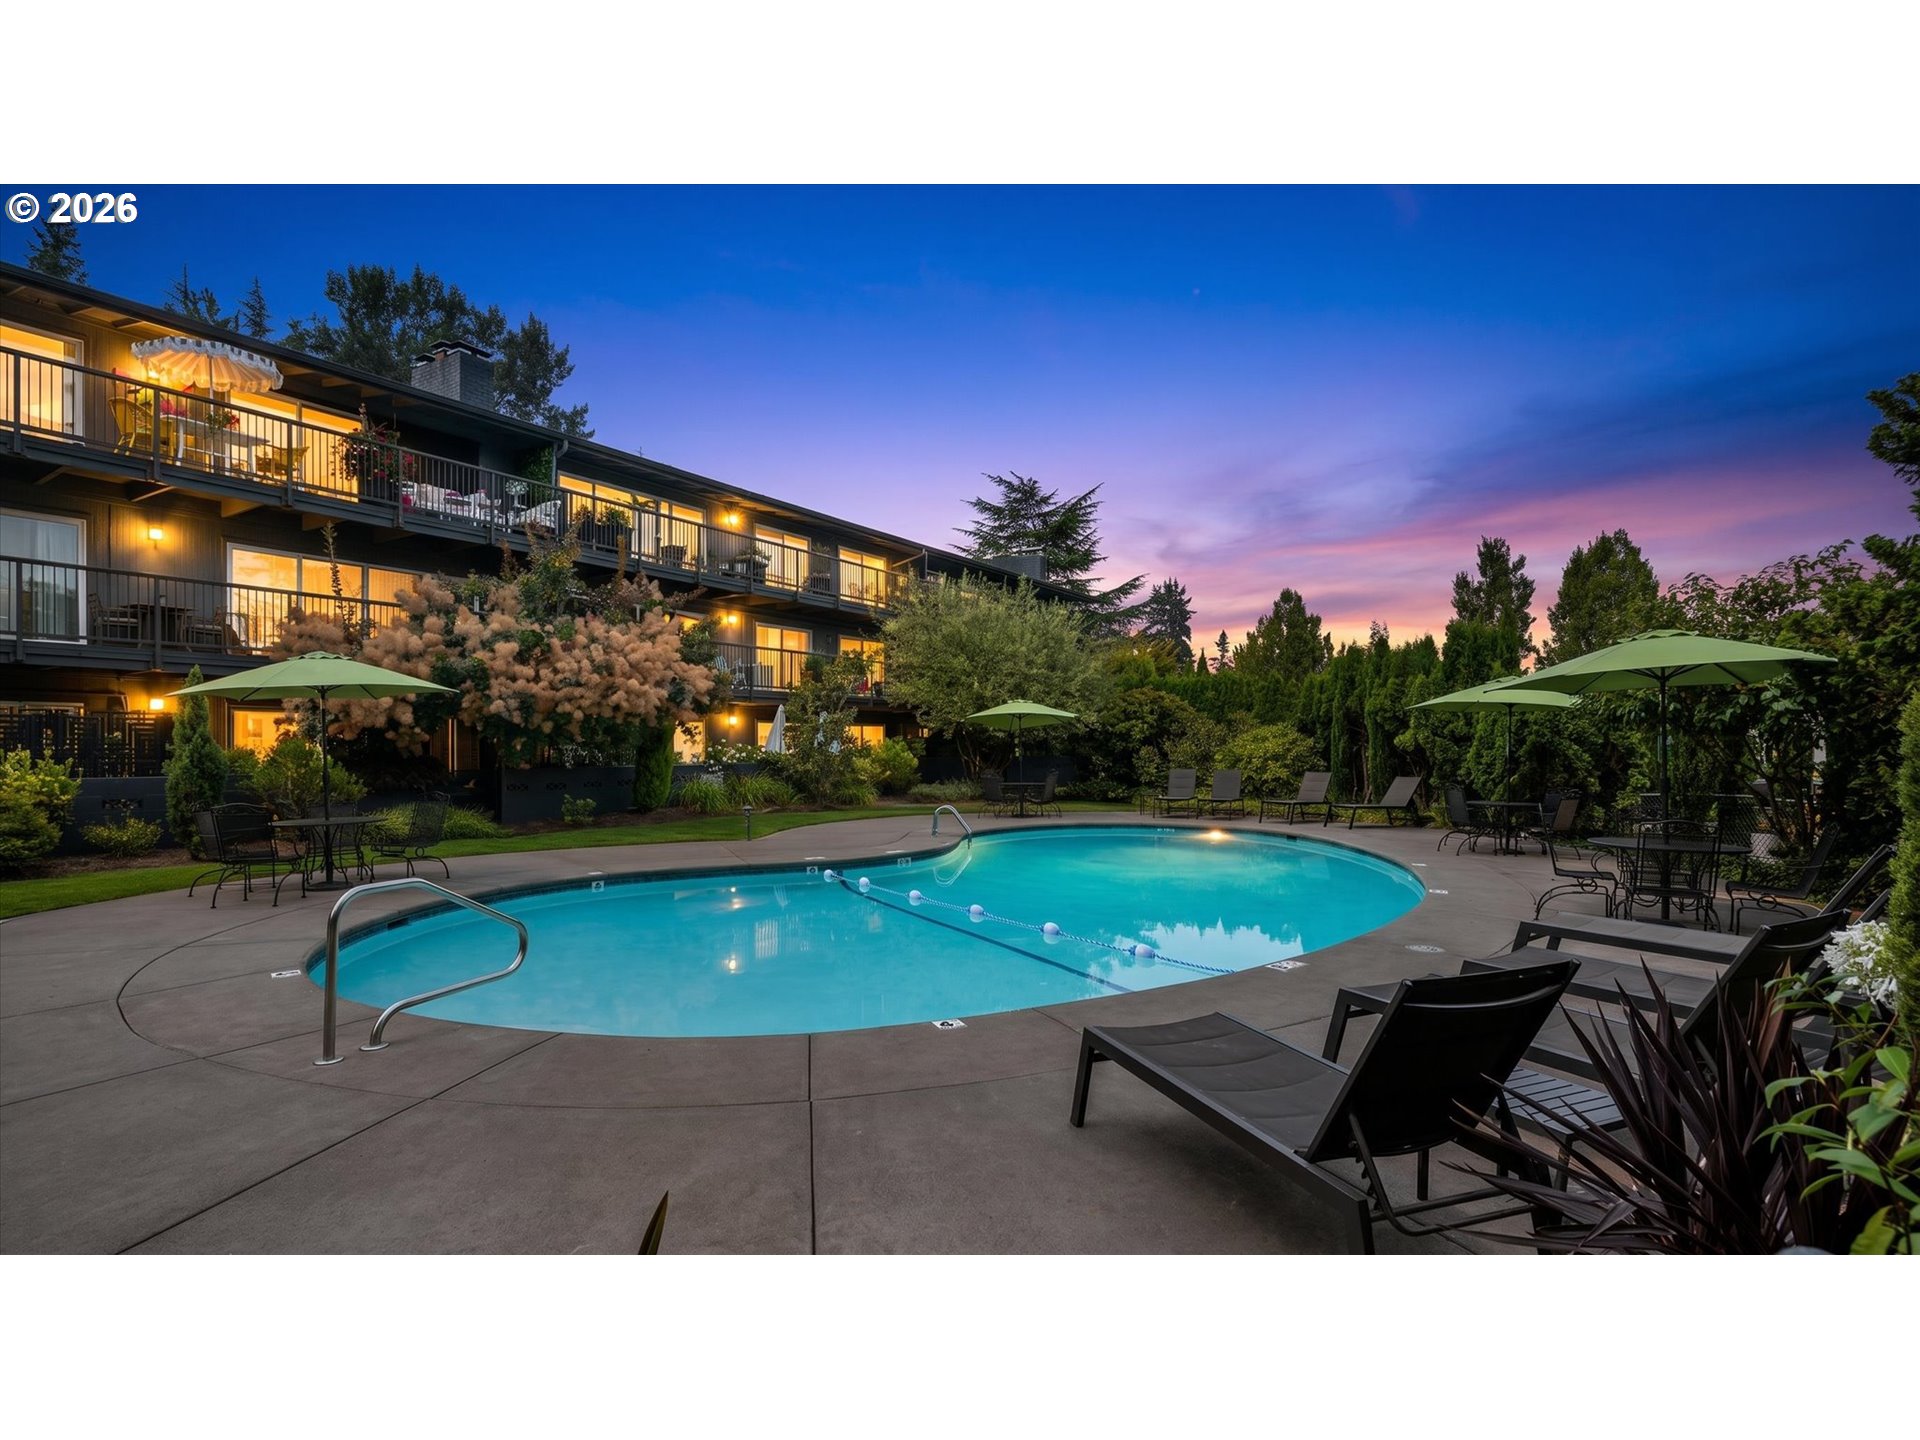
Outdoor swimming pool beside a residential building, with patio seating and umbrellas at dusk.
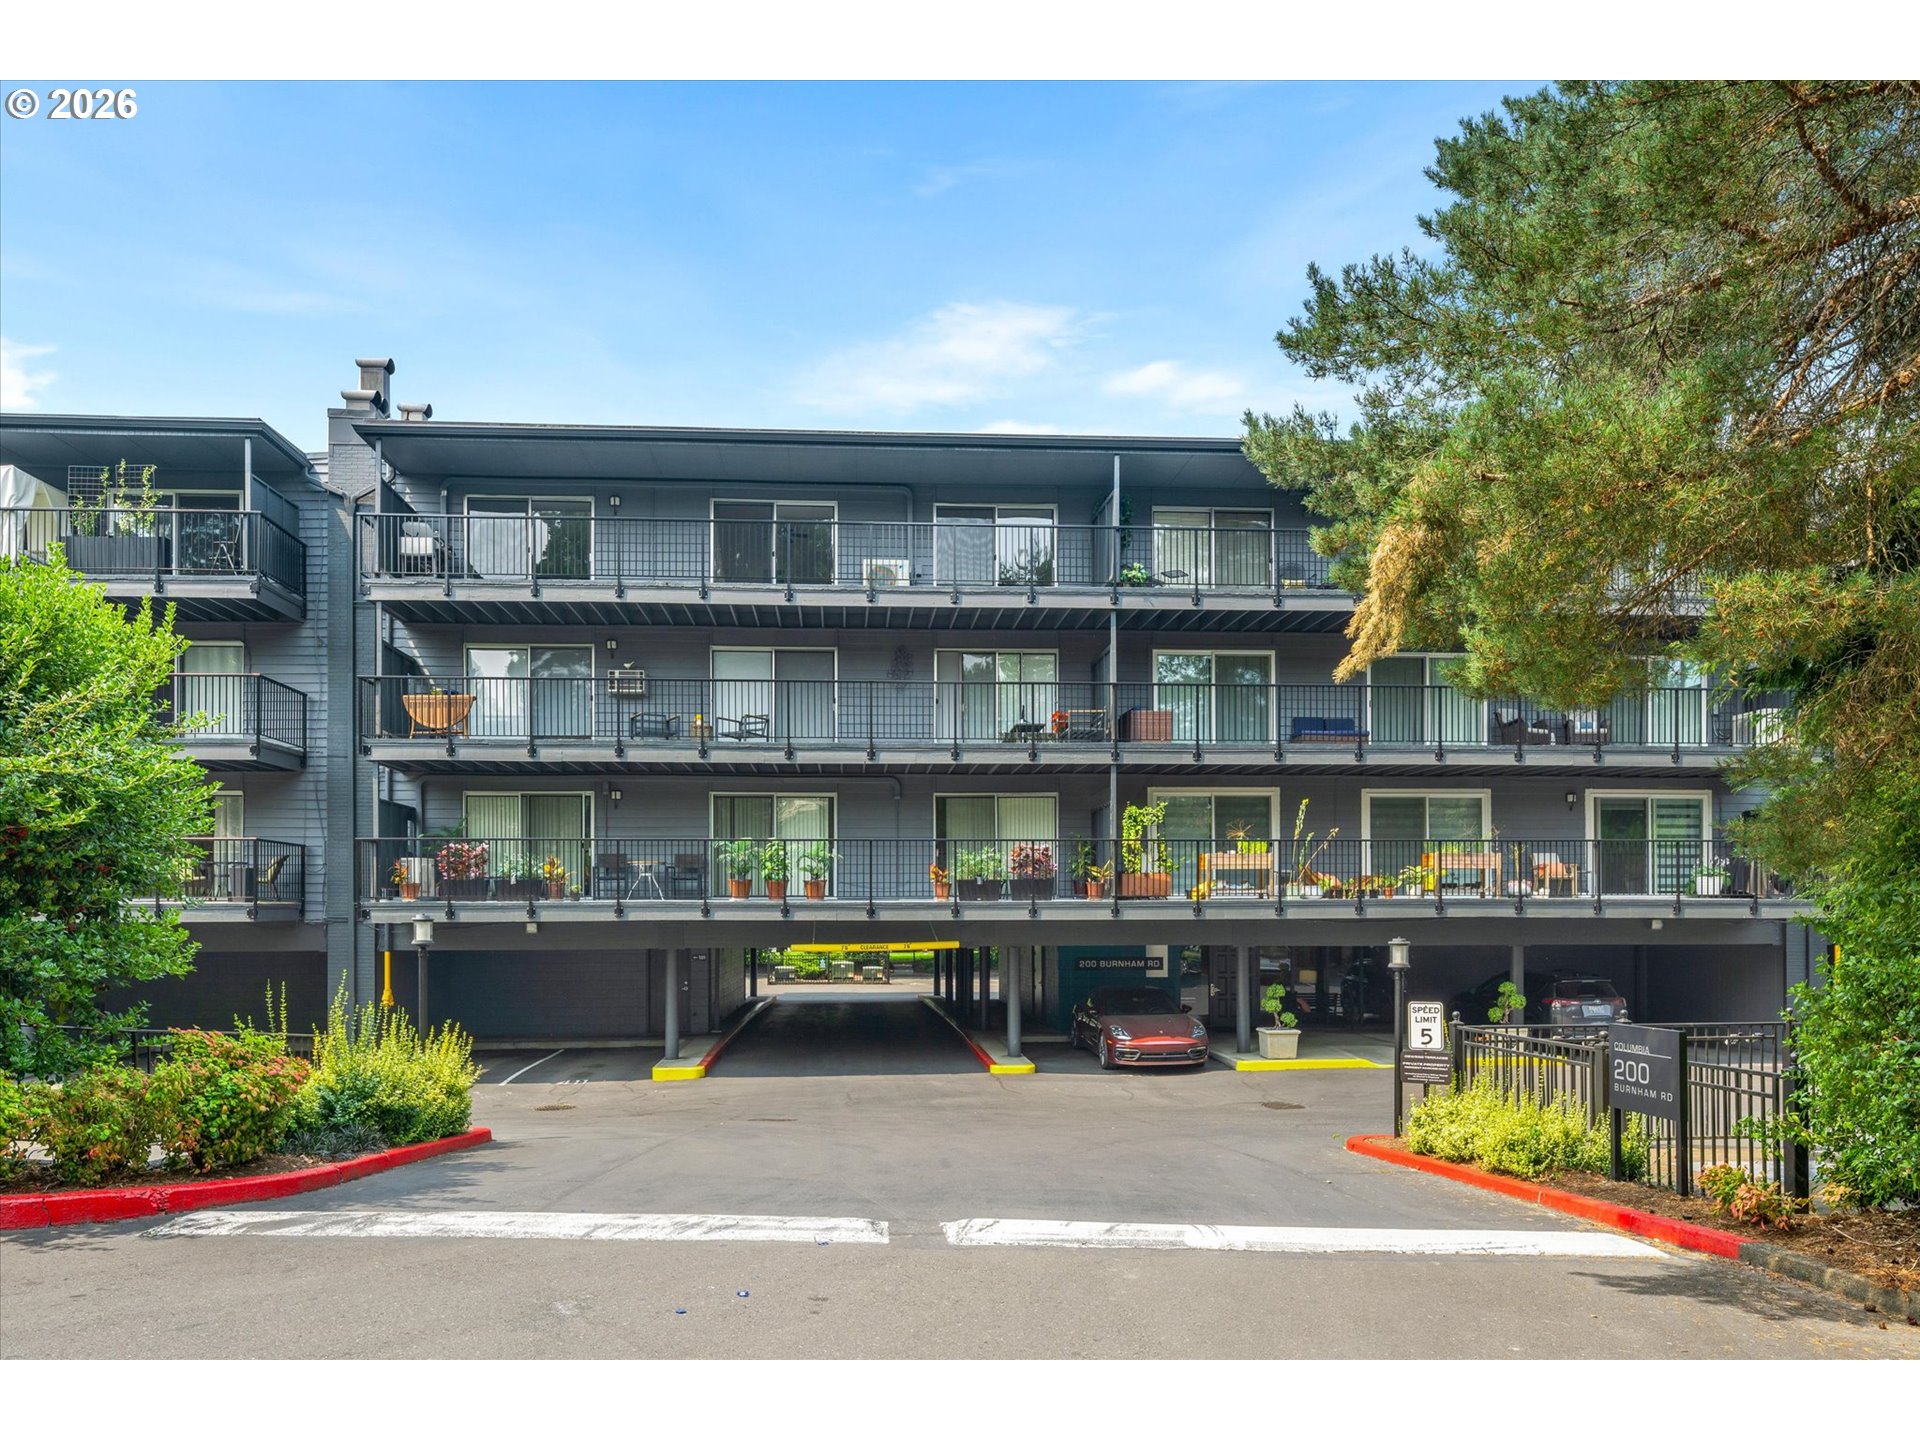
Multi-story residential building with long balconies, landscaped entrance, and covered parking.
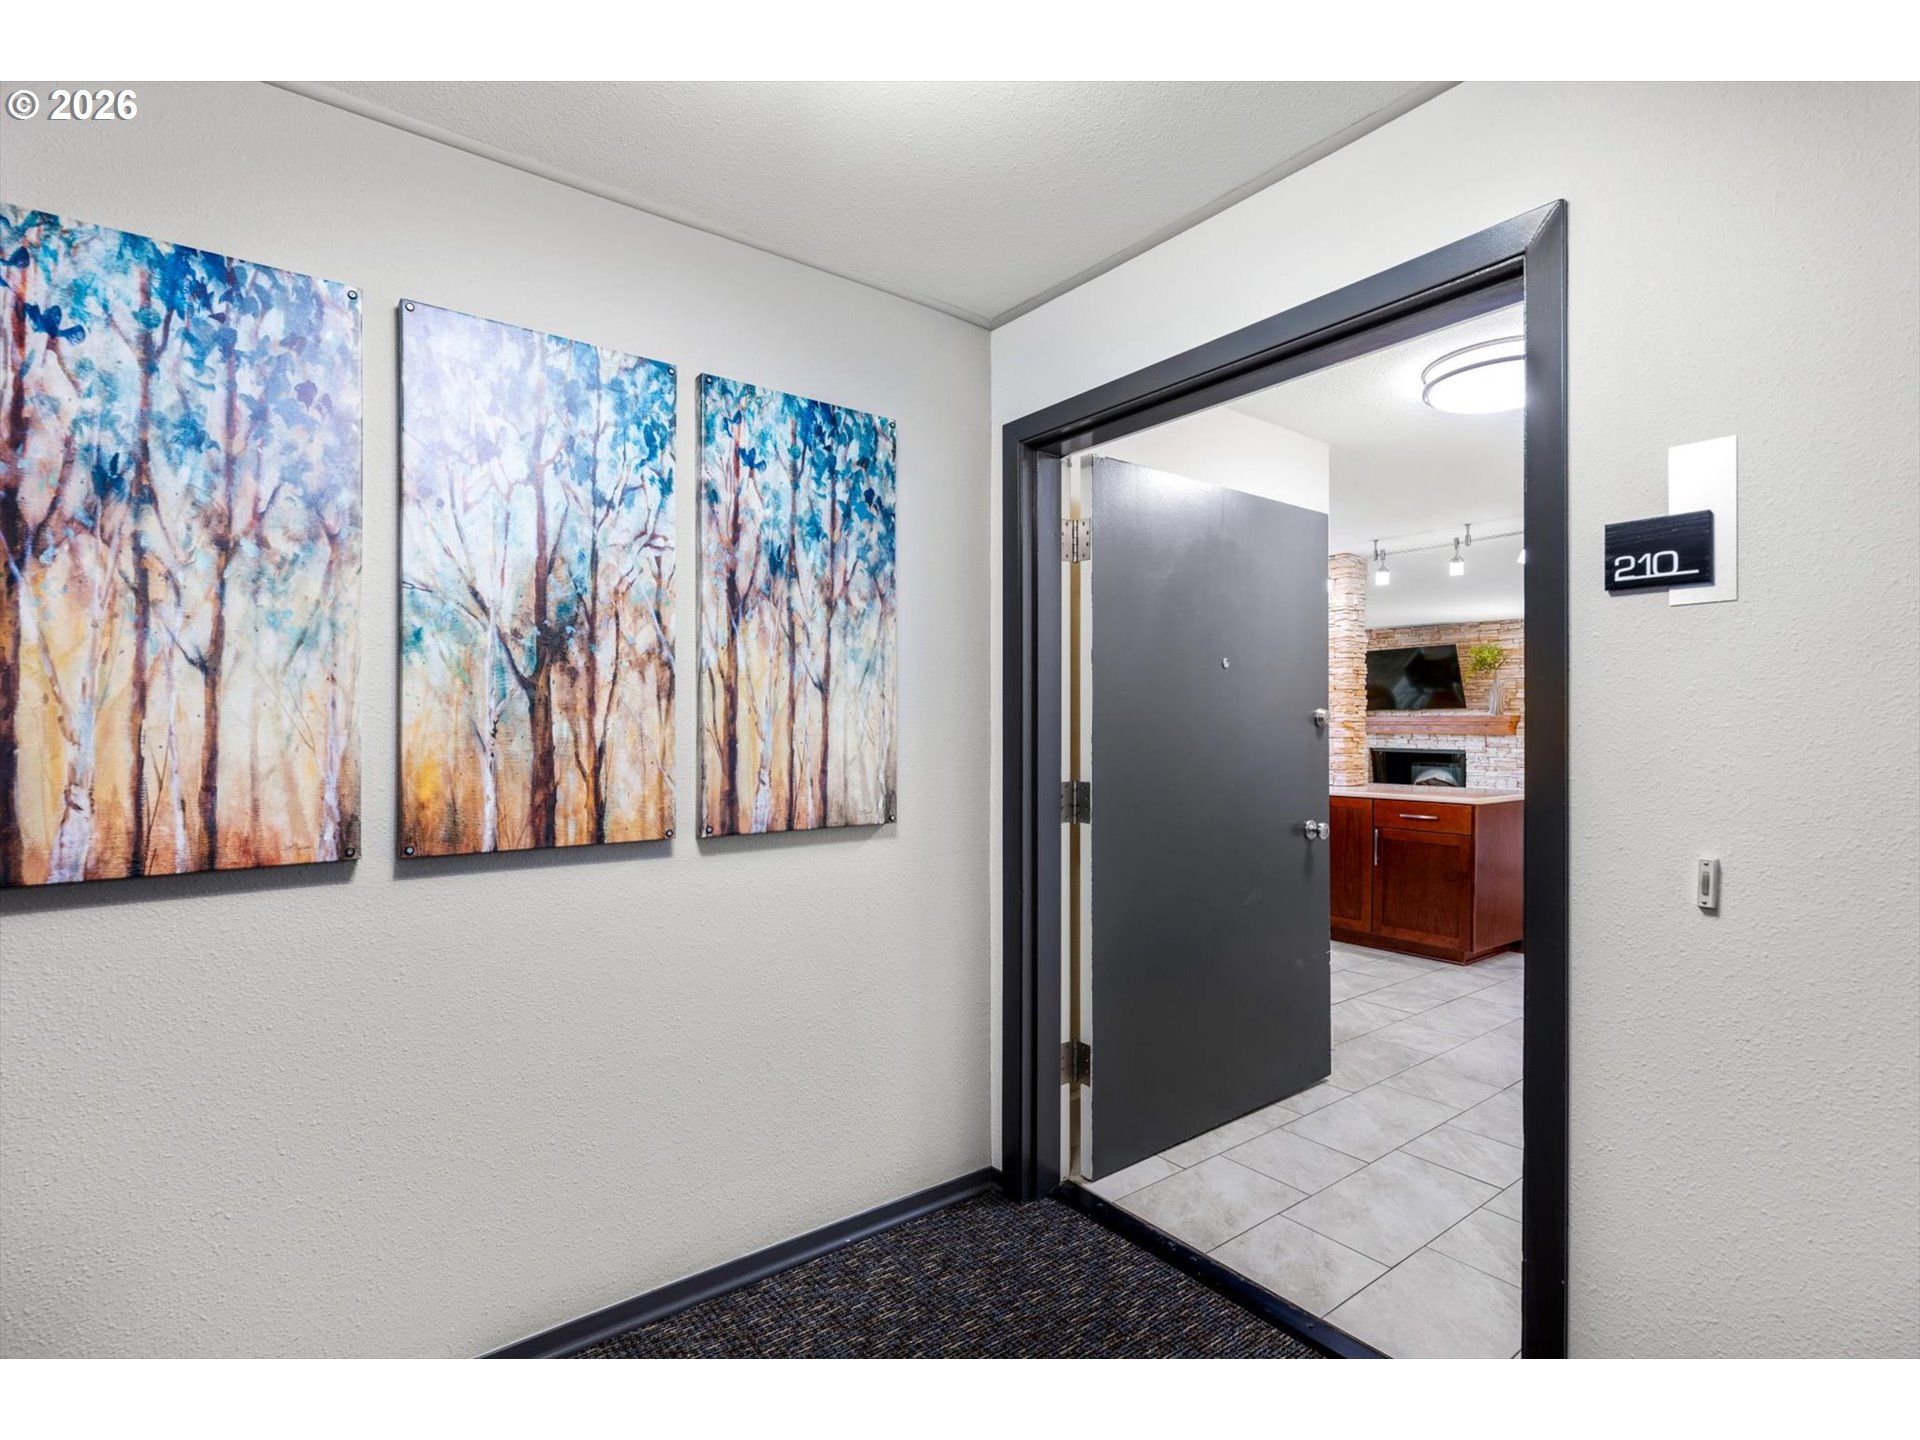
Entryway with an open gray door, three colorful wall prints, and a view of a stone fireplace.
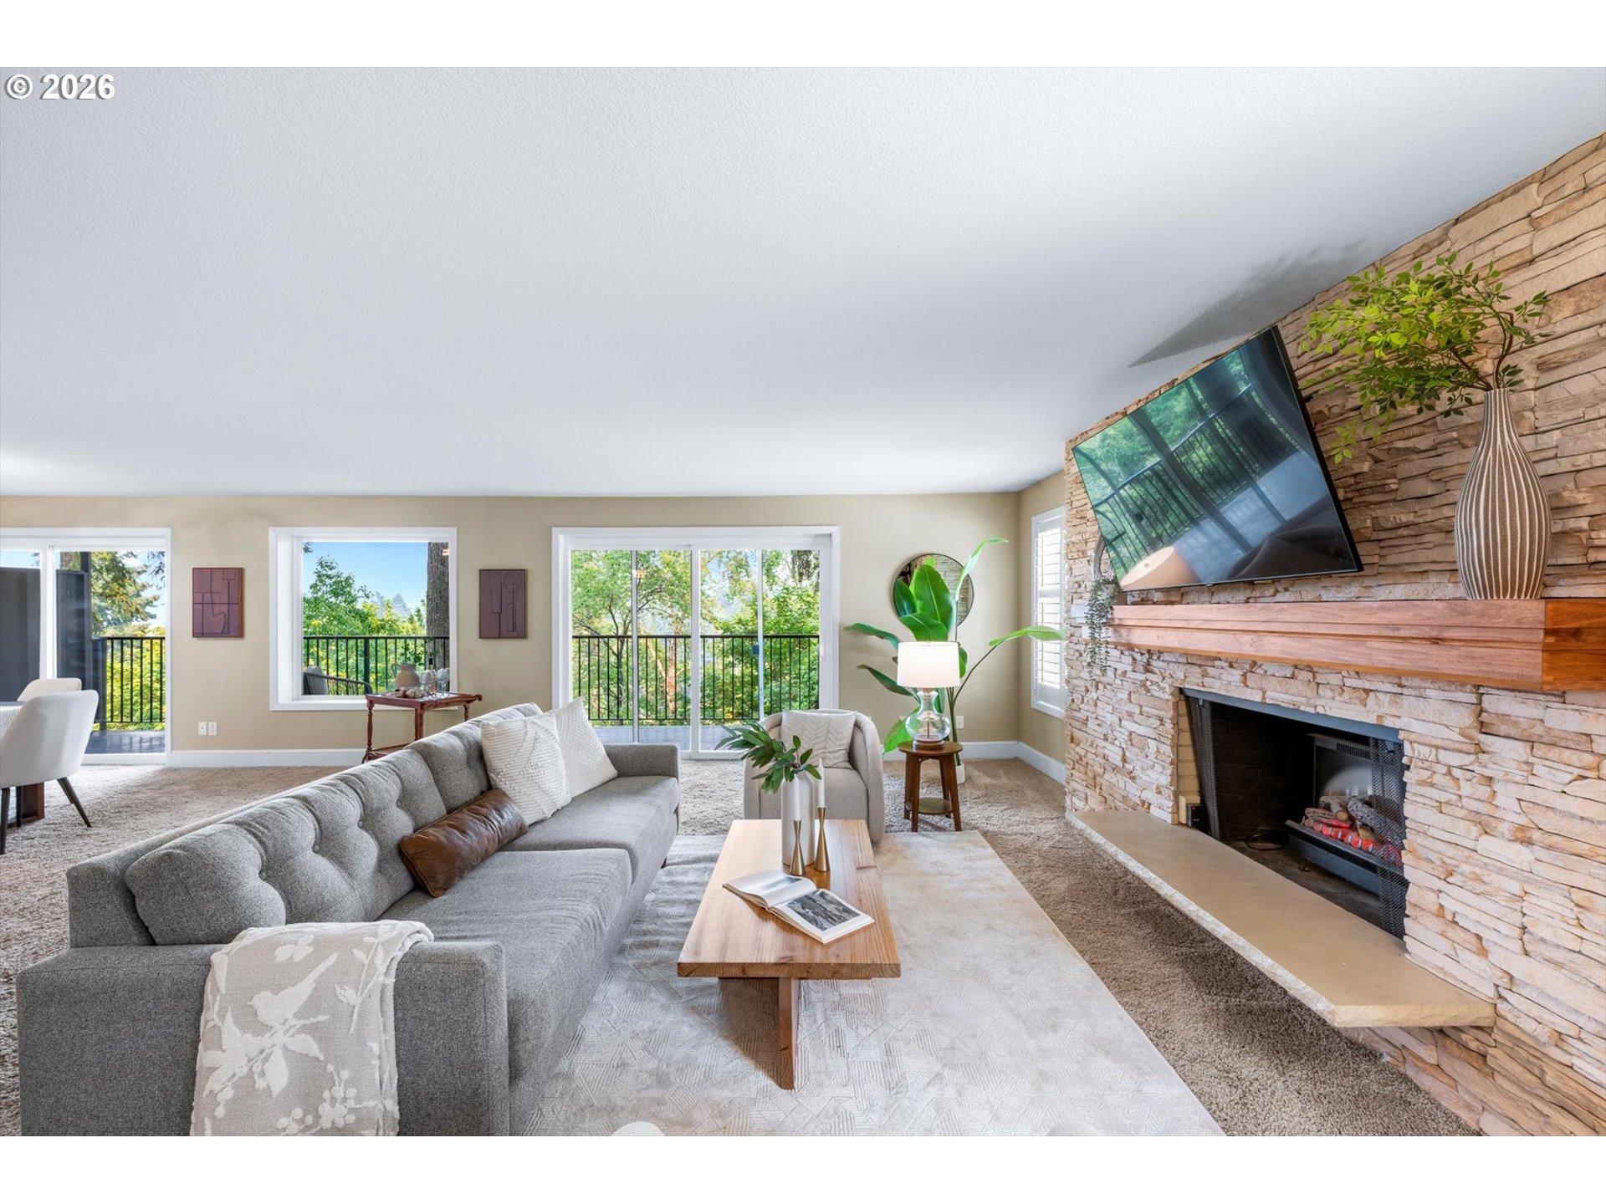
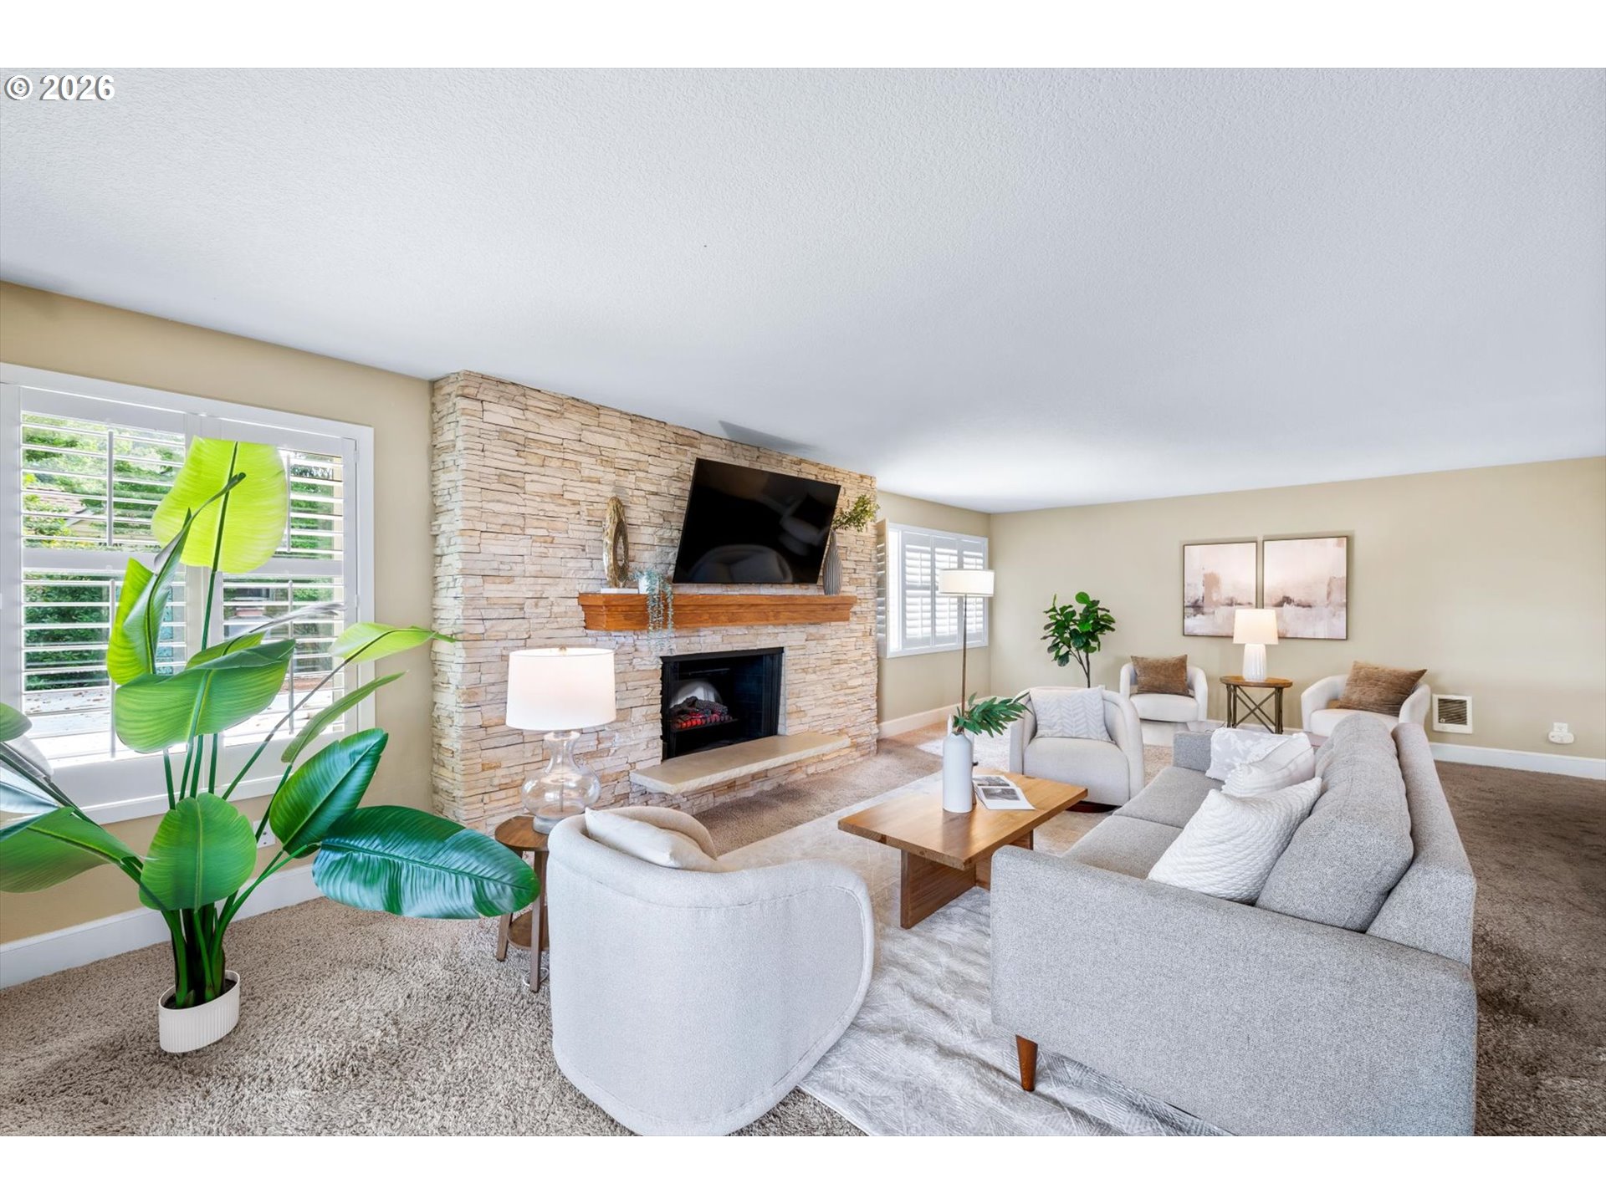
Living room with a stone fireplace, gray sectional, and large windows overlooking a tree-lined balcony.
Living room with a stacked-stone fireplace, gray seating, and sliding doors to a leafy balcony.
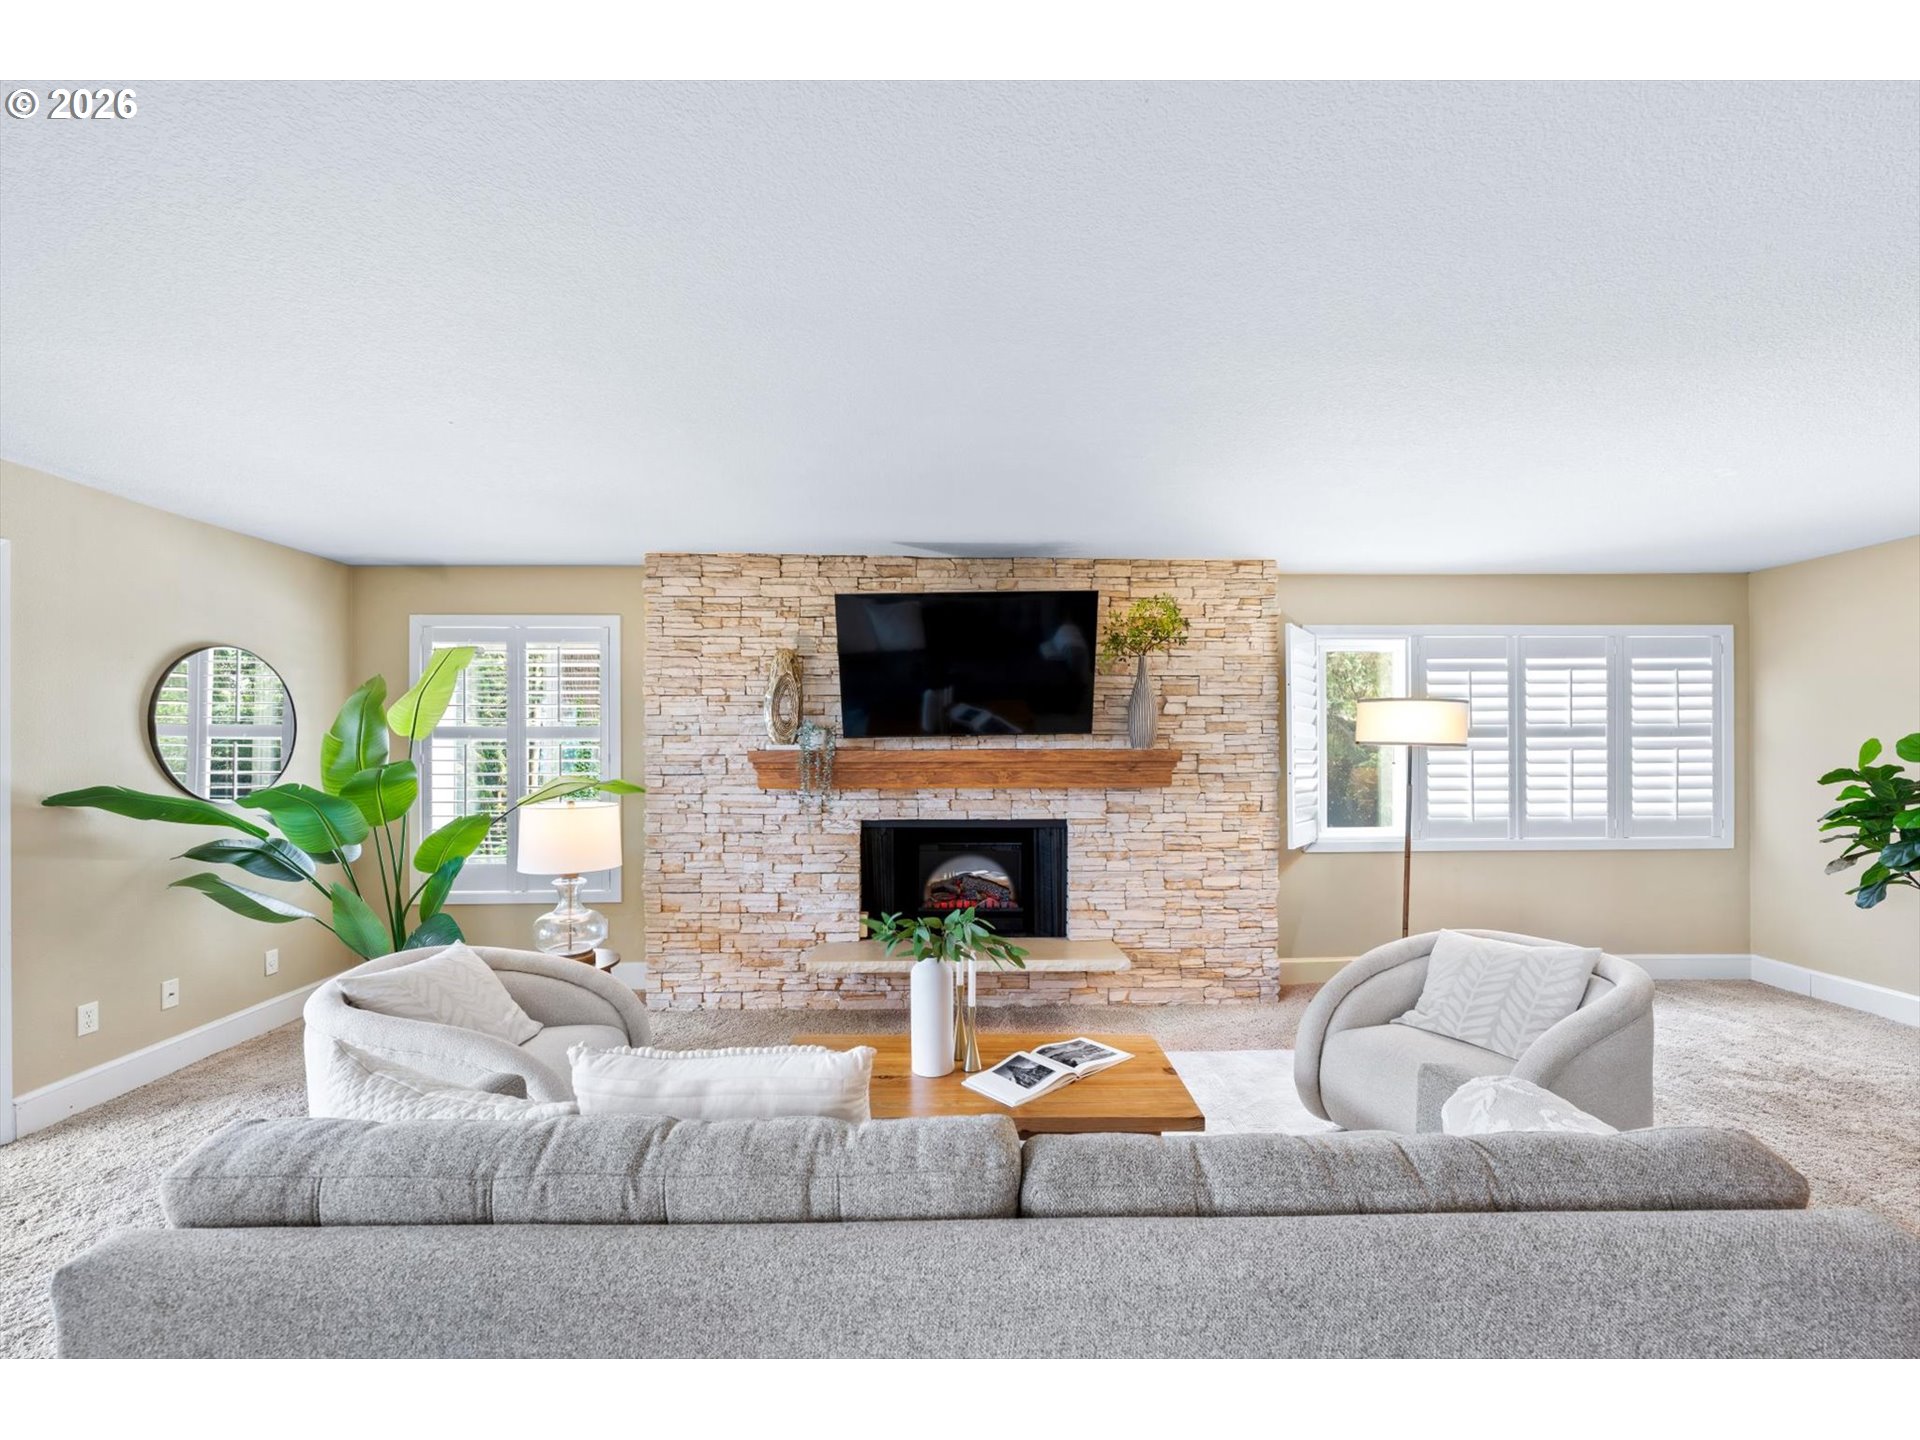
Living room with a stone fireplace wall, television above the mantel, and gray seating.
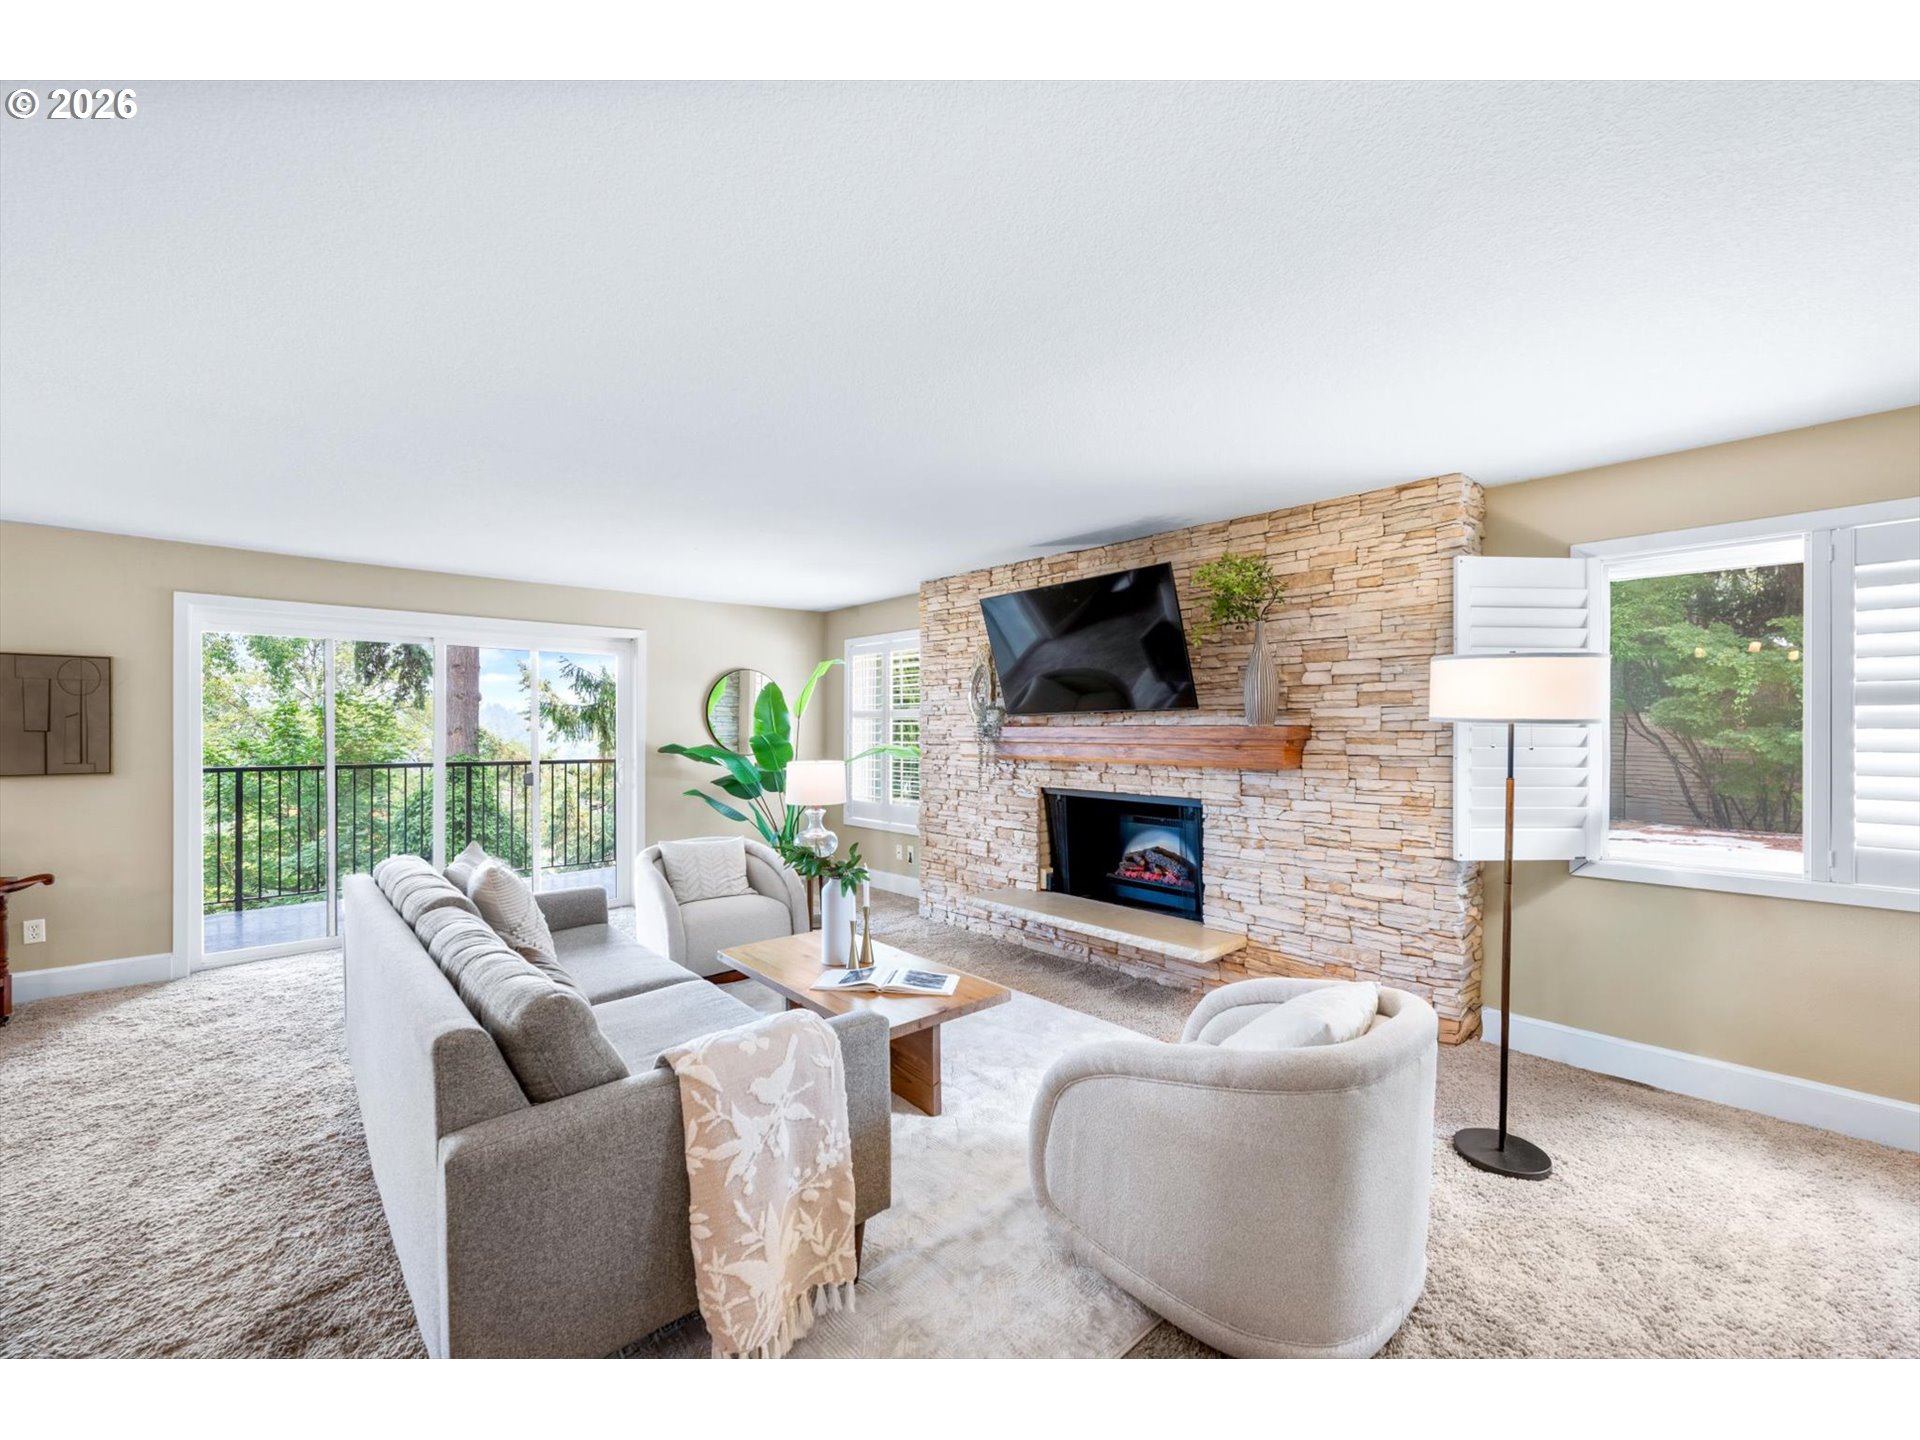
Staged living room with a stone fireplace, shuttered windows, and neutral seating.
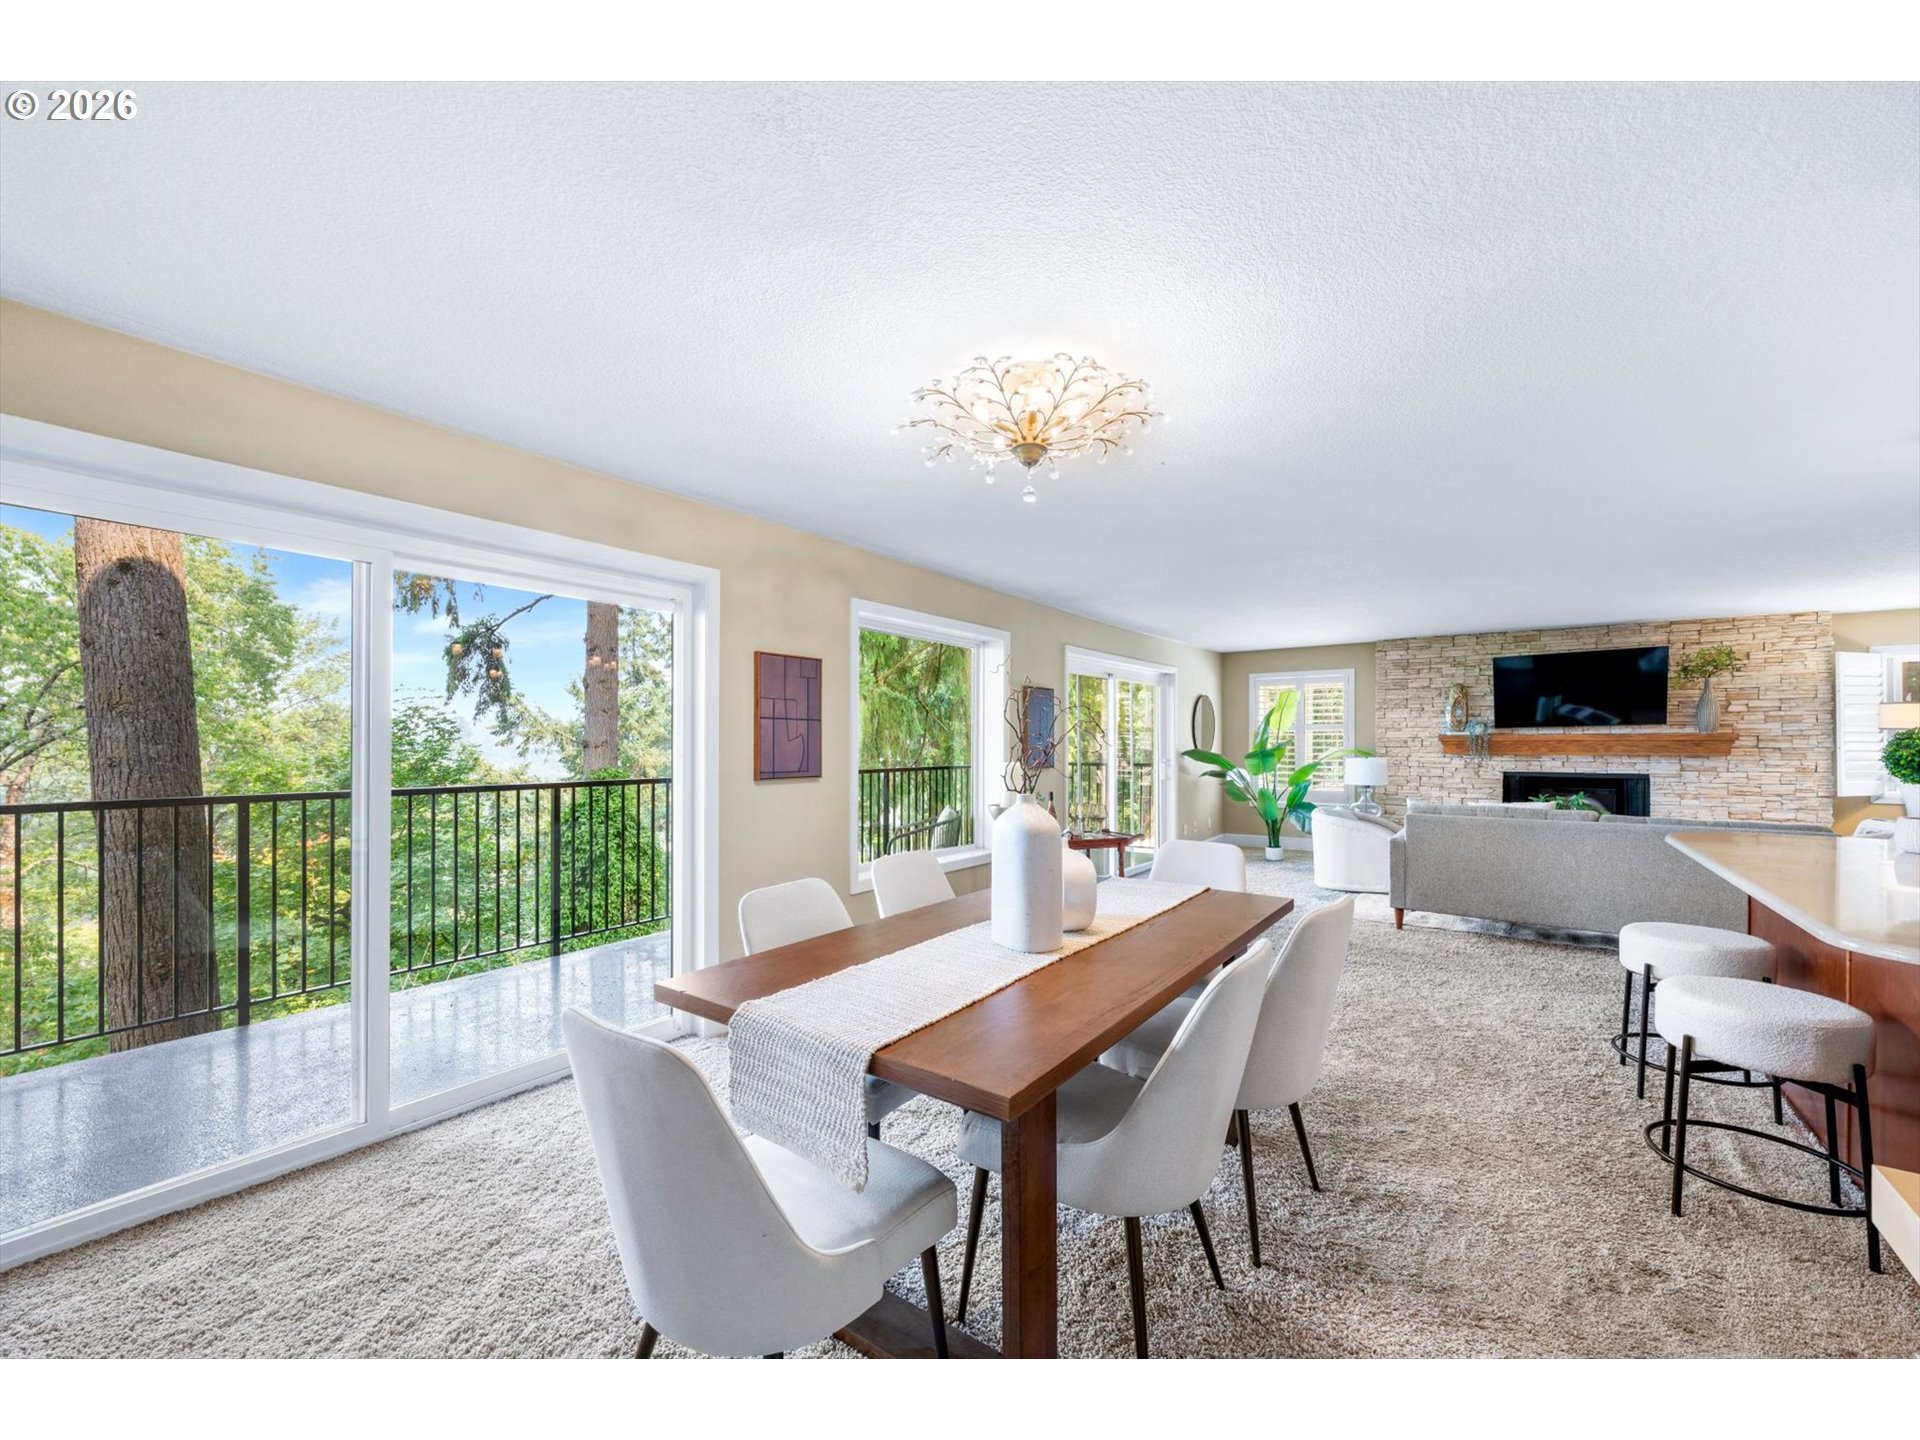
Open-plan dining and living room with stone fireplace and sliding doors overlooking trees.
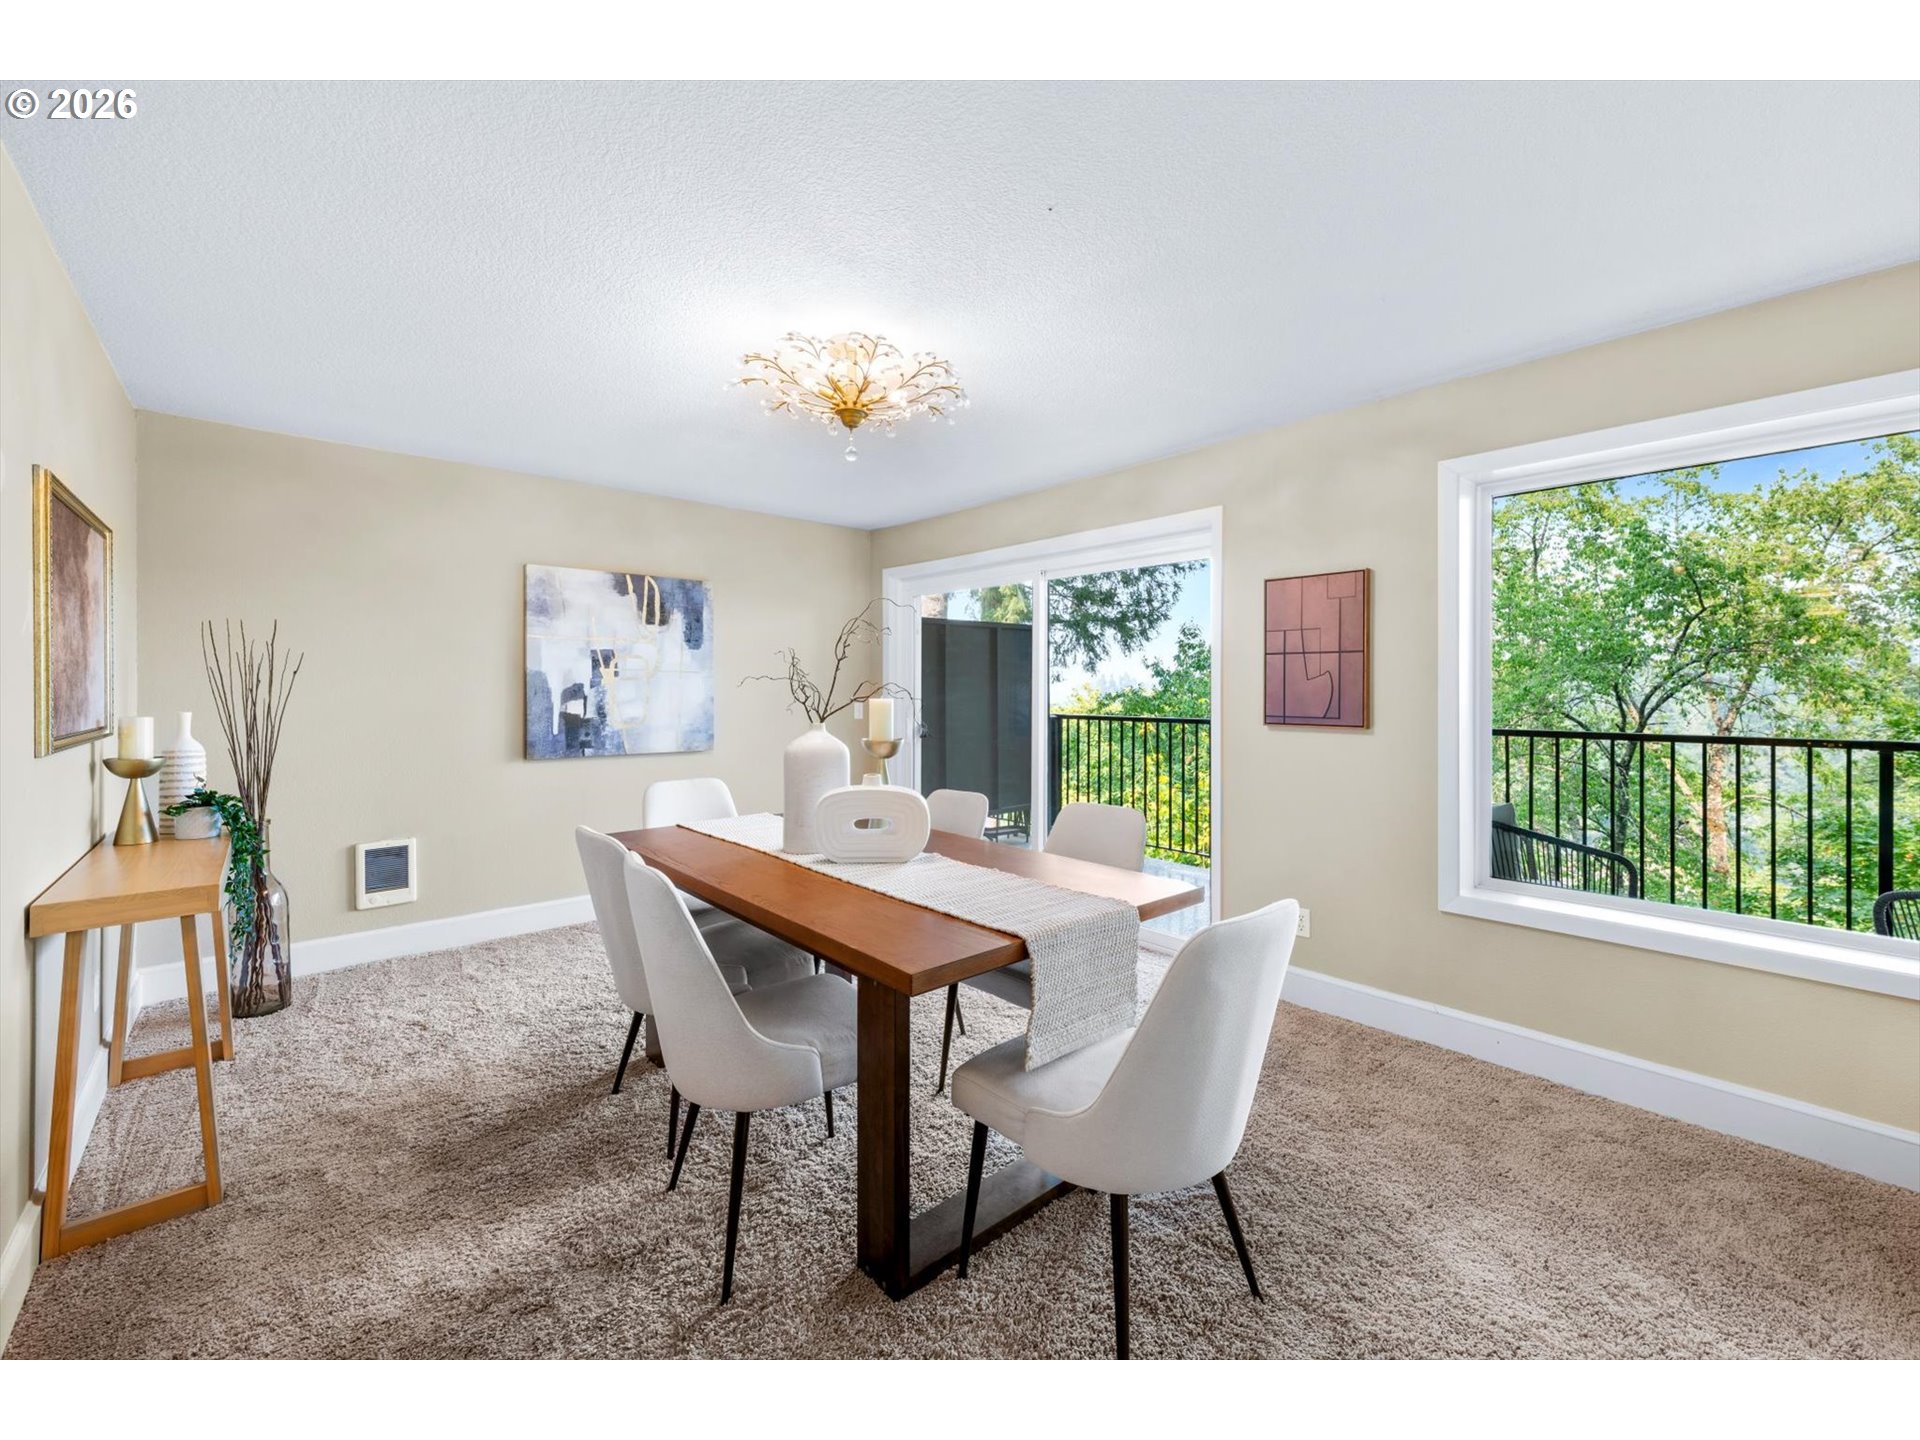
Dining room with a dark wood table, white chairs, and windows overlooking leafy trees.
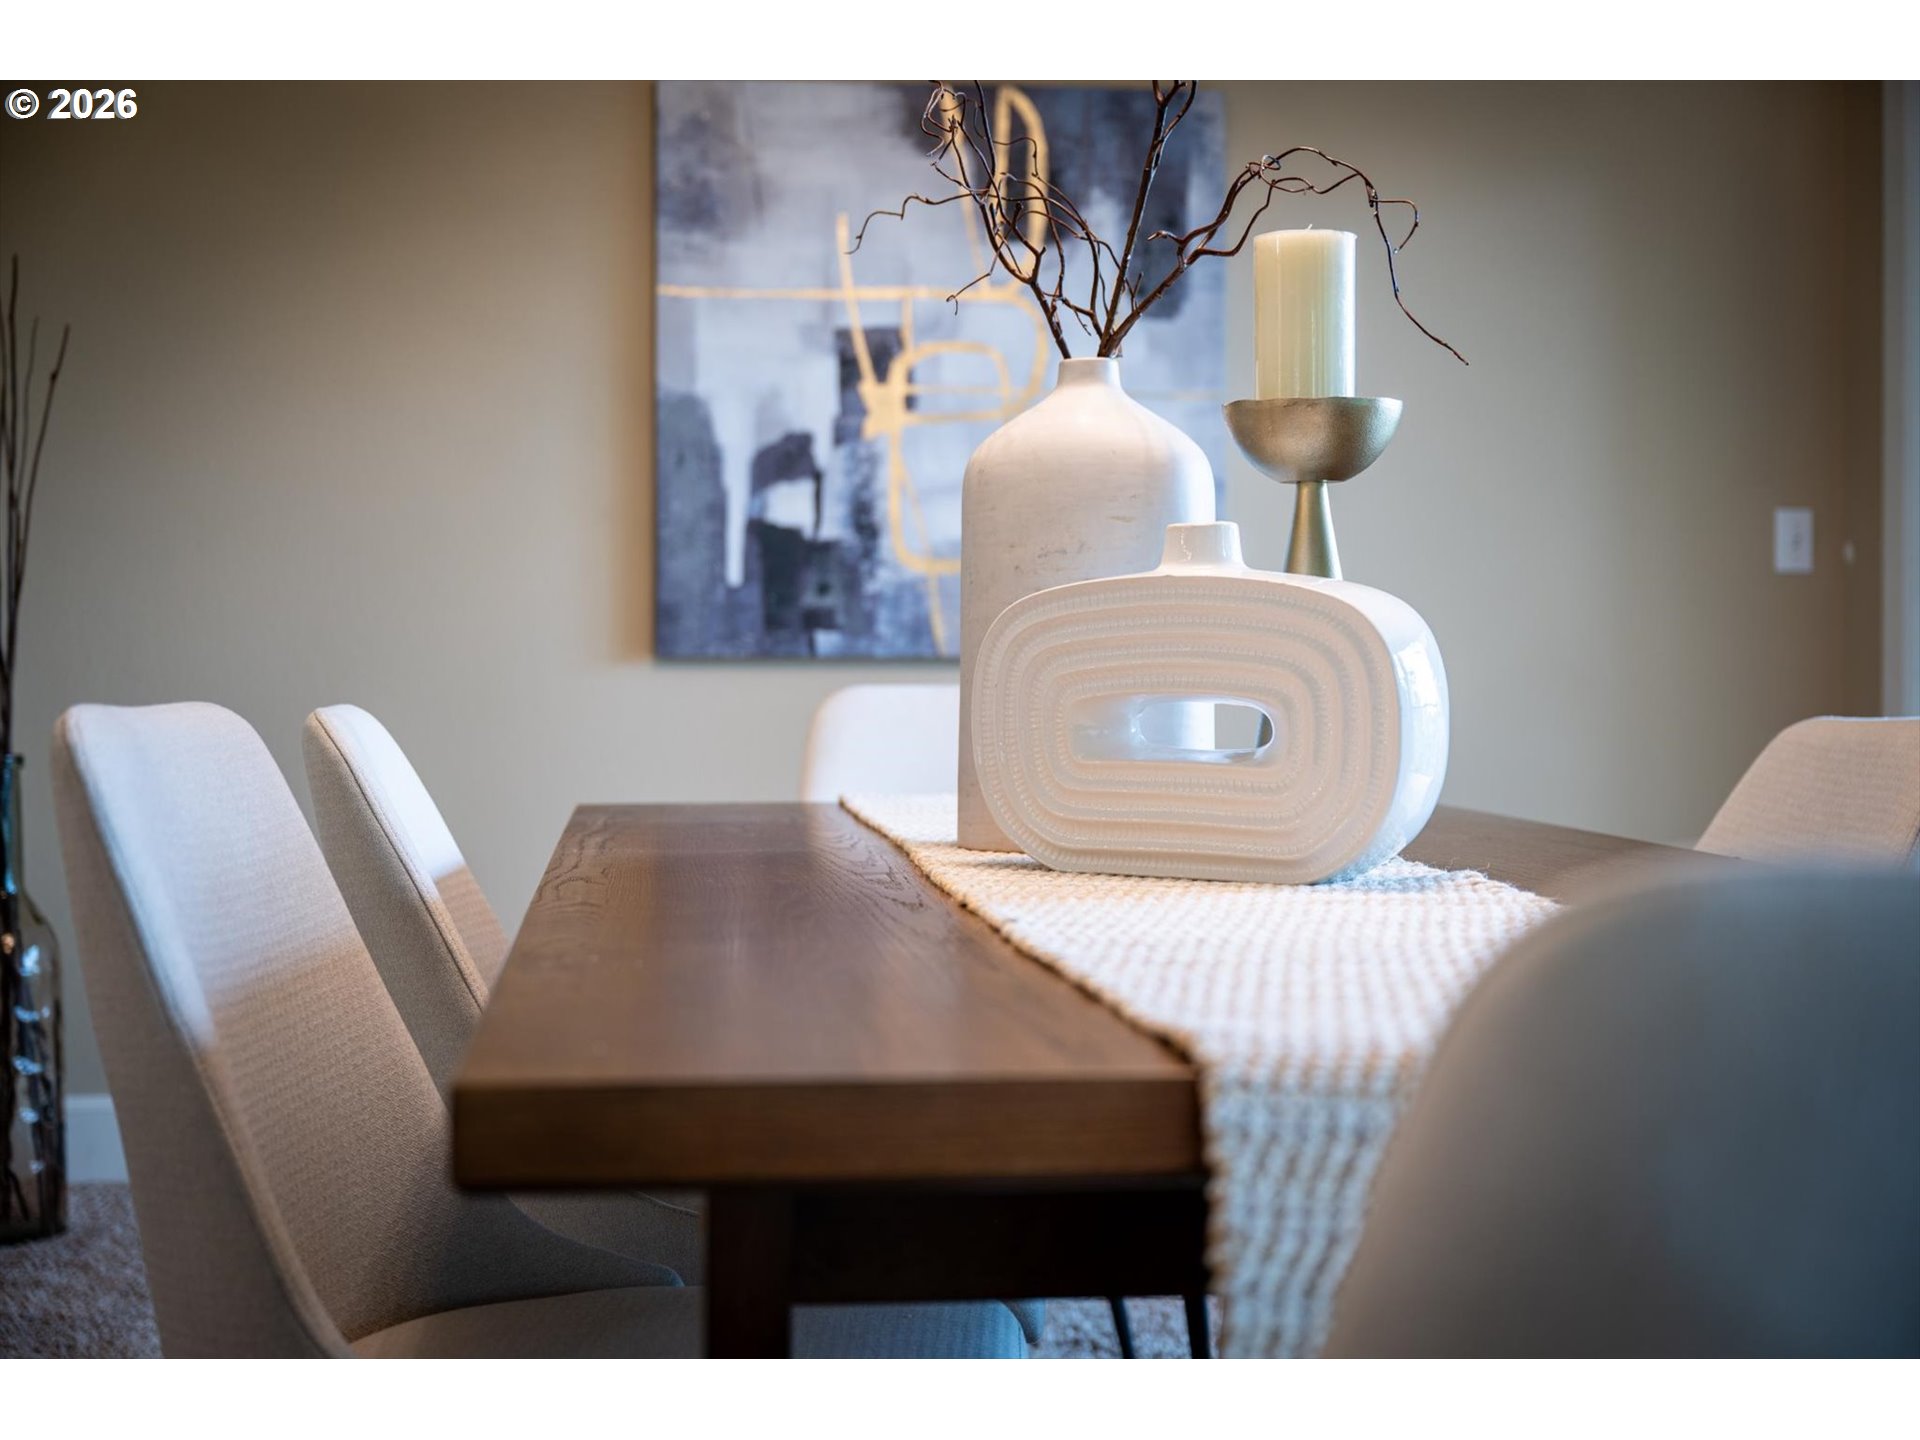
Dining room table with upholstered chairs, a woven runner, and decorative ceramic vases.
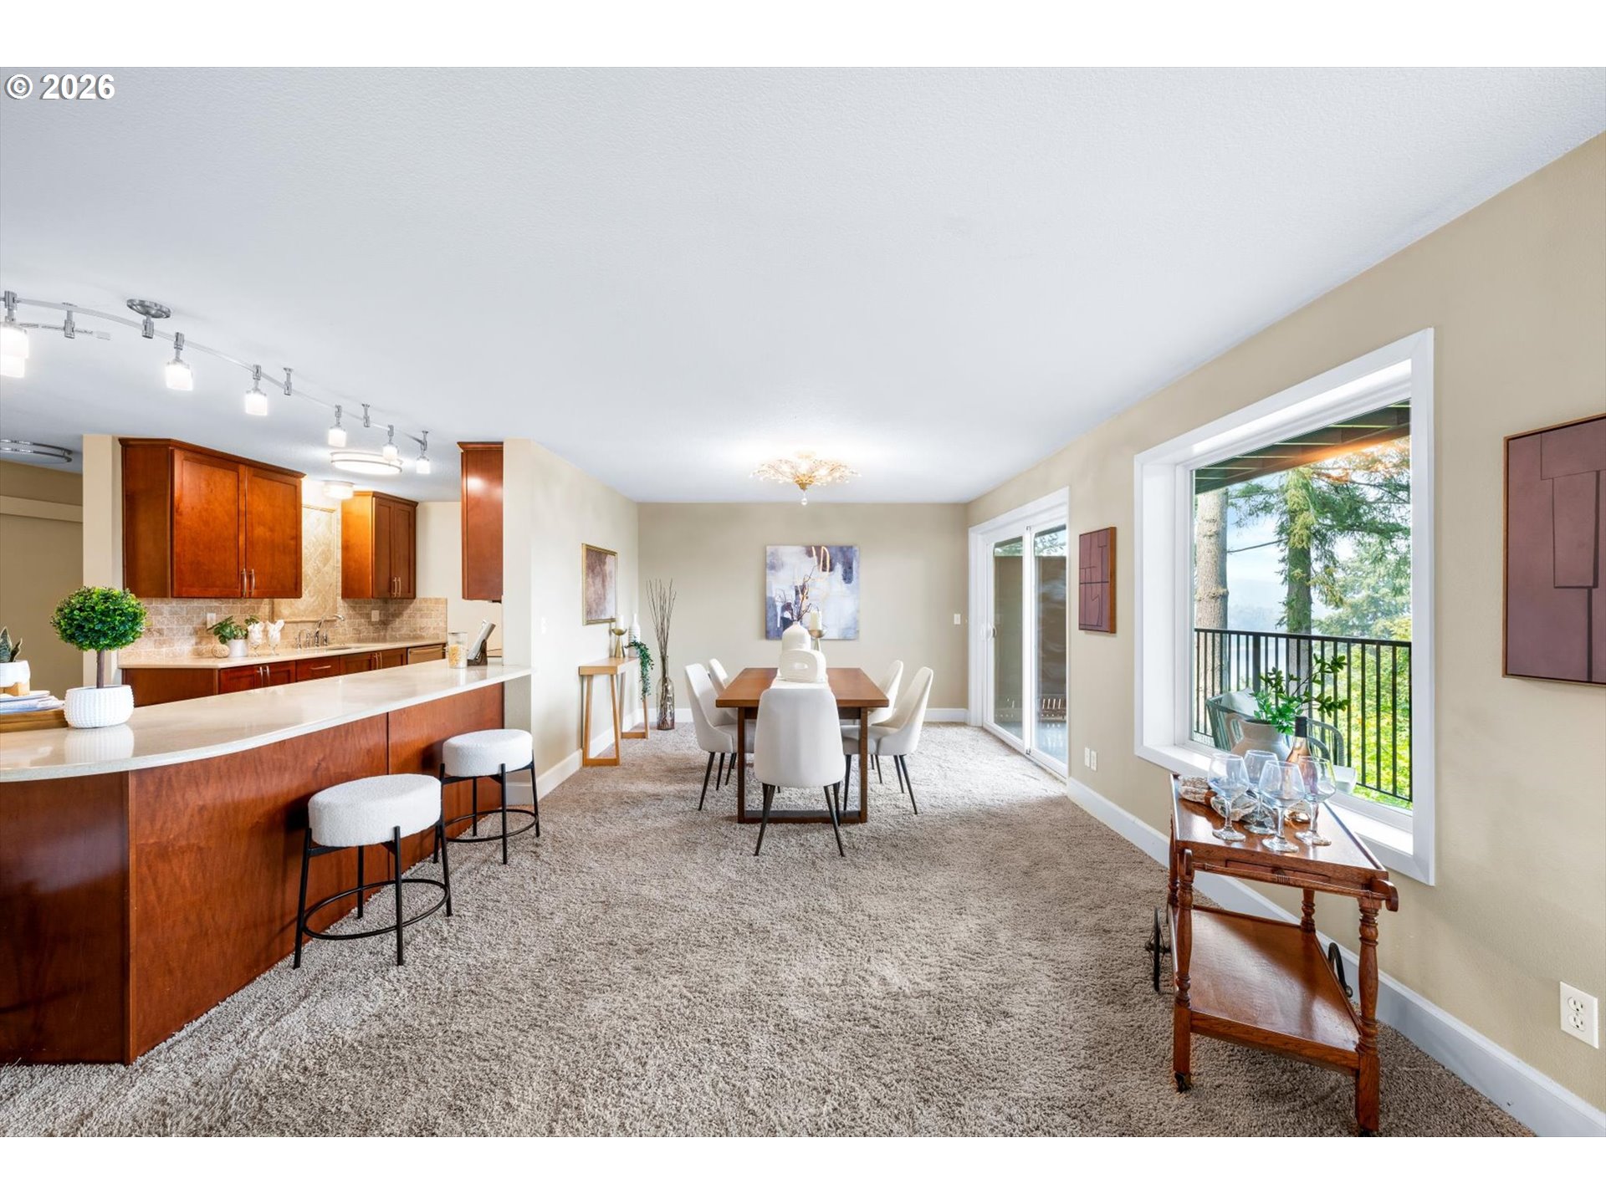
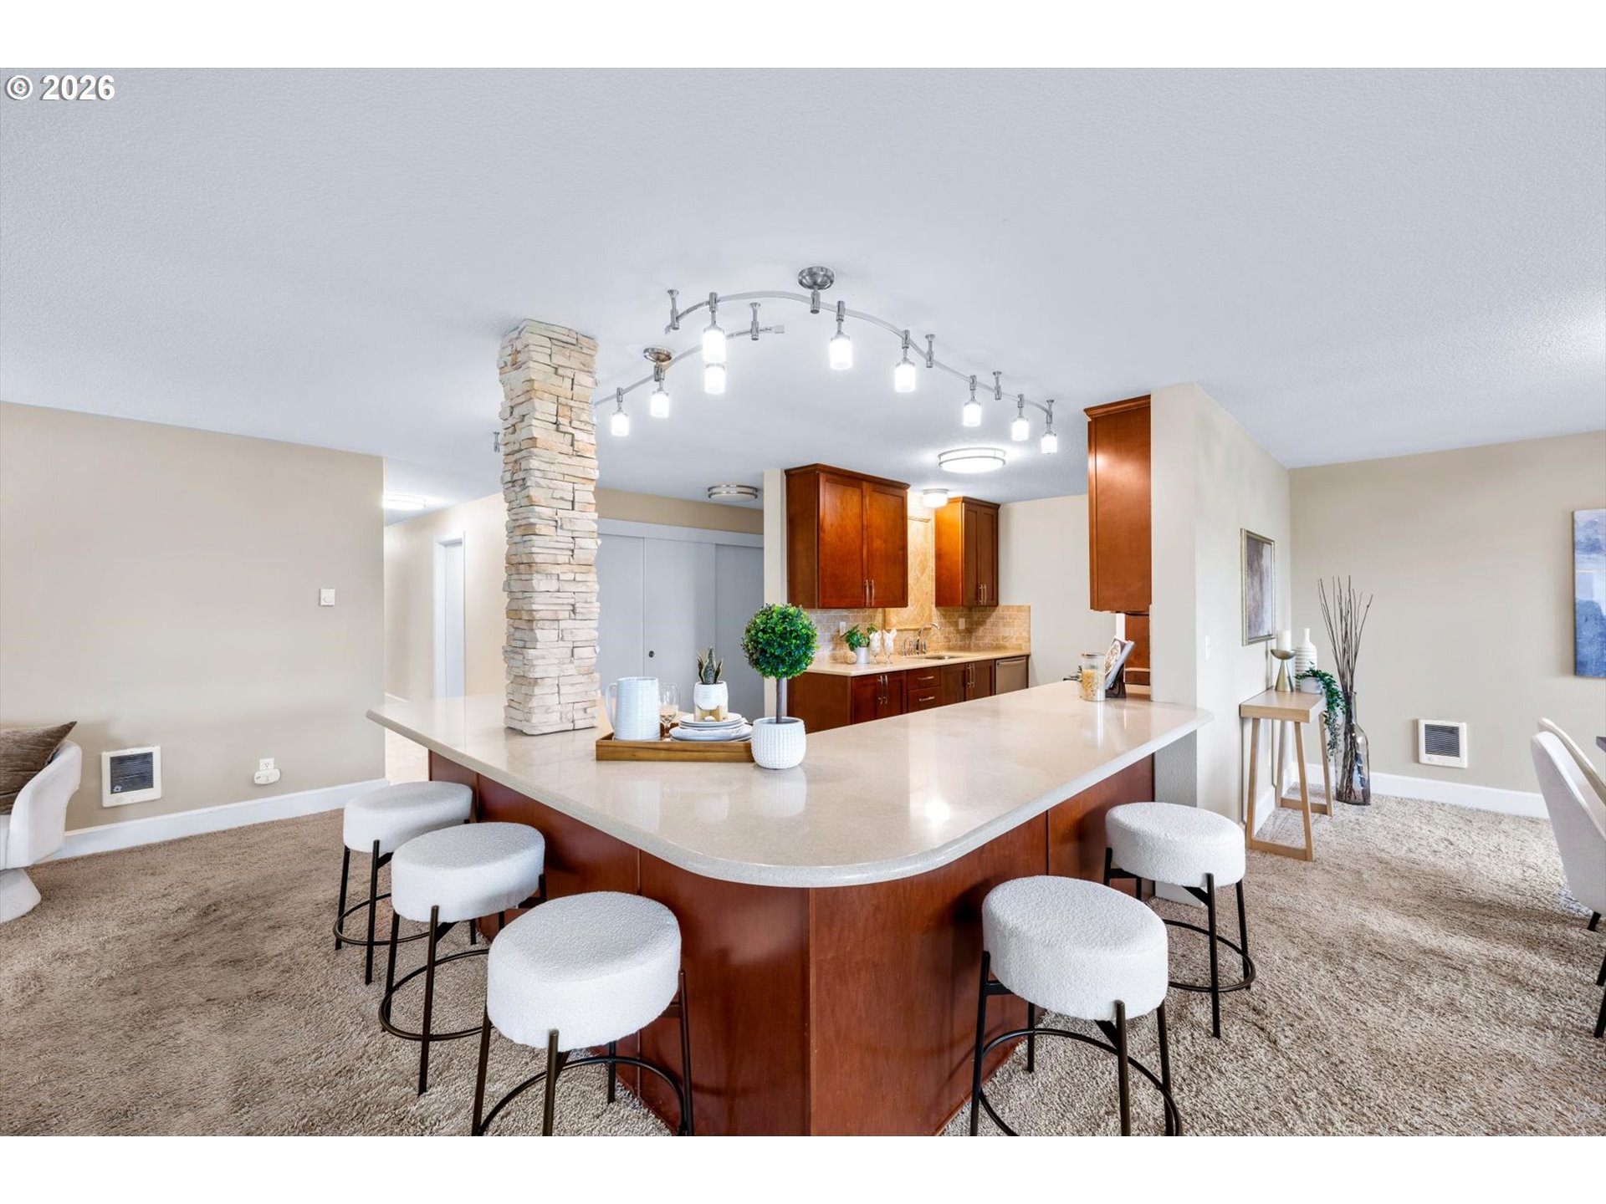
Open-plan kitchen and dining area with a curved breakfast bar and large windows overlooking a balcony.
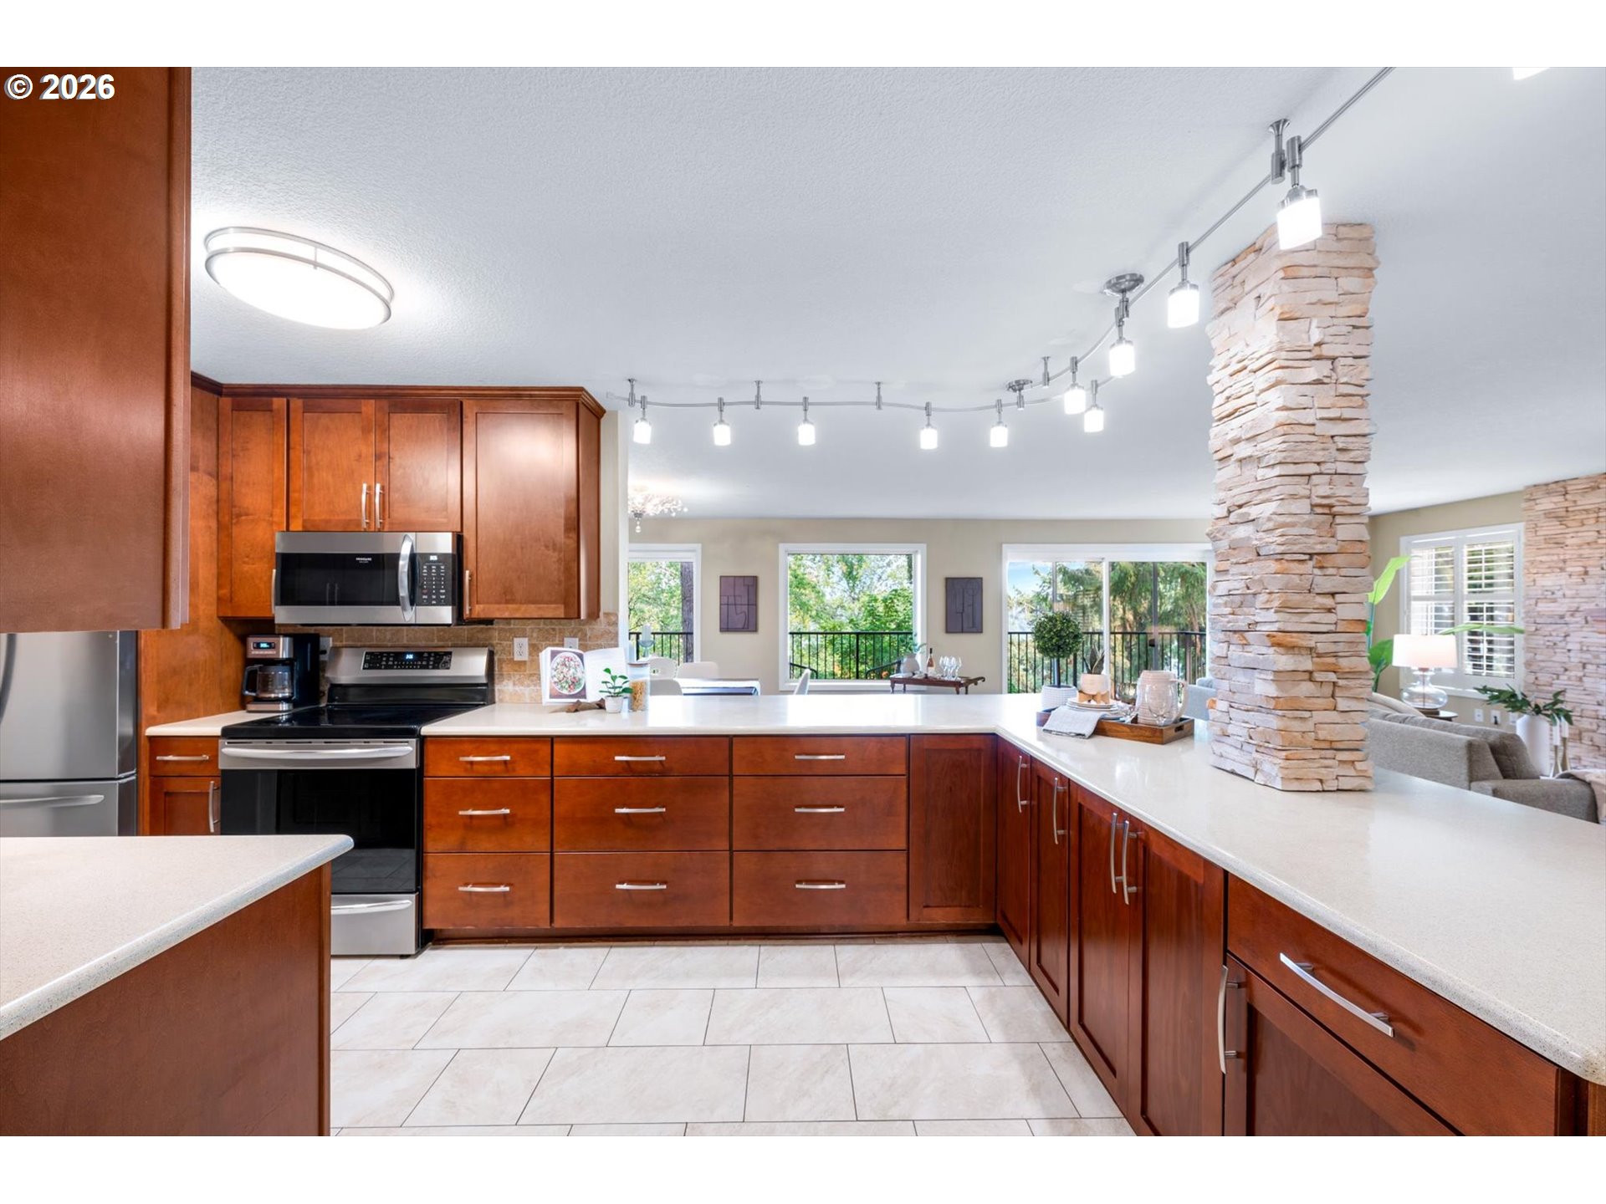
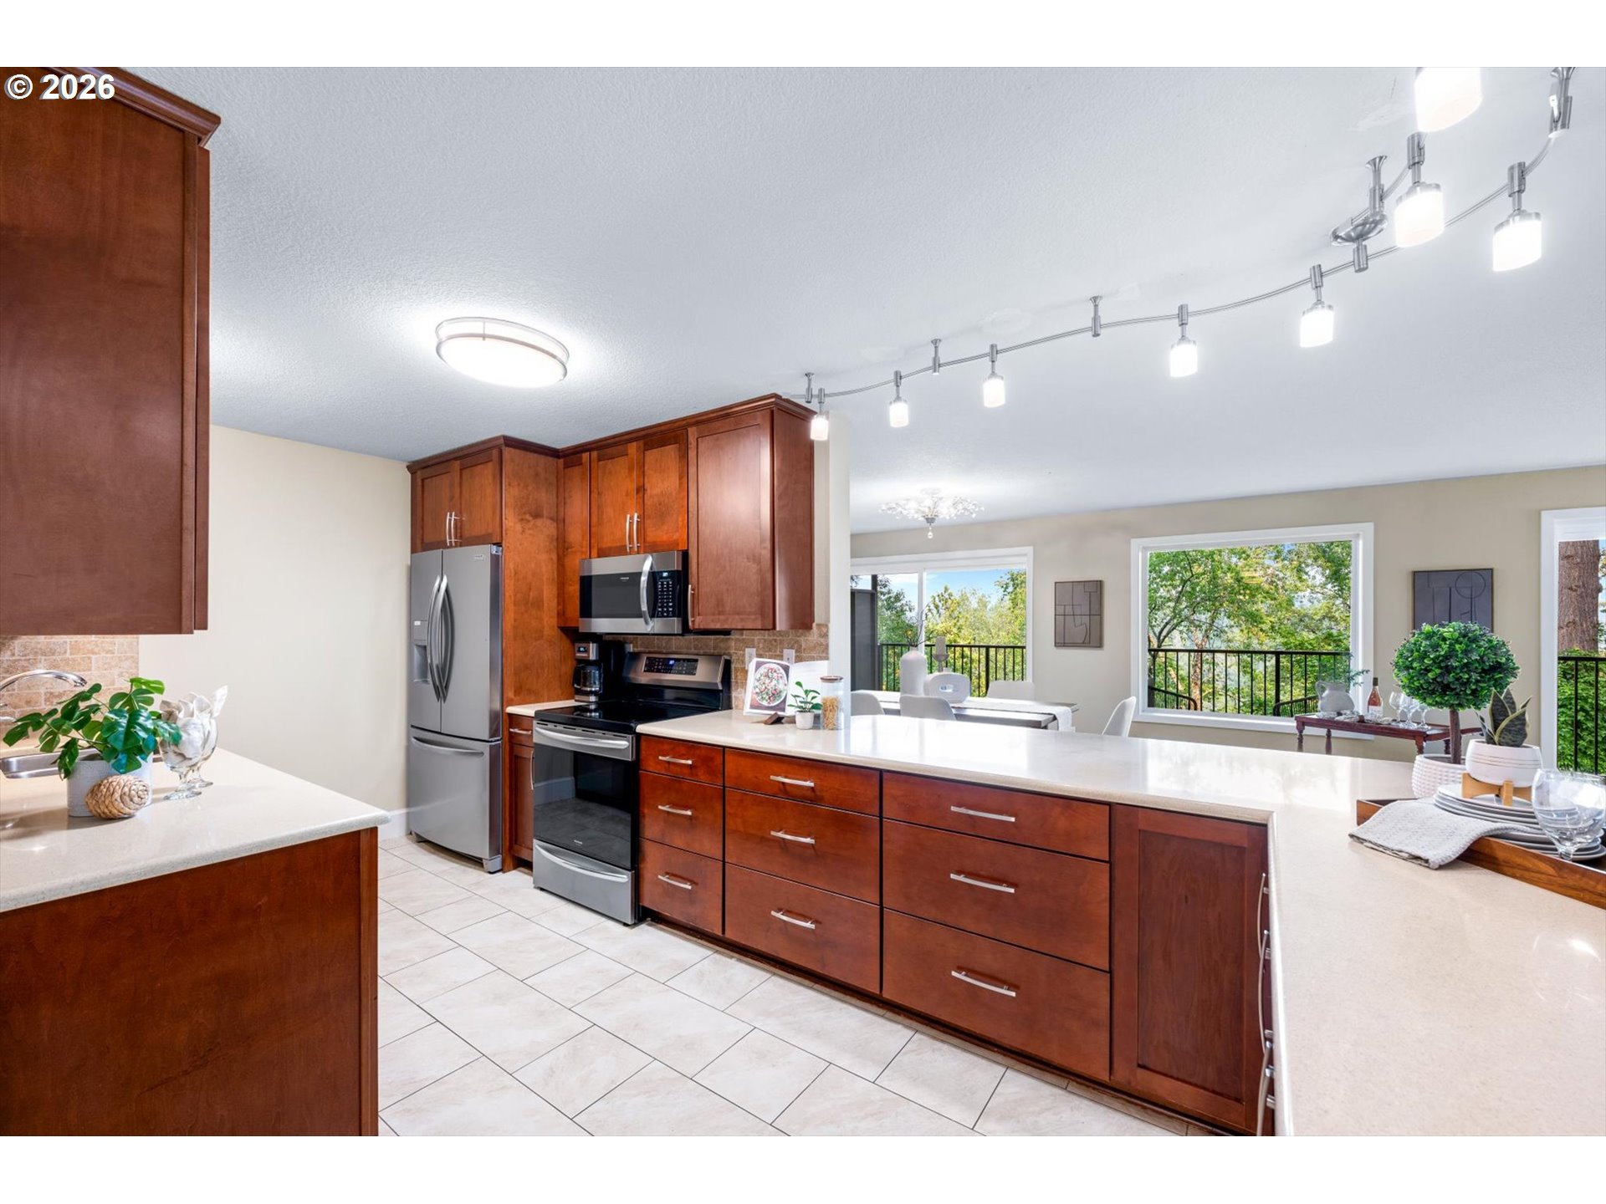
Open-plan kitchen with rich wood cabinets, white counters, stainless steel appliances, and a stacked-stone column.
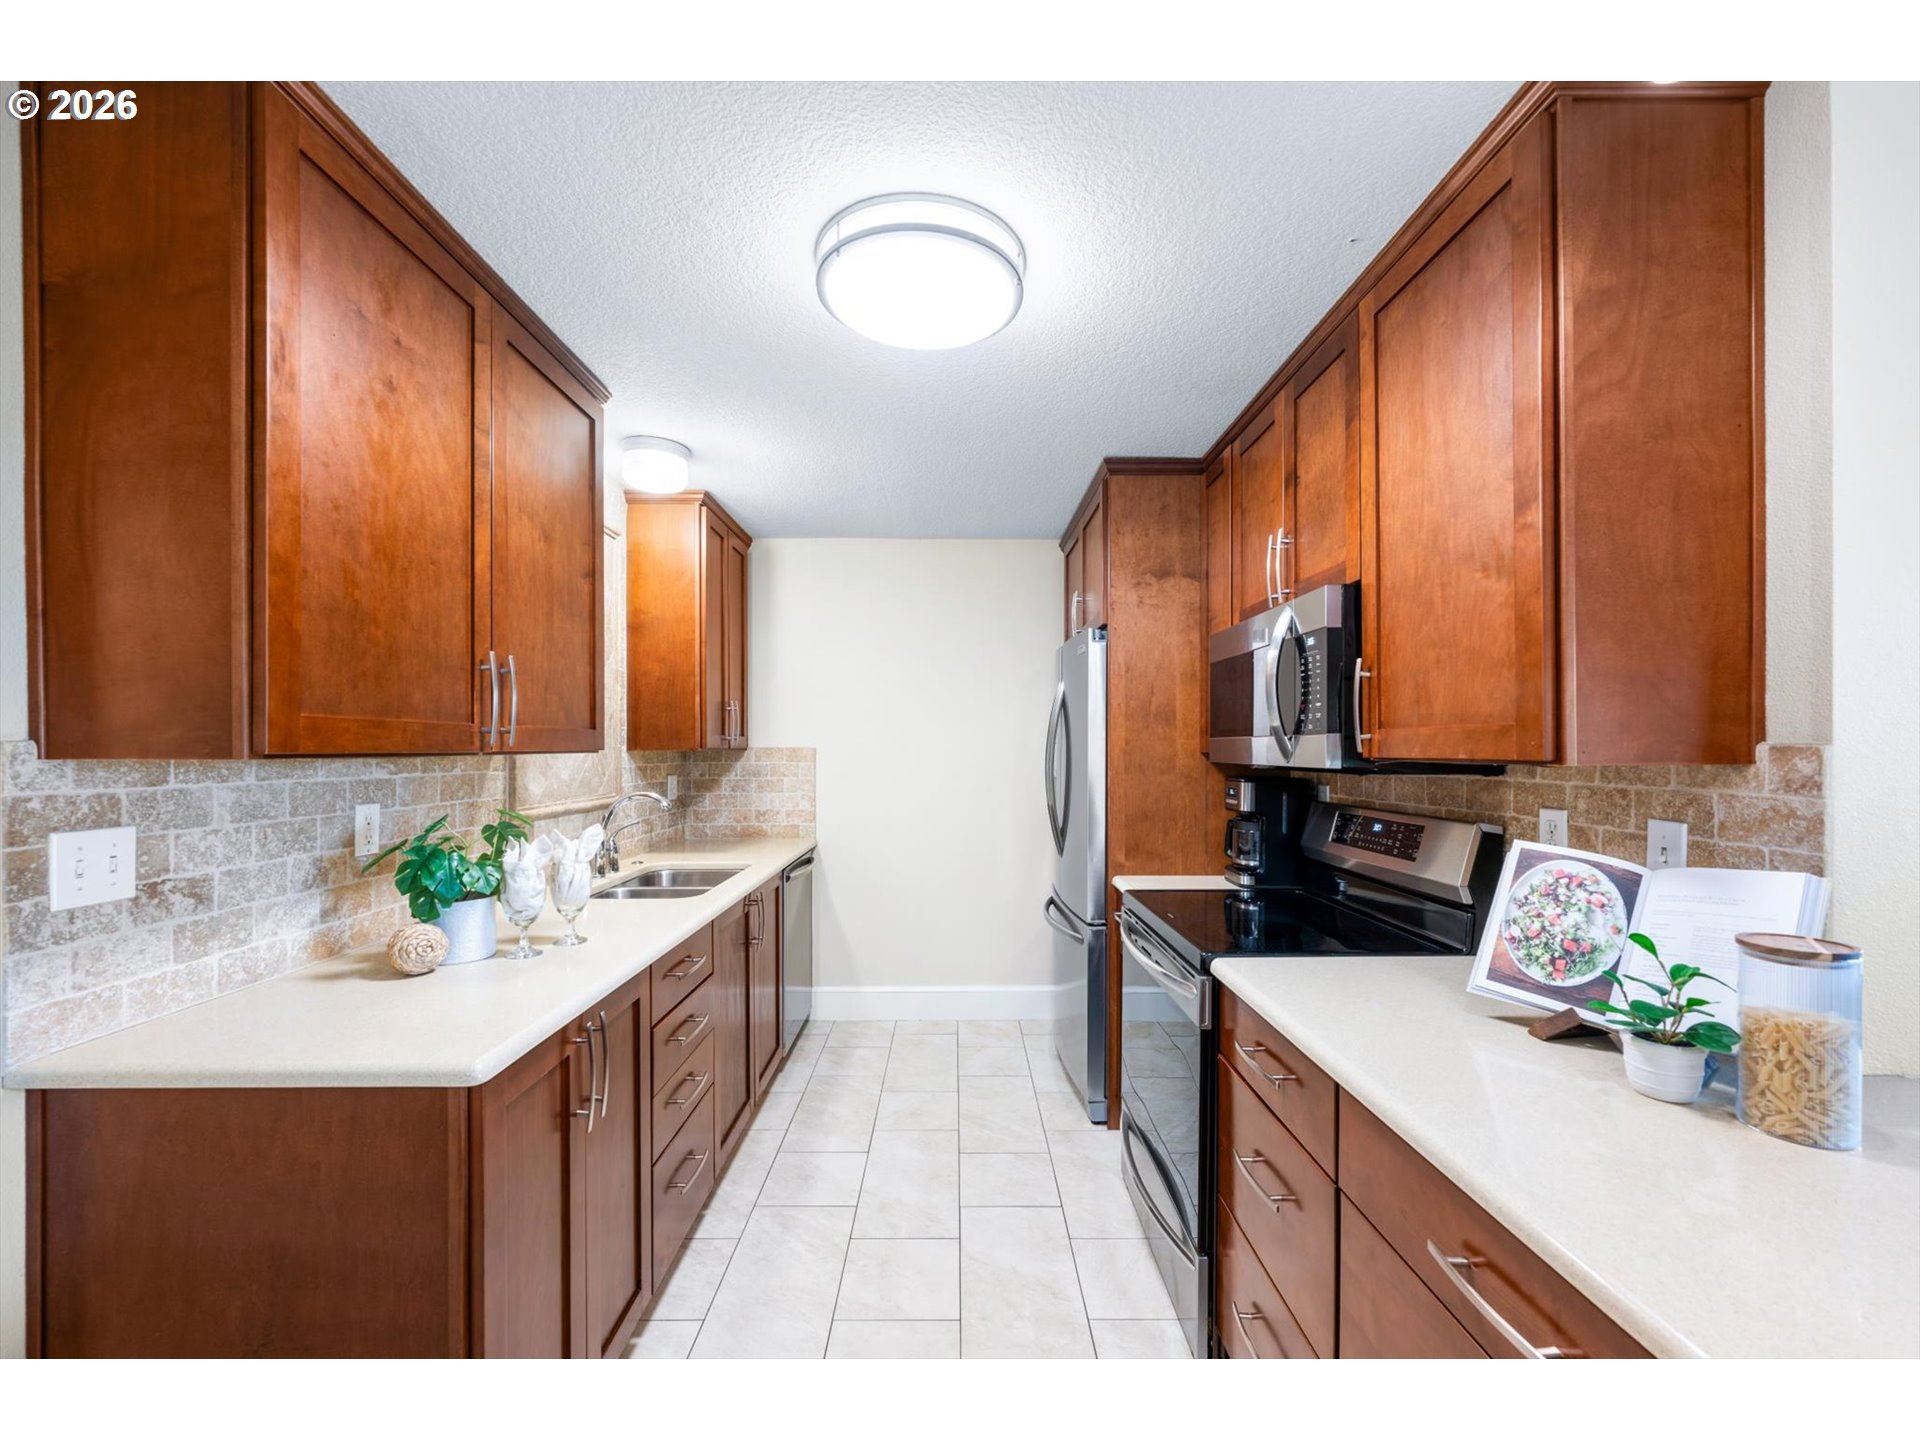
Galley kitchen with warm wood cabinets, tiled backsplash, and stainless steel appliances.
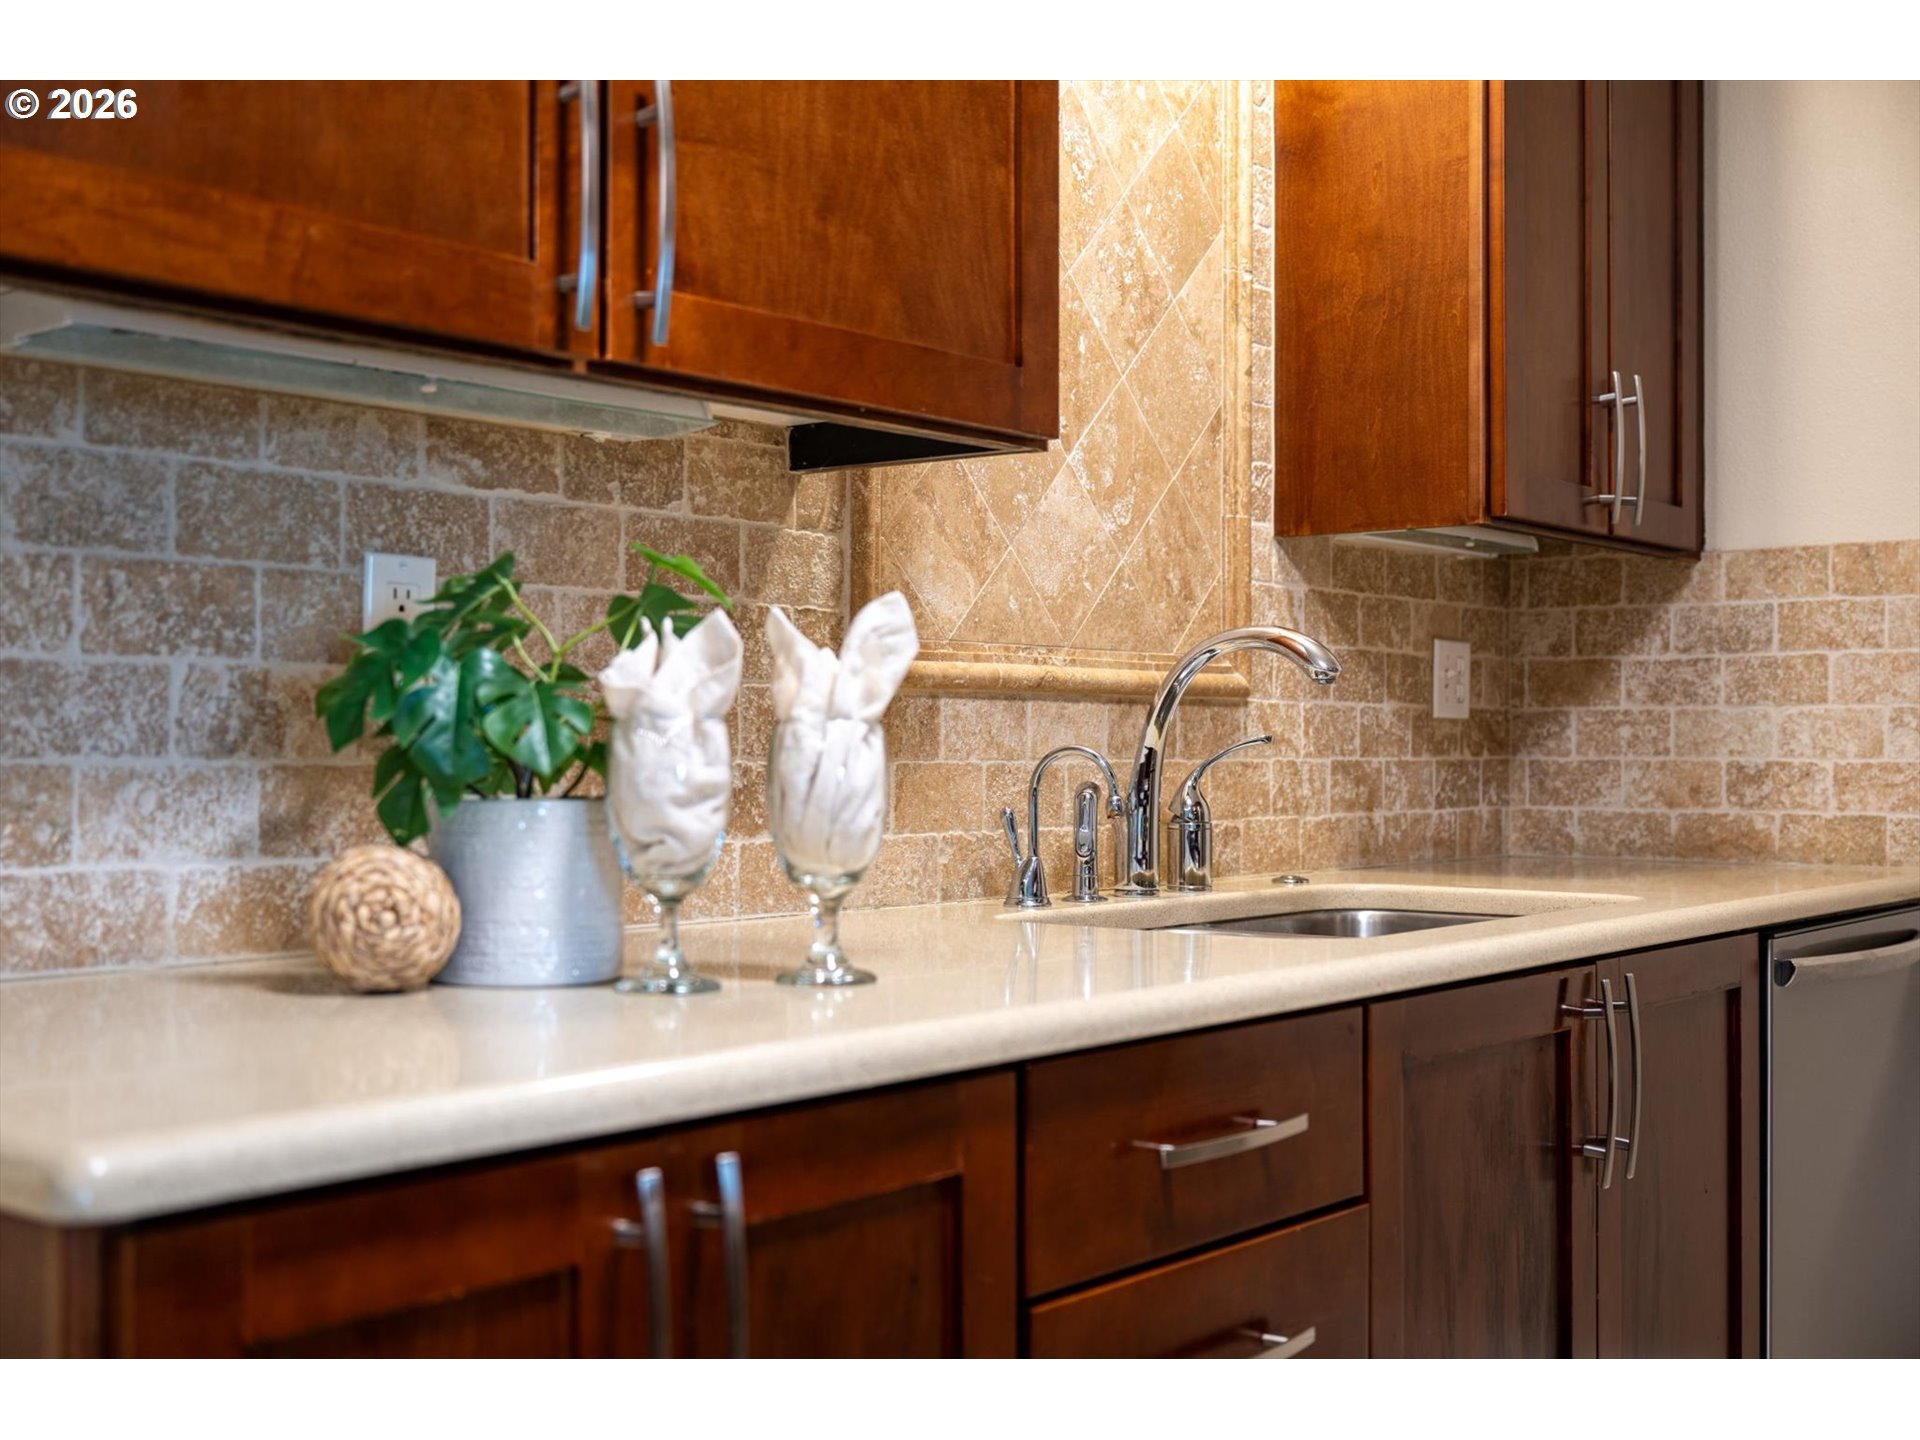
Kitchen sink with a curved chrome faucet, tan tile backsplash, and dark wood cabinets.
Kitchen with reddish-brown cabinets, stainless steel appliances, and a large white island beside leafy views.
Kitchen with a large curved island, white bar stools, dark wood cabinets, and a stone-clad column.
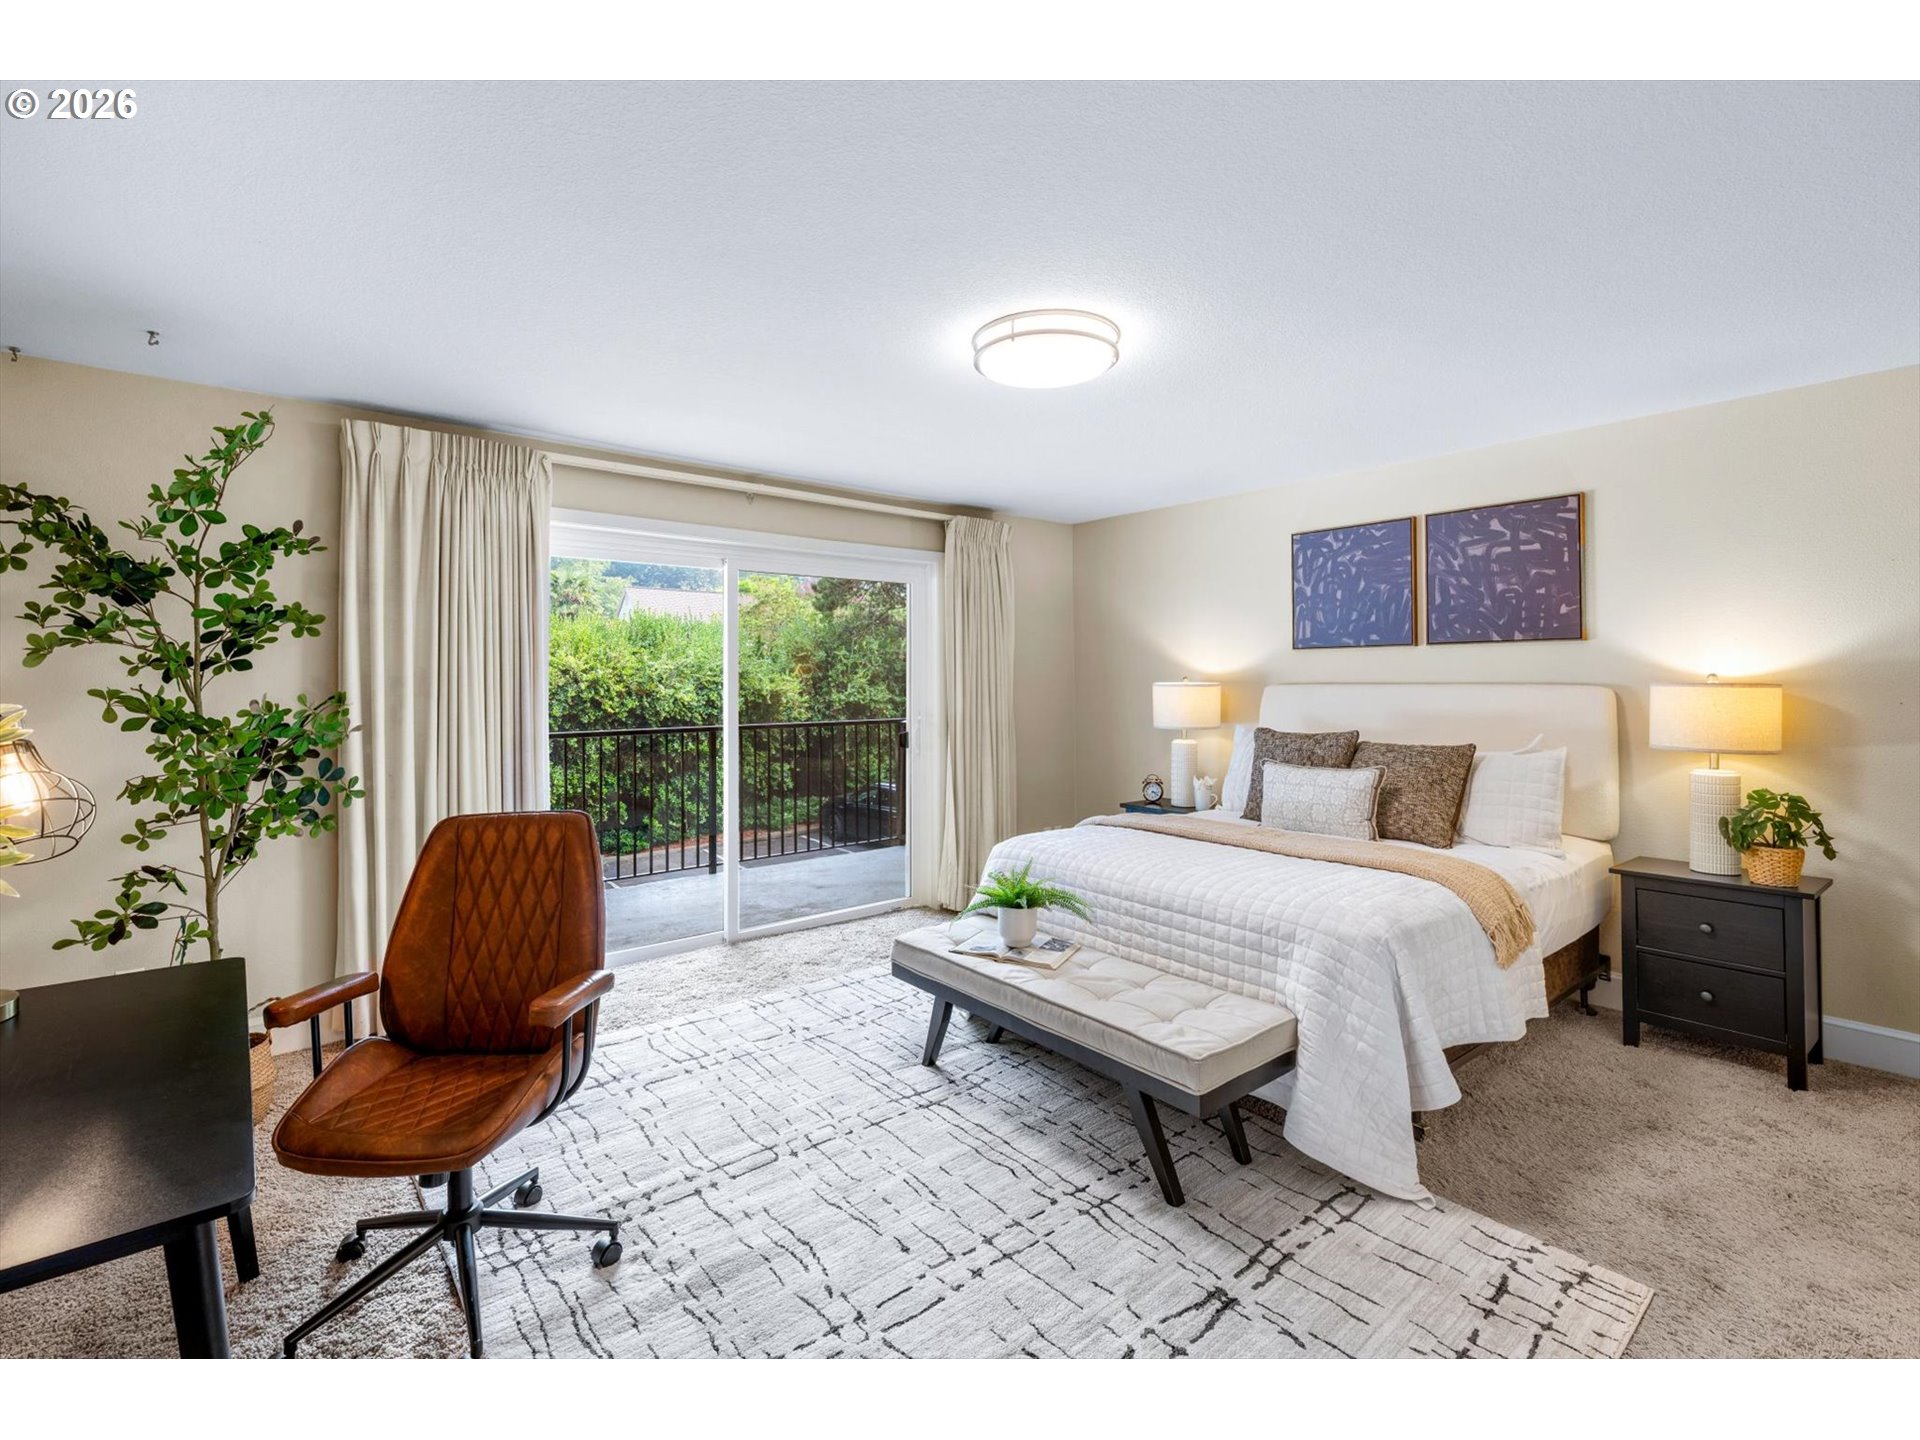
Staged bedroom with a white bed and leather chair beside sliding glass doors to a leafy balcony.
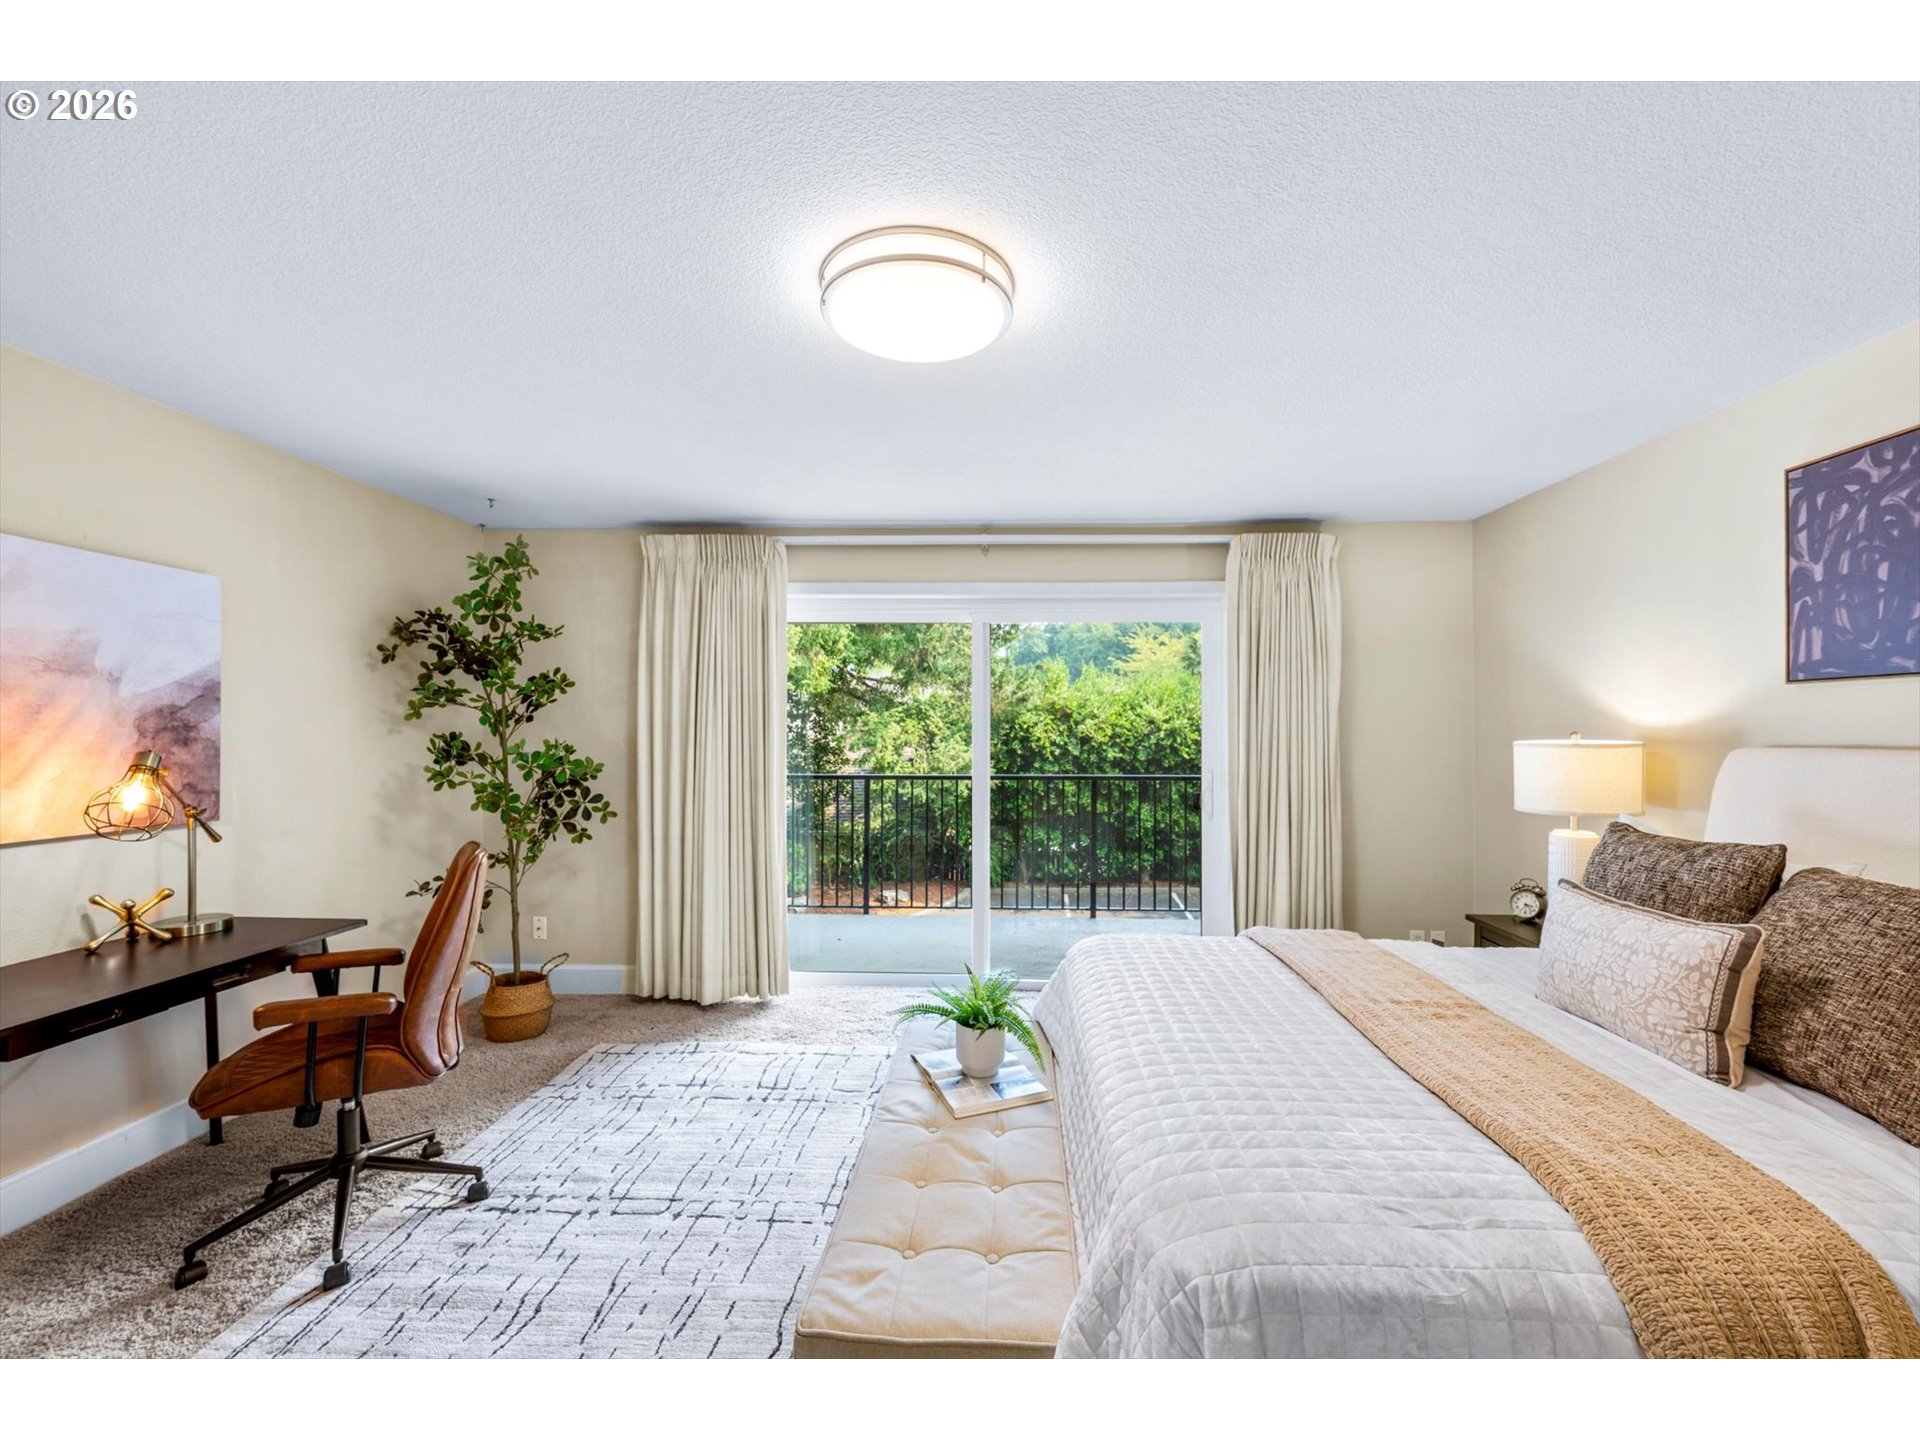
Staged bedroom with a white bed and desk, opening onto a balcony through sliding glass doors.
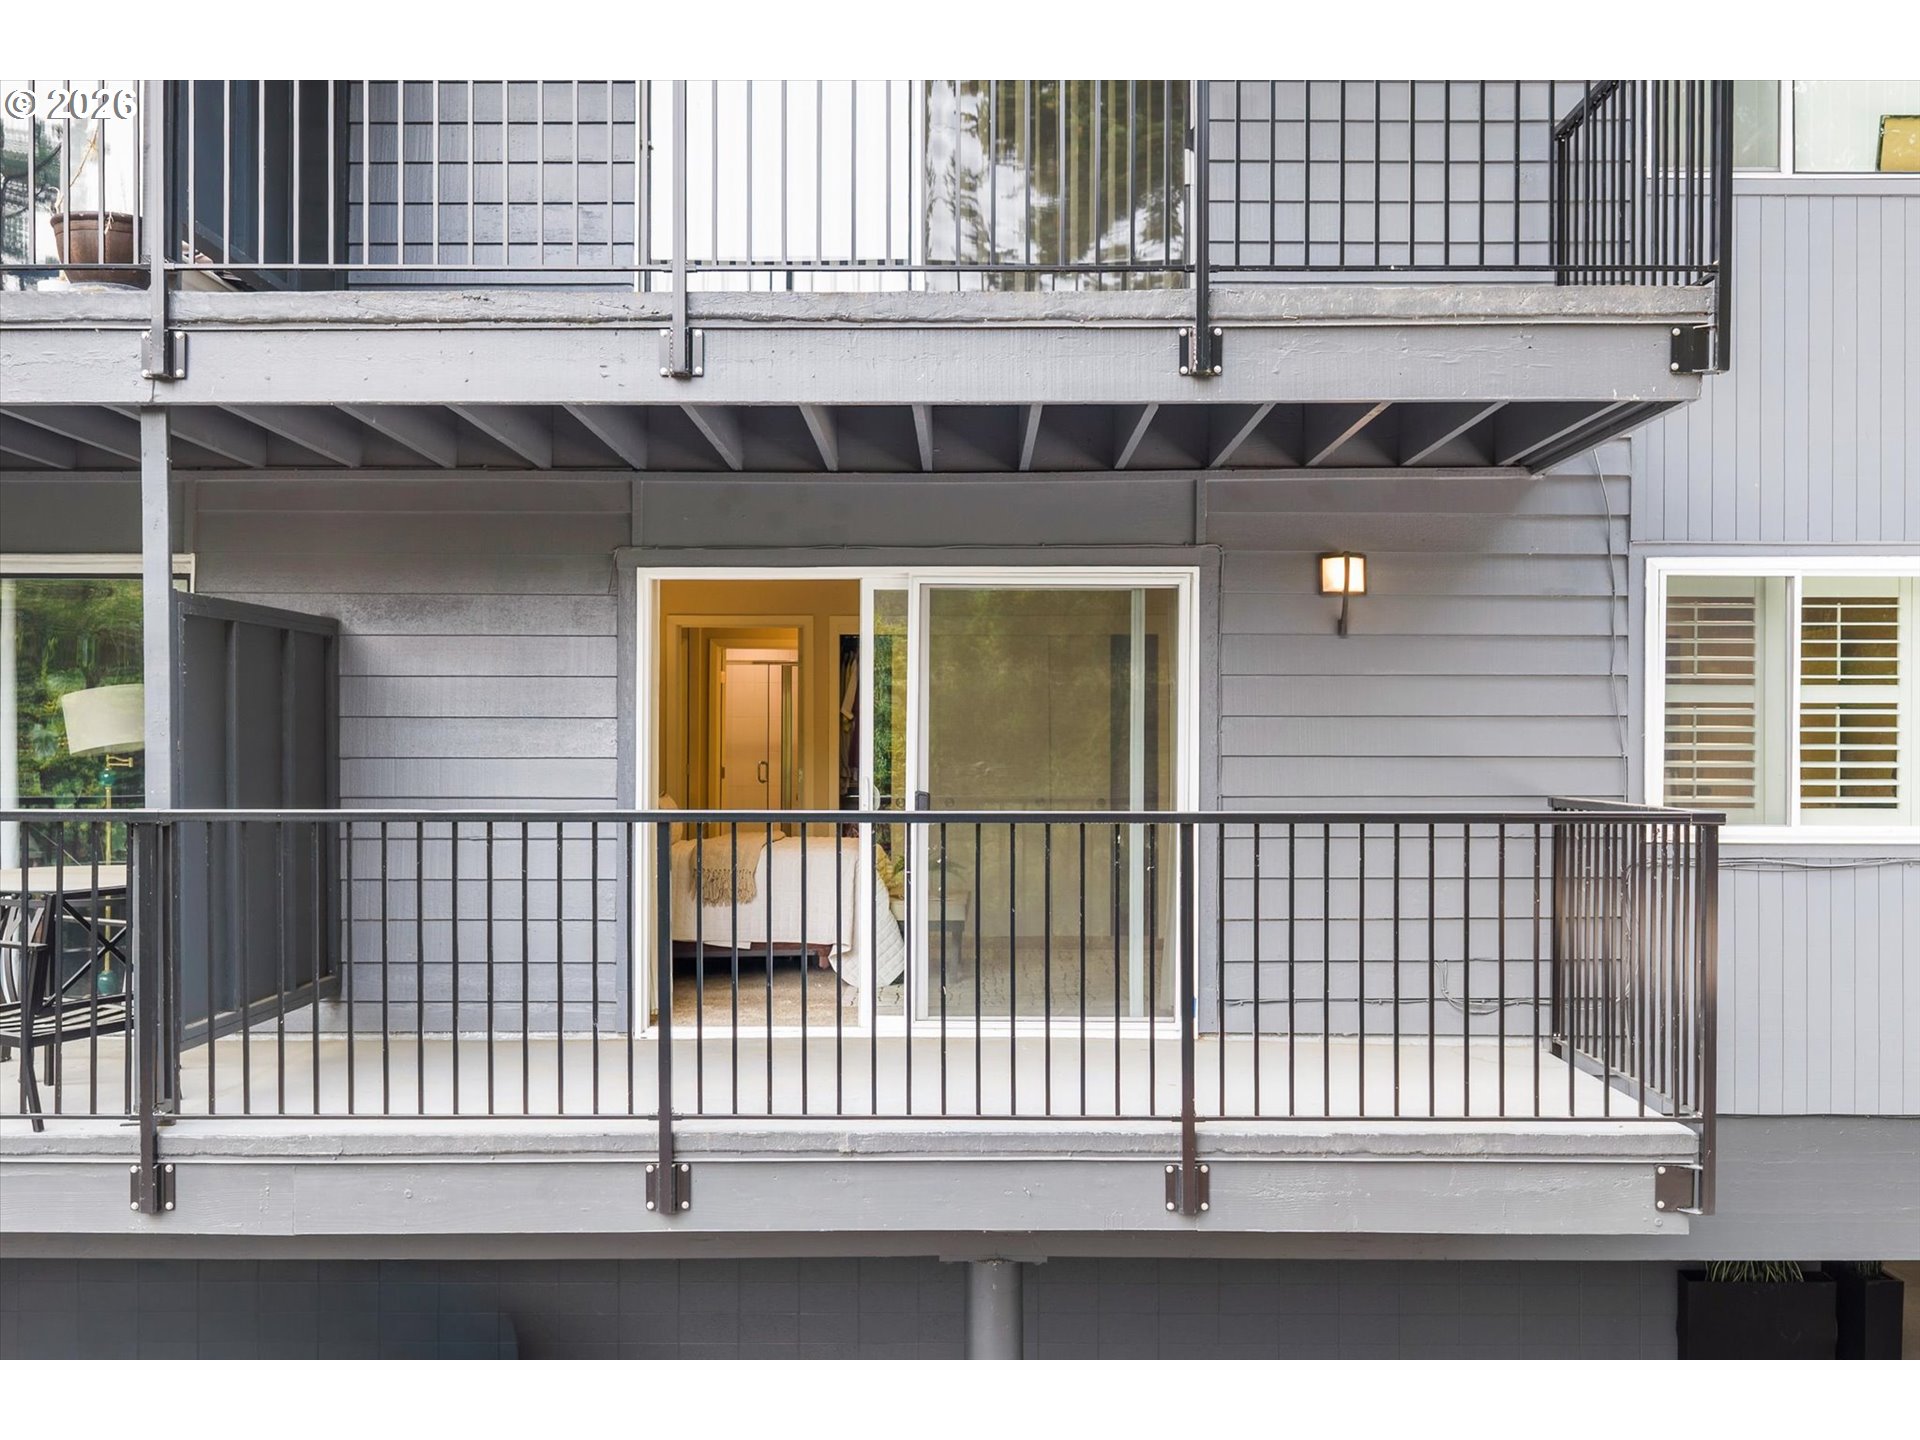
Gray-sided home with a wide balcony and black railings outside a sliding glass door.
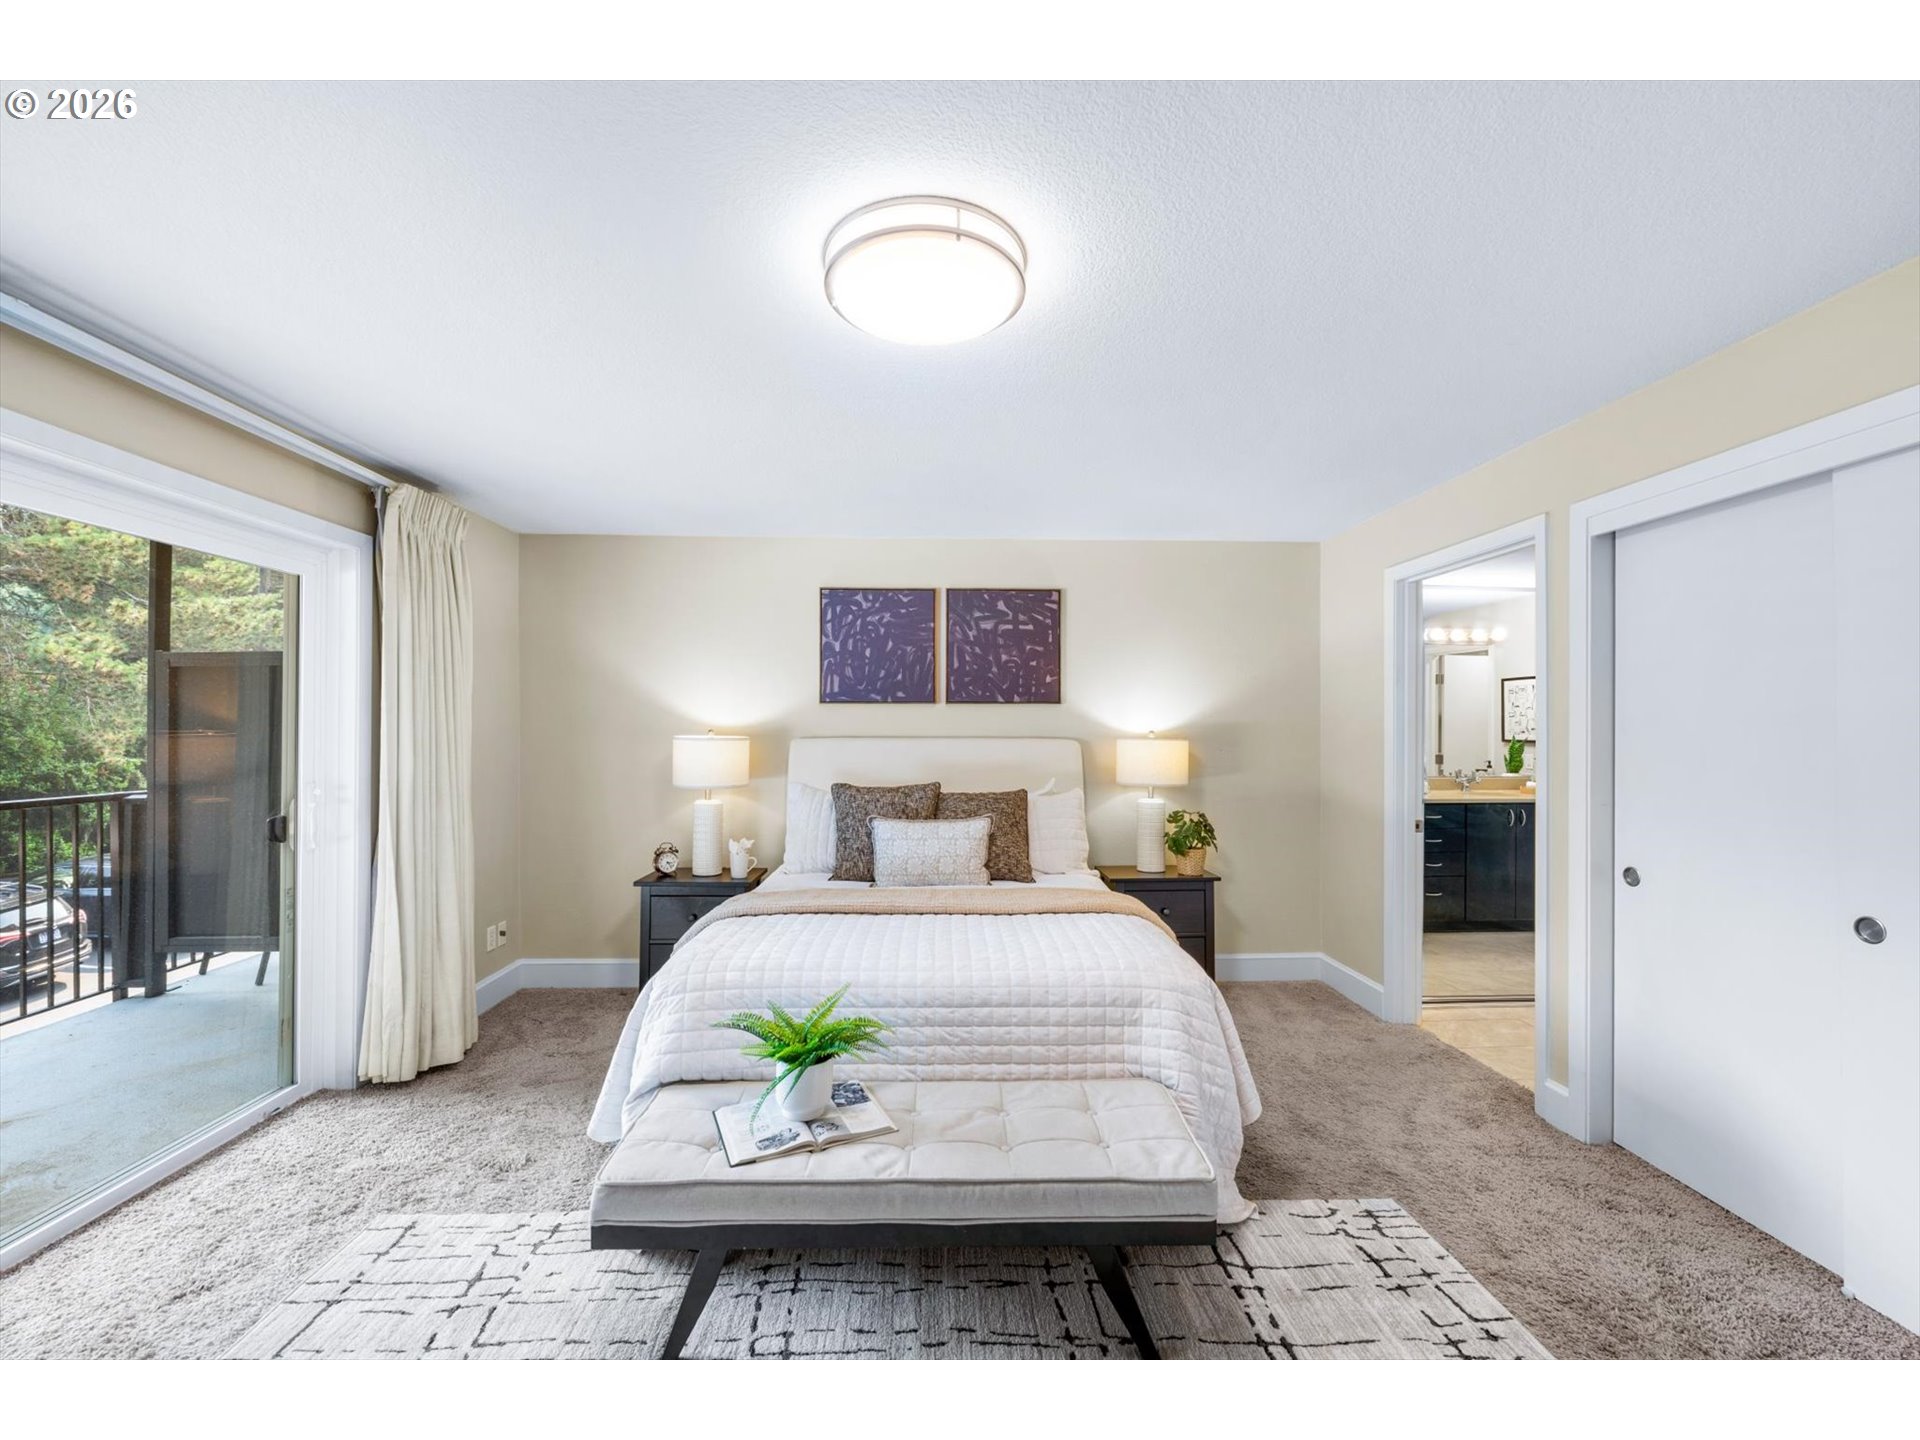
Staged bedroom with a centered bed, sliding glass door to a balcony, and adjoining bathroom doorway.
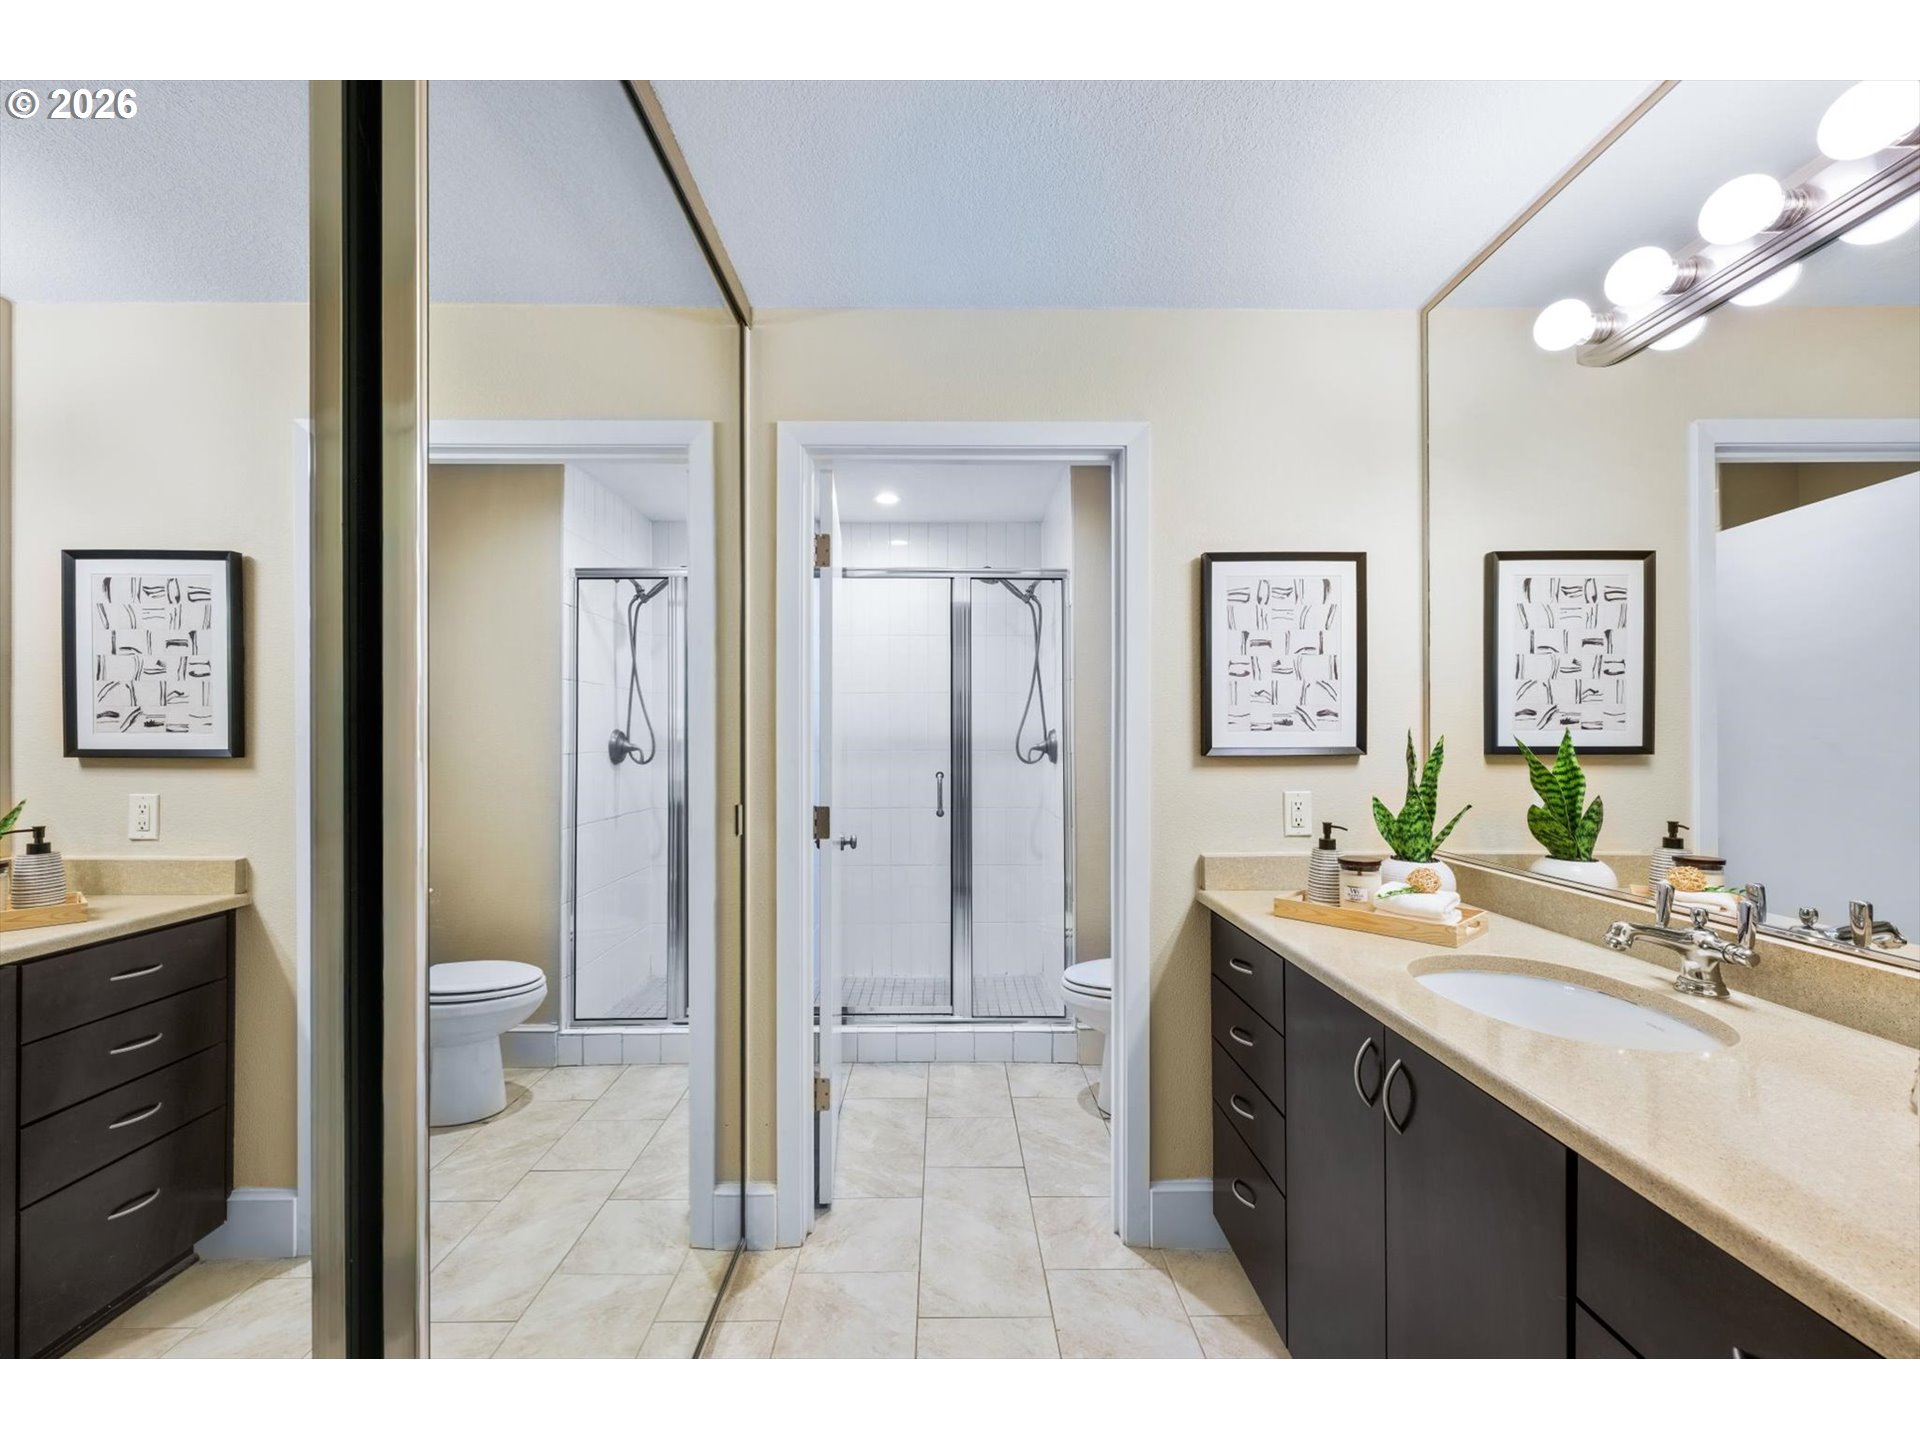
Bathroom vanity with dark cabinets and a tiled walk-in shower reflected in the large mirror.
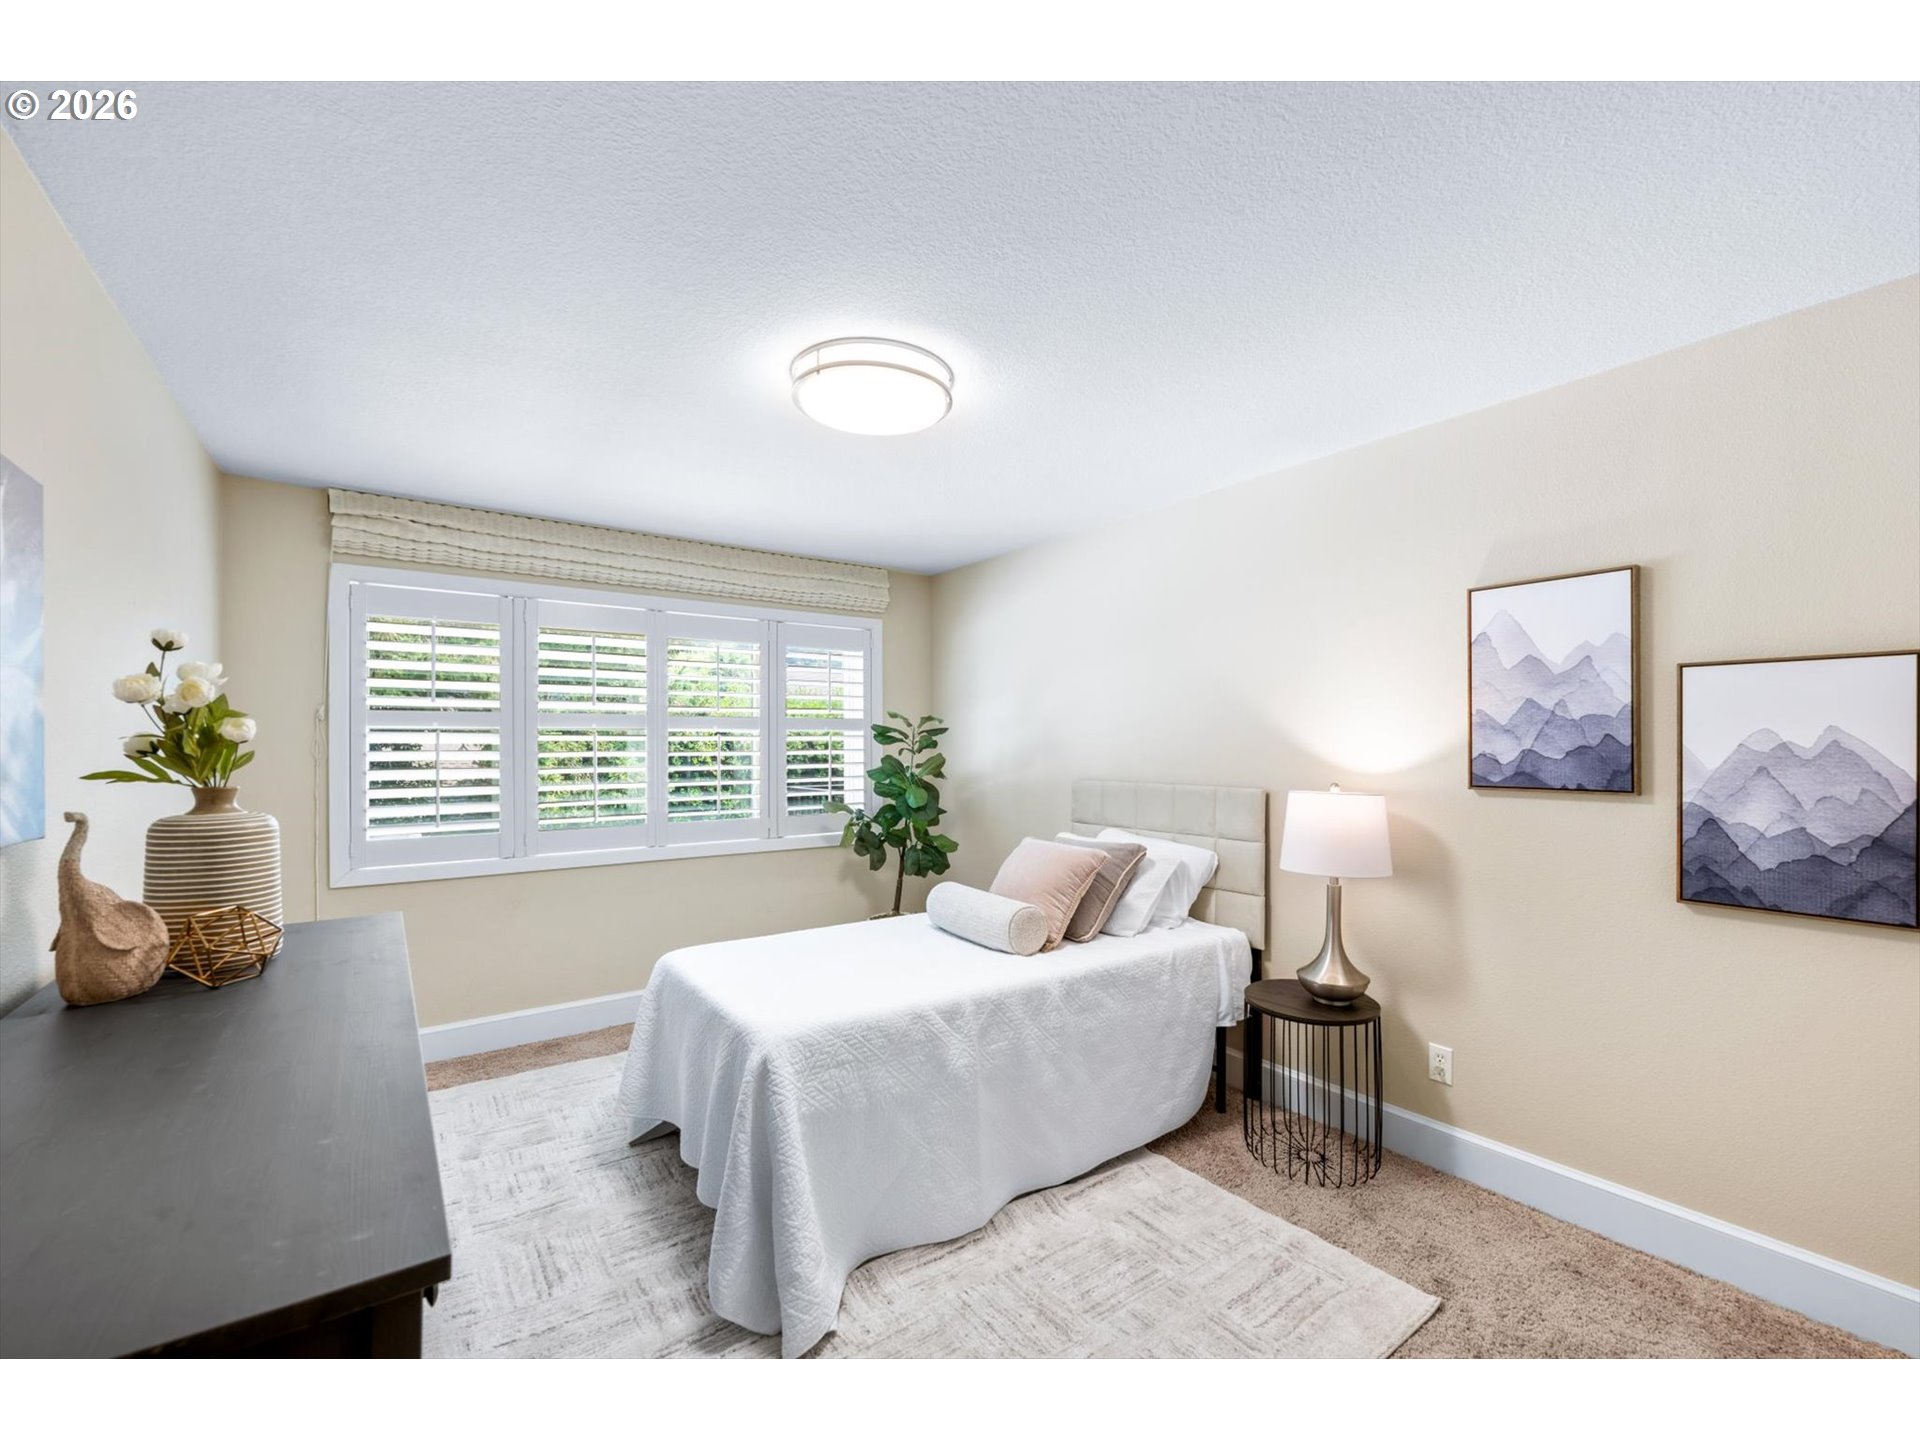
Staged bedroom with a white bed, plantation shutters, and framed mountain artwork.
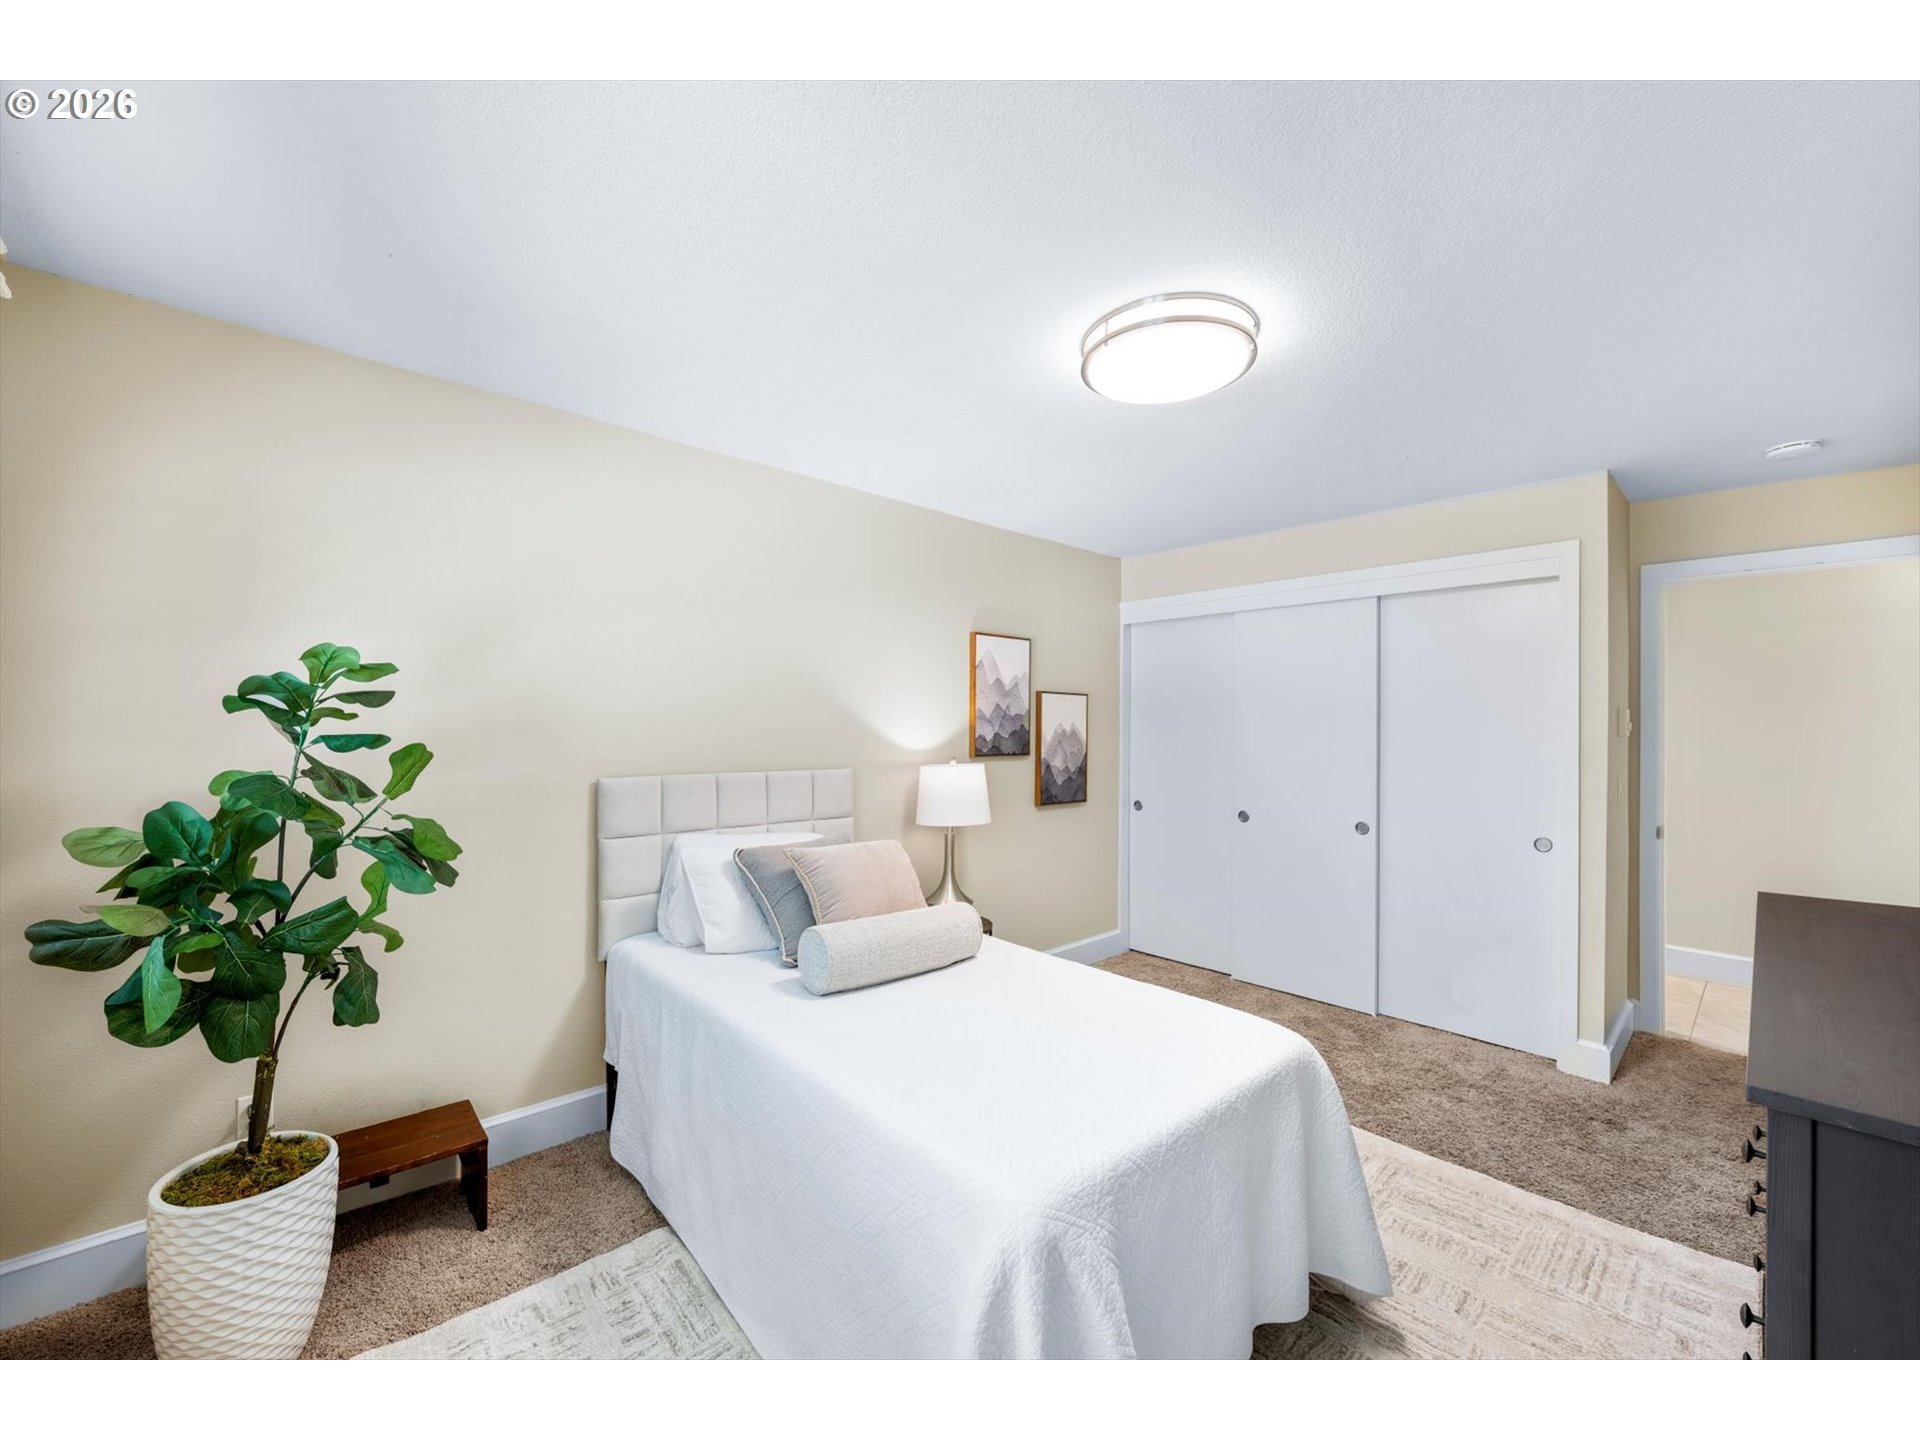
Staged bedroom with a white-covered bed, sliding closet doors, and a large potted plant.
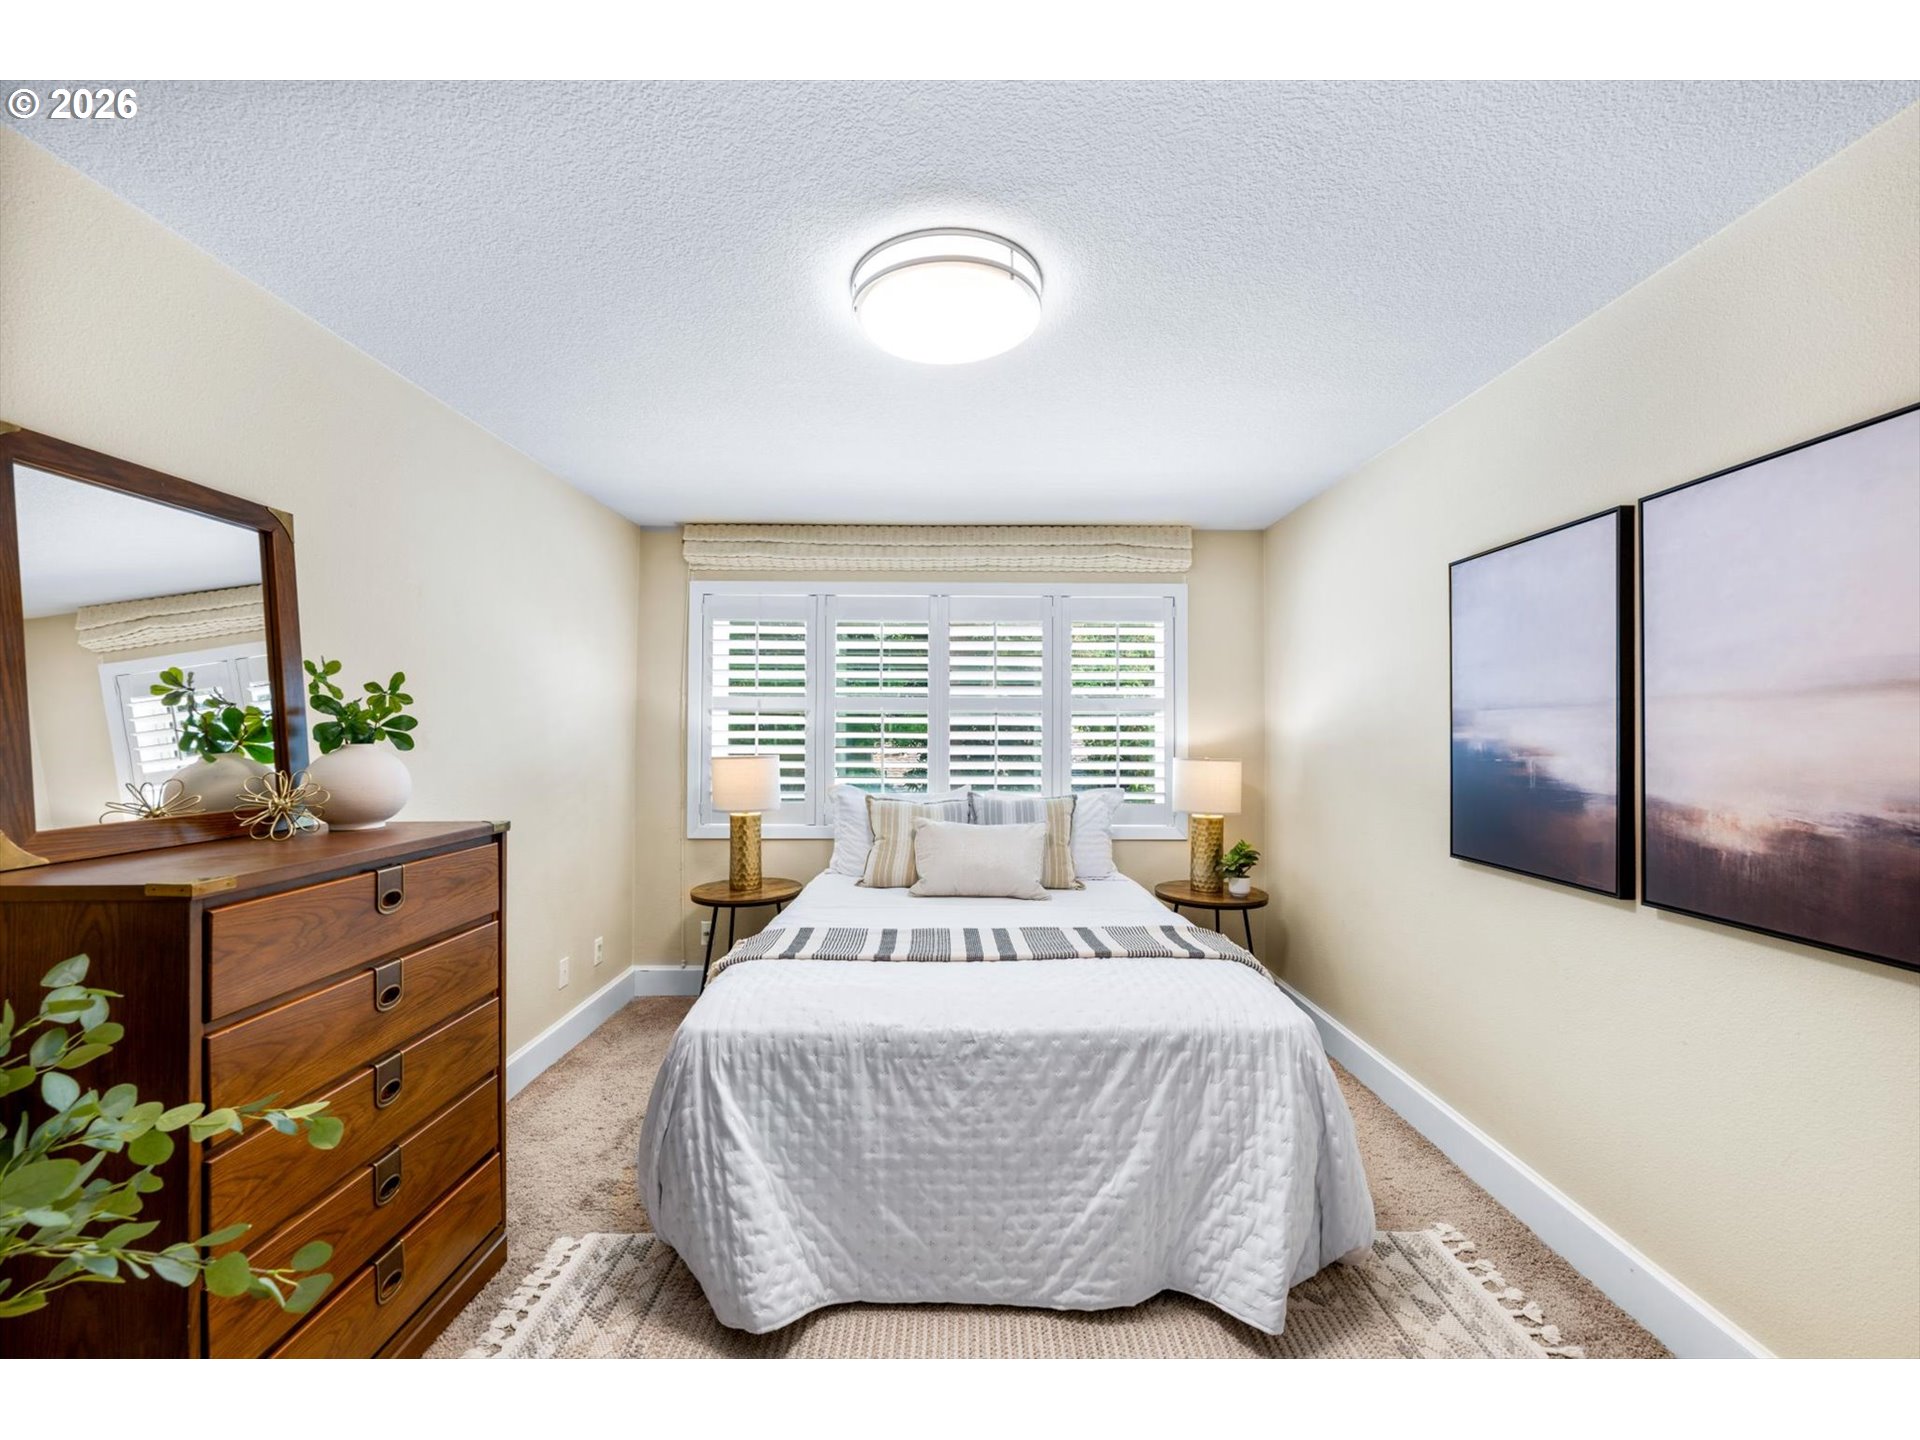
Bedroom with a white bed beneath a shuttered window and a wooden dresser with mirror.
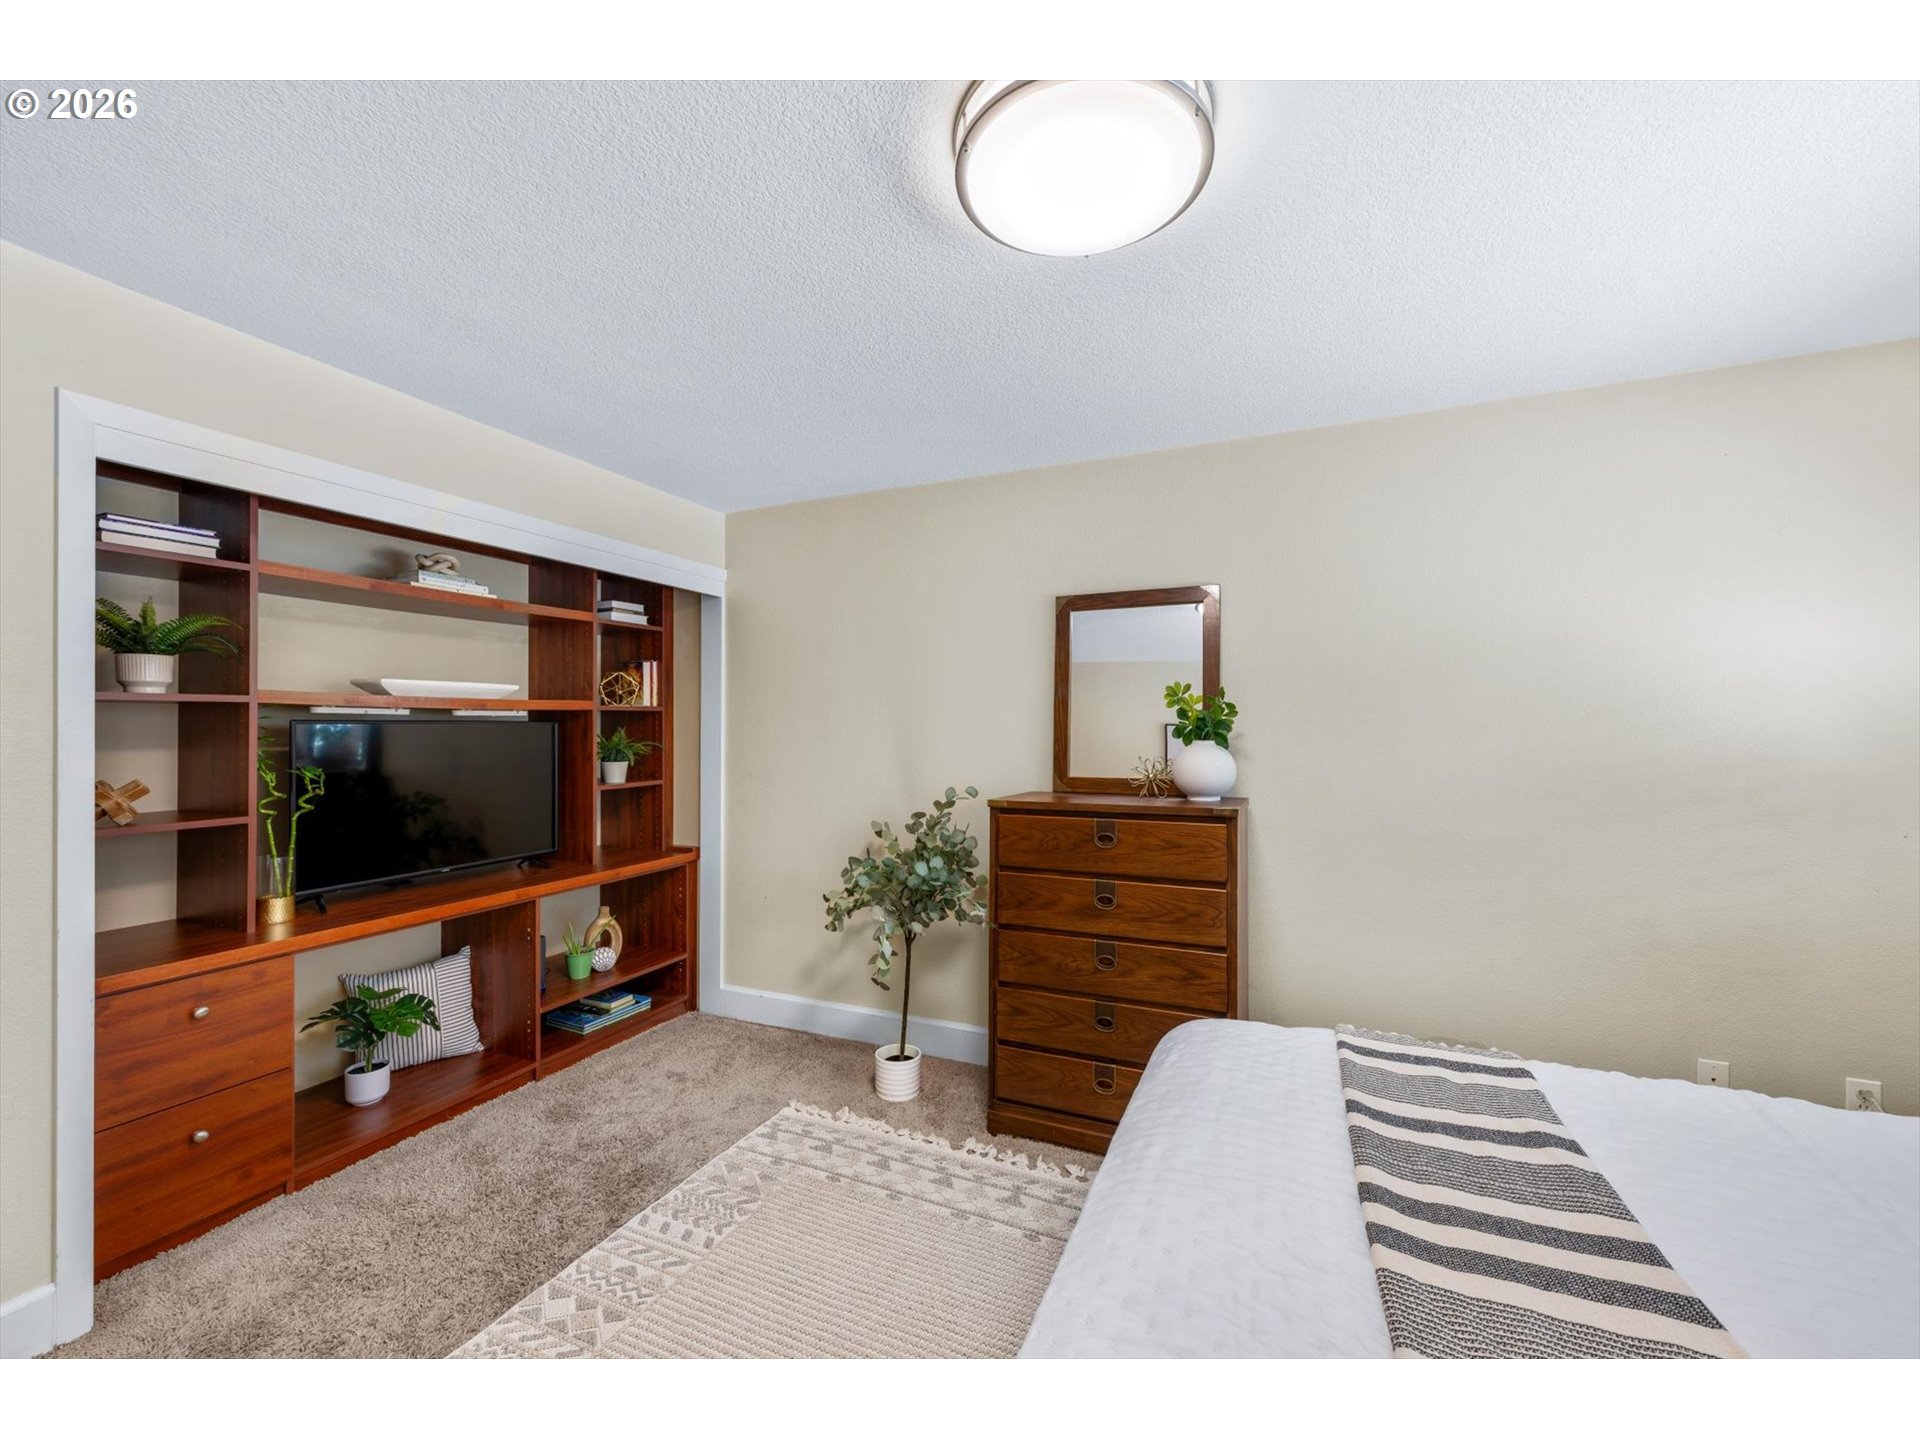
Bedroom with built-in wood shelving and television, matching dresser and mirror, and a white bed.
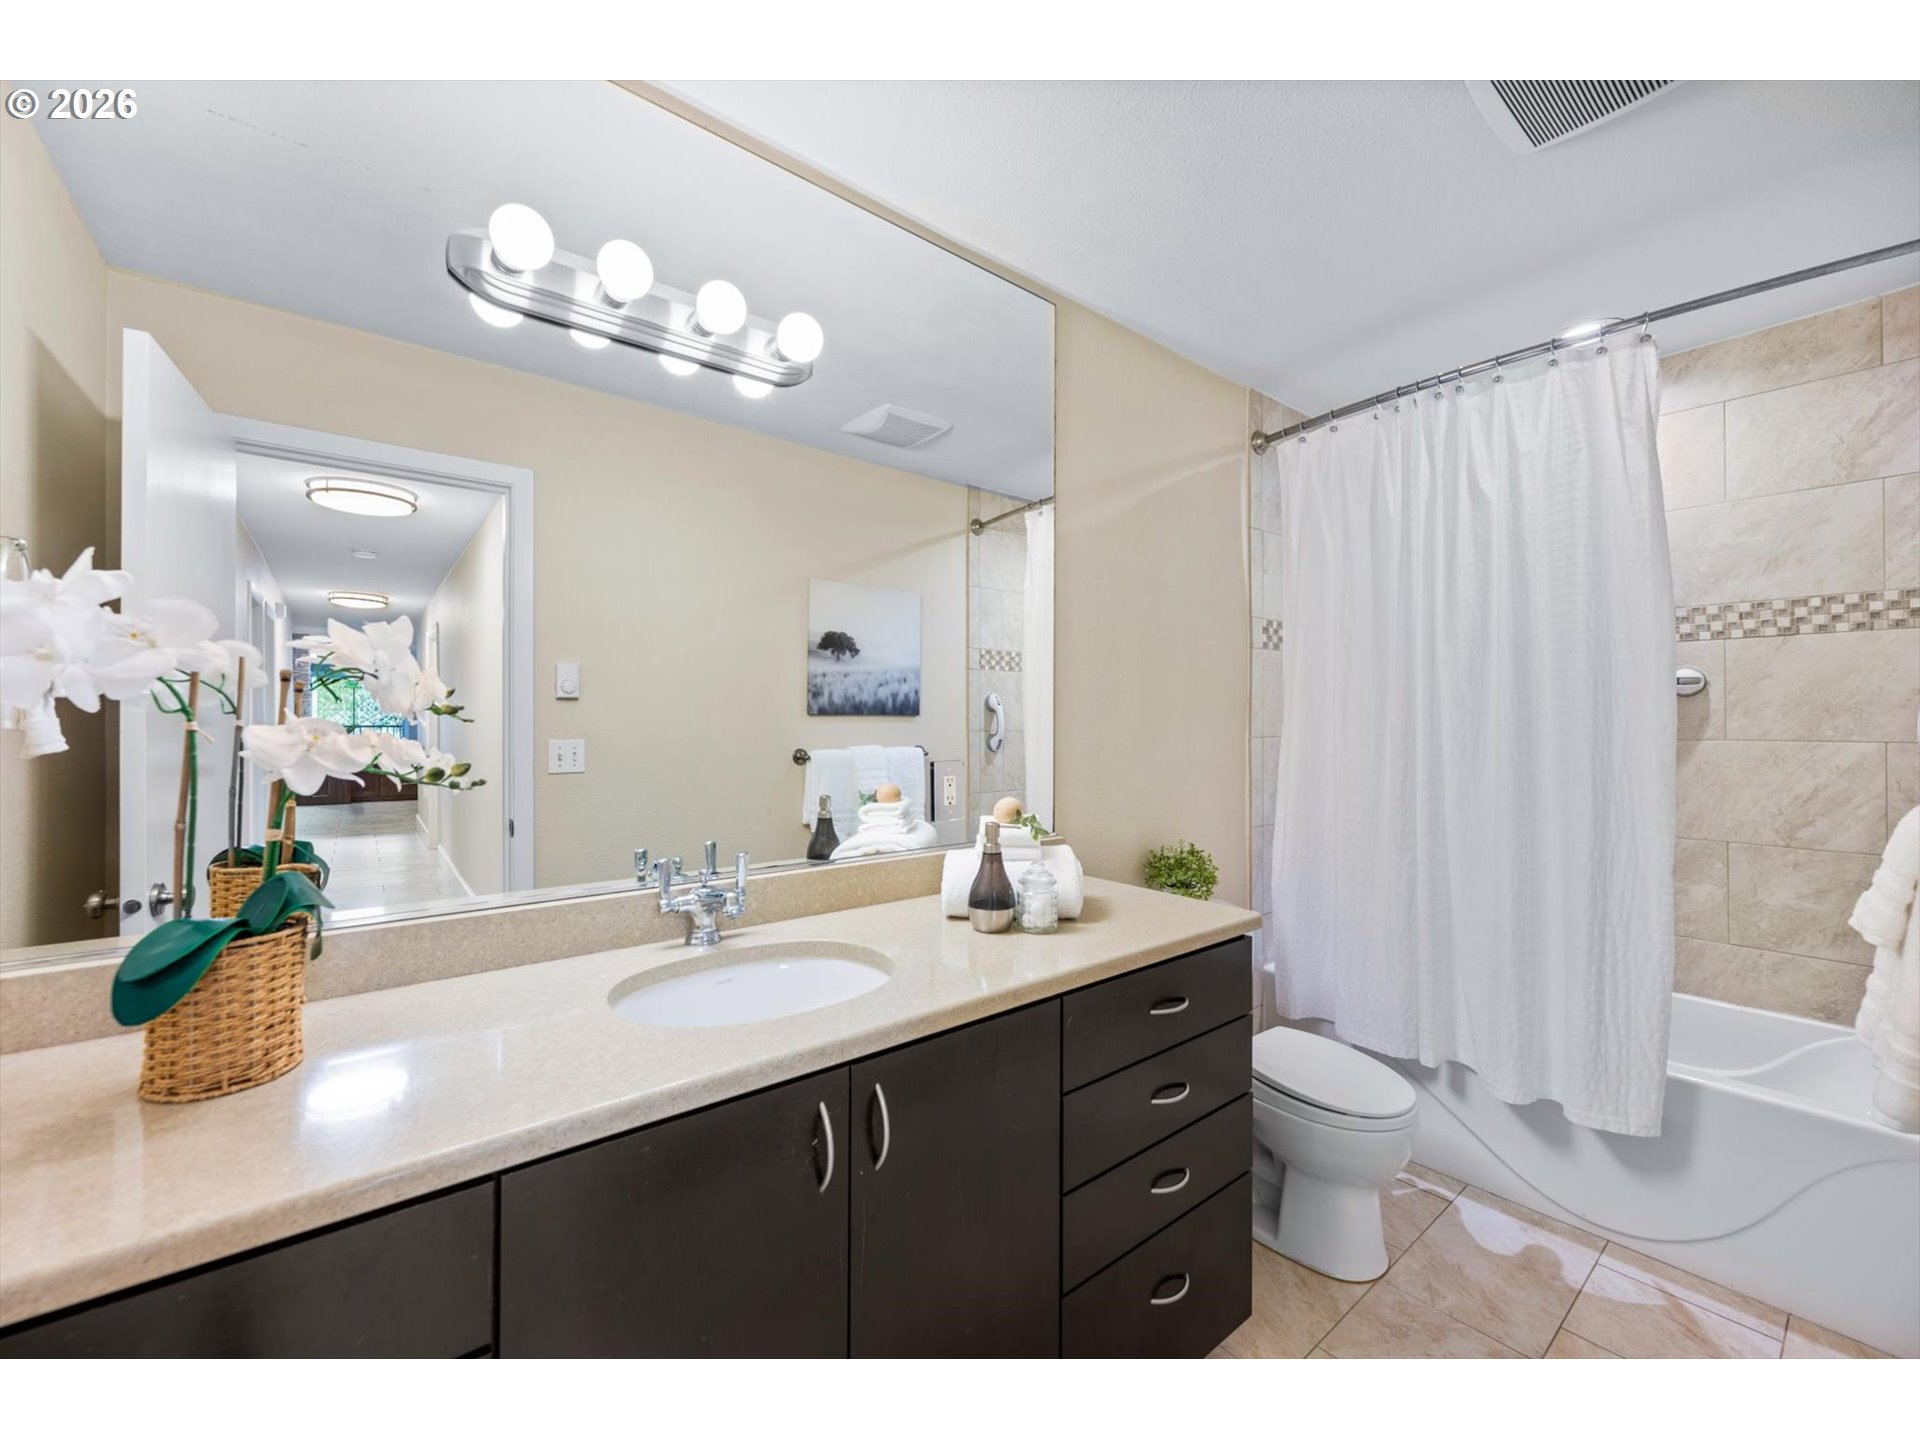
Bathroom with a dark vanity, large mirror, and tiled bathtub behind a white shower curtain.
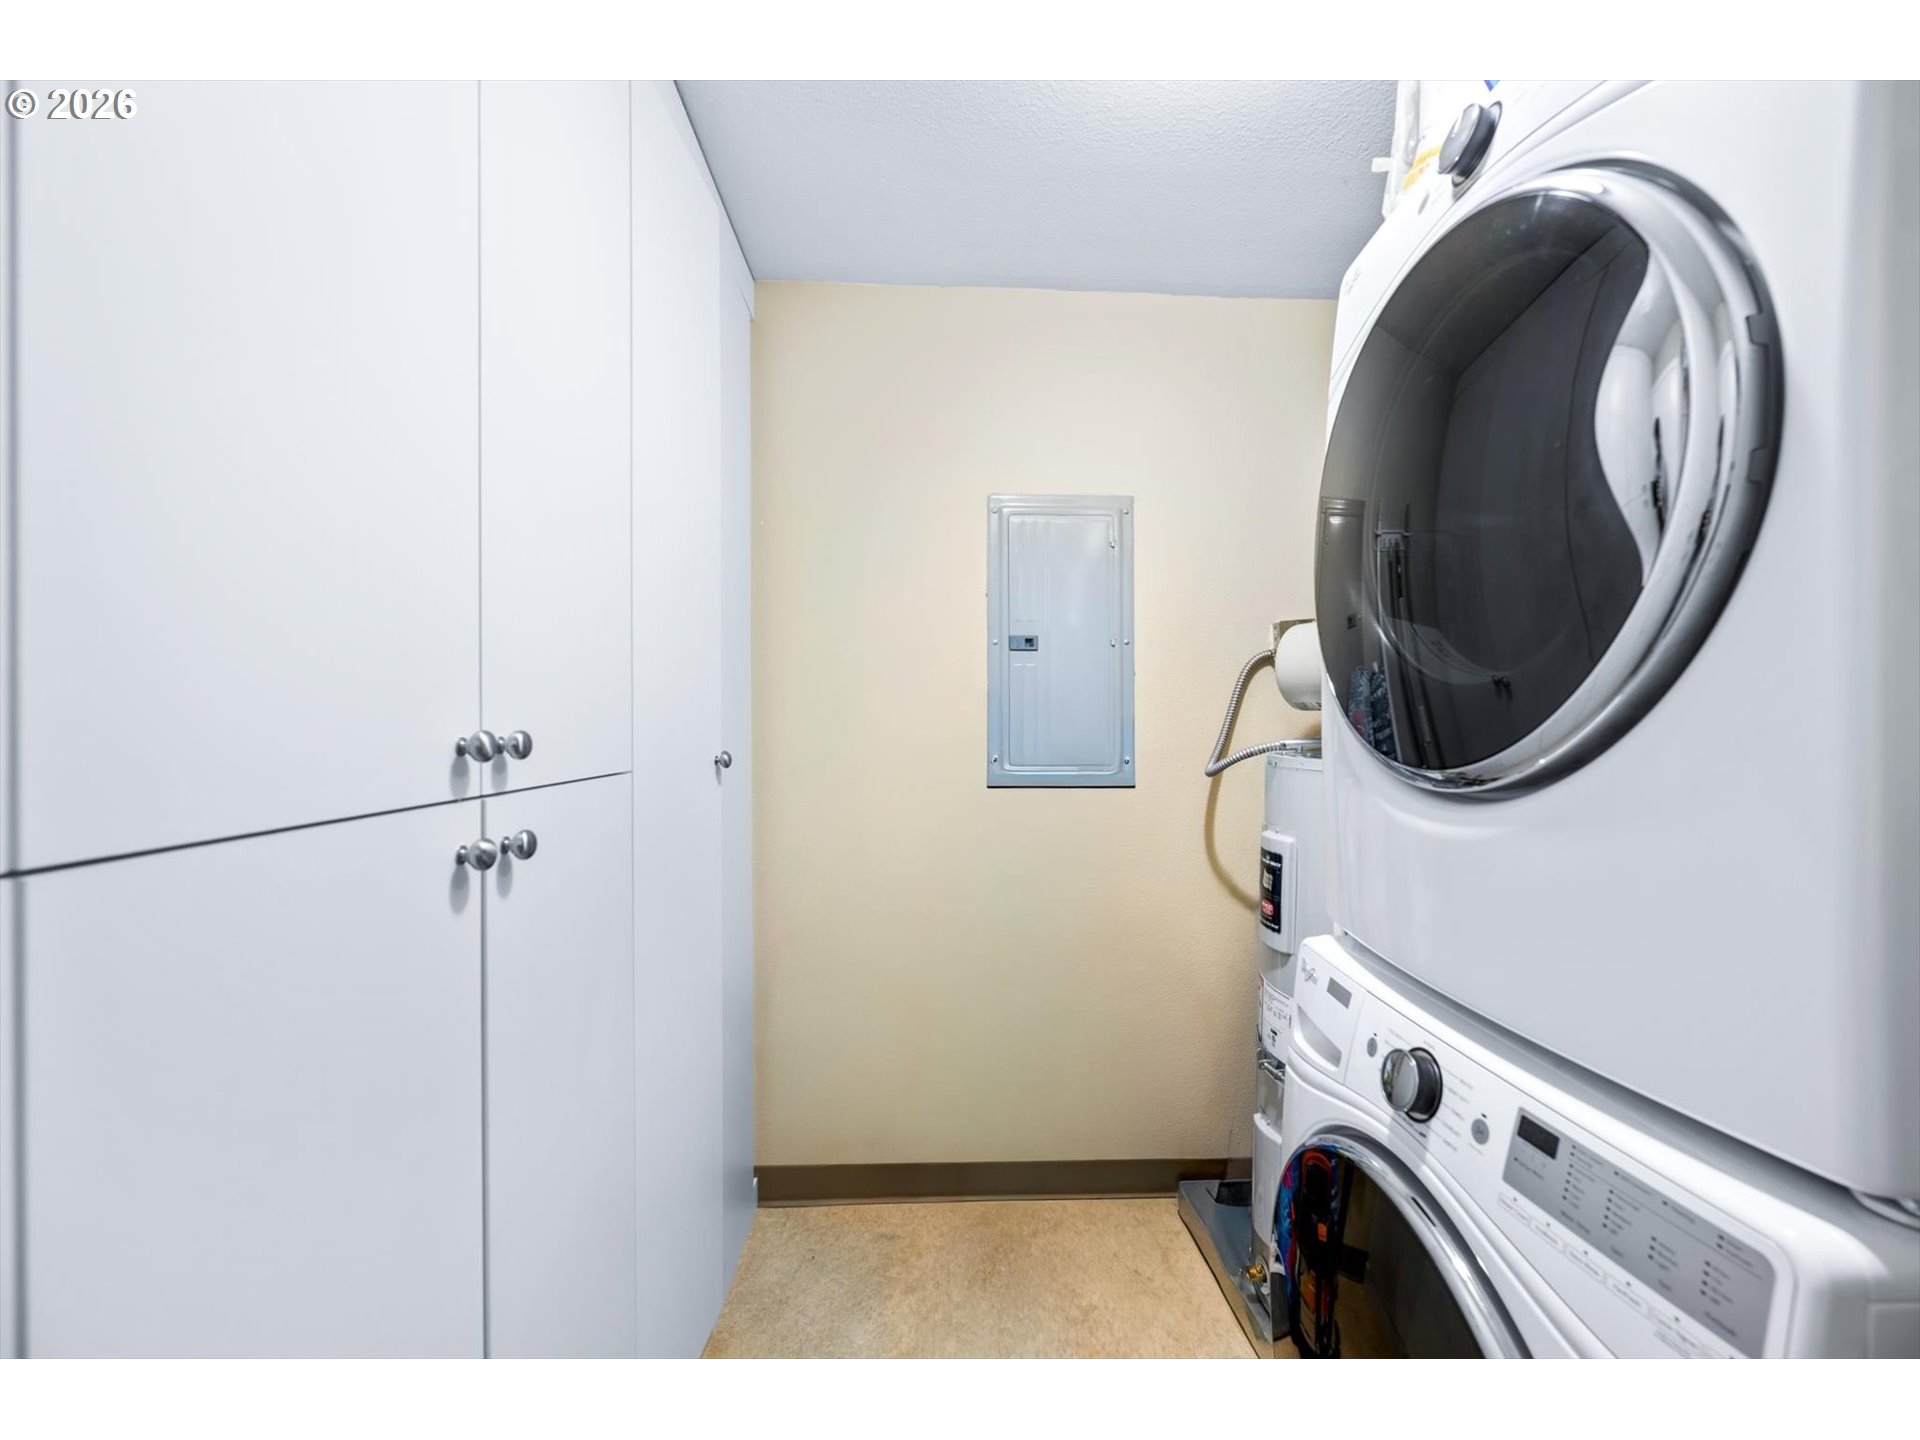
Laundry room with stacked front-loading washer and dryer beside tall white storage cabinets.
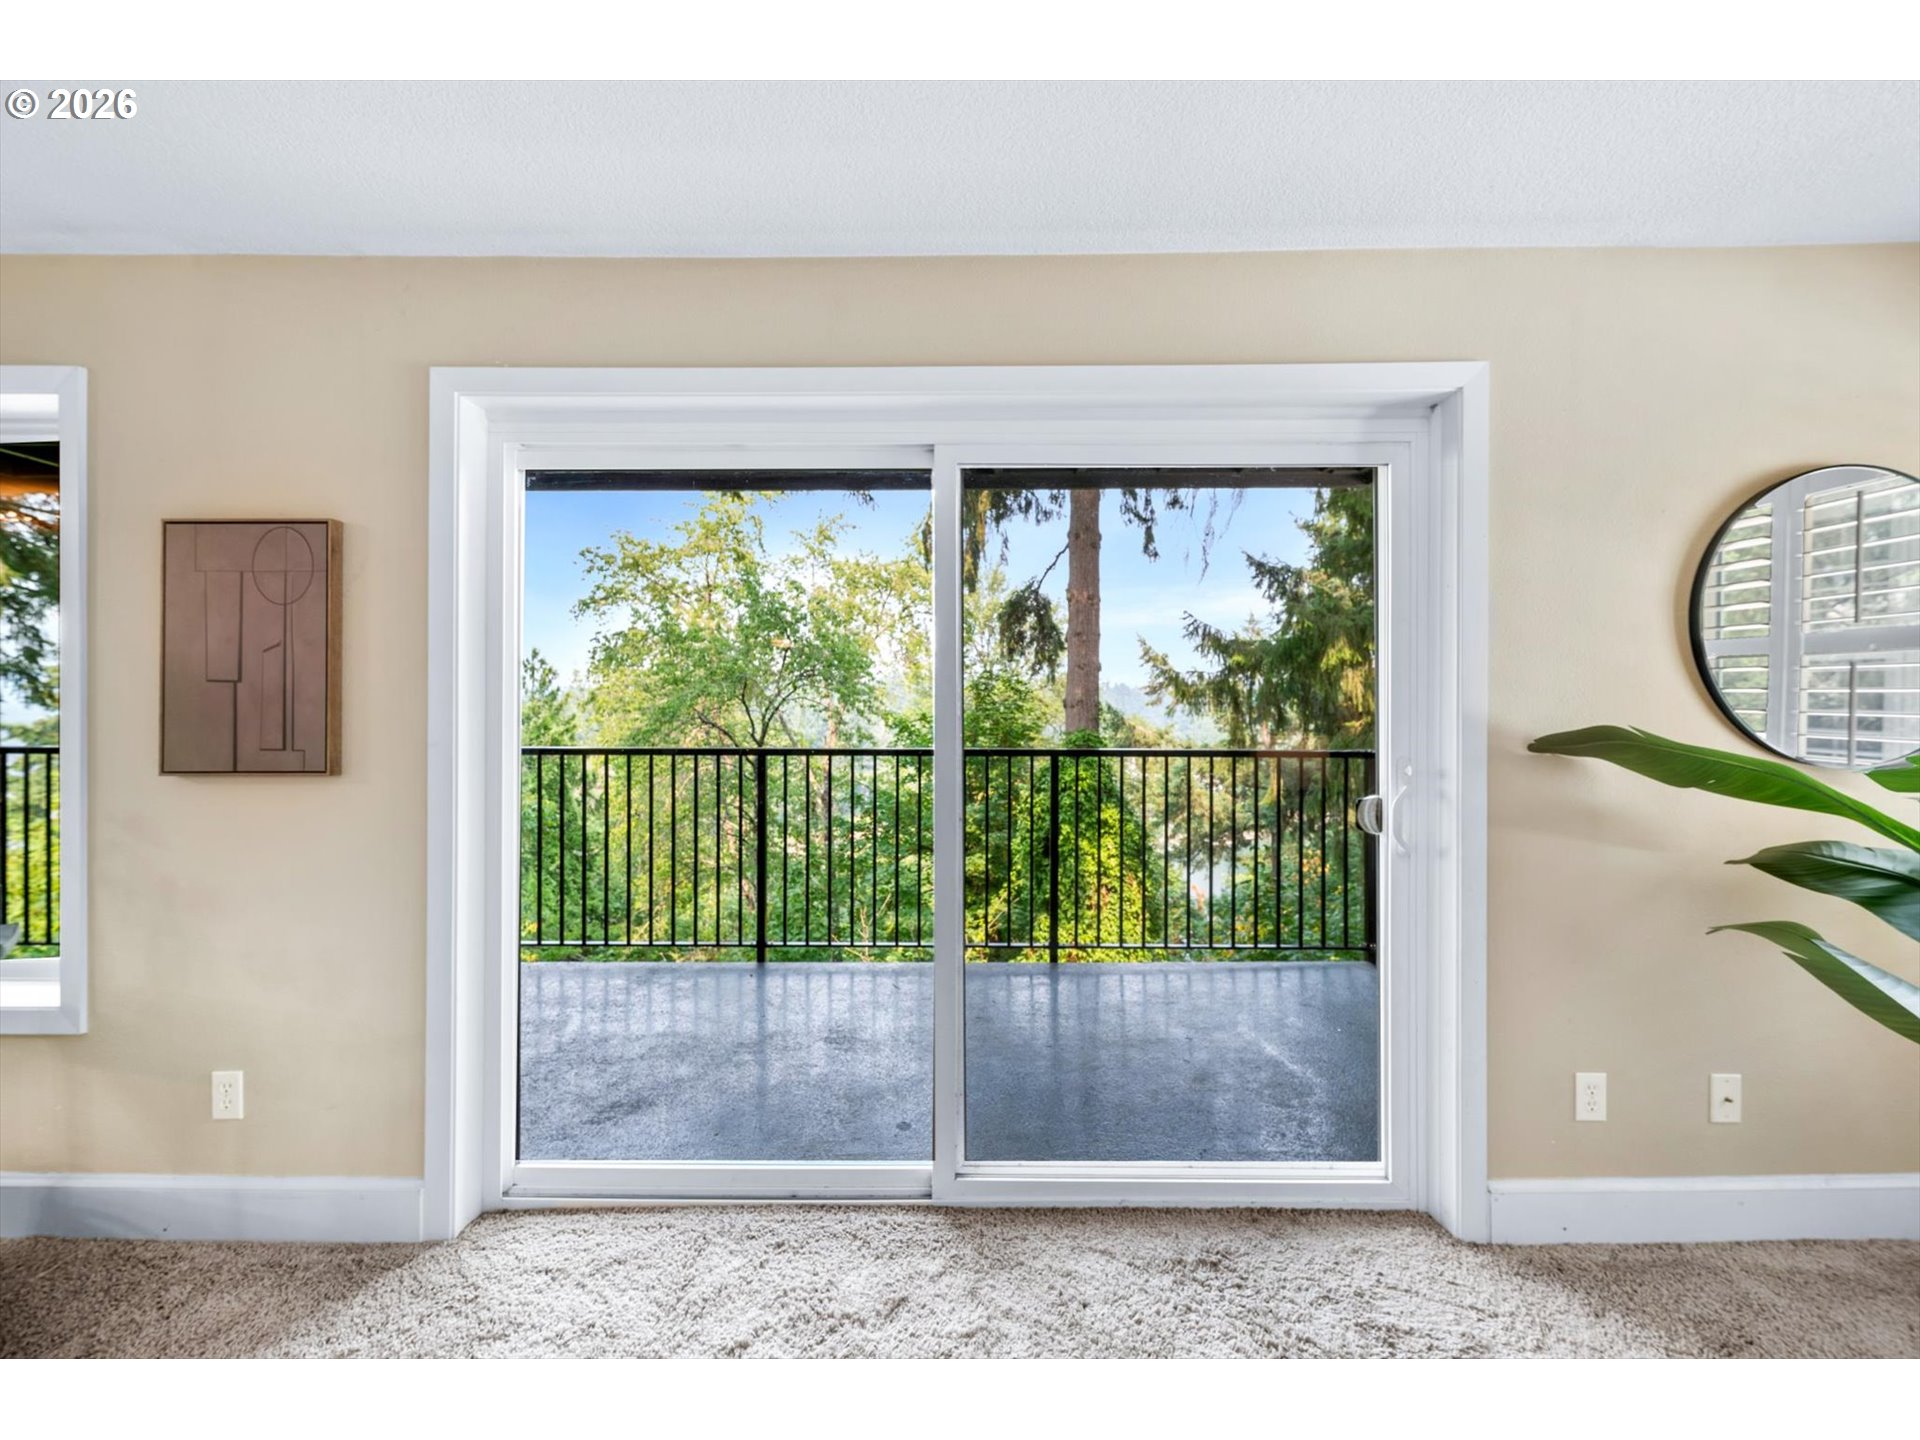
Carpeted room with sliding glass doors opening onto a balcony overlooking trees and a glimpse of water.
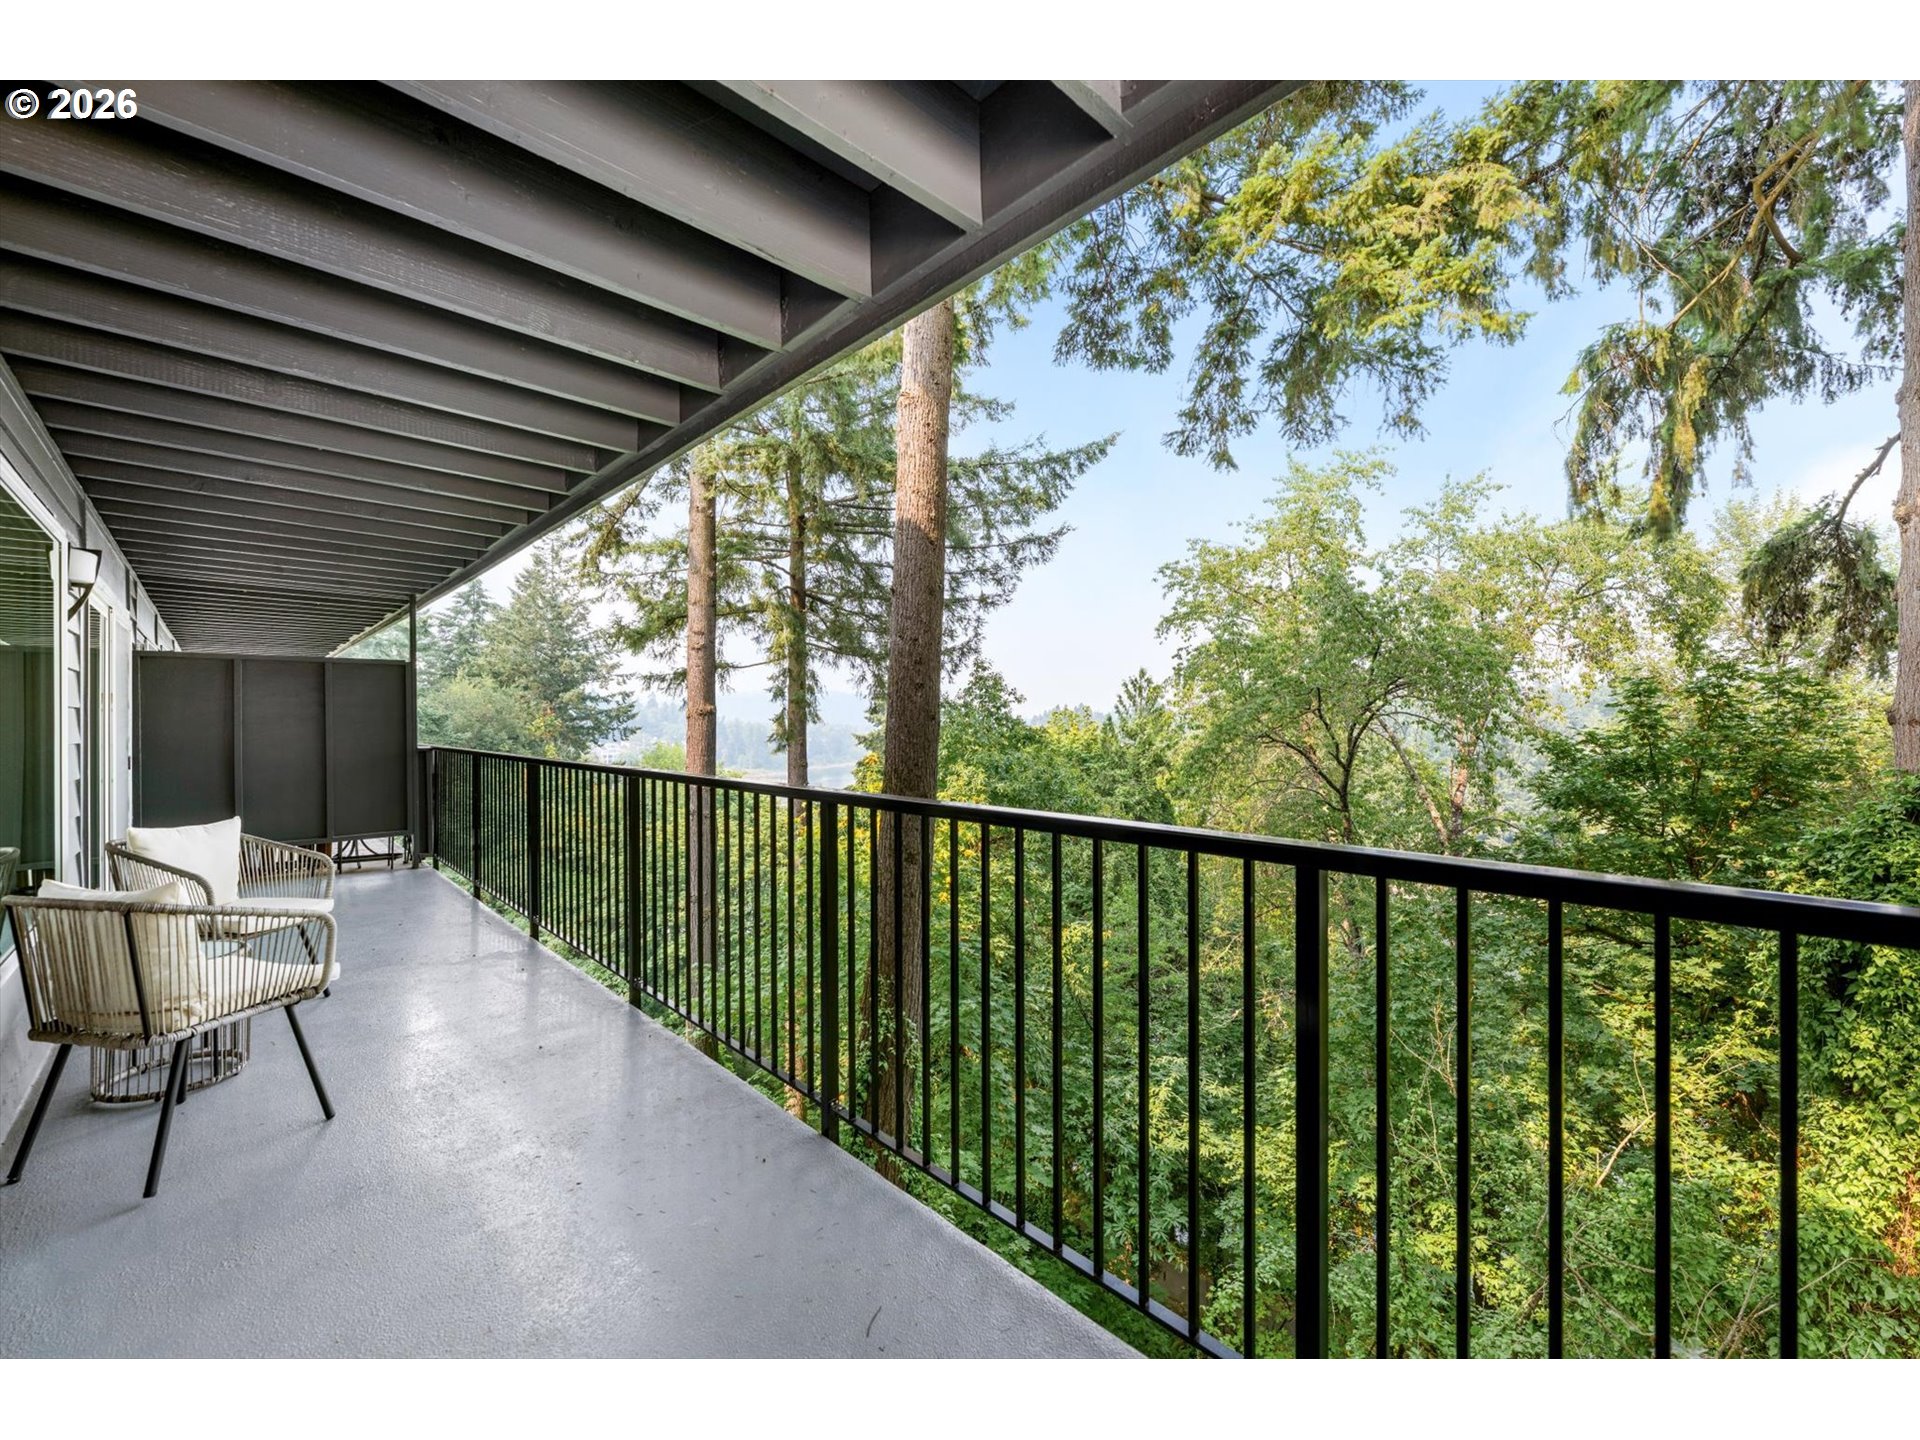
Covered balcony with woven chairs and black railing overlooking leafy trees and distant hills.
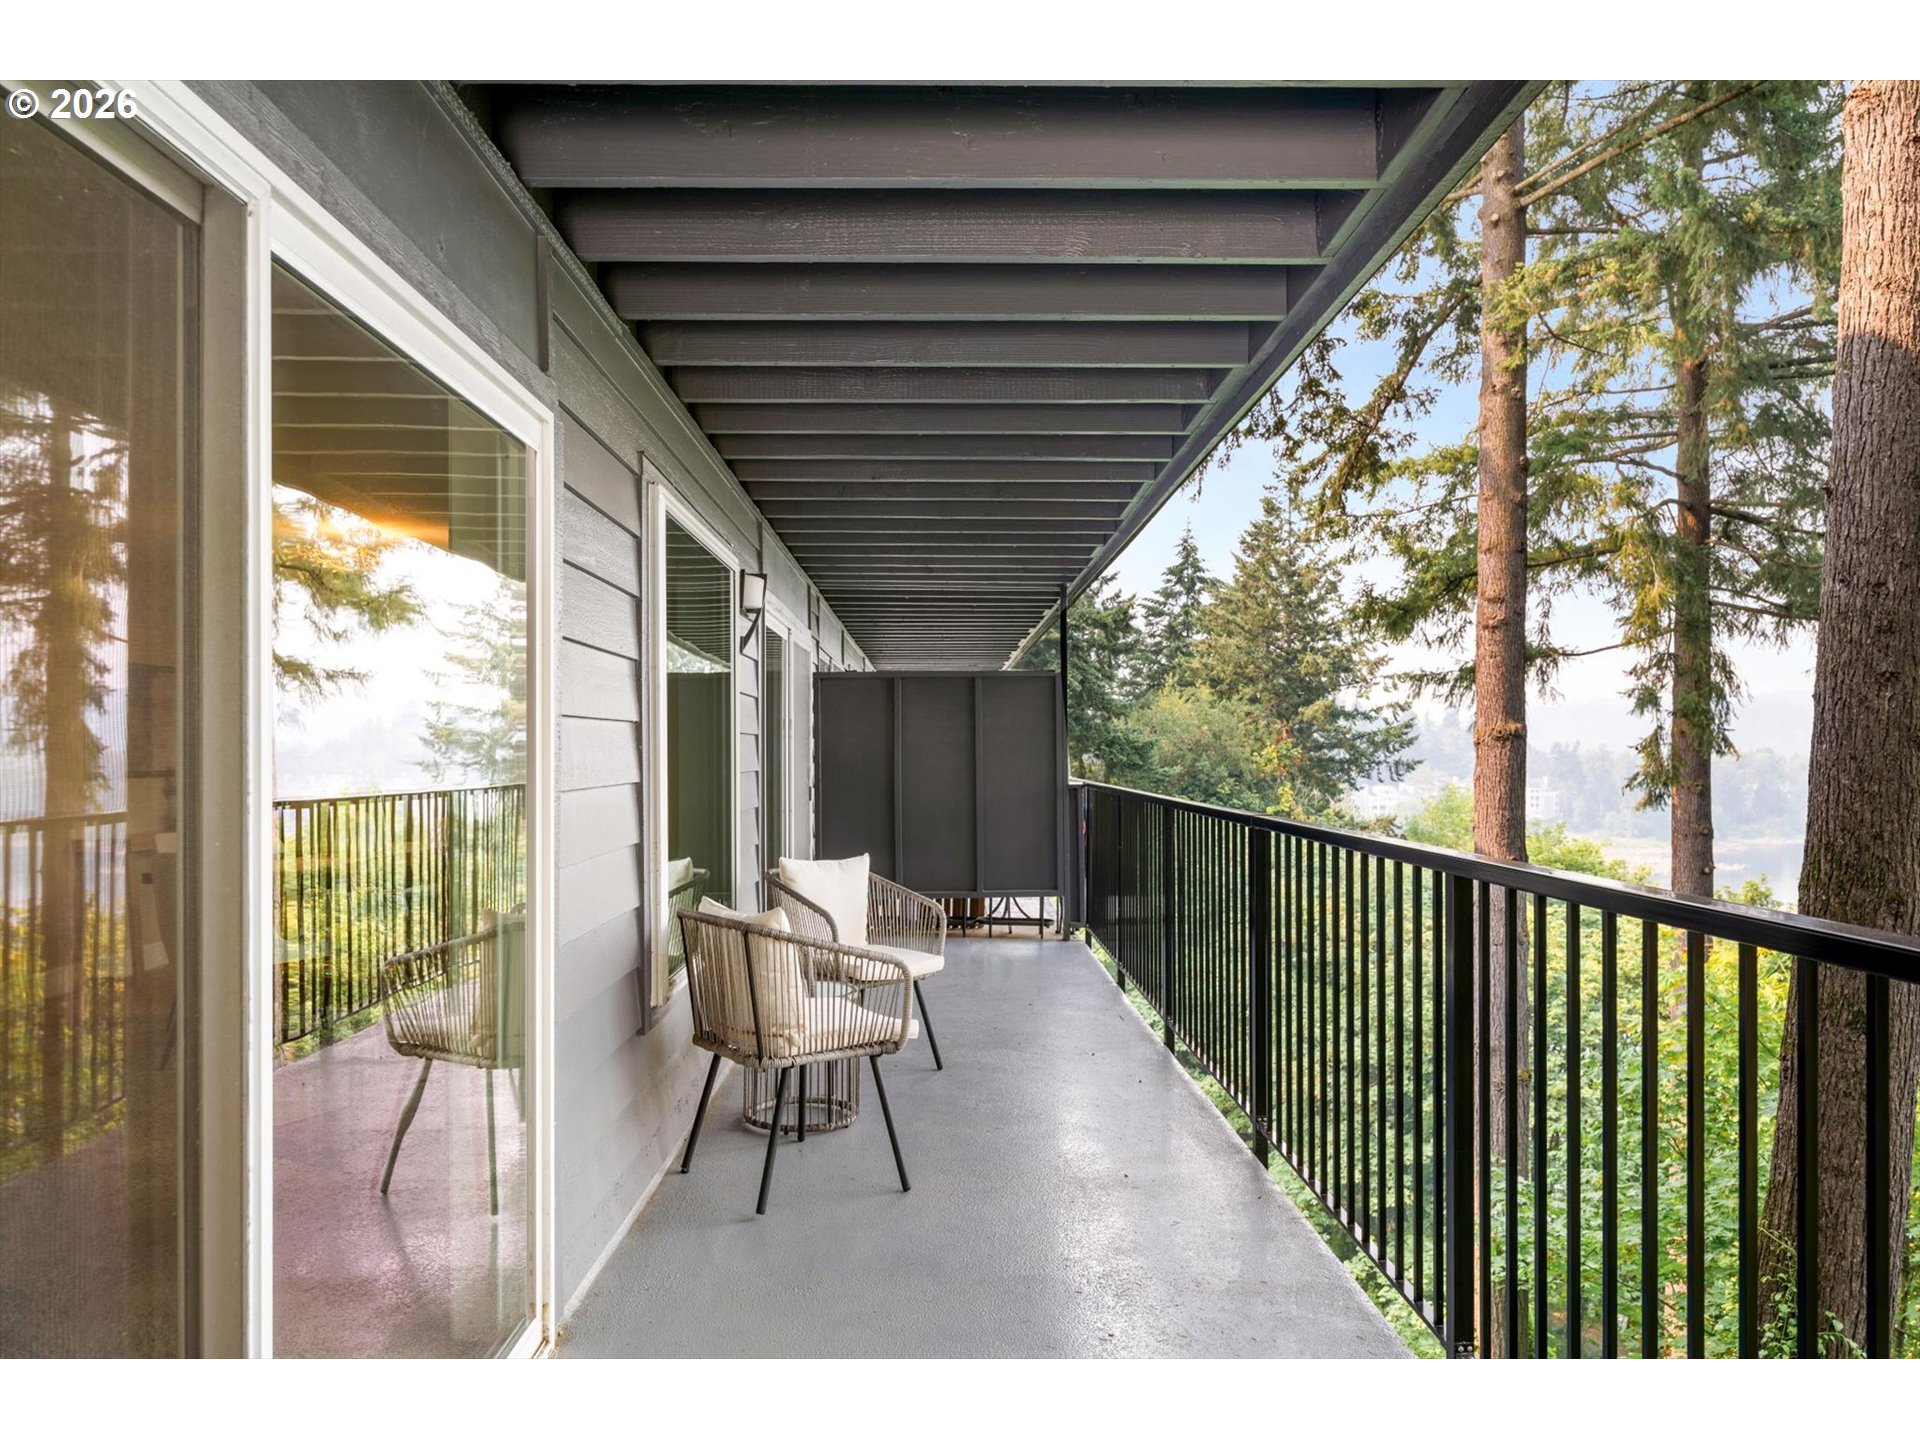
Covered balcony with wicker chairs and black railing overlooking trees and a glimpse of water.
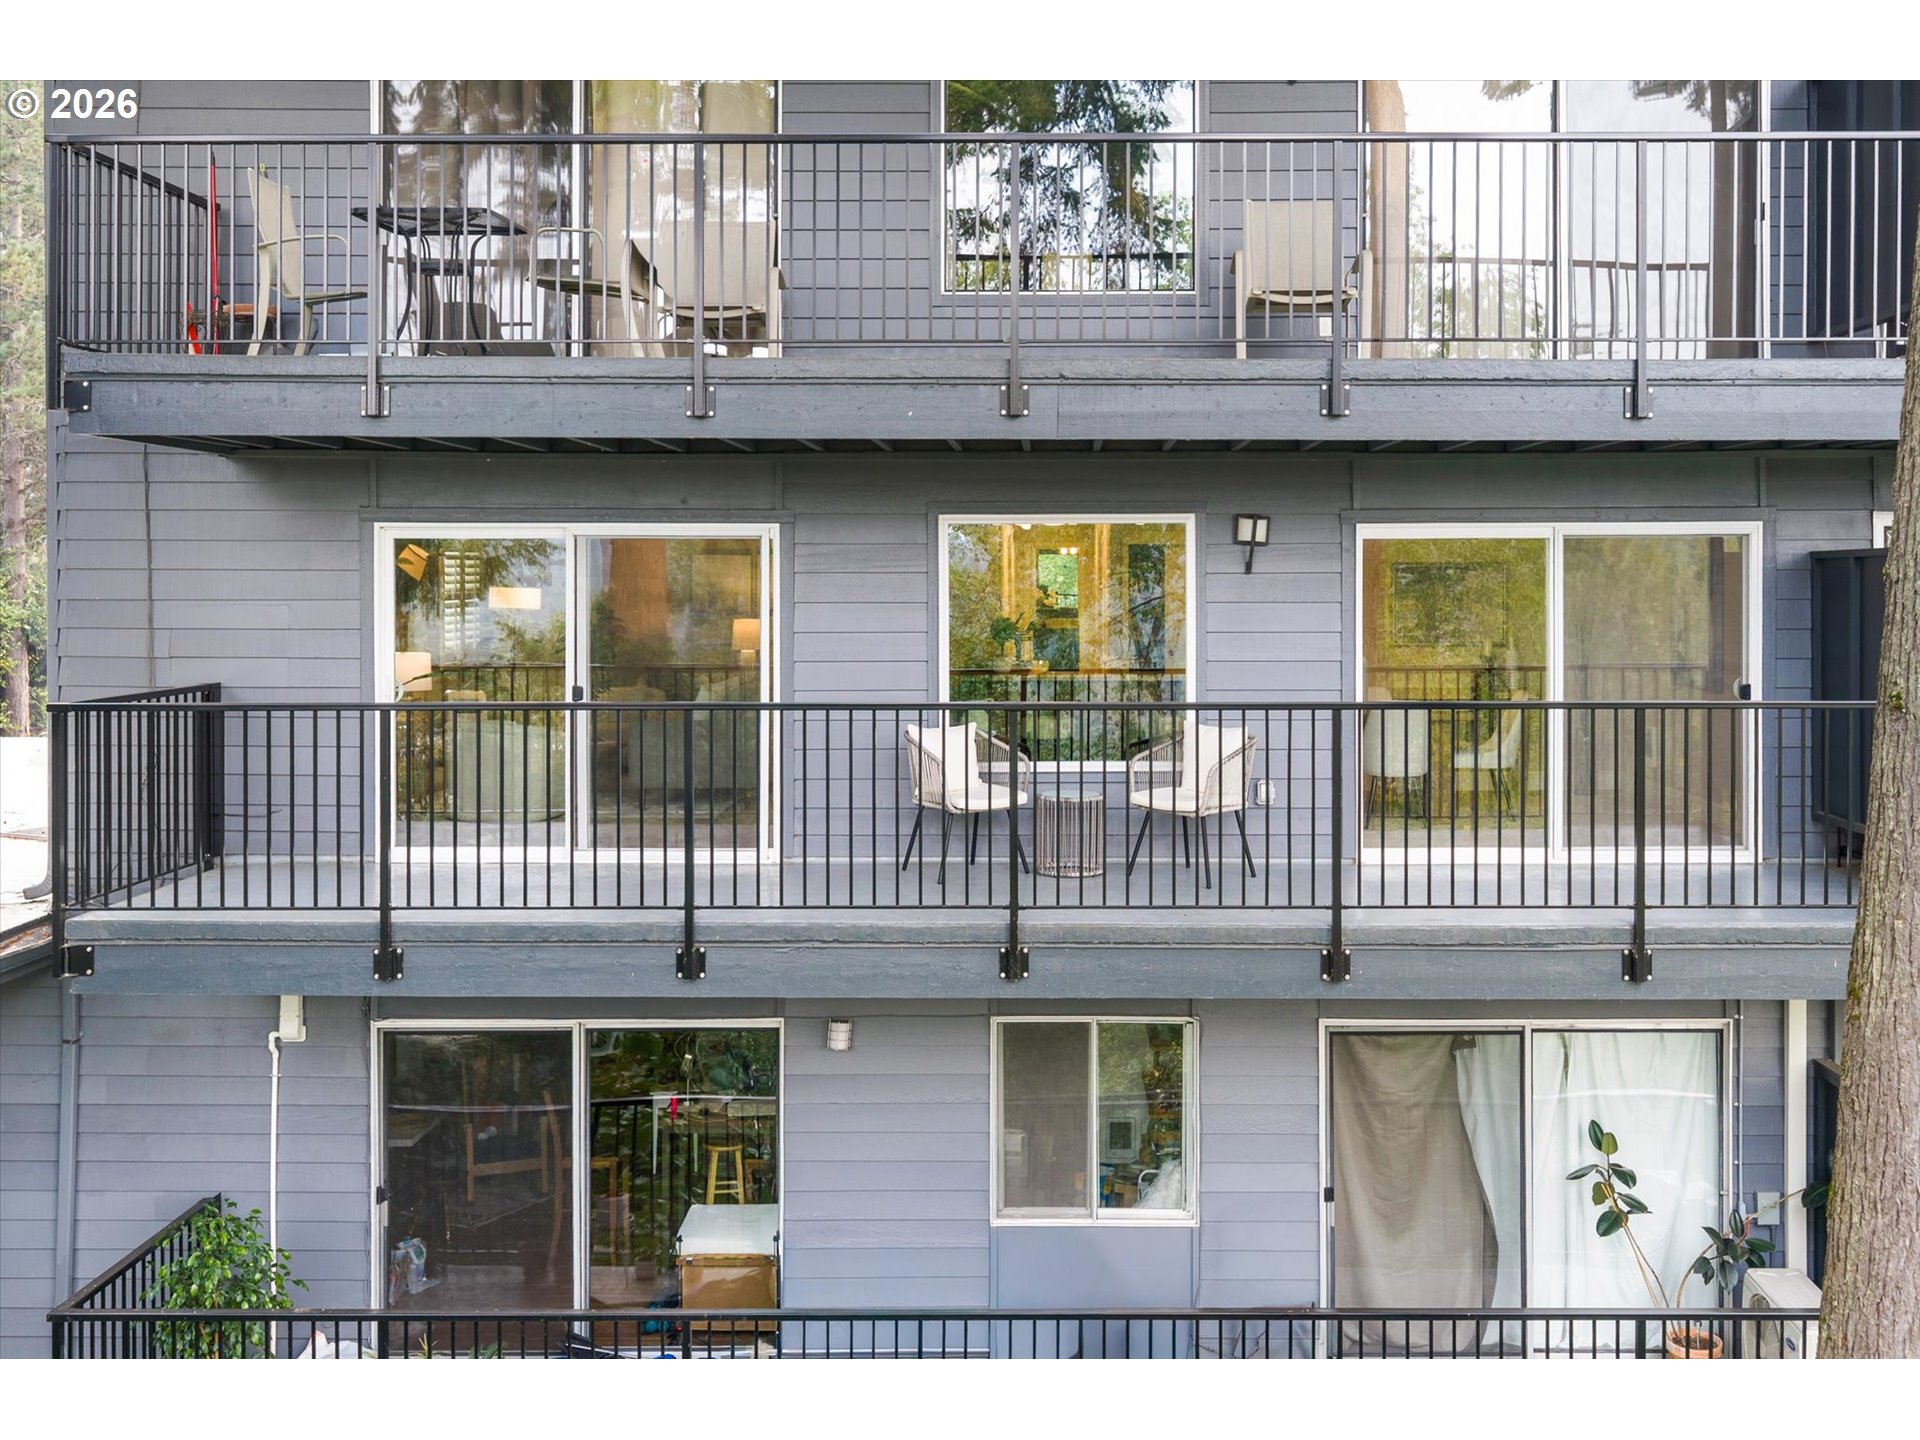
Gray residential building with stacked balconies, black railings, and outdoor seating.
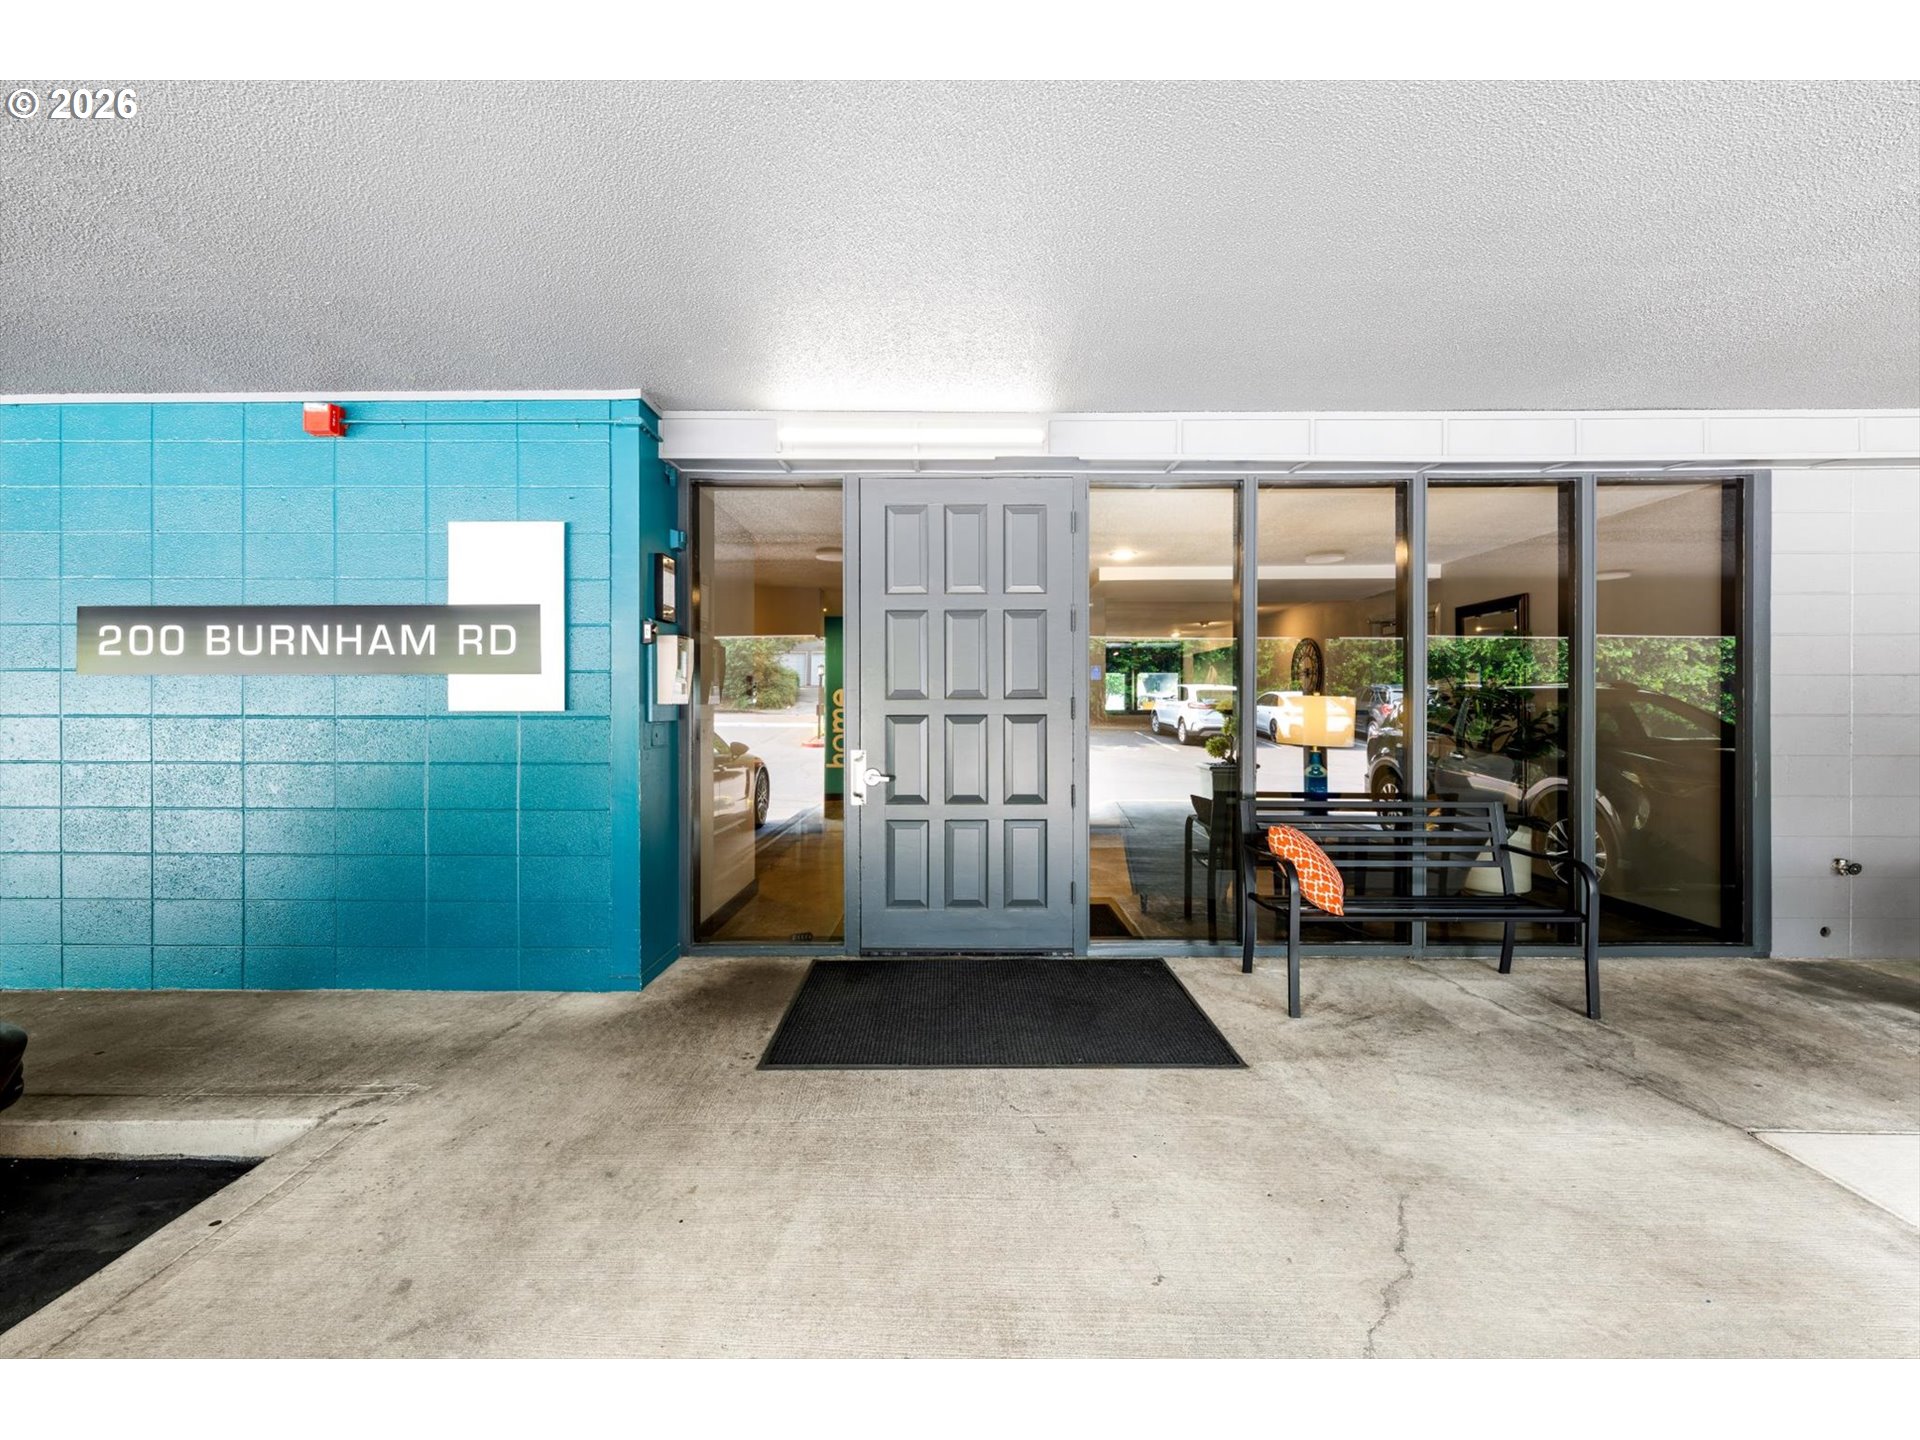
Building entrance with turquoise tile, a gray door, and a black bench.
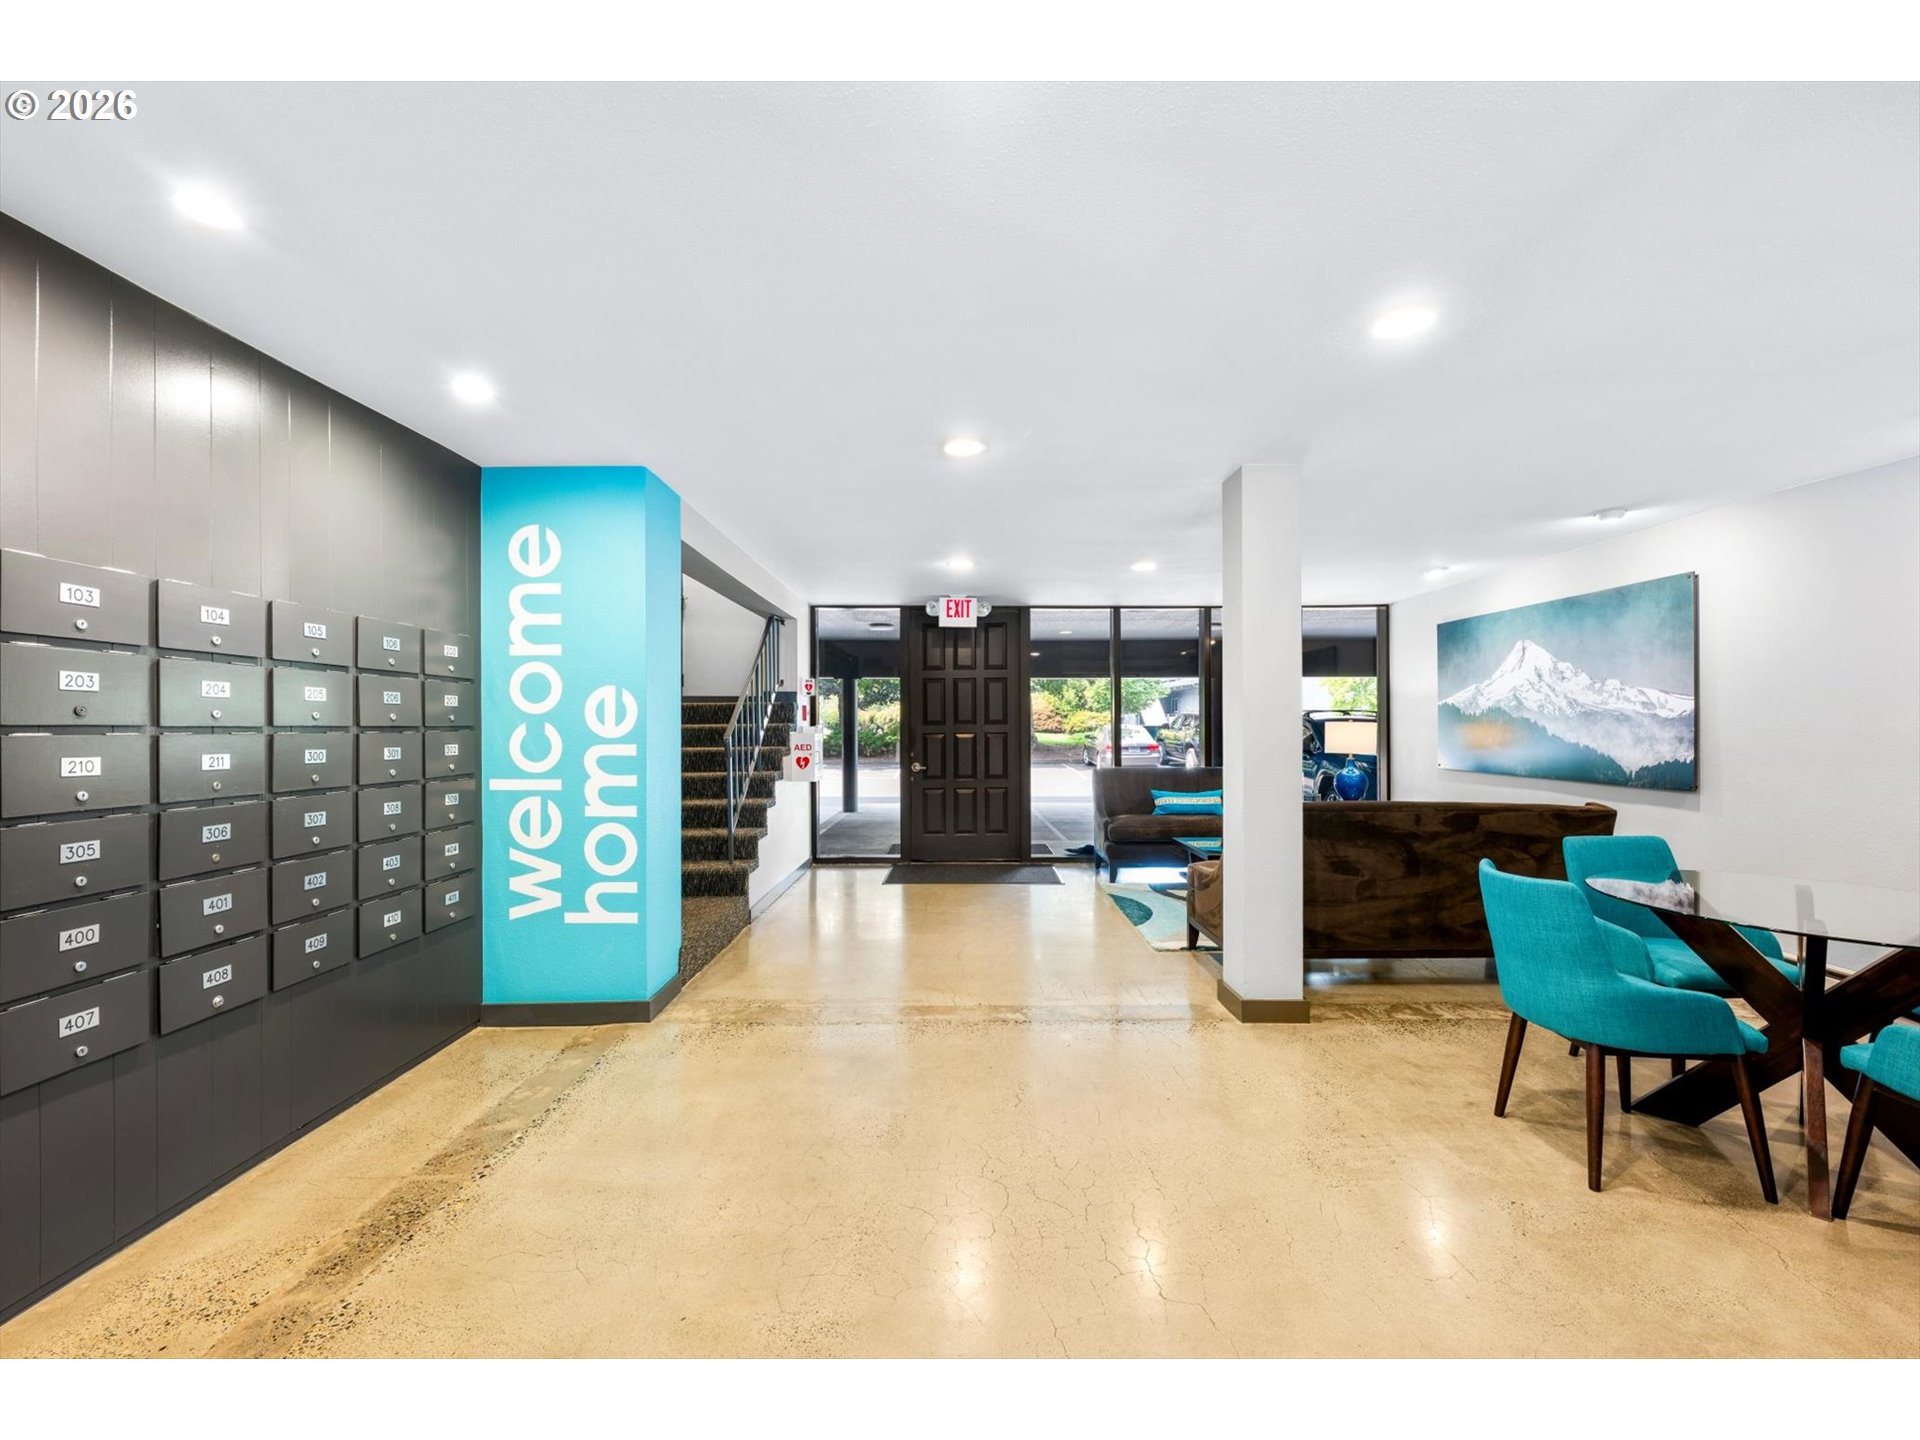
Apartment lobby with numbered mailboxes, a turquoise welcome-home column, and a seating area.
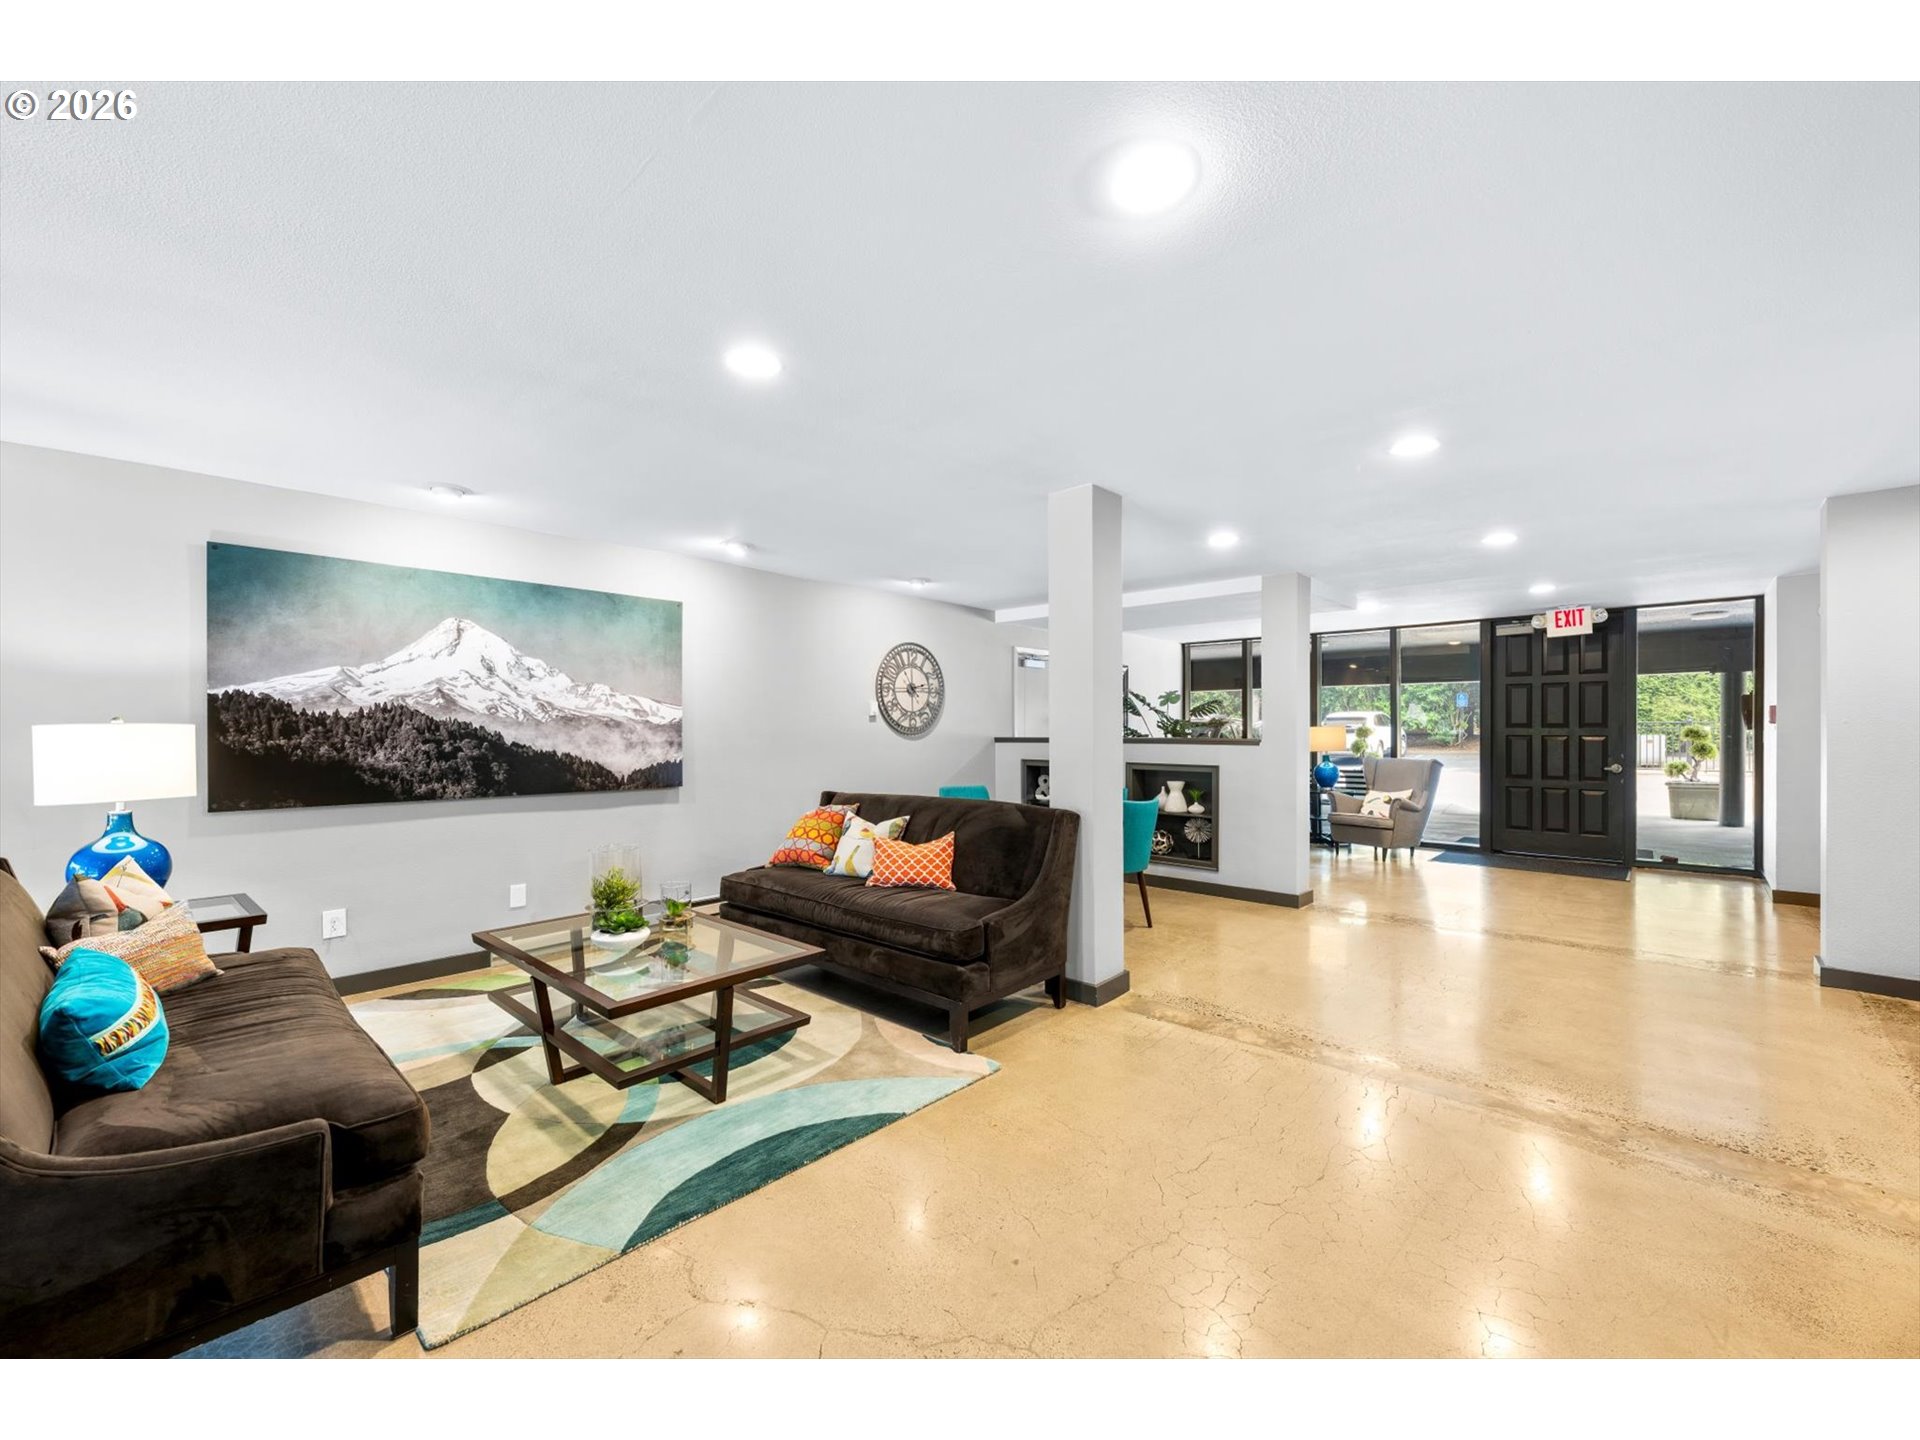
Furnished living room with dark sofas, a colorful rug, and an open entry beside large windows.
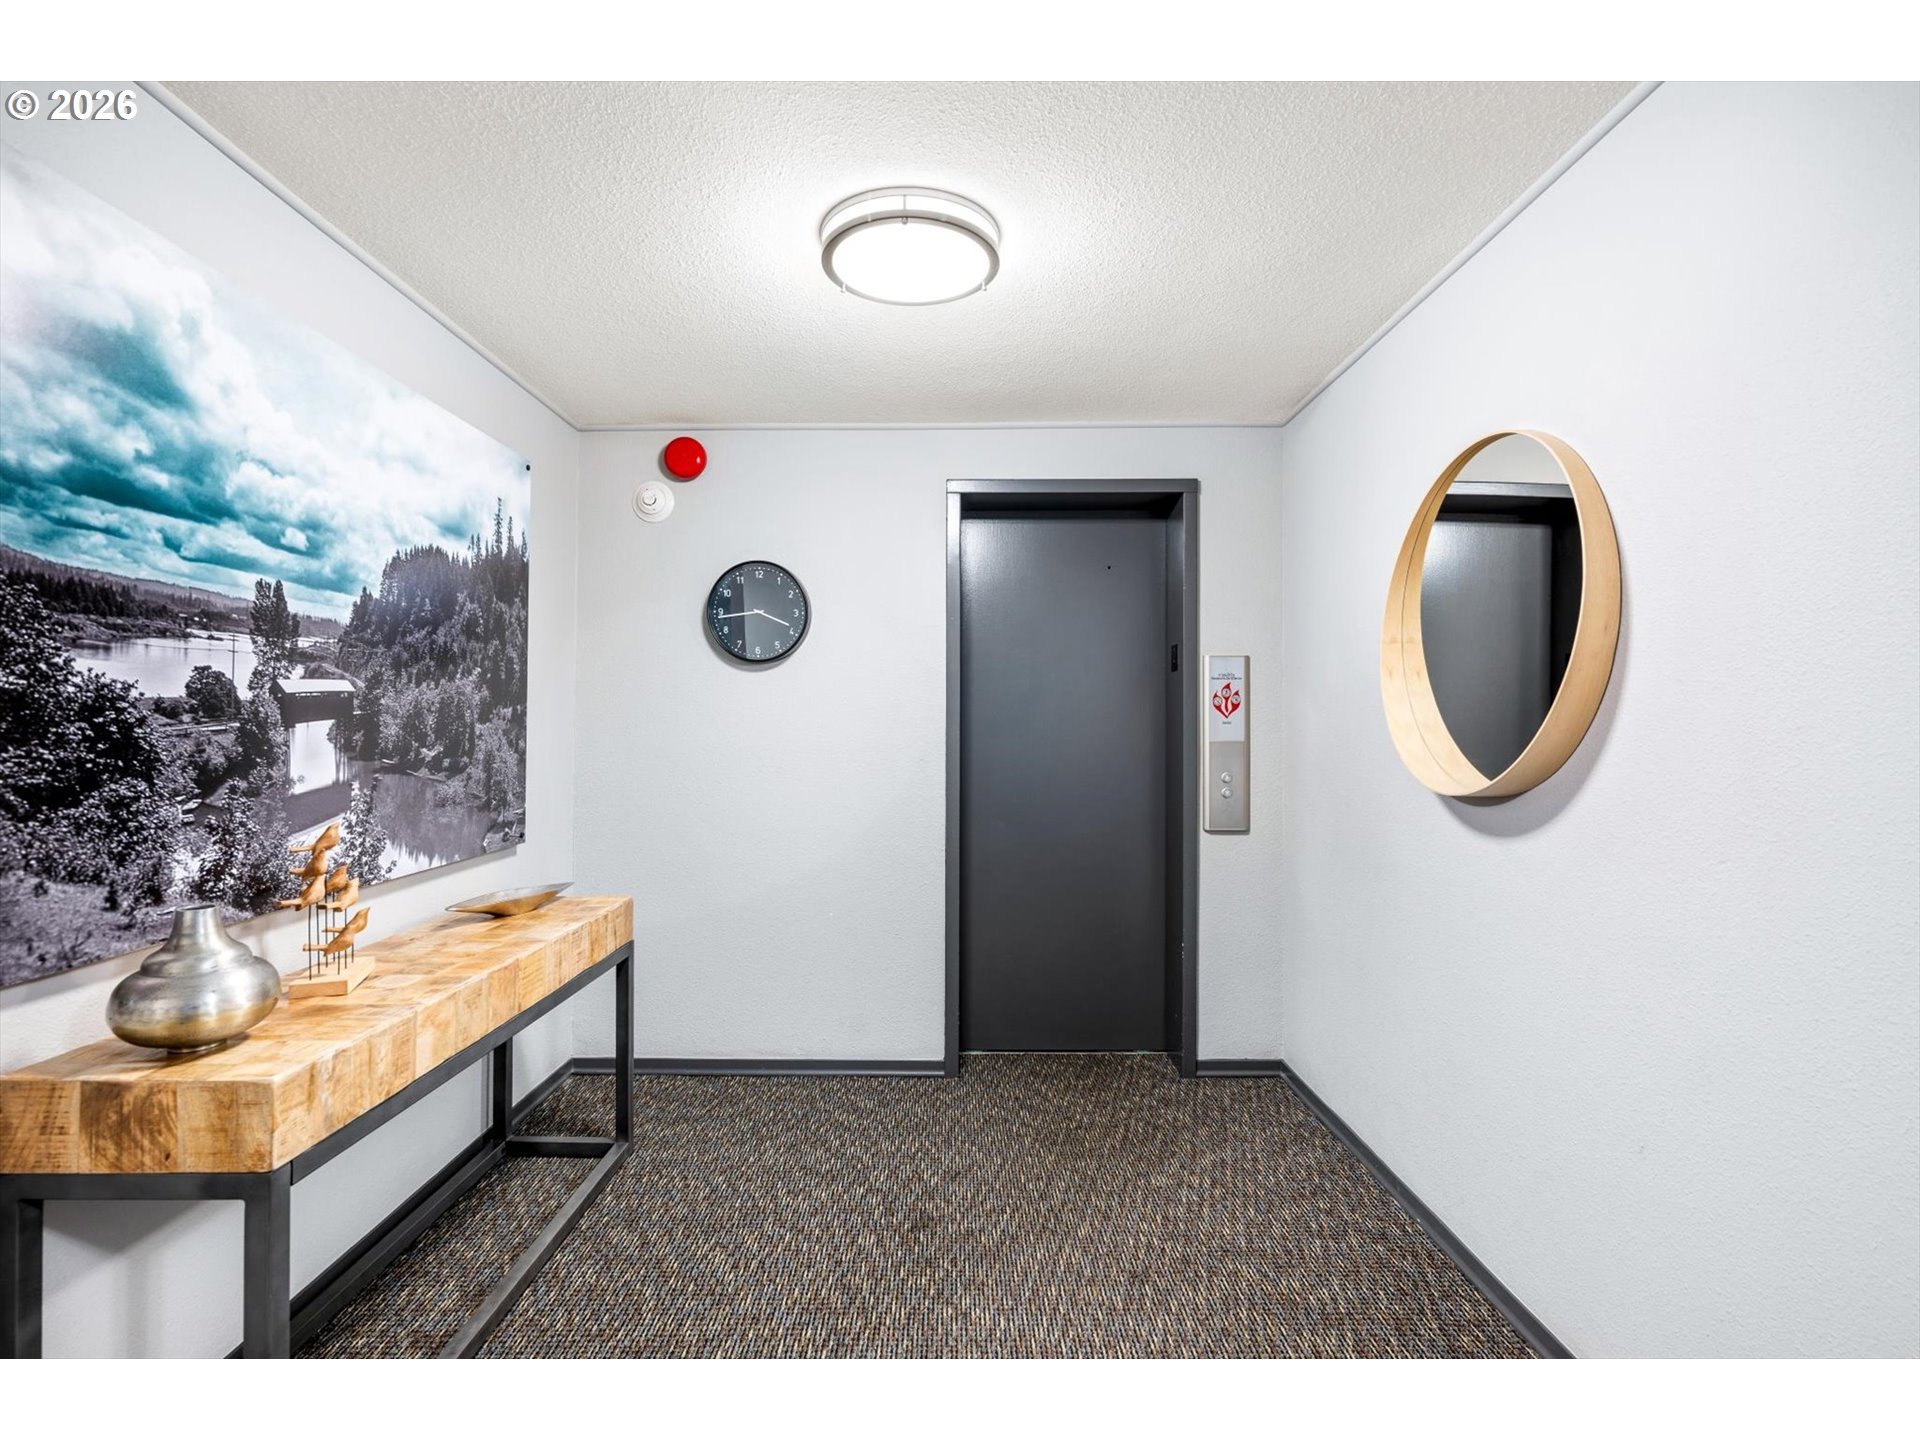
Elevator lobby with a dark elevator, round mirror, and wood console table beneath a landscape photograph.
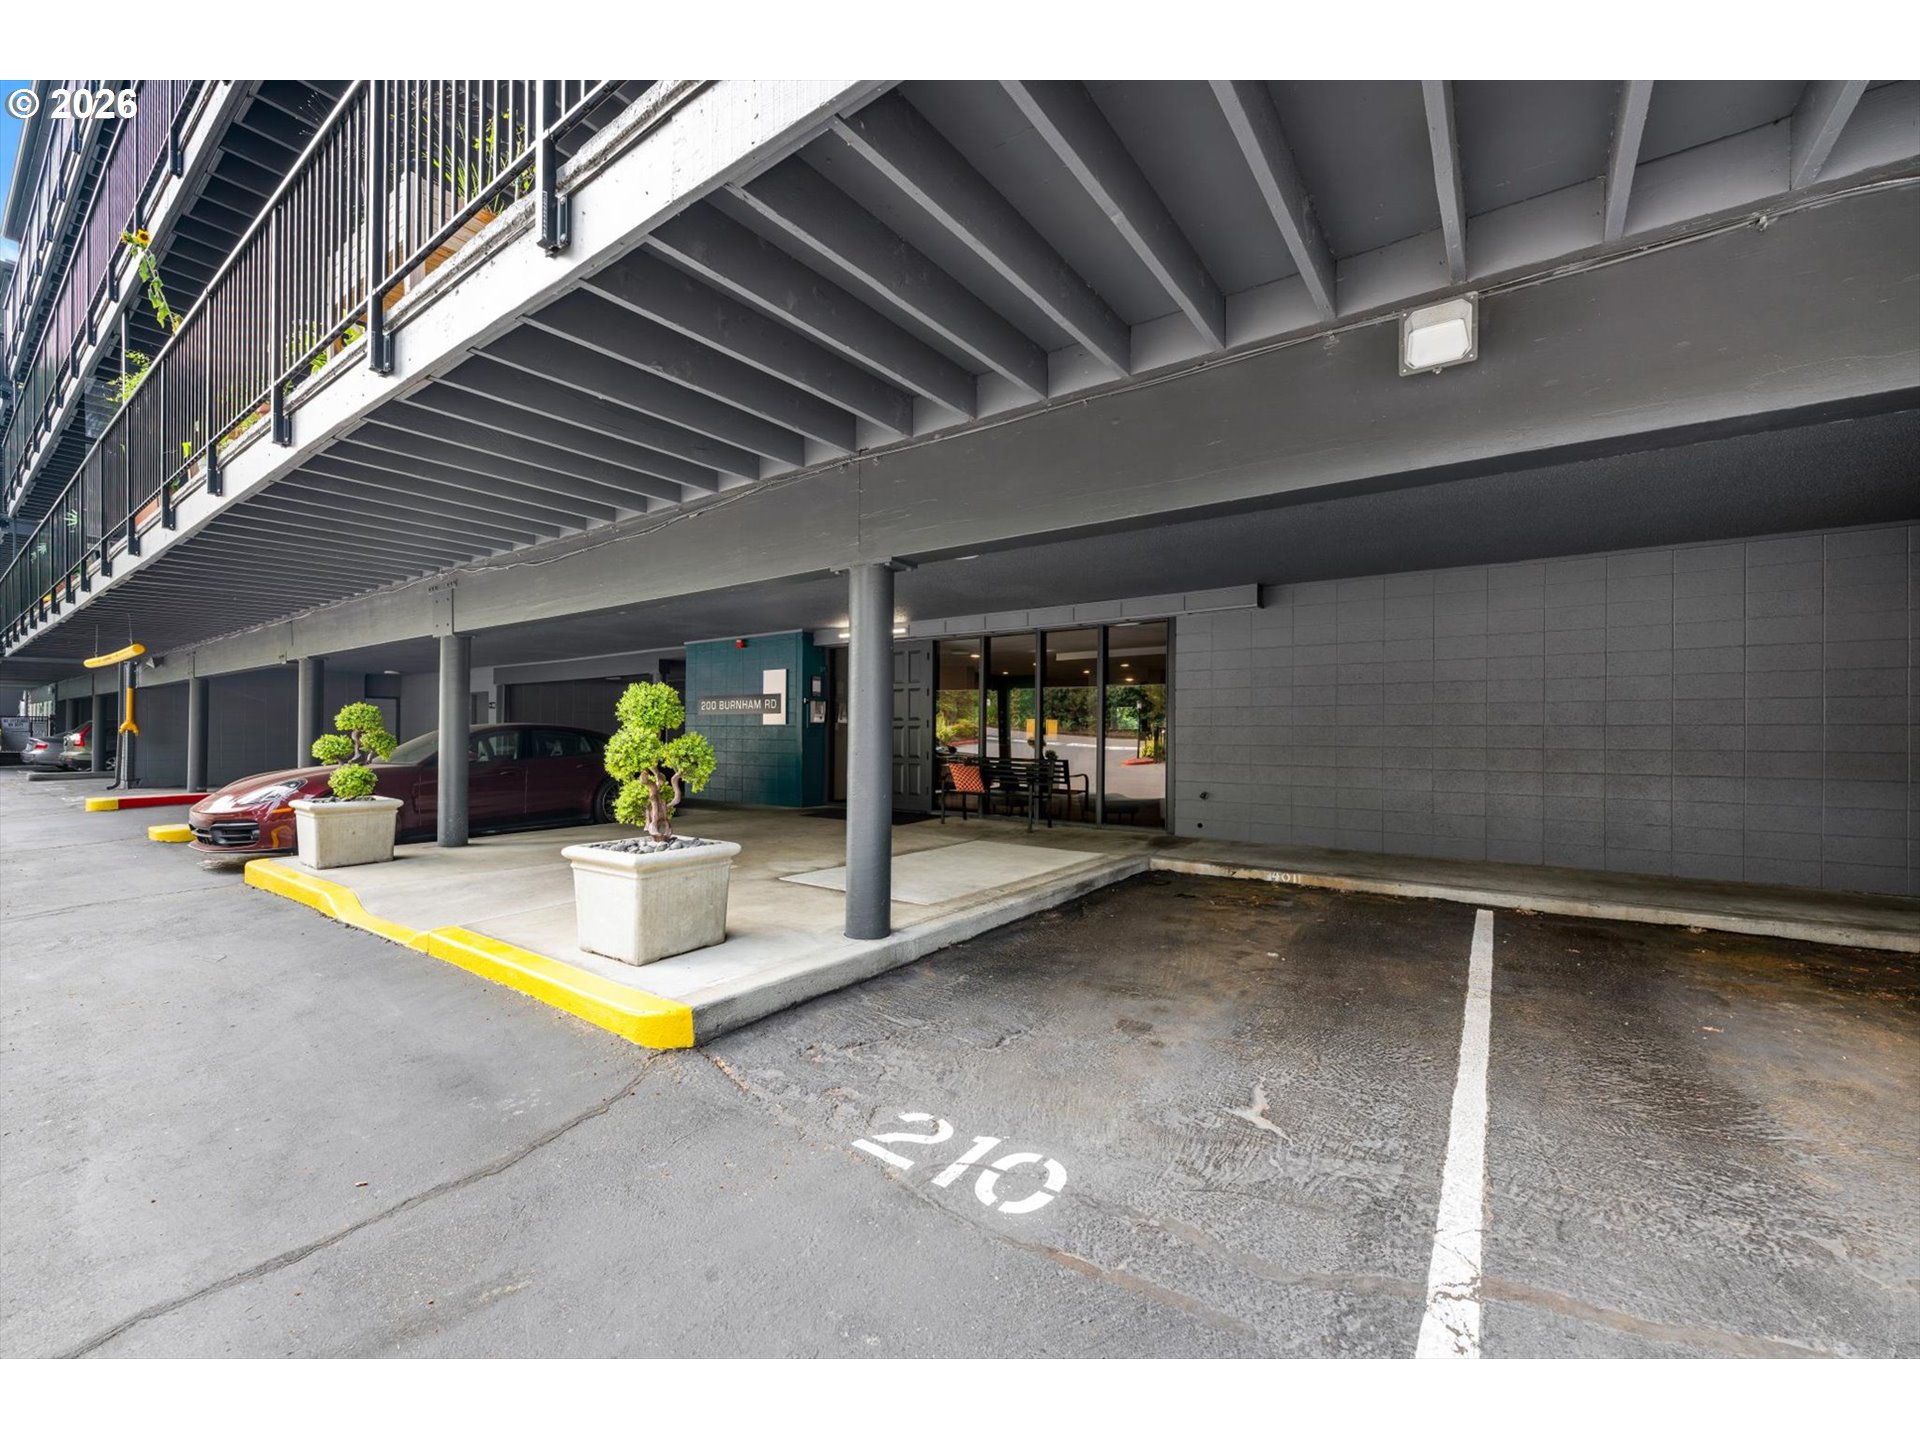
Building entrance beneath balconies, with covered parking and planters.
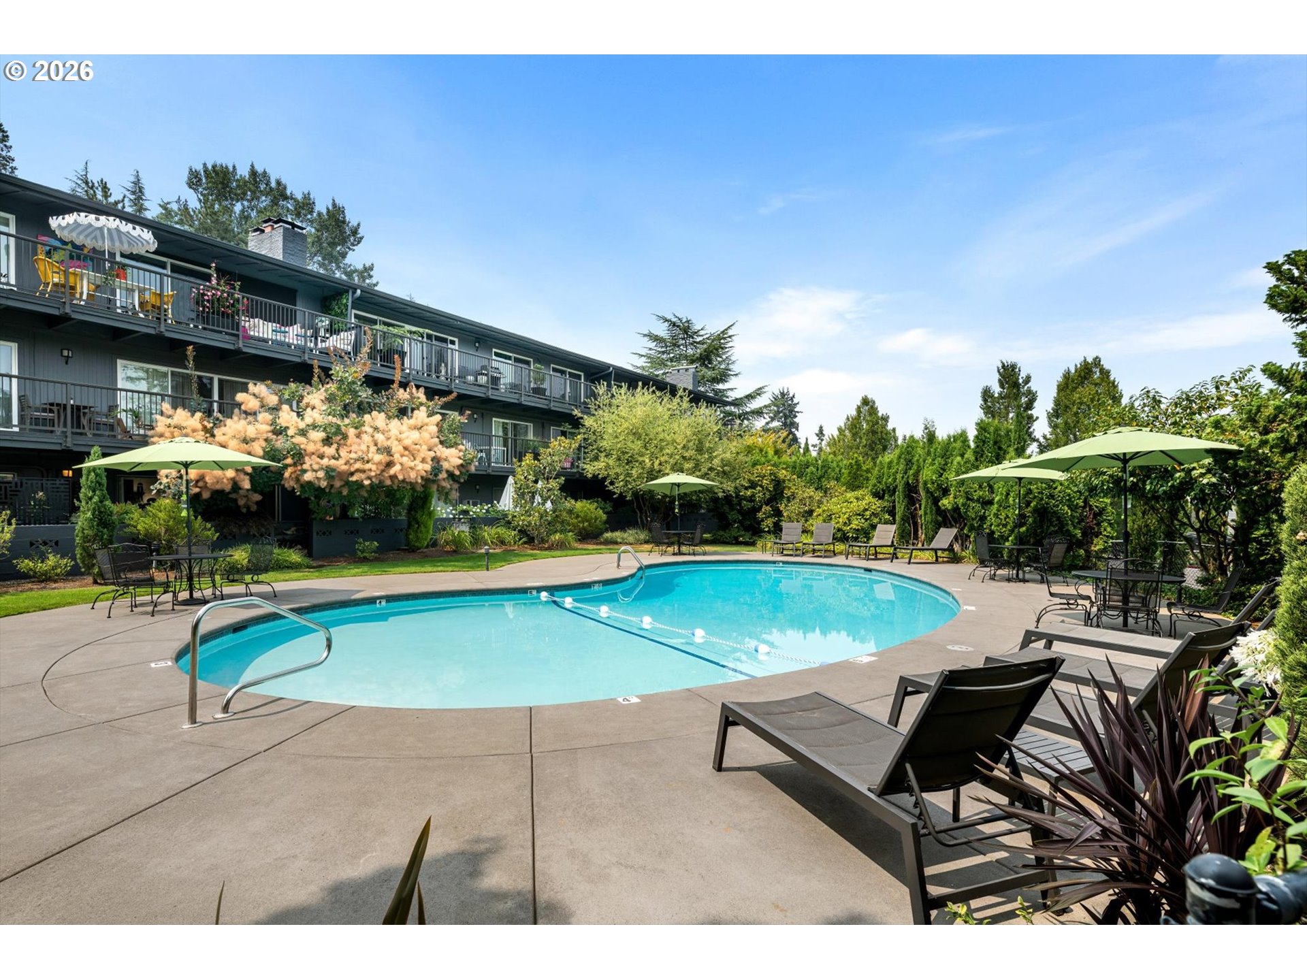
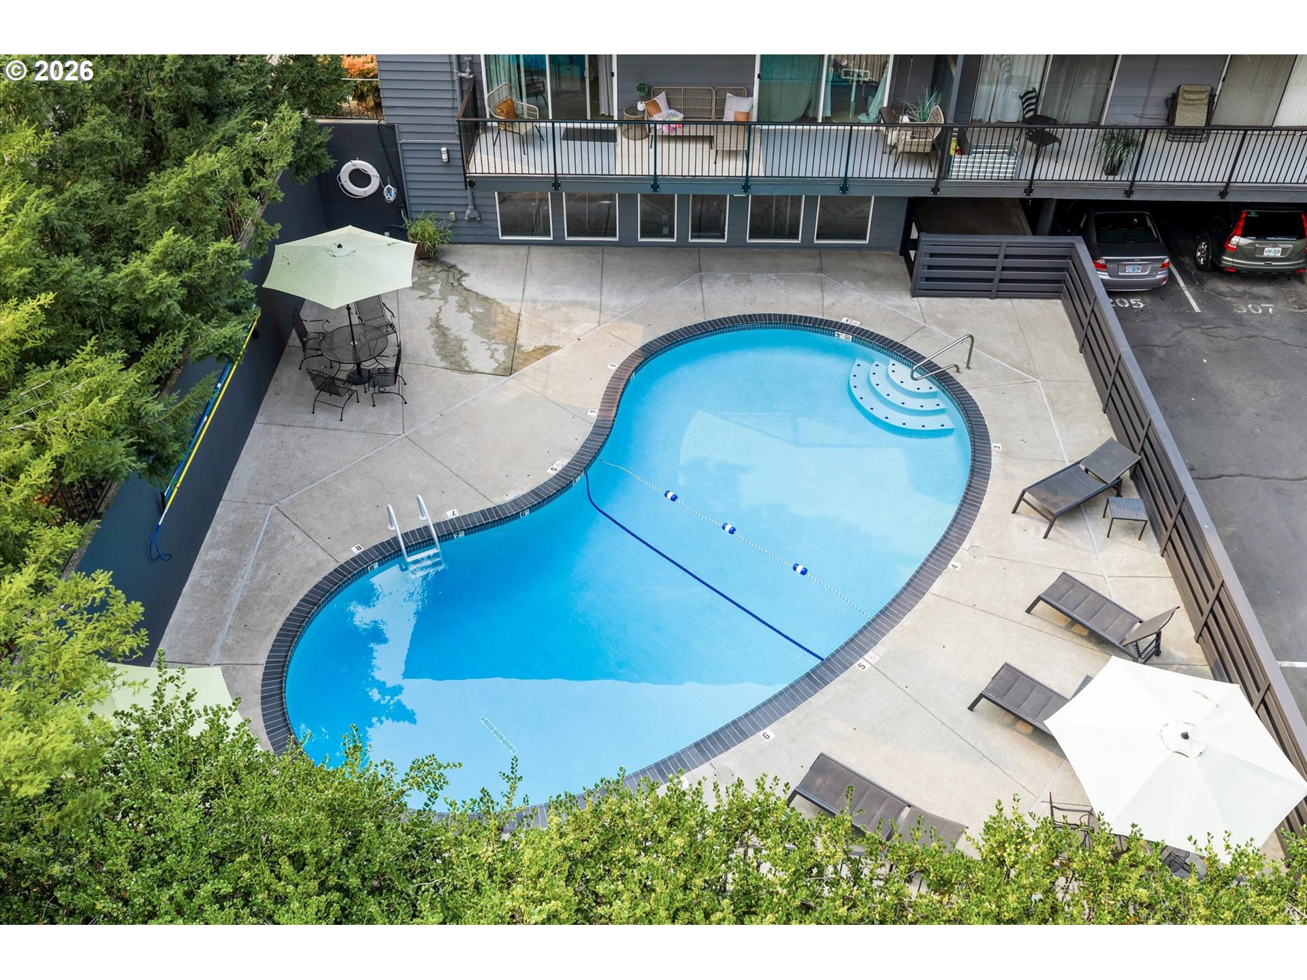
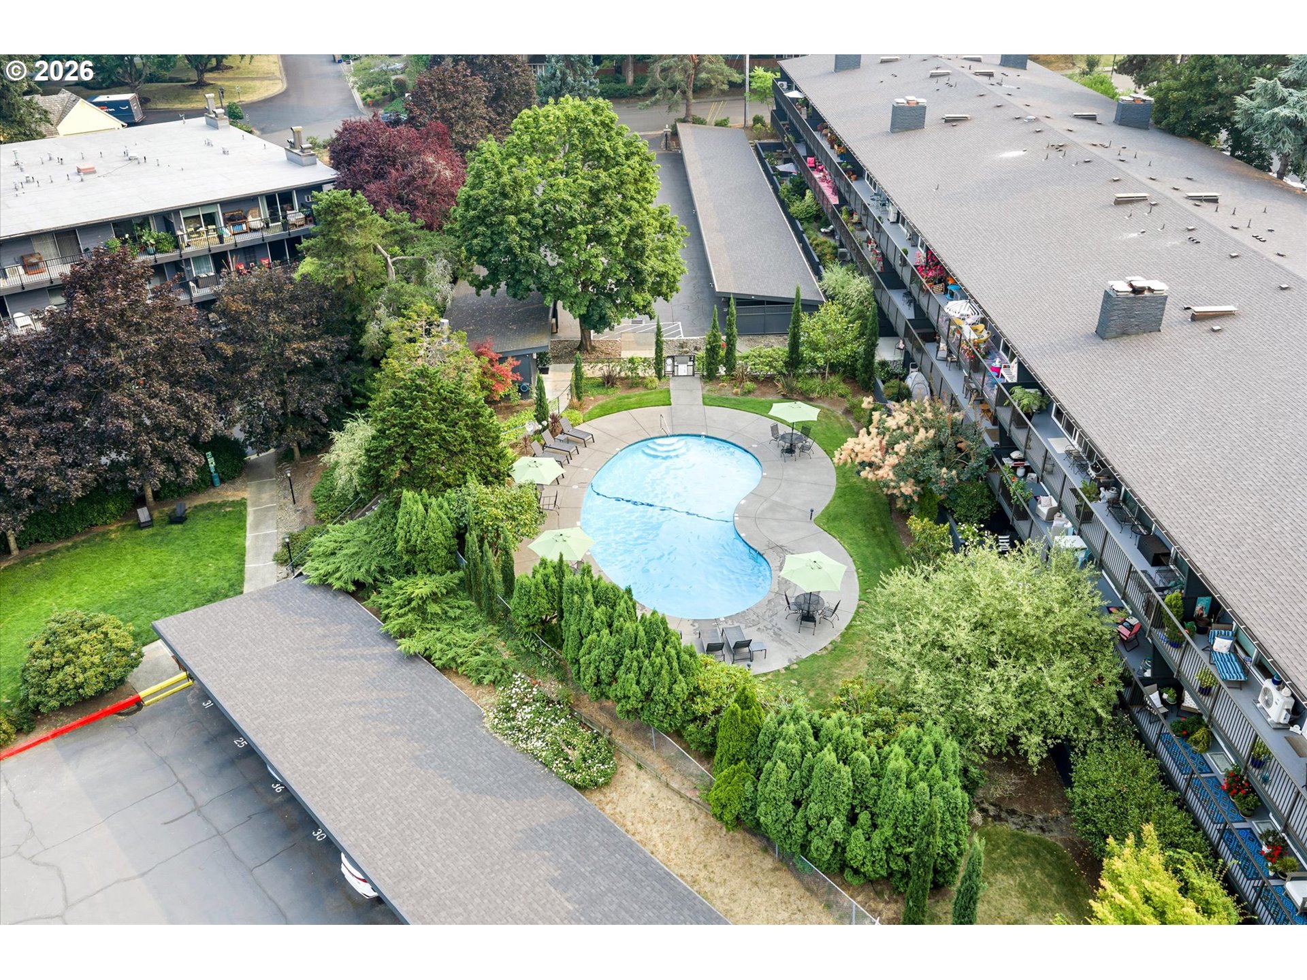
Outdoor pool beside a residential building, with lounge chairs, green umbrellas, and landscaped gardens.
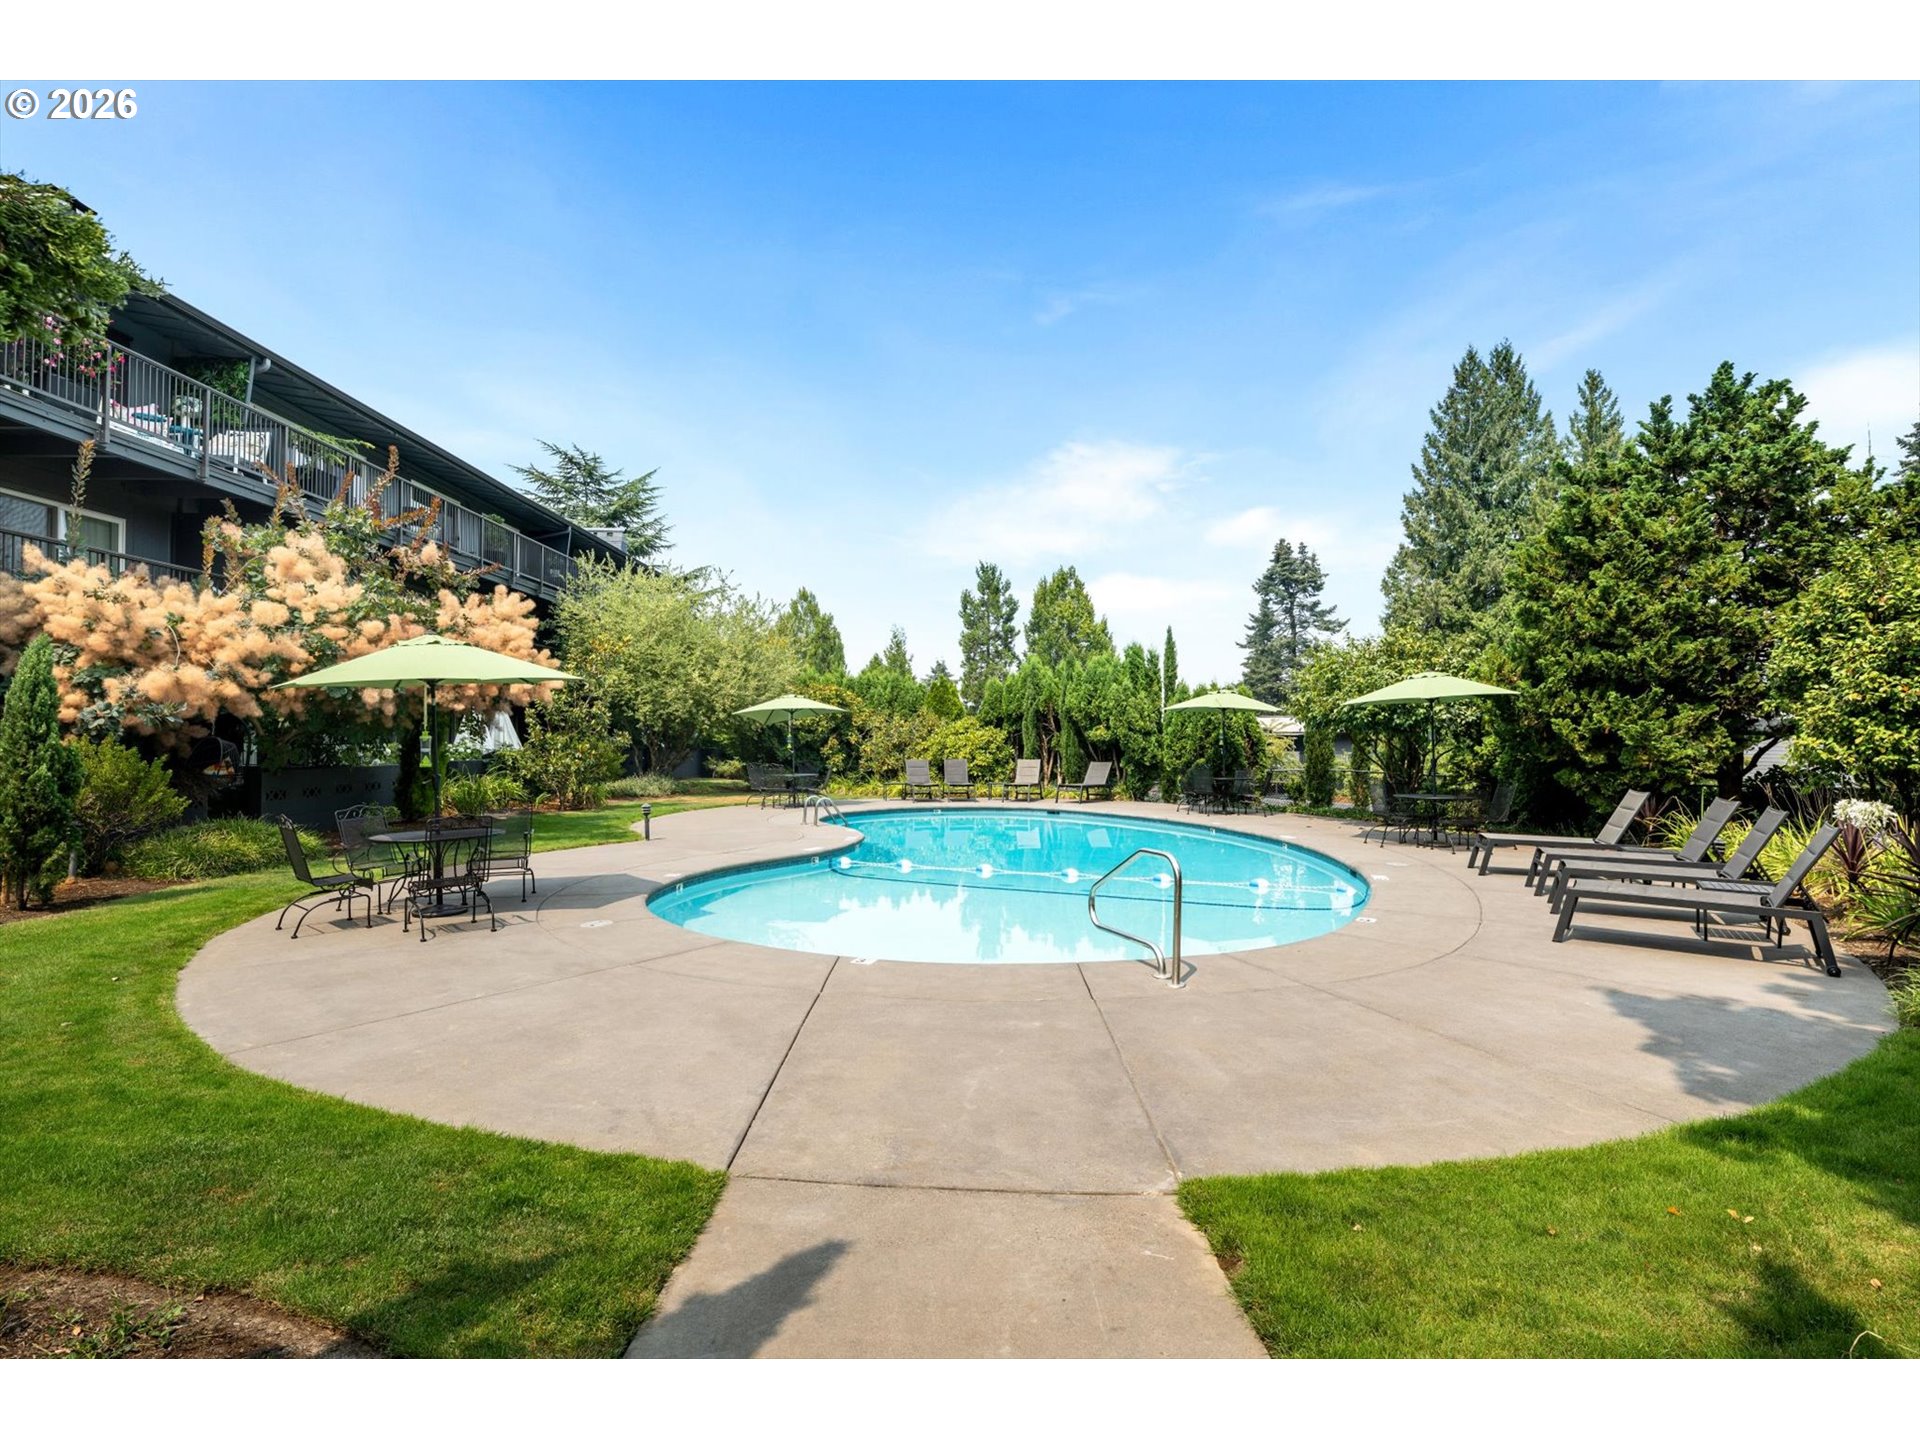
Outdoor pool with green umbrellas, lounge chairs, and landscaped grounds beside a residential building.
Aerial view of an irregular-shaped outdoor pool with a shallow-entry section and surrounding lounge chairs.
Apartment complex courtyard with a curved swimming pool, patio seating, umbrellas, and surrounding balconies.
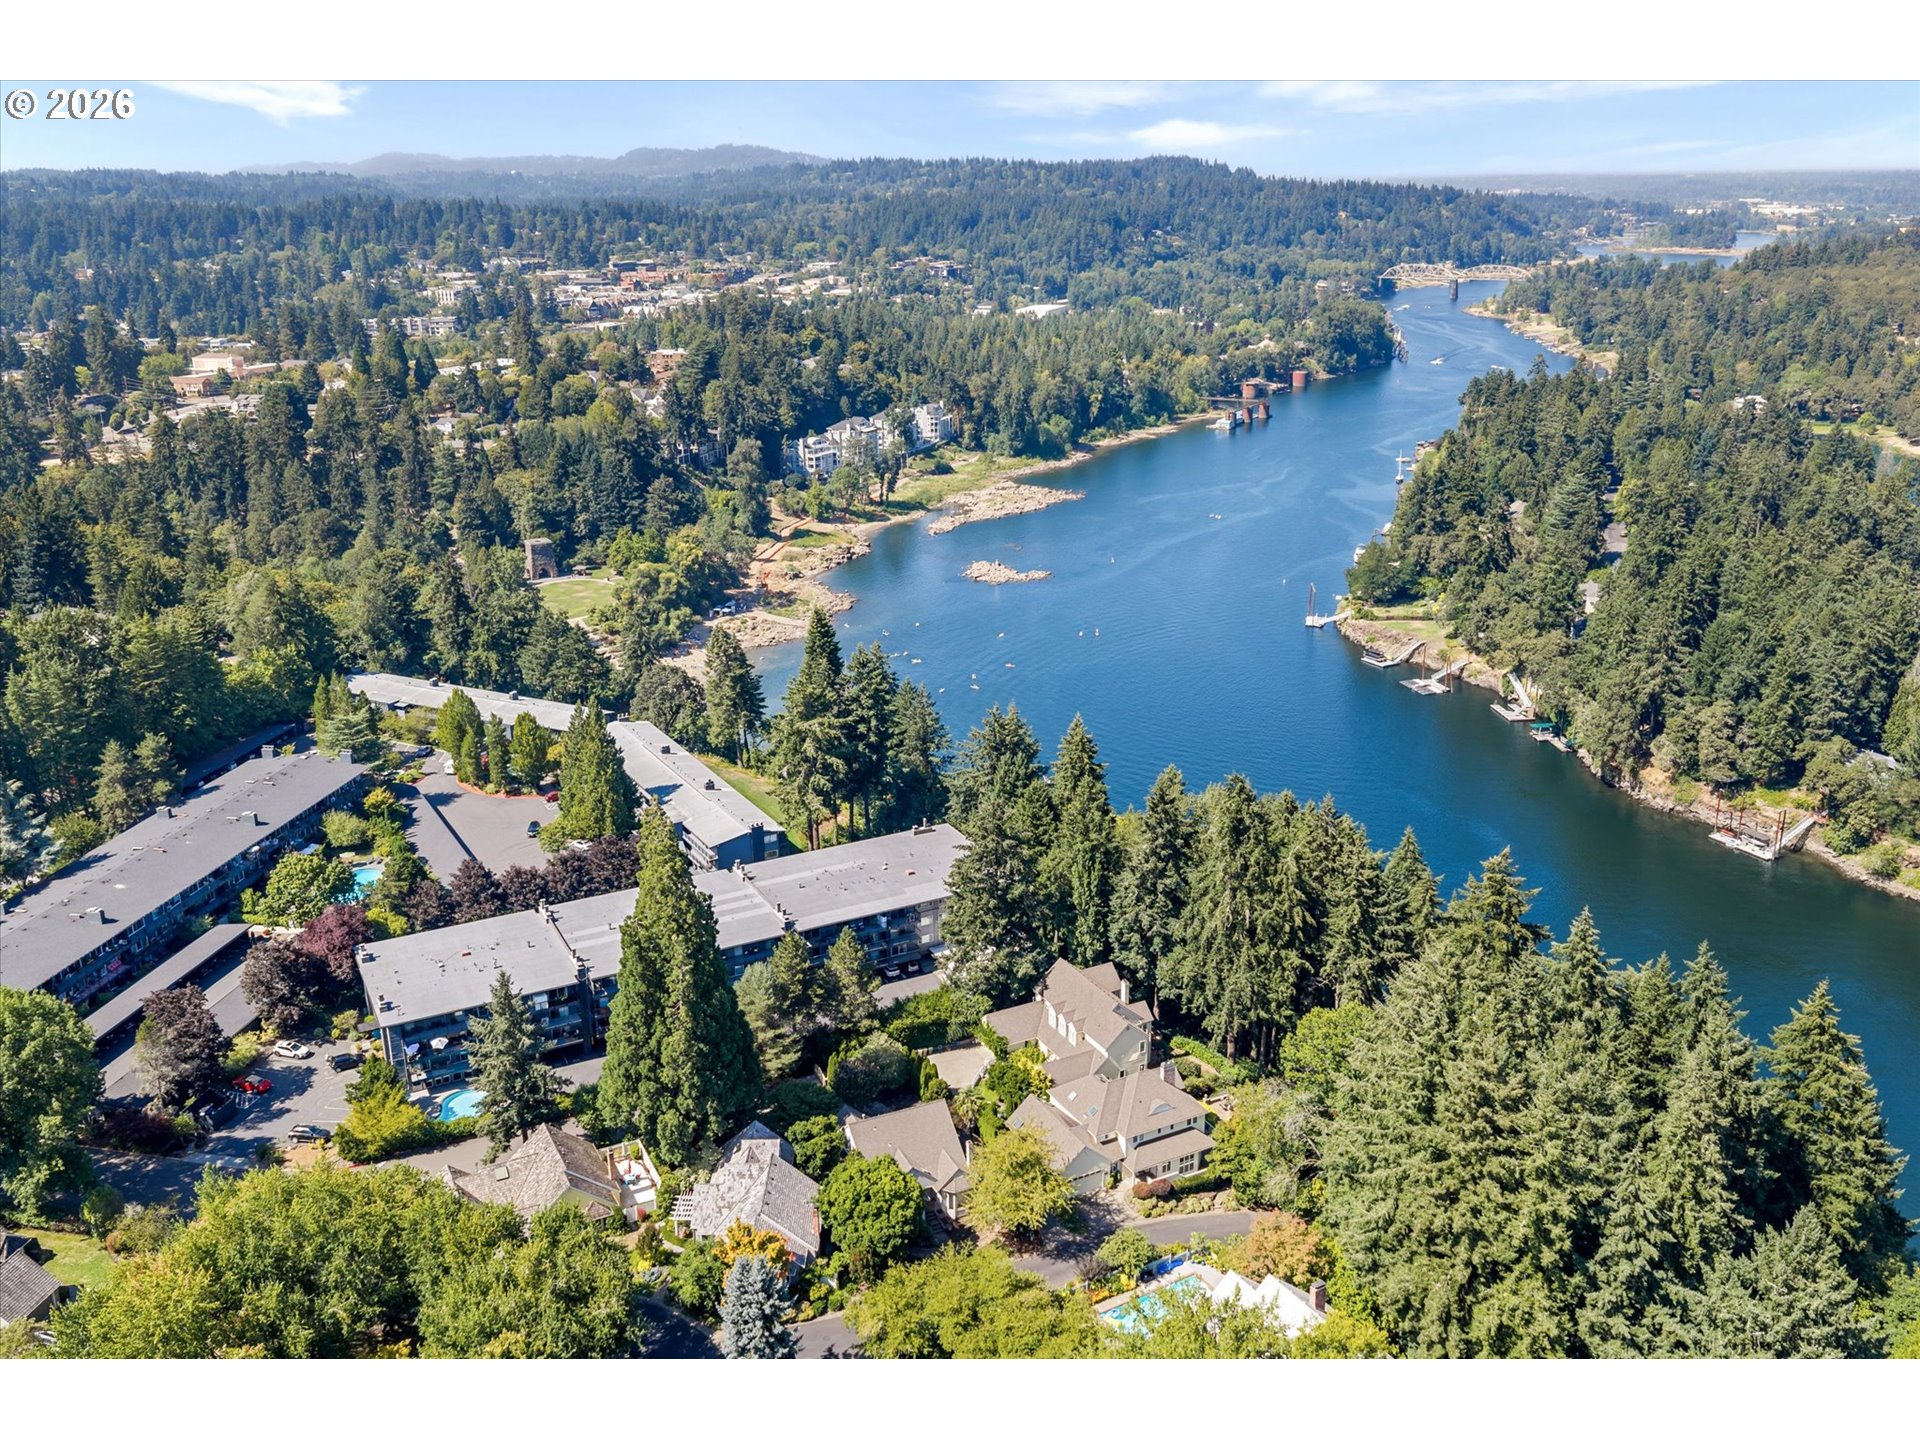
Aerial view of a river bordered by wooded homes, apartment buildings, and docks.
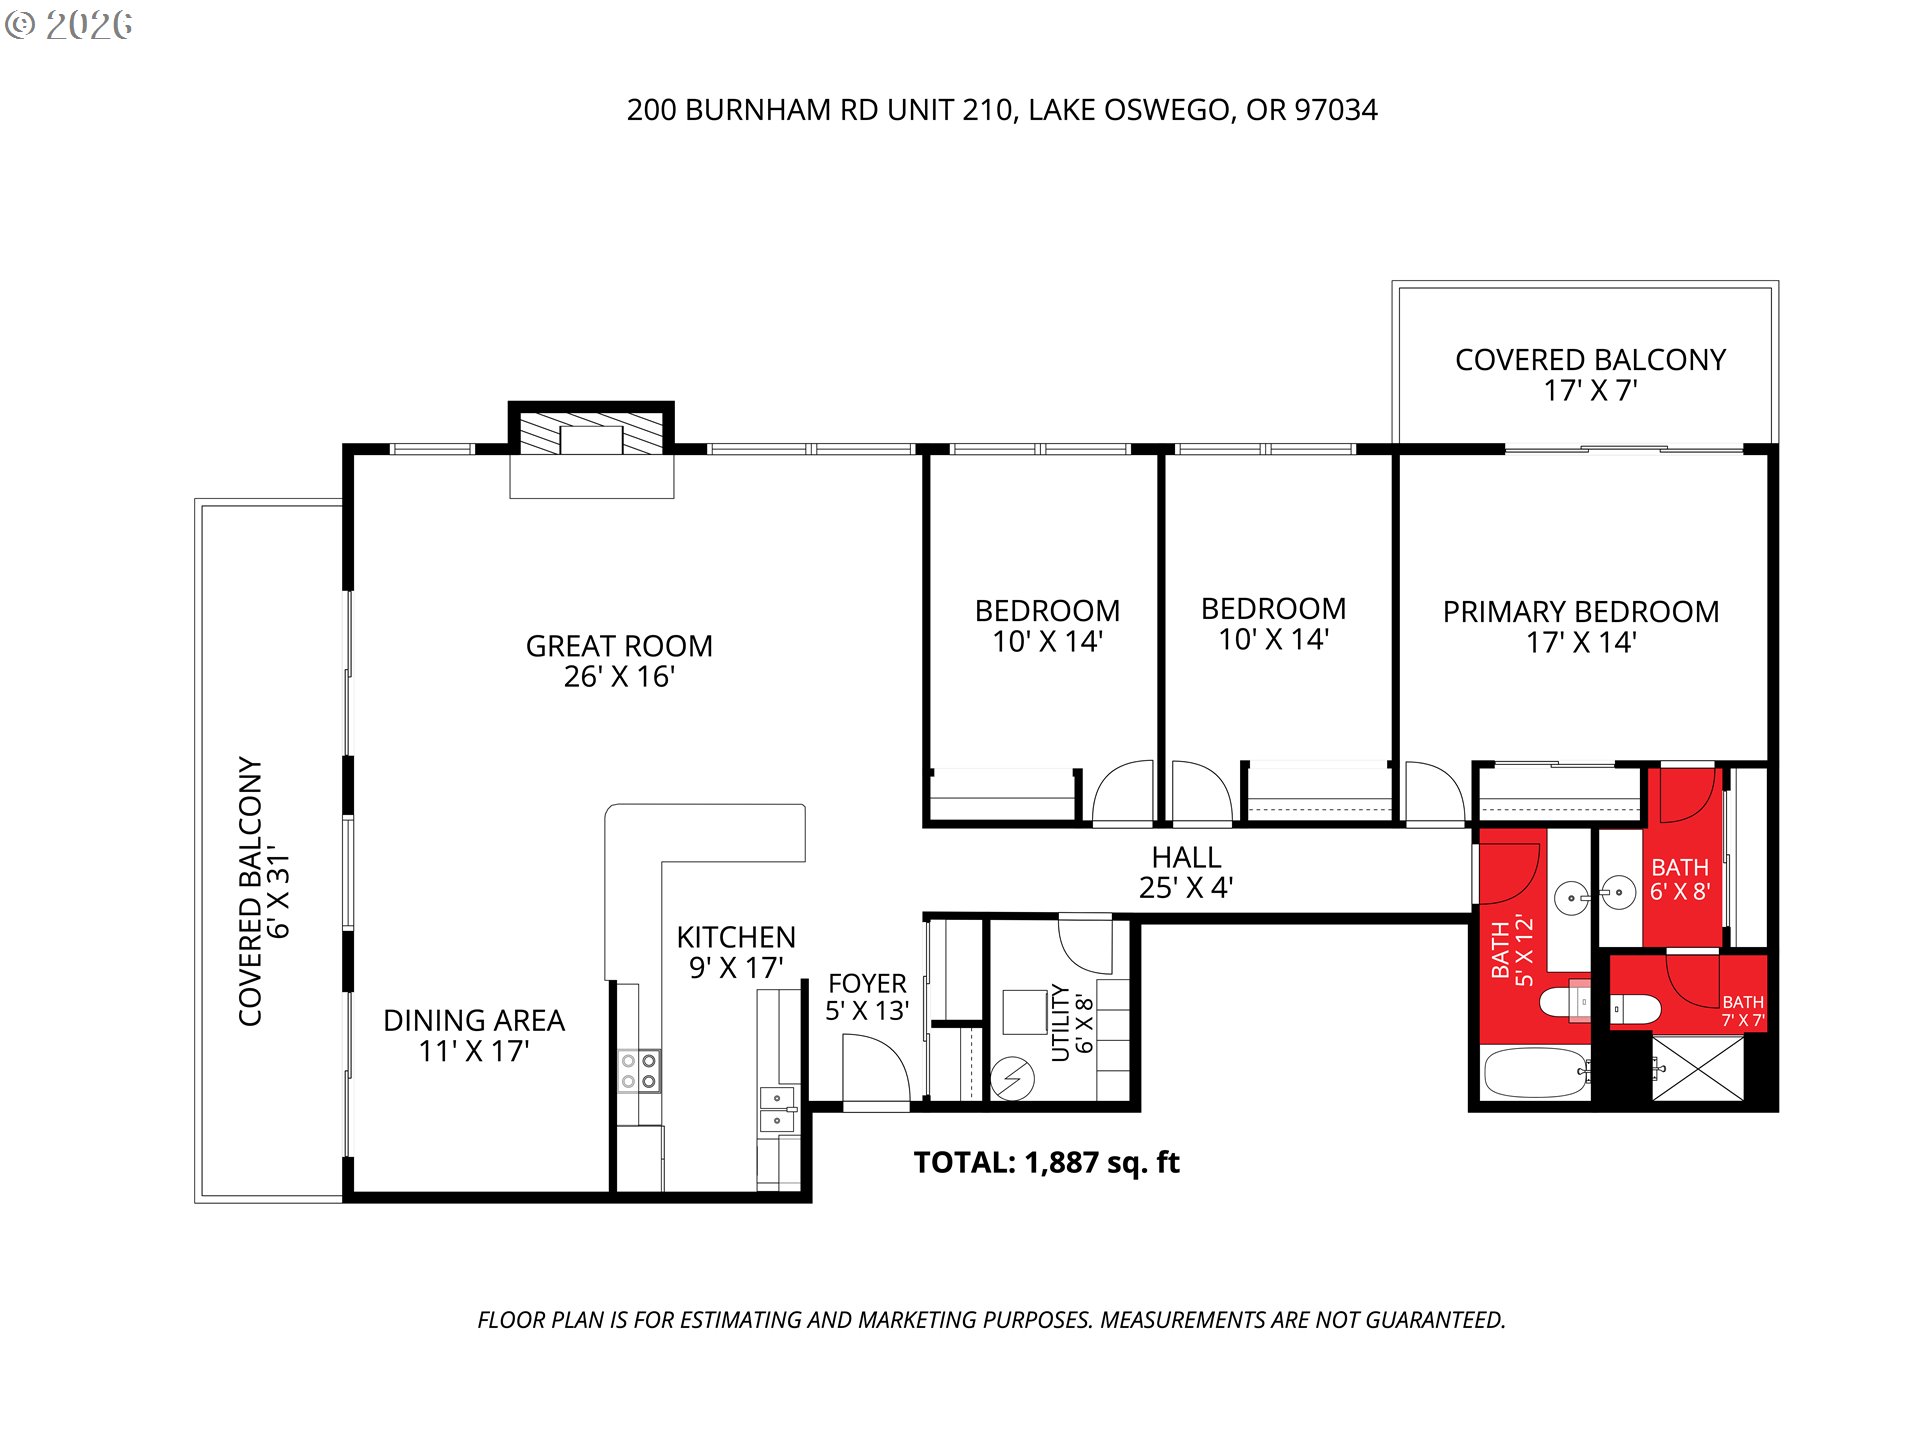
Floor plan for unit 210 at 200 Burnham Road, with three bedrooms and two covered balconies.
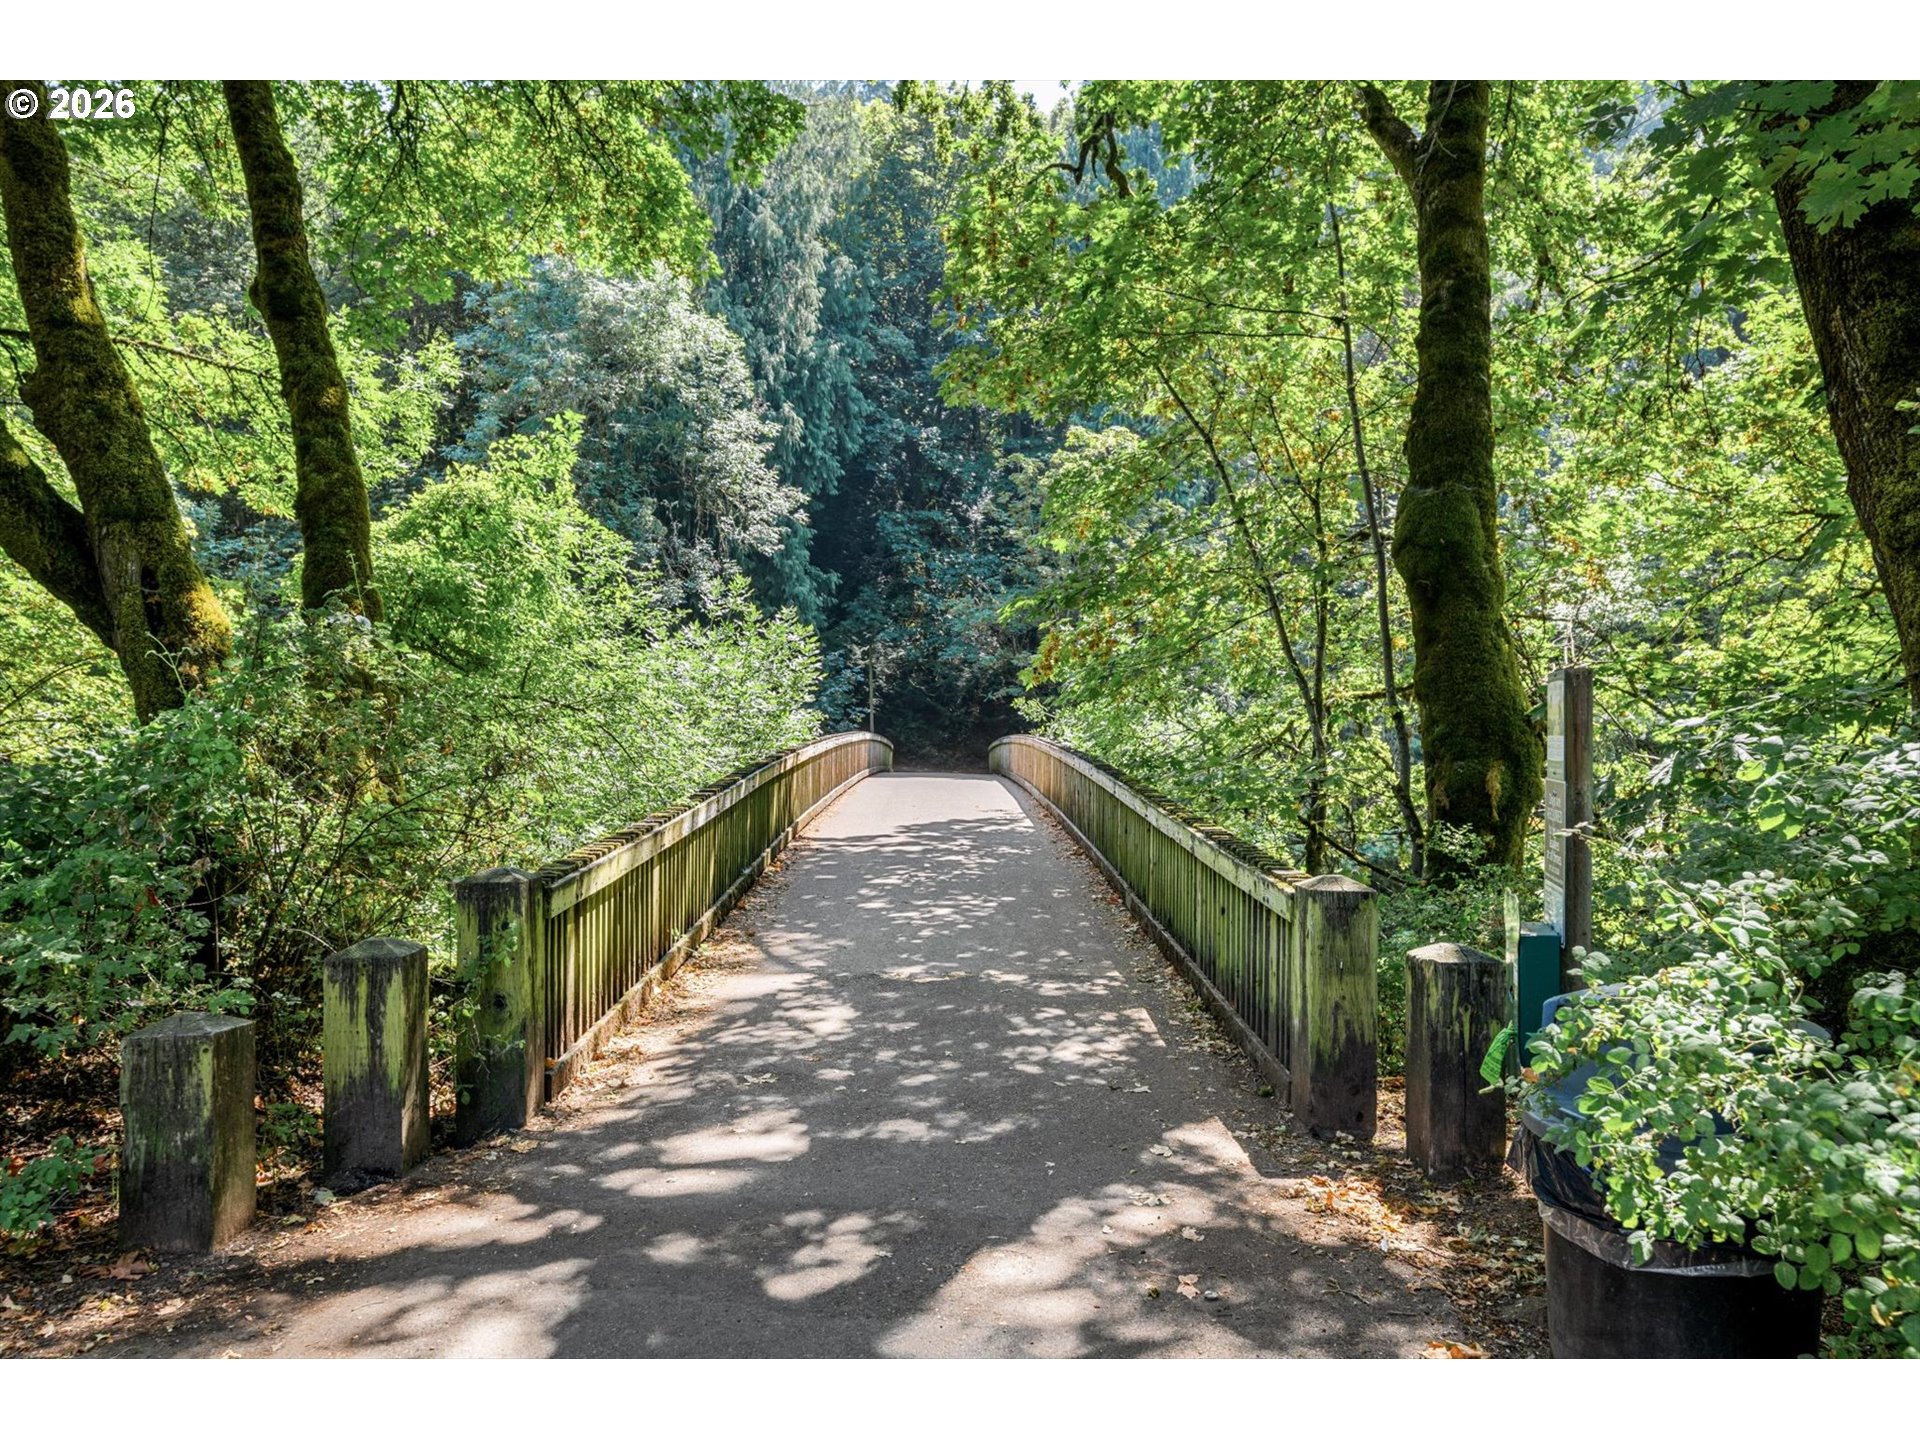
Paved path crossing a wooden-railed bridge through leafy woodland.
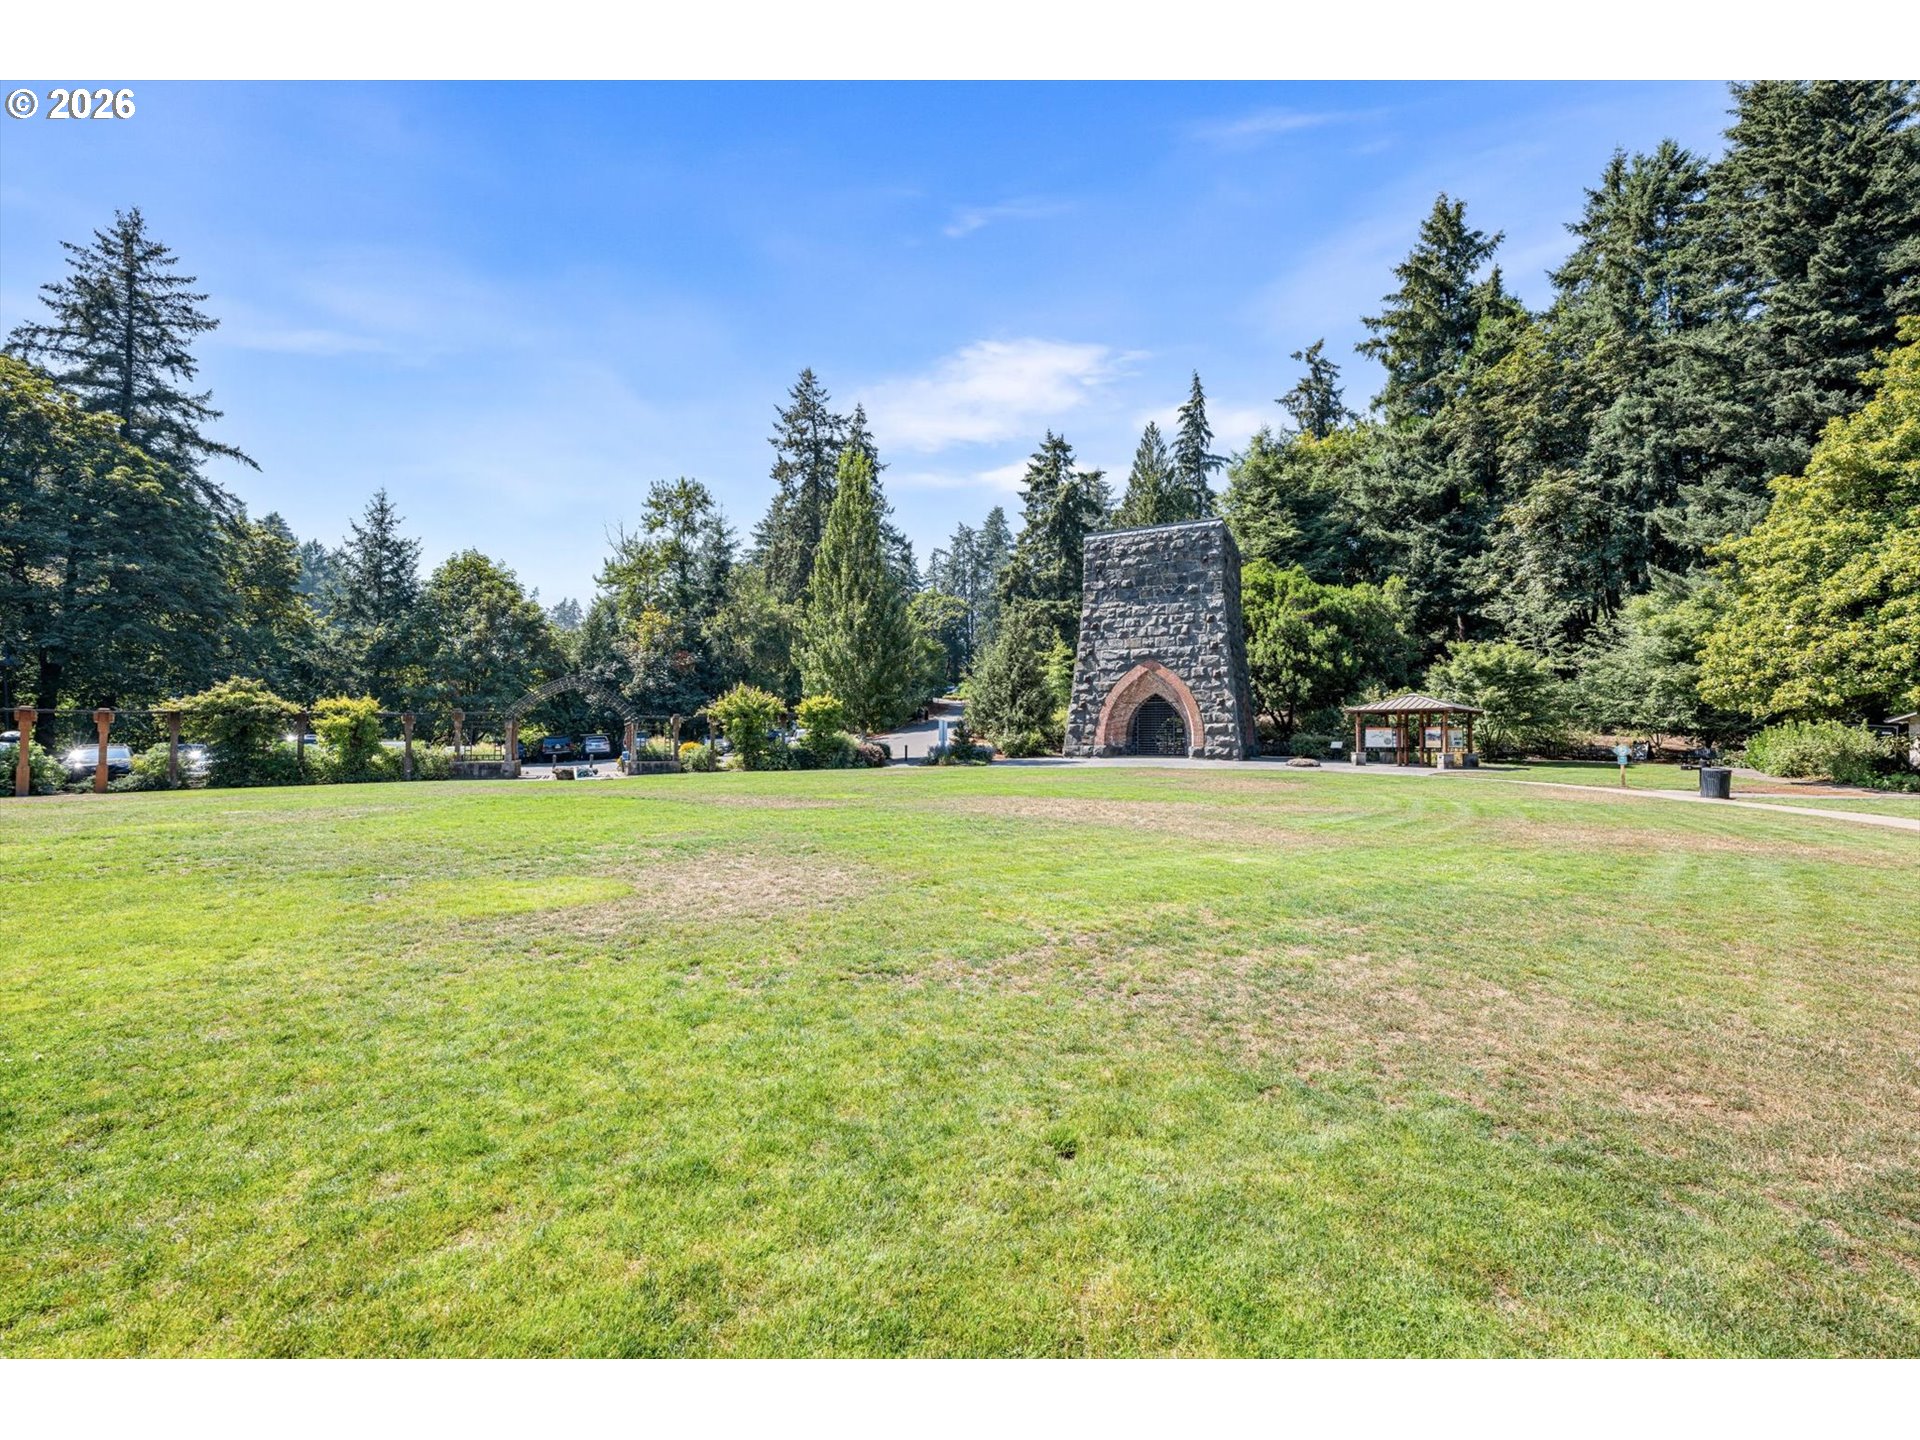
A grassy park lawn bordered by evergreens, with a stone fireplace and wooden shelter.
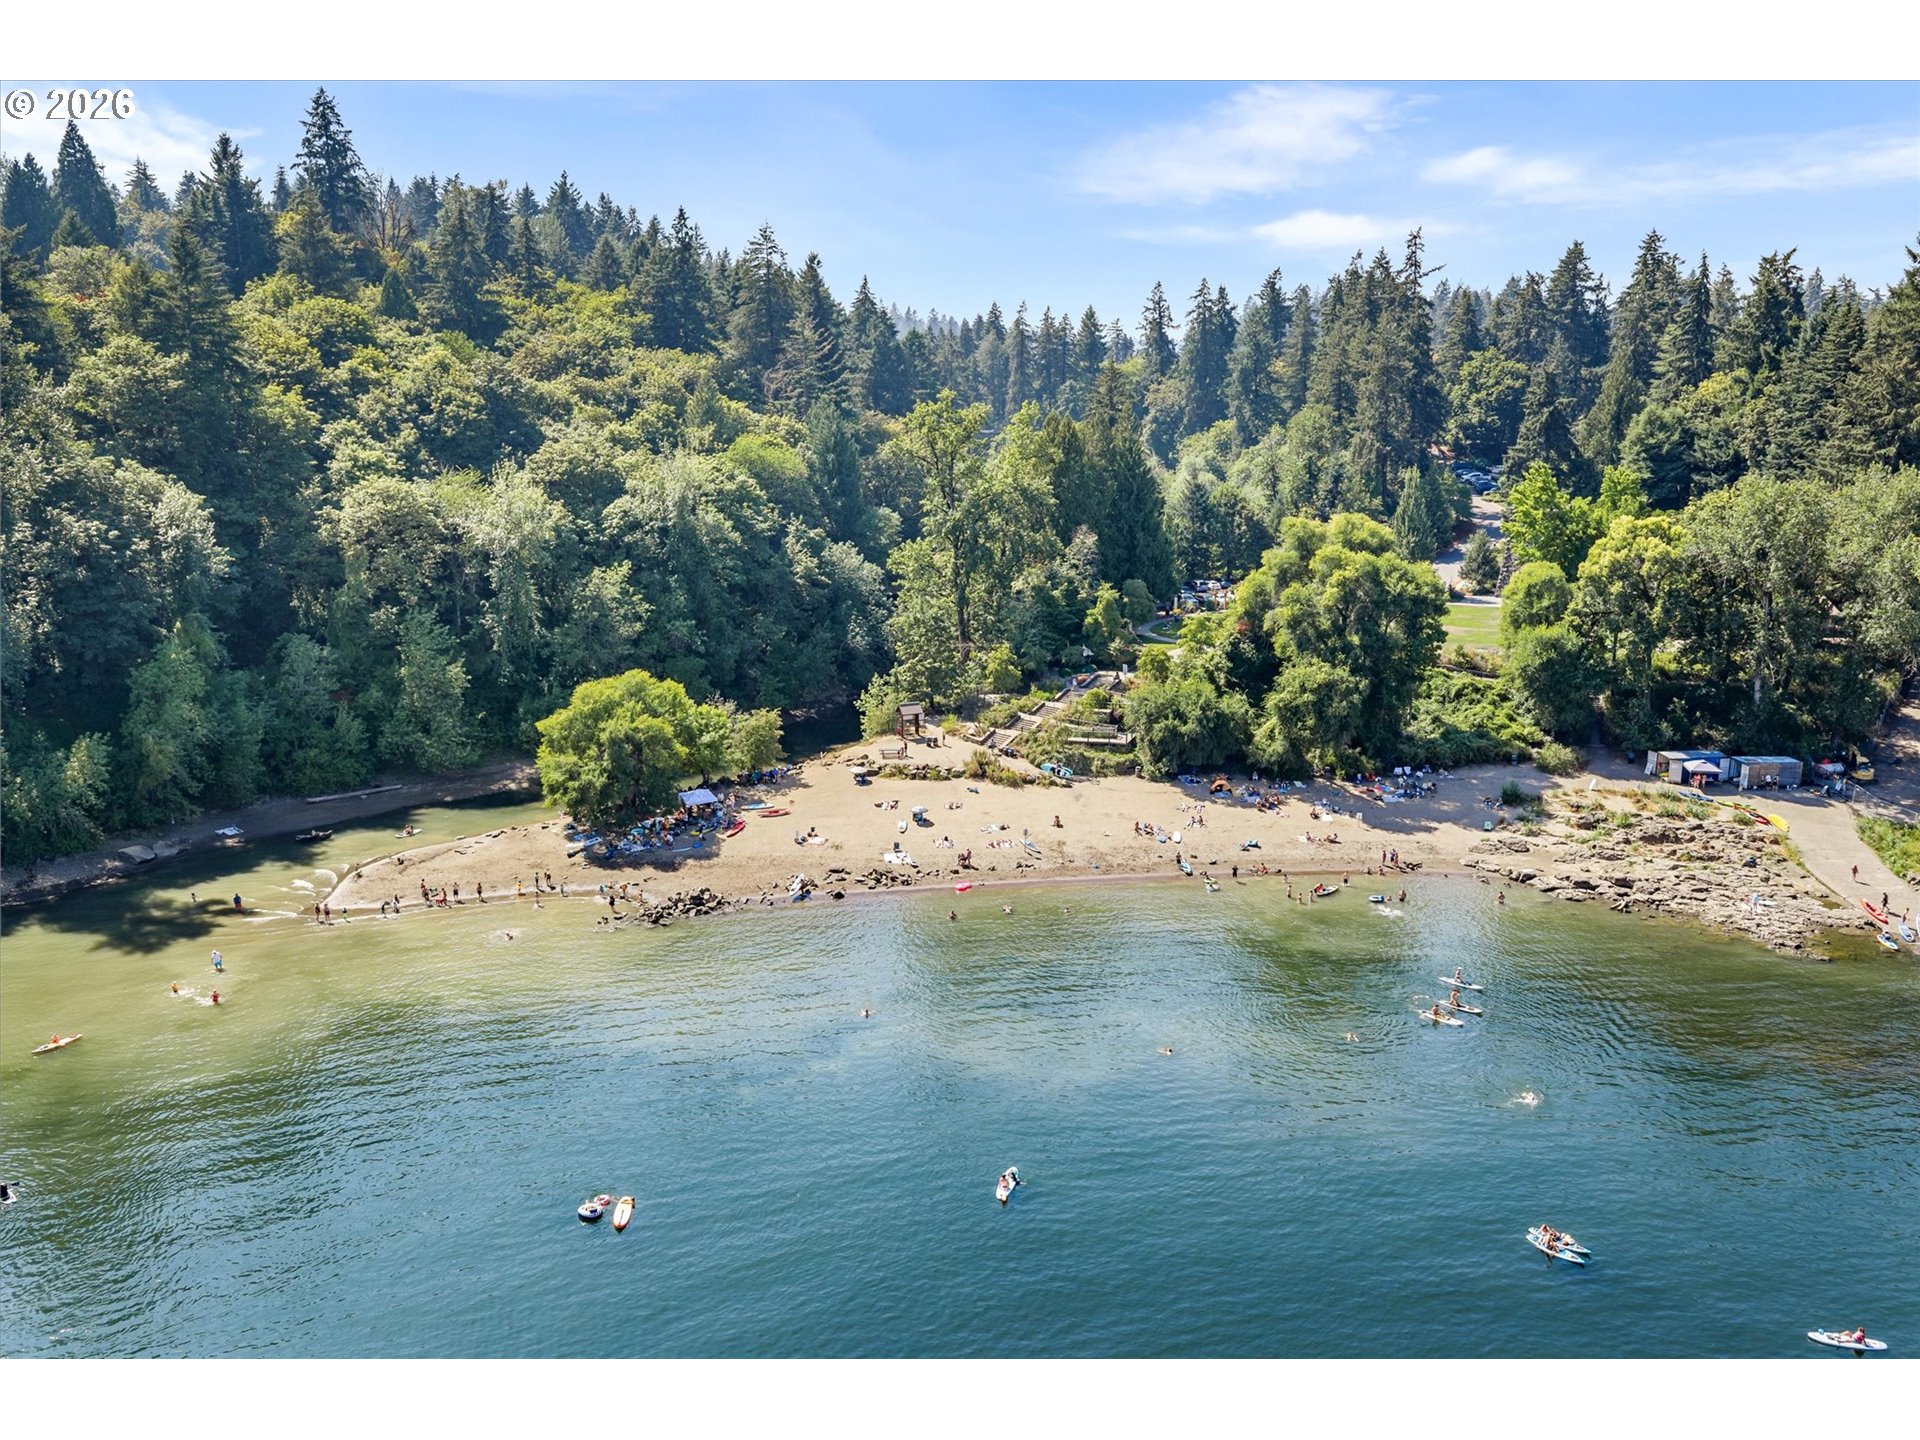
Aerial view of a wooded lakeshore beach with swimmers and paddlers on the water.
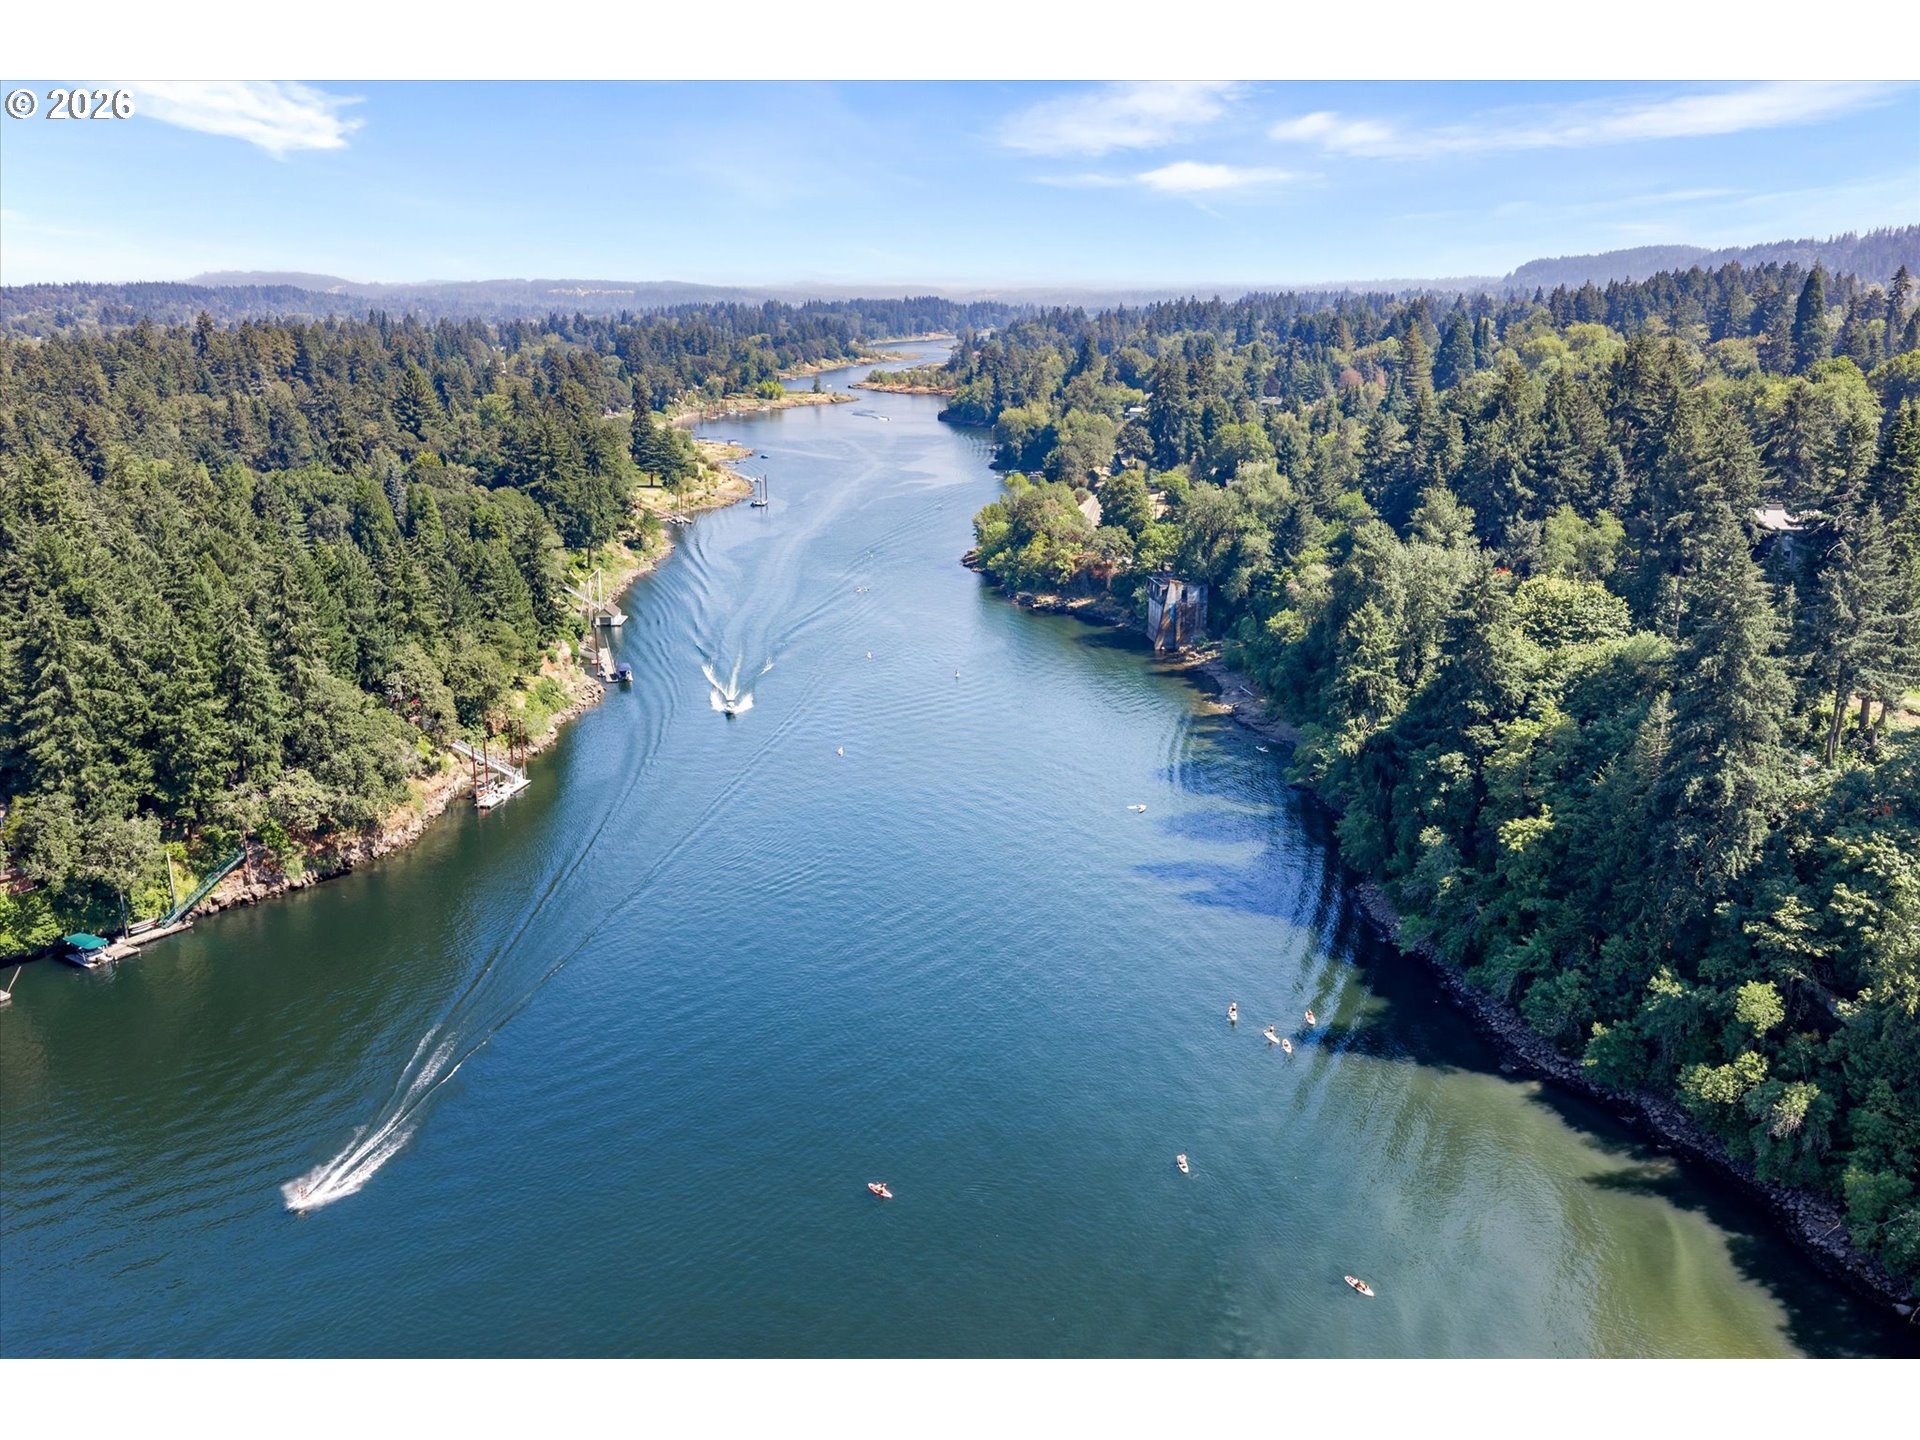
Aerial river view with boats, wooded shores, and docks.
VIEW PHOTOS
Listing Courtesy of The Agency Lake Oswego, Stephanie Lewis. 310-980-2717
$625,000

200 BURNHAM RD

3 Beds 2 Baths 1,887 Sq.Ft.

Description

Waterfront living in Lake Oswego with sweeping Willamette River views and a rare single-level floor plan. Located in the community's only elevator-served building, this spacious 3-bedroom, 2-bath condo offers nearly 1,900 square feet with no interior stairs, wide hallways, and covered parking just steps from the front door. The spacious kitchen features bar seating and opens to a light-filled great room, where floor-to-ceiling windows frame the Willamette River. Sliding glass doors lead to an incredible 31-foot covered balcony, creating an outdoor living space to enjoy year-round. Watch boats pass by, spot the resident bald eagles, or simply settle in and take in the view. The primary suite features an ensuite bath and its own 17-foot balcony. Two additional bedrooms offer flexibility for guests, a home office, or additional living space. Community amenities include two swimming pools, a fitness center, bike storage, lending library, and two EV charging stations. George Rogers Park, riverfront recreation, and downtown Lake Oswego are all close by. Recent improvements include a new water heater in 2023, community roofs in 2024, and renovated balconies in 2025. A rare opportunity for spacious, single-level waterfront living in Lake Oswego with the Willamette River right outside your windows.

Share Property

Location

200 BURNHAM RD 210, Lake Oswego, OR 97034

Status

For Sale
Steph Lewis

Steph Lewis

TITLE

Real Estate Broker

Property Amenities

Interior
Fireplace Electric
Appliances Dishwasher, Disposal, Free Standing Range, Free Standing Refrigerator, Stainless Steel Appliance, Tile
Total Bedrooms: 3
Full Bathrooms: 2
Other Interior Features Tile Floor, Wallto Wall Carpet
Area & Lot
Total area 1,887 Sq.Ft.
Living area 1,887 Sq.Ft.
MLS® ID 120566986
Year Built 1966
High School Lakeridge
Middle School Lakeridge
Elementary School Hallinan
Water Frontage River Front
View Description River,Trees Woods
Architecture Styles Stories 1, NWContemporary
Type Condo
Status For Sale
Exterior
Stories 1
Heat type Zoned
Disability Features Accessible Hallway, Main Floor Bedroom Bath, One Level, Parking
Water Source Public Water
Garage Space 1.0
Security Features Entry, Intercom Entry
Sewer Public Sewer
Other Exterior Features Covered Patio, In Ground Pool
Parking Covered, Deeded
Lot Features Level, Public Road, Trees, Wooded
Finance
Sales Price $625,000
HOA Fees $1,377 monthly
Real Estate Tax $6,994 yearly
Furnished balcony overlooking dense trees and wooded hills at dusk.

360 Virtual Tour

Take a tour of this property
Furnished balcony overlooking dense trees and wooded hills at dusk.

Schedule a Showing

I would love to show you my beautiful property. Please select your preferred date and time below. I will be in touch shortly to confirm your appointment.

Schedule a Showing

I would love to show you my beautiful property. Please select your preferred date and time below. I will be in touch shortly to confirm your appointment.

Thank you for your interest in 200 BURNHAM RD 210, Lake Oswego, OR 97034. We are reviewing your request and will be in touch shortly!

Mortgage Calculator

Estimate your monthly mortgage payment, including the principal and interest, property taxes, and HOA. Adjust the values to generate a more accurate rate.

All estimates are provided for informational purposes only. Actual amounts may vary.
$0,000 Your Payment 20 15 65
$0,000 Your Payment

Lake Oswego

Work With Steph

From your first conversation to closing day, you can expect Stephanie to provide dedicated service, clear communication, and a commitment to ensuring every detail is handled with care.