Leave a Message

Thank you for your message. We will be in touch with you shortly.

12760 SW TRIGGER DR
12760 SW TRIGGER DR
12760 SW TRIGGER DR
12760 SW TRIGGER DR
12760 SW TRIGGER DR
12760 SW TRIGGER DR
12760 SW TRIGGER DR
12760 SW TRIGGER DR
12760 SW TRIGGER DR
12760 SW TRIGGER DR
12760 SW TRIGGER DR
12760 SW TRIGGER DR
12760 SW TRIGGER DR
12760 SW TRIGGER DR
12760 SW TRIGGER DR
12760 SW TRIGGER DR
12760 SW TRIGGER DR
12760 SW TRIGGER DR
12760 SW TRIGGER DR
12760 SW TRIGGER DR
12760 SW TRIGGER DR
12760 SW TRIGGER DR
12760 SW TRIGGER DR
12760 SW TRIGGER DR
12760 SW TRIGGER DR
12760 SW TRIGGER DR
12760 SW TRIGGER DR
12760 SW TRIGGER DR
12760 SW TRIGGER DR
12760 SW TRIGGER DR
12760 SW TRIGGER DR
12760 SW TRIGGER DR
12760 SW TRIGGER DR
12760 SW TRIGGER DR
12760 SW TRIGGER DR
12760 SW TRIGGER DR
12760 SW TRIGGER DR
12760 SW TRIGGER DR
12760 SW TRIGGER DR
12760 SW TRIGGER DR
12760 SW TRIGGER DR
12760 SW TRIGGER DR
12760 SW TRIGGER DR
12760 SW TRIGGER DR
12760 SW TRIGGER DR
12760 SW TRIGGER DR
12760 SW TRIGGER DR
VIEW PHOTOS
Listing Courtesy of The Agency Portland, Shelley Lucas. 503-989-9930
$655,000

12760 SW TRIGGER DR

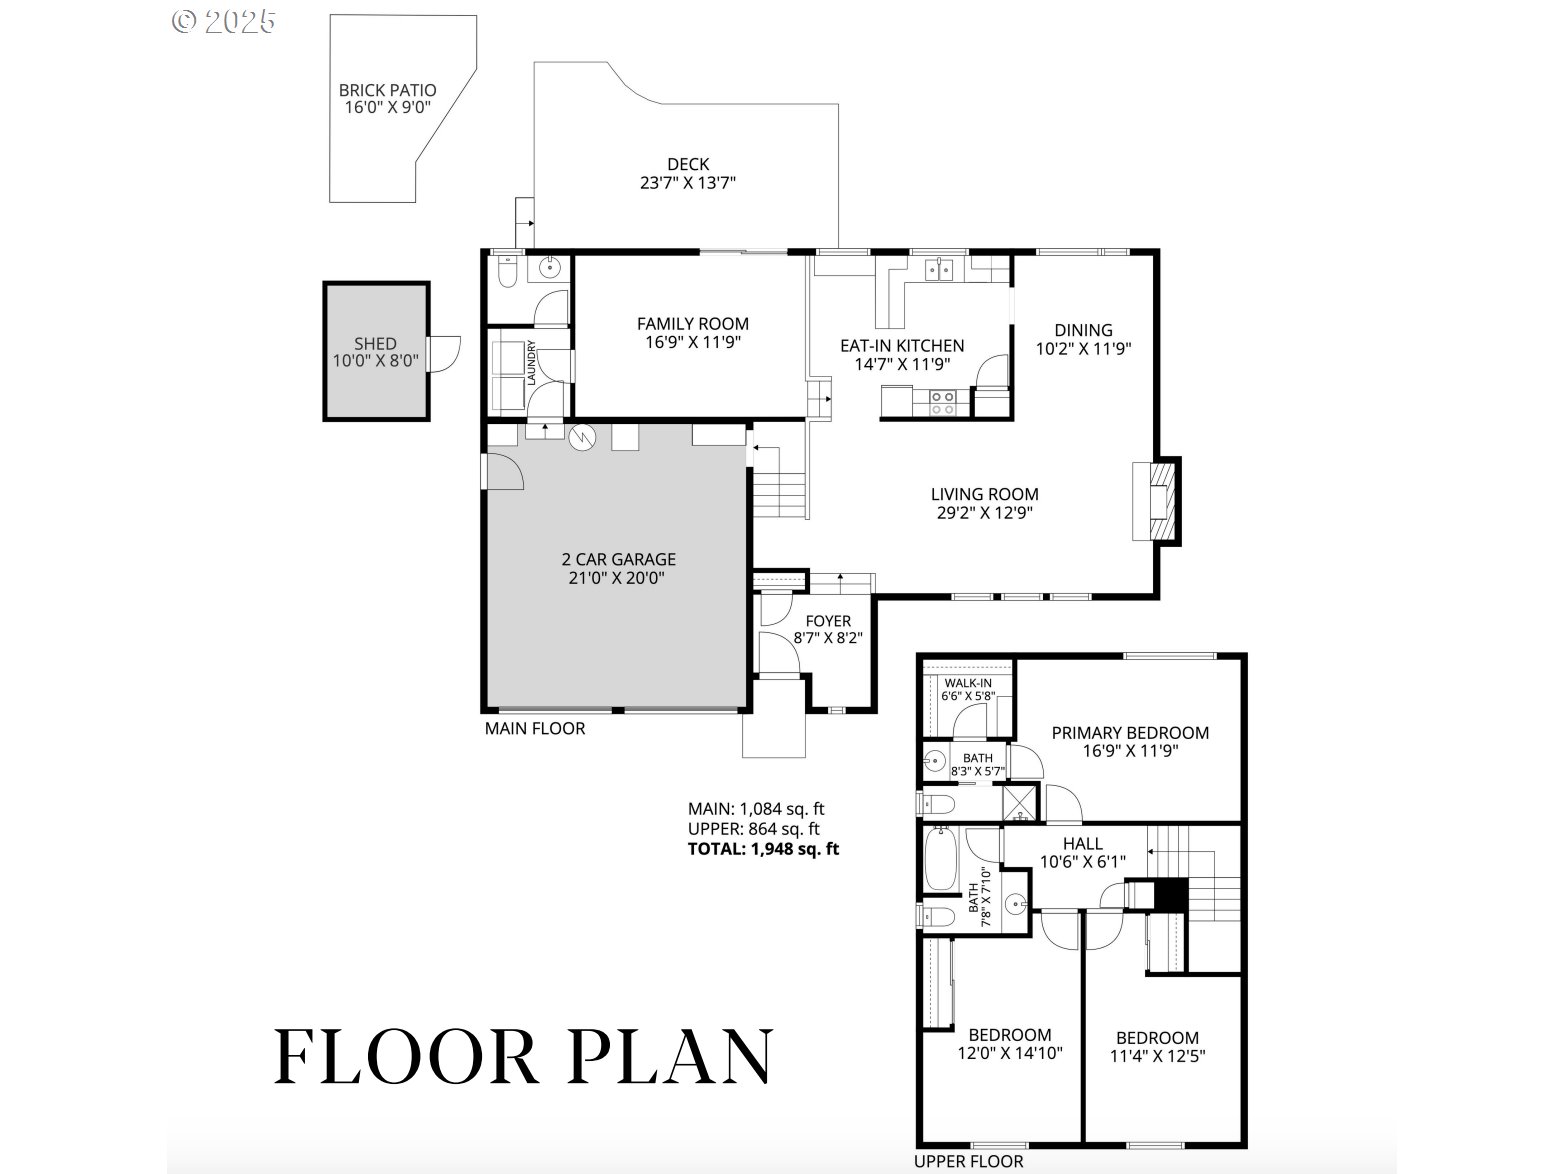
3 Beds 3 Baths 1,948 Sq.Ft. 8,276 Sq.Ft.

Description

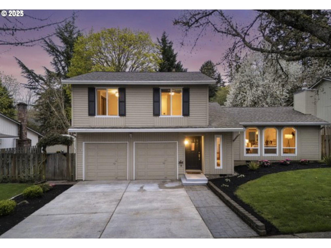
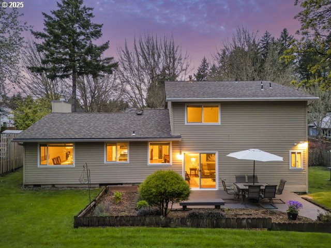
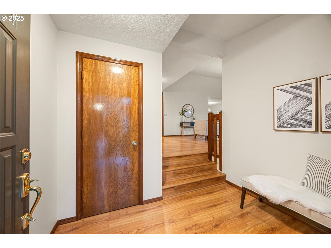
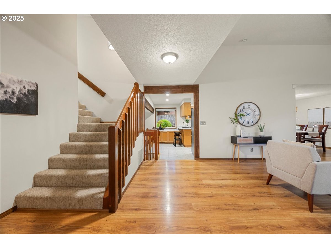
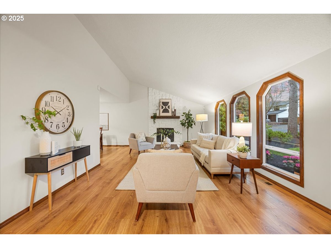
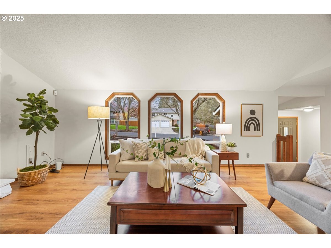
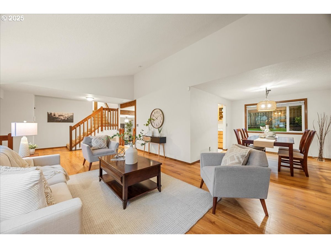
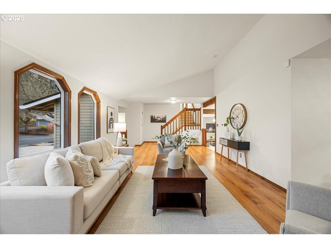
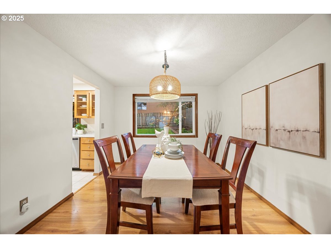
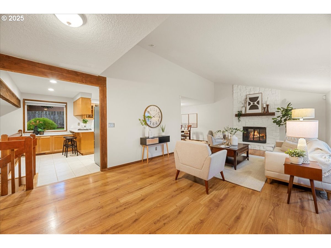
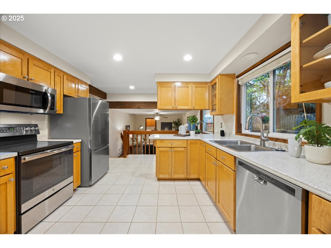
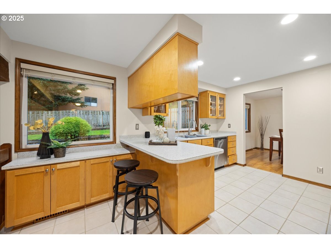
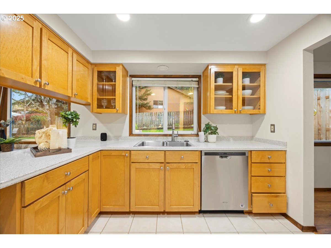
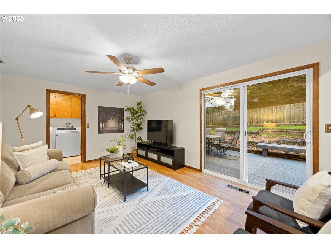
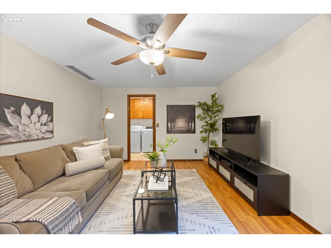
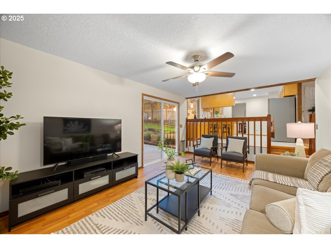
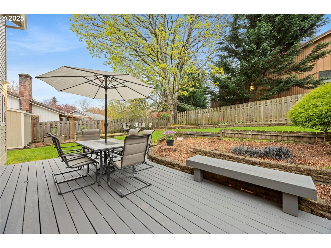
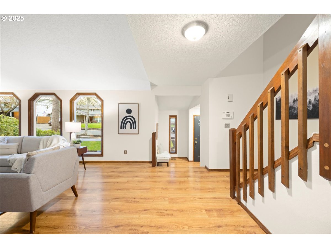
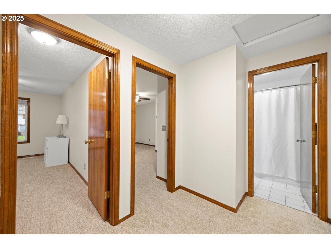
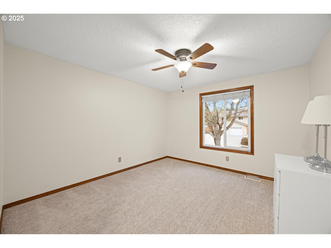
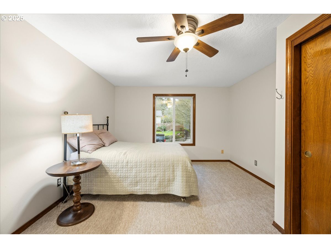
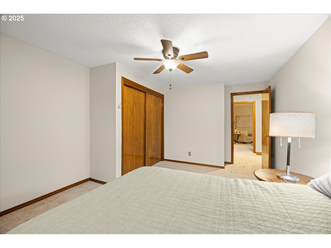
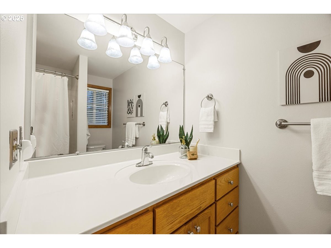
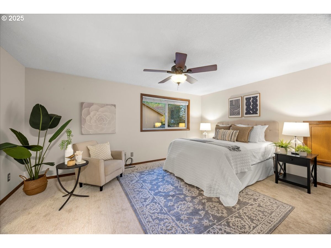
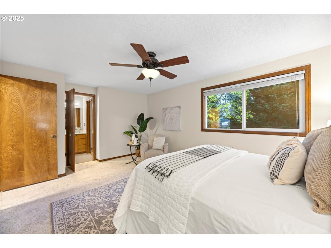
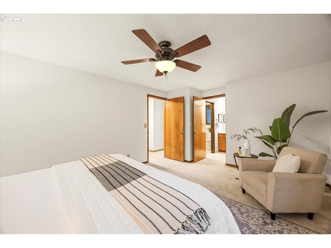
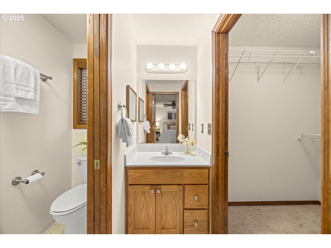
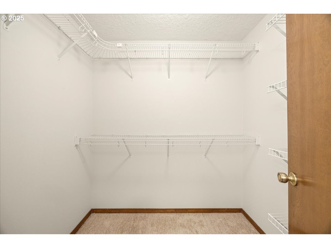
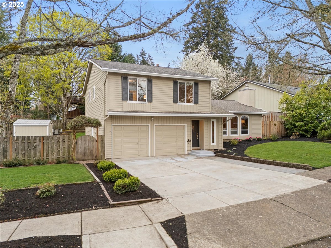
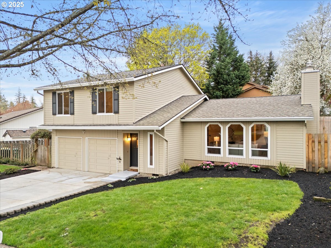
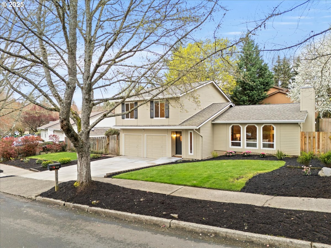
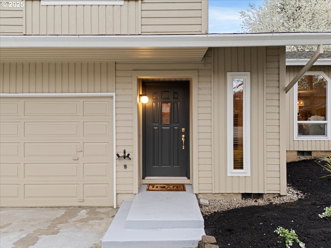
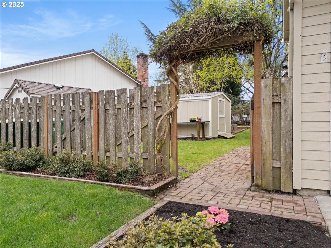
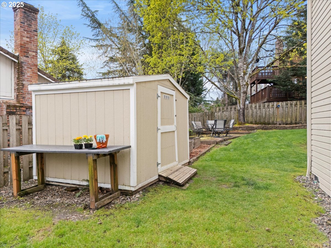
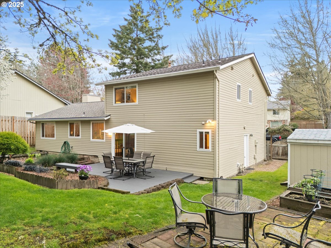
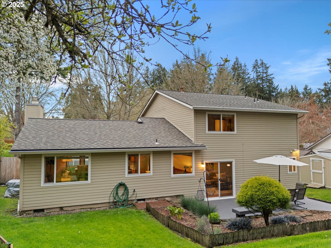
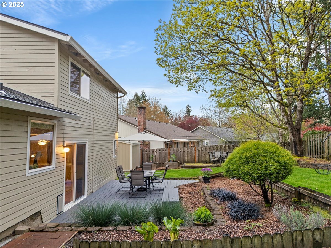
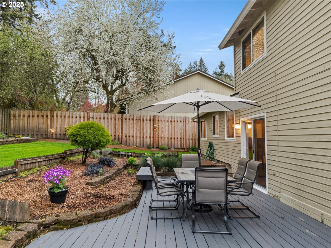
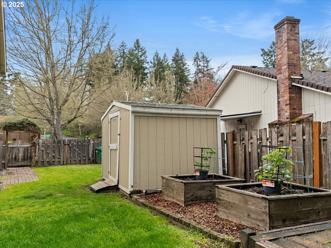
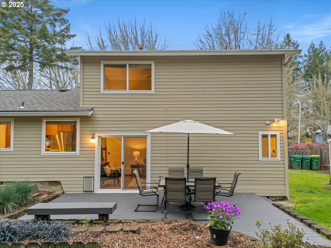
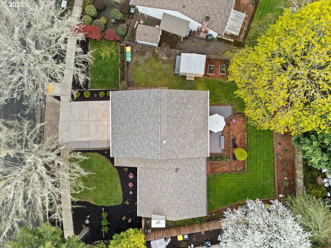
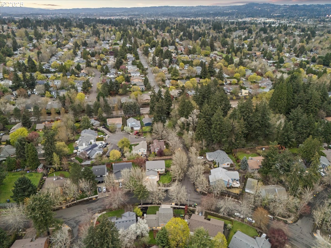
Don't miss out on this Lovely 3 bdm 2.5 bth home on a big lot in the Greenway neighborhood with wide streets, sidewalks, and easy access to Greenway walking & biking paths, Conestoga Recreation Center, Whole Foods, Washington Square Mall. Home features exposed beams, vaulted ceilings, a yard with shed, planting beds, deck and grassy area. Plus MANY upgrades....New Roof, Upper Level (2025)Lower Level Roof (2010)New Carpet (2025)New Concrete Driveway (2025)New Sliding Door (2025)New Stainless Steel Refrigerator (2025)New Interior Paint (2024)New Exterior Paint (2024)New Chimney Screen with Stainless Steel Cap (2024)Fully Encapsulated Crawl Space with Triple Safe Sump Pump System (2024)New Trane A/C & Furnace (2022) Updated French Drain (2021)New Vapor Barrier (2017)

Share Property

Location

12760 SW TRIGGER DR, Beaverton, OR 97008

Status

Sold
Steph Lewis

Steph Lewis

TITLE

Real Estate Broker

Property Amenities

Interior
Fireplace Wood Burning
Total Bedrooms: 3
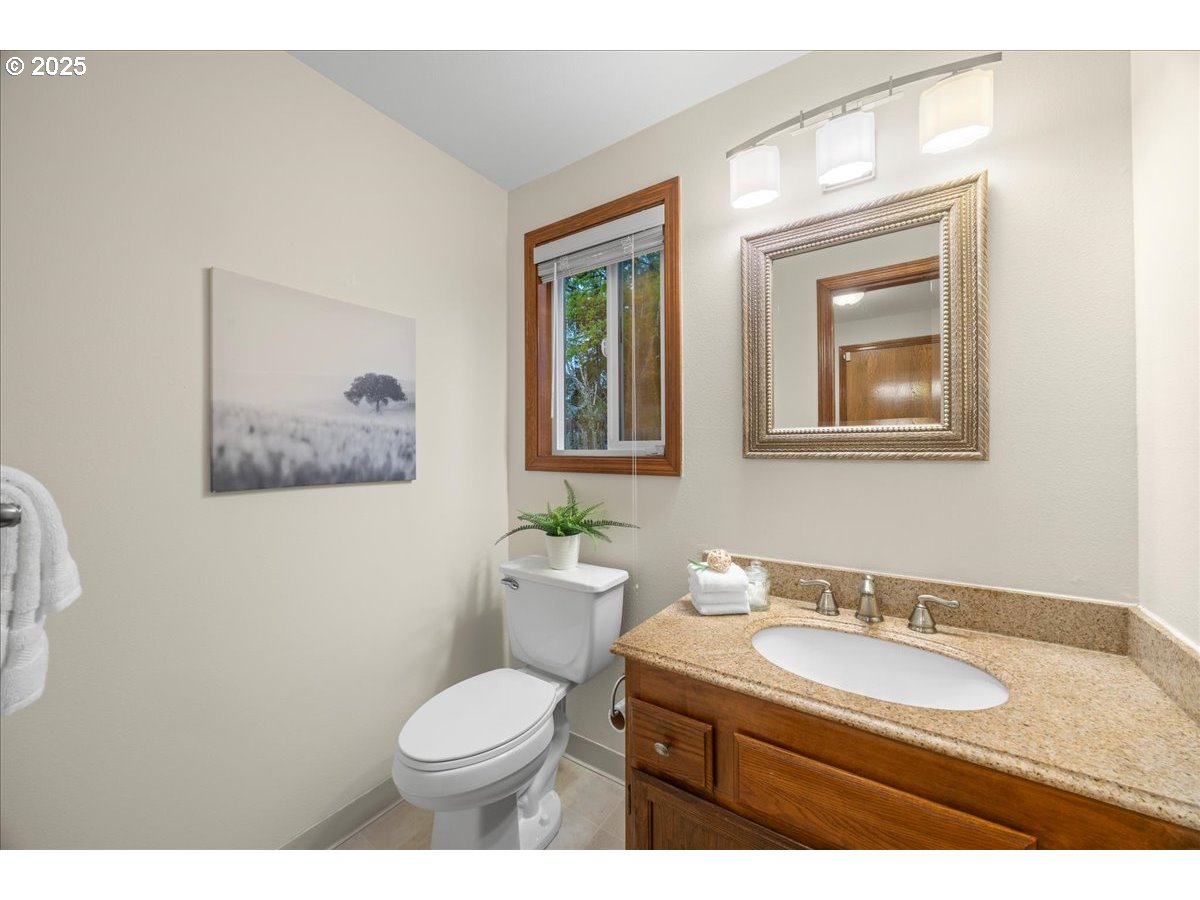
Full Bathrooms: 2
Area & Lot
Total area 1,948 Sq.Ft.
Lot Area 8,276 Sq.Ft.
Living area 1,948 Sq.Ft.
MLS® ID 24193597
Year Built 1979
High School Southridge
Middle School Conestoga
Elementary School Greenway
Architecture Styles Stories 2
Type Residential
Status Sold
Exterior
Stories 2
Air conditioning Central Air
Heat type Forced Air 90
Water Source Public Water
Garage Space 2.0
Sewer Public Sewer
Parking Driveway
Lot Features Level
Roof Composition
Finance
Sales Price $655,000
Real Estate Tax $6,505 yearly

360 Virtual Tour

Take a tour of this property

Work With Steph

From your first conversation to closing day, you can expect Stephanie to provide dedicated service, clear communication, and a commitment to ensuring every detail is handled with care.