Leave a Message

Thank you for your message. We will be in touch with you shortly.

12405 SW FAIRCREST ST
VIEW PHOTOS
Listing Courtesy of The Agency Portland, Shelley Lucas. 503-989-9930
$640,000

12405 SW FAIRCREST ST

3 Beds 2 Baths 1,230 Sq.Ft.

Description

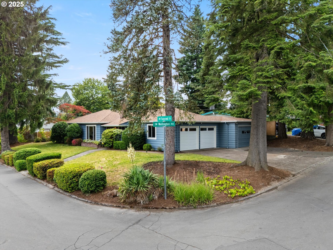
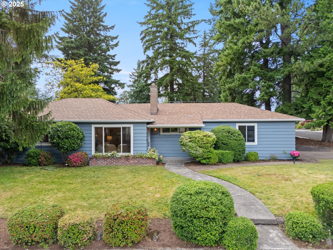
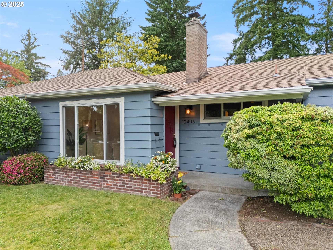
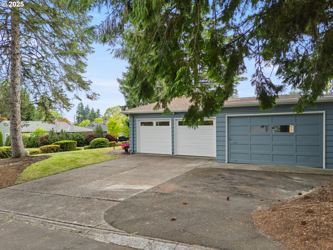
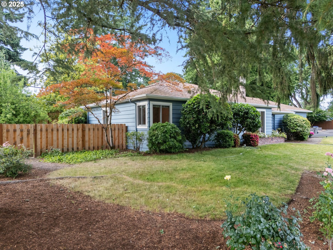
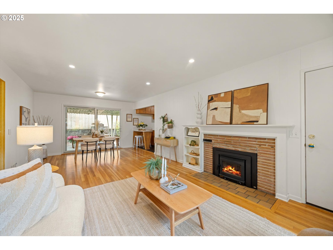
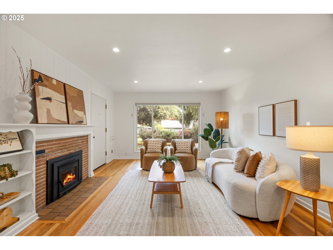
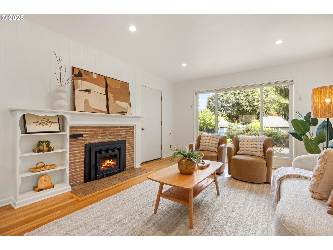
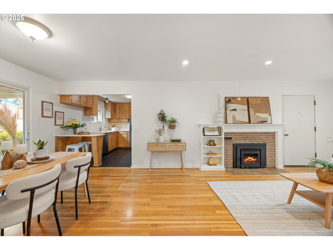
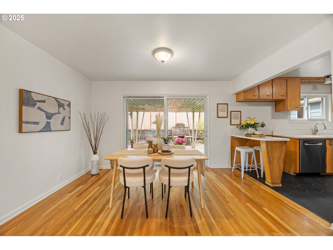
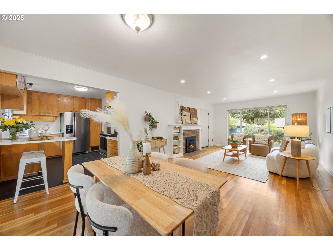
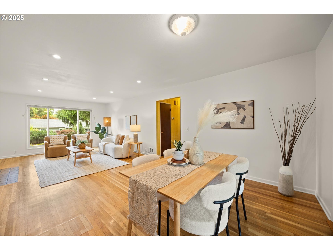
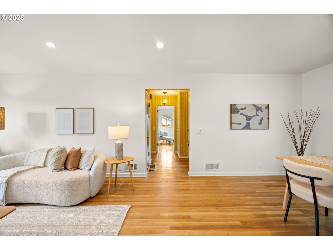
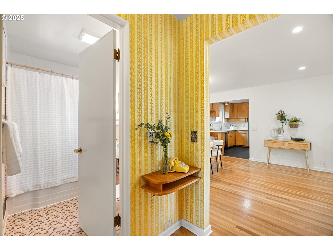
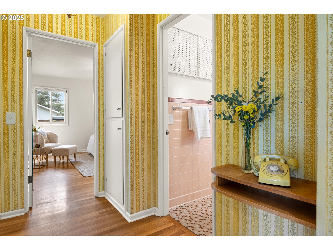
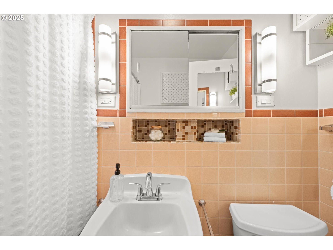
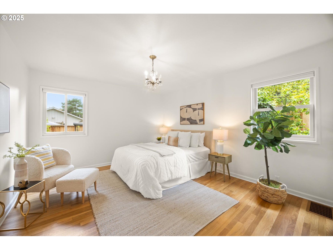
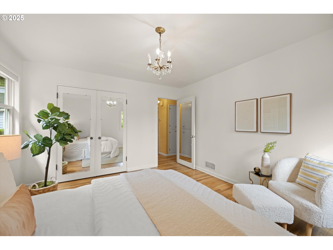
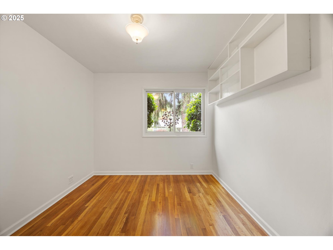
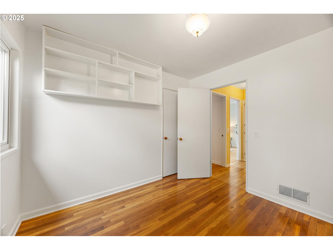
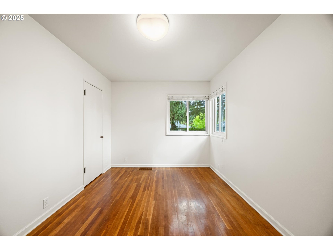
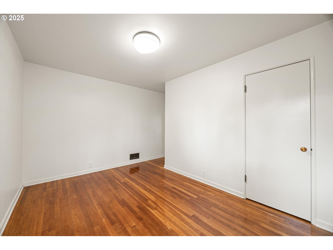
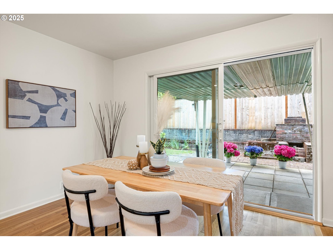
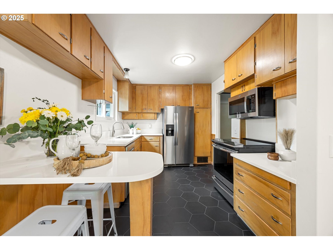
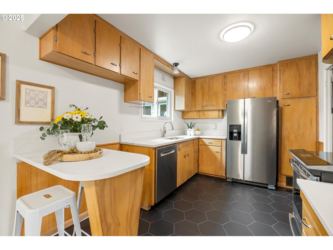
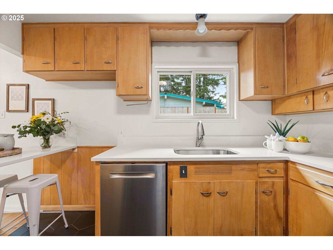
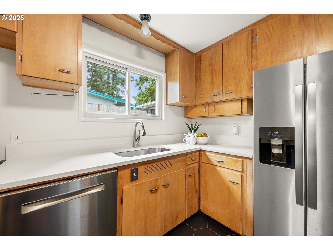
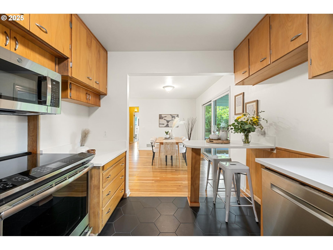
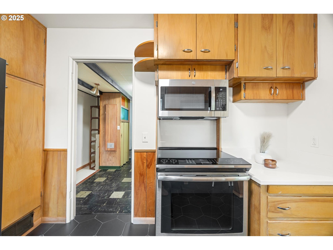
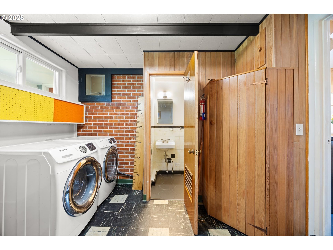
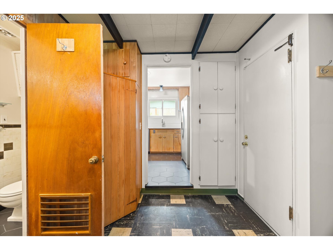
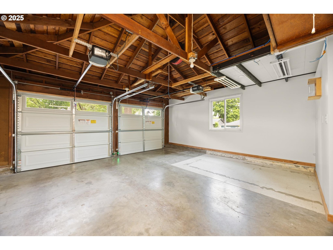
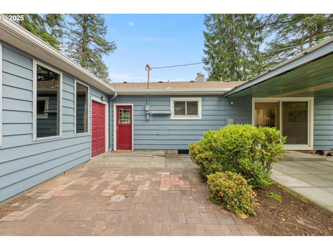
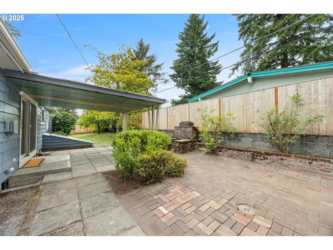
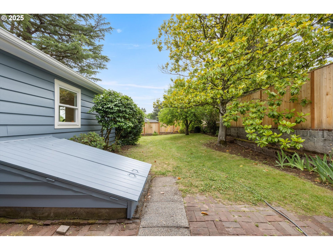
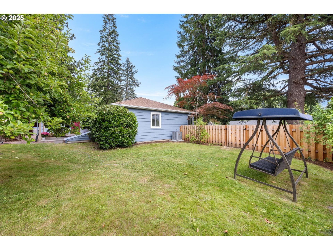
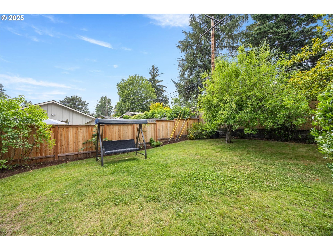
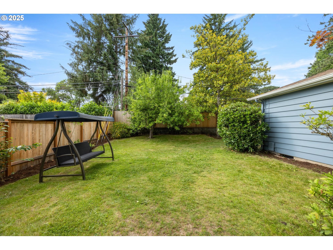
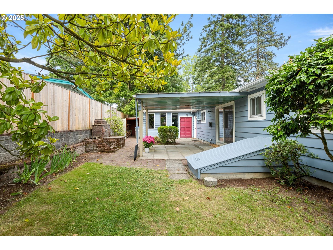
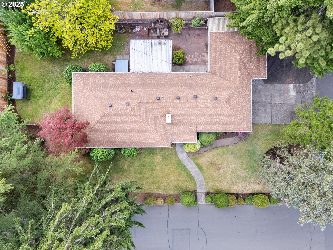
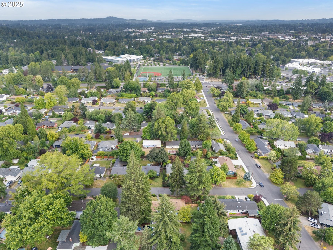
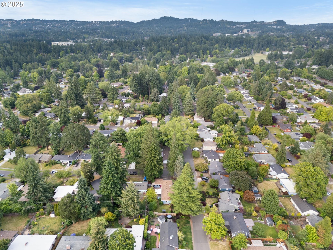
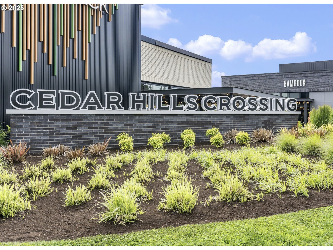
Mid-Century 50's vibe in Cedar Hills - 3 bedroom, 1.5 bath + mudroom/ laundry room and a 4 car garage. Original 1950's charm & character with a few updates like a kitchen with white quartz counters, tile floors, & newer stainless steel appliances. New interior paint, New garage doors and openers, Renewal by Anderson windows and sliding door, 2017 Roof, 2017 furnace, 2017 electrical panel, Oak Hardwood floors, 4 garage bays, and New A/C to keep you cool this summer! Cellar/ Unfinished basement for HUGE amounts of storage! Decommissioned oil tank. Commonwealth Lake park, Cedar Hills Crossing, Lifetime Fitness shops/coffee/theater/restaurants & more

Share Property

Location

12405 SW FAIRCREST ST, Portland, OR 97225

Status

Sold
Steph Lewis

Steph Lewis

TITLE

Real Estate Broker

Property Amenities

Interior
Fireplace Gas, Insert
Appliances Dishwasher, Disposal, Free Standing Range, Quartz, Stainless Steel Appliance
Total Bedrooms: 3
Full Bathrooms: 1
Other Interior Features Garage Door Opener, Hardwood Floors, Quartz, Washer Dryer
Area & Lot
Total area 1,230 Sq.Ft.
Living area 1,230 Sq.Ft.
MLS® ID 287679956
Year Built 1950
High School Beaverton
Middle School Cedar Park
Elementary School William Walker
Architecture Styles Stories 1, Mid Century Modern
Type Residential
Status Sold
Exterior
Stories 1
Air conditioning Central Air
Heat type Forced Air 90
Disability Features Garageon Main, Ground Level, Main Floor Bedroom Bath, Parking
Water Source Public Water
Garage Space 3.0
Sewer Public Sewer
Other Exterior Features Covered Patio, Patio, Tool Shed, Yard
Lot Features Corner Lot
Roof Composition
Finance
Sales Price $640,000
HOA Fees $212 yearly
Real Estate Tax $4,490 yearly

360 Virtual Tour

Take a tour of this property

Work With Steph

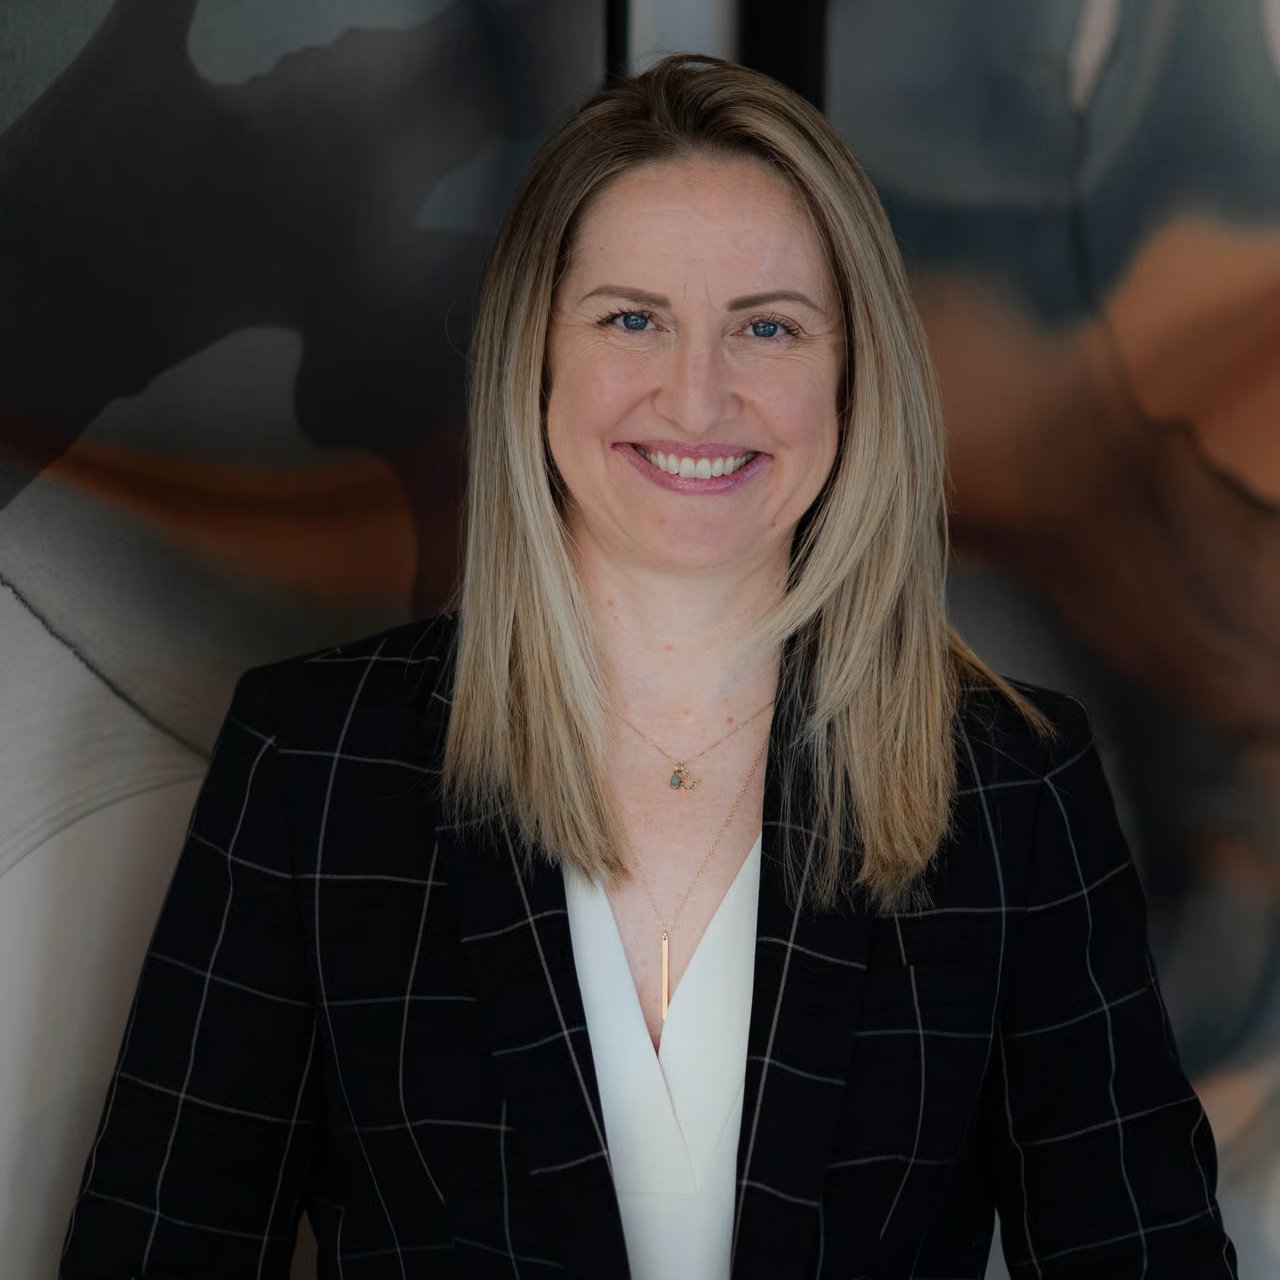
From your first conversation to closing day, you can expect Stephanie to provide dedicated service, clear communication, and a commitment to ensuring every detail is handled with care.