Leave a Message

Thank you for your message. We will be in touch with you shortly.

11960 SW TREMONT ST
11960 SW TREMONT ST
11960 SW TREMONT ST
11960 SW TREMONT ST
11960 SW TREMONT ST
11960 SW TREMONT ST
11960 SW TREMONT ST
11960 SW TREMONT ST
11960 SW TREMONT ST
11960 SW TREMONT ST
11960 SW TREMONT ST
11960 SW TREMONT ST
11960 SW TREMONT ST
11960 SW TREMONT ST
11960 SW TREMONT ST
11960 SW TREMONT ST
11960 SW TREMONT ST
11960 SW TREMONT ST
11960 SW TREMONT ST
11960 SW TREMONT ST
11960 SW TREMONT ST
11960 SW TREMONT ST
11960 SW TREMONT ST
11960 SW TREMONT ST
11960 SW TREMONT ST
11960 SW TREMONT ST
11960 SW TREMONT ST
11960 SW TREMONT ST
11960 SW TREMONT ST
11960 SW TREMONT ST
11960 SW TREMONT ST
11960 SW TREMONT ST
11960 SW TREMONT ST
11960 SW TREMONT ST
11960 SW TREMONT ST
11960 SW TREMONT ST
11960 SW TREMONT ST
11960 SW TREMONT ST
11960 SW TREMONT ST
11960 SW TREMONT ST
11960 SW TREMONT ST
11960 SW TREMONT ST
11960 SW TREMONT ST
VIEW PHOTOS
Listing Courtesy of The Agency Portland, Shelley Lucas. 503-989-9930
$685,000

11960 SW TREMONT ST

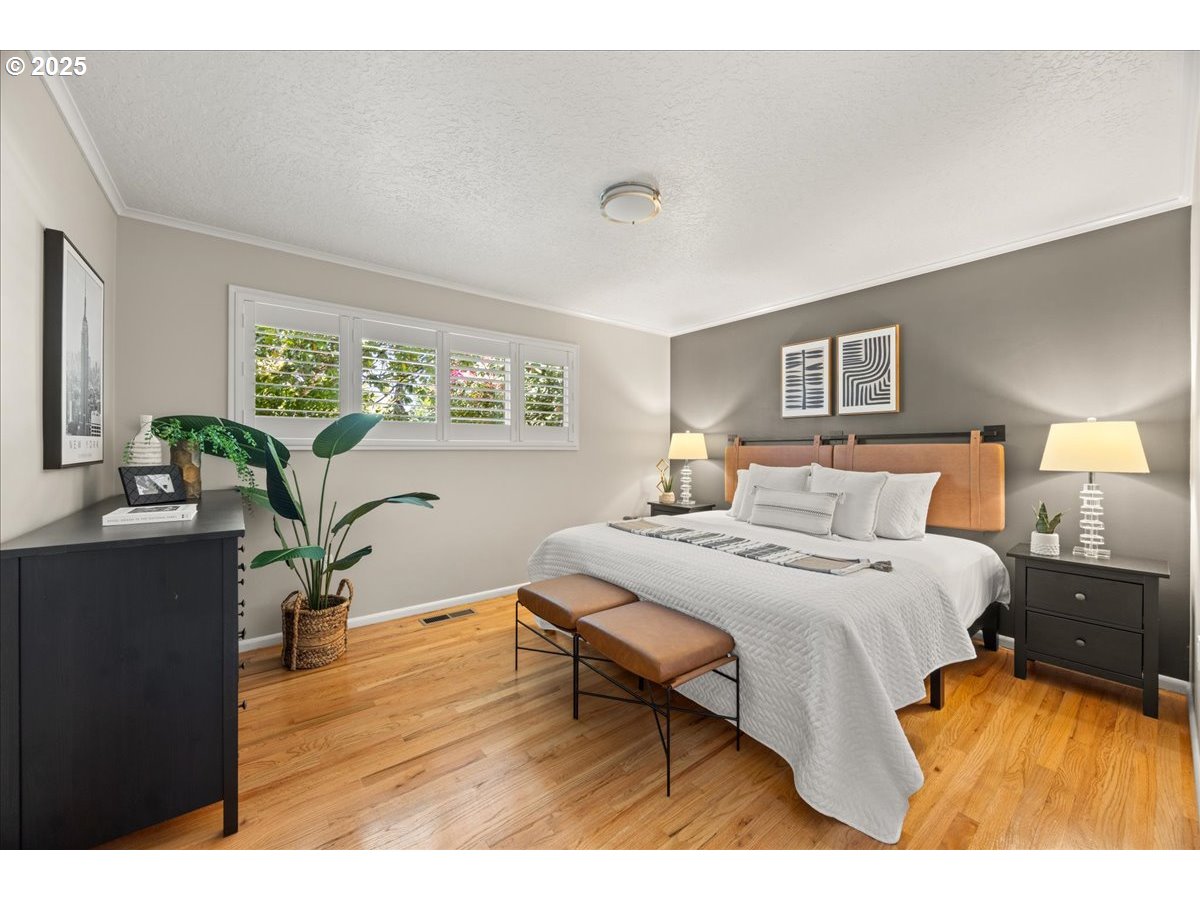
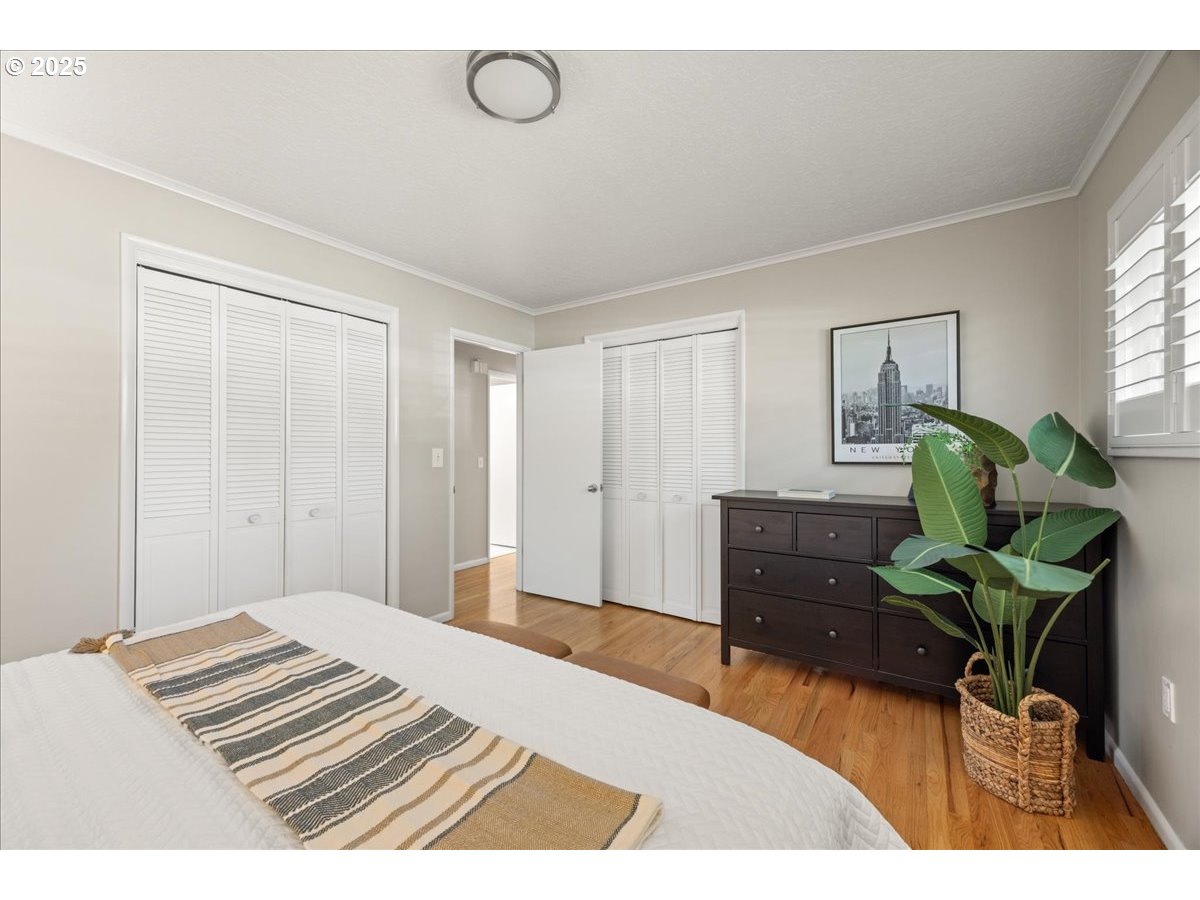
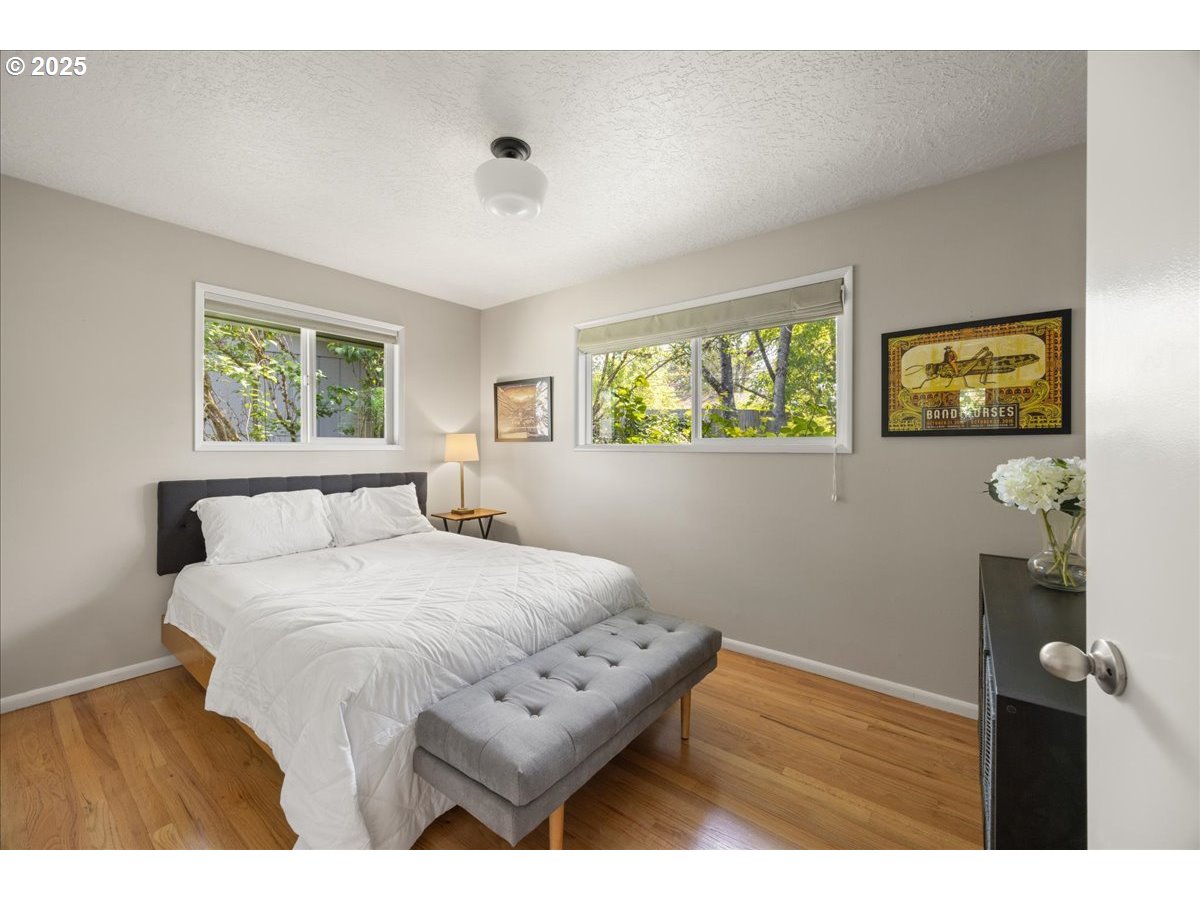
3 Beds 2 Baths 1,400 Sq.Ft. 2,178 Sq.Ft.

Description

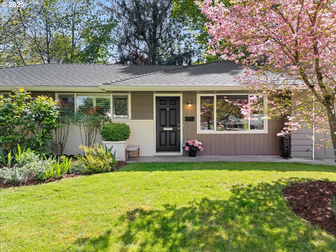
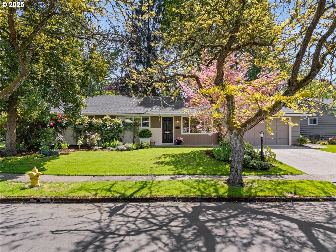
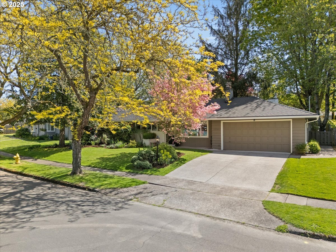
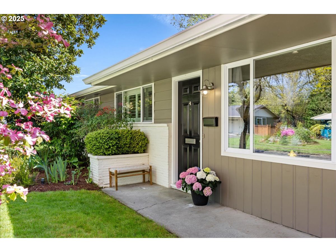
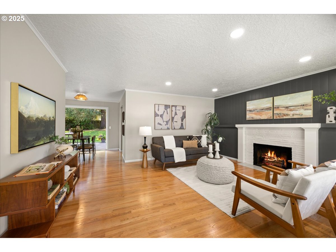
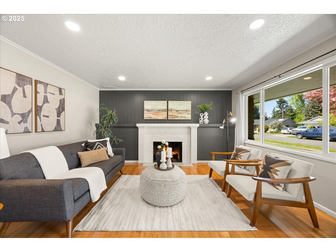
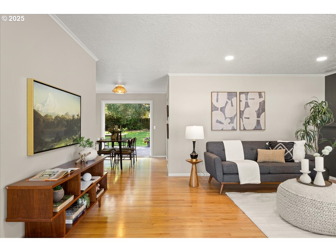
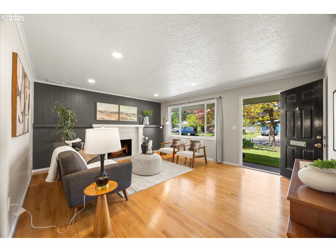
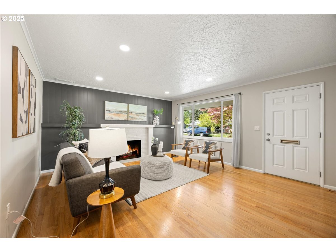
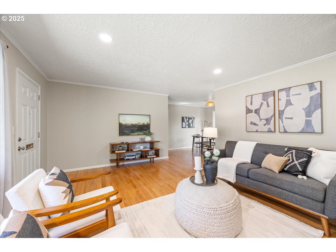
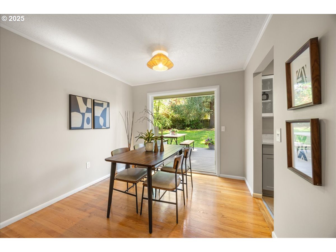
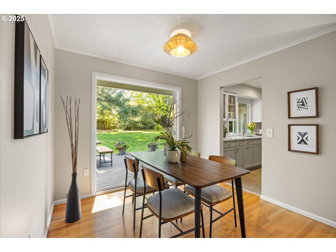
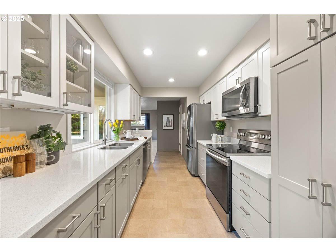
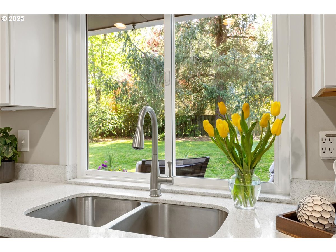
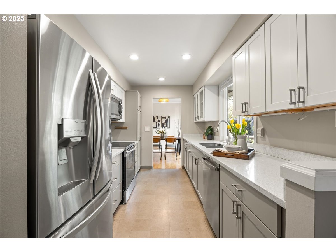
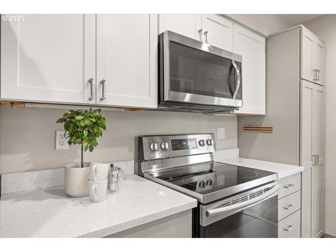
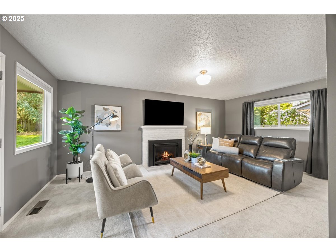
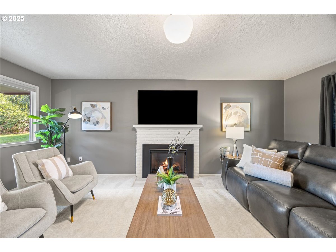
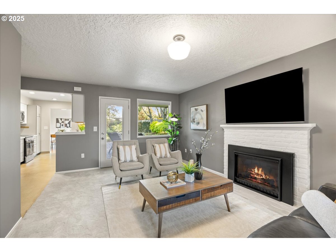
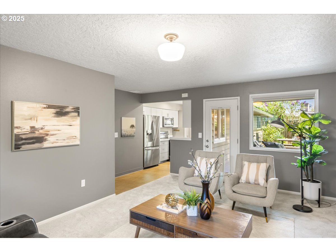
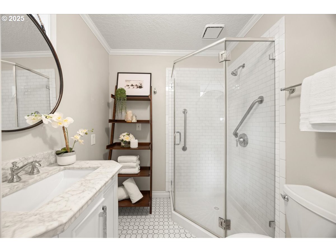
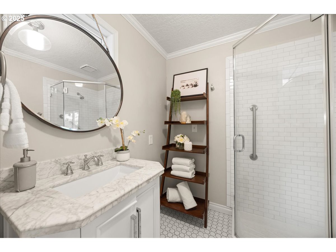
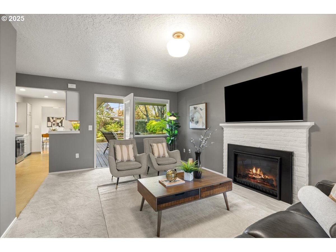
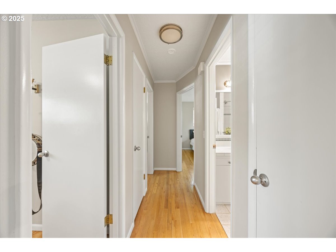
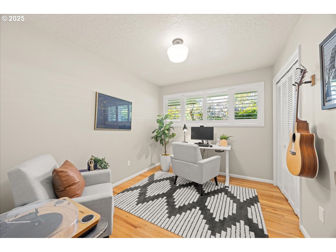
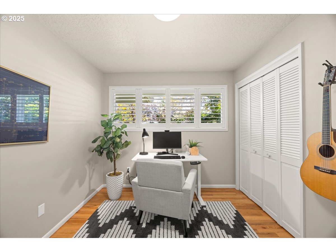
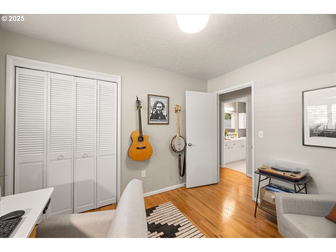
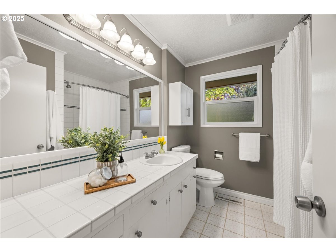
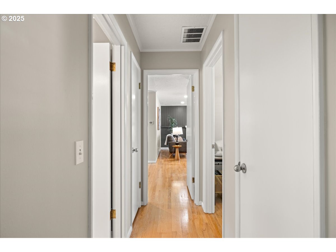
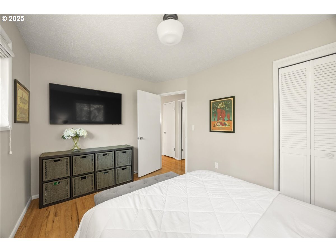
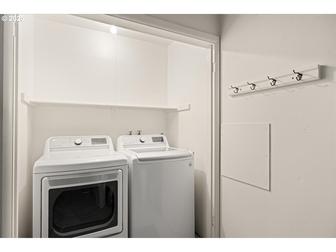
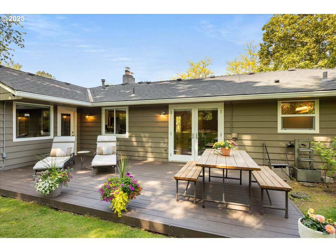
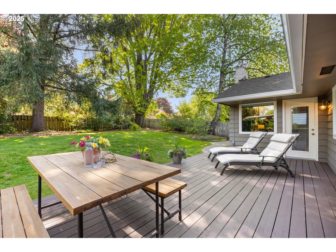
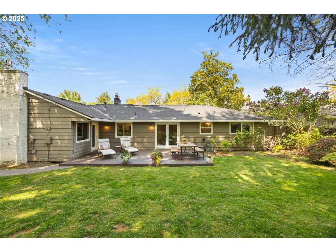
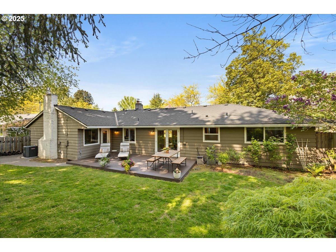
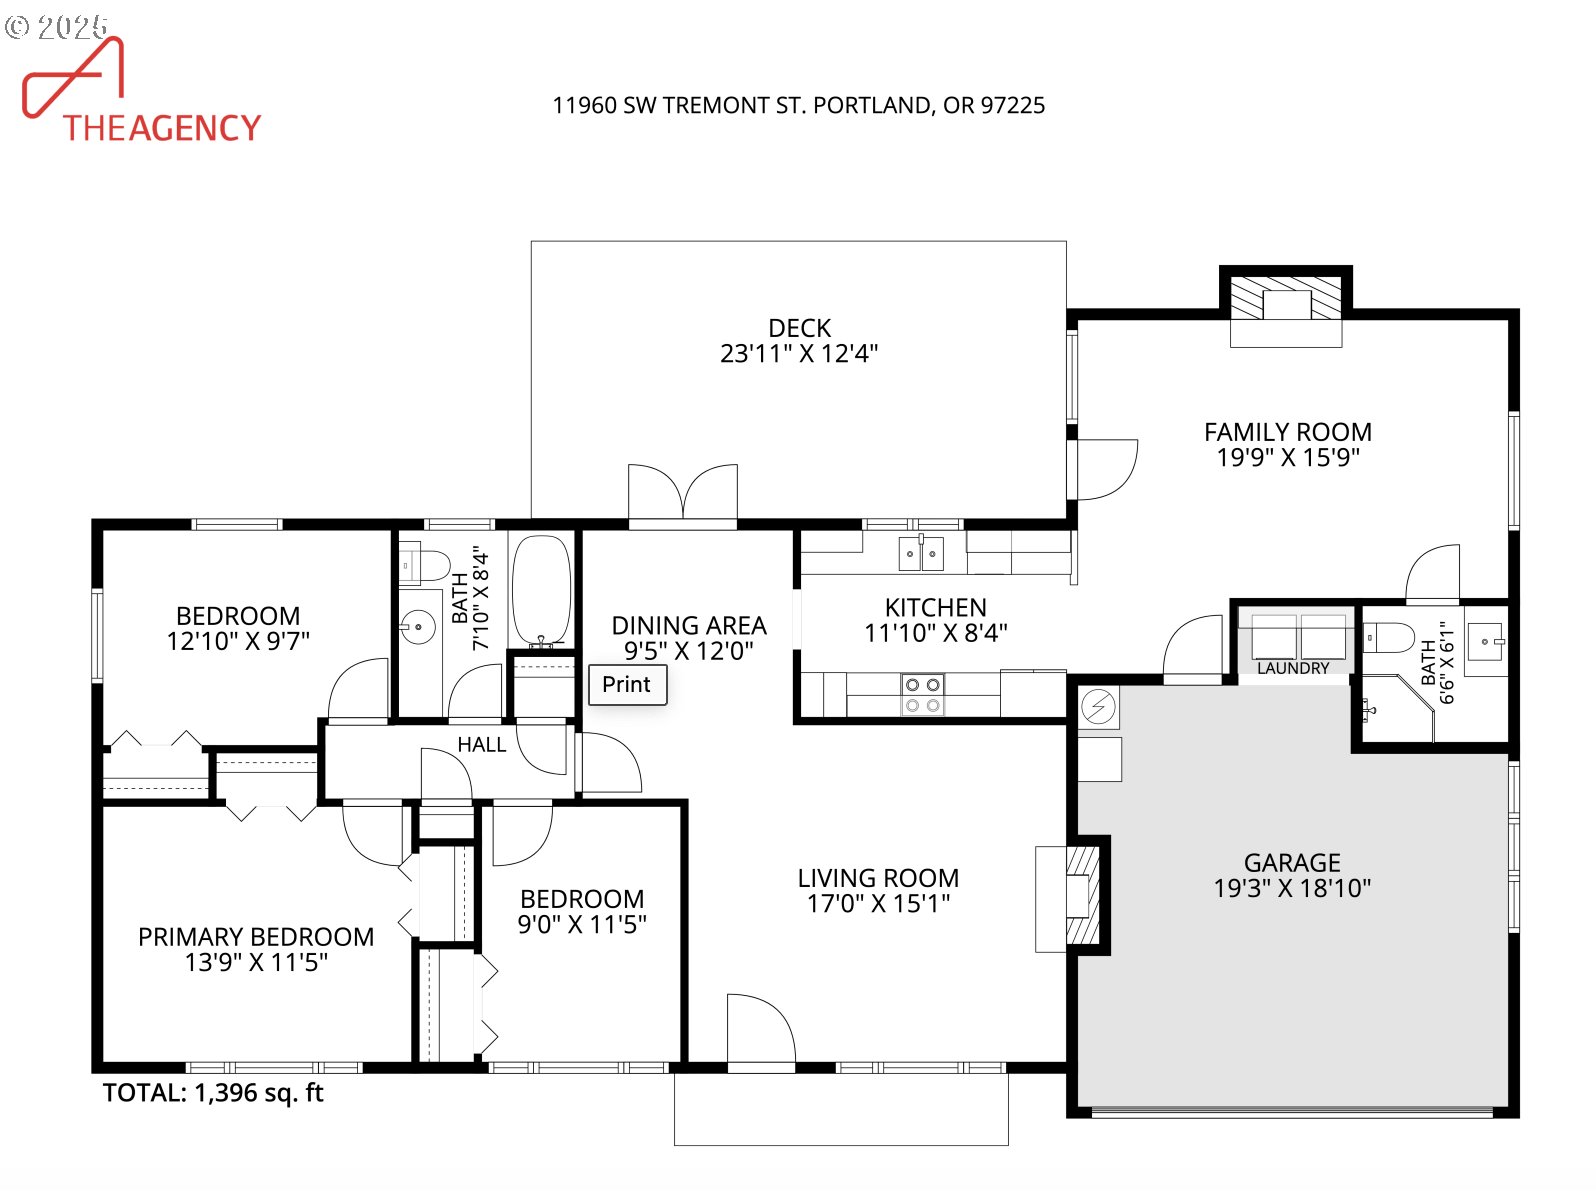
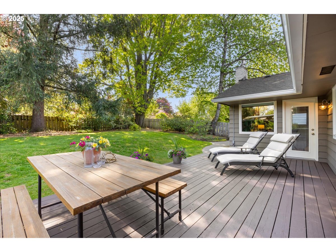
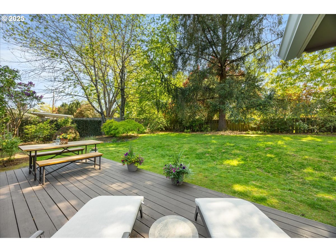
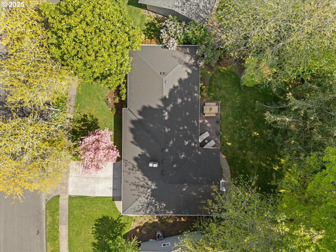
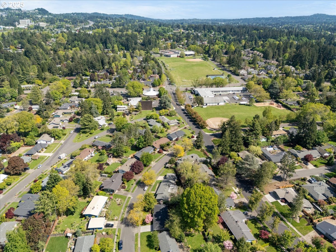
Mid-Century Modern Gem in Cedar Hills Discover timeless style and easy living in this beautifully maintained mid-century modern home. Built in 1955 and thoughtfully updated, this 3 bedroom, 2 bathroom home offers a perfect blend of classic character and modern conveniences.Step inside to find gleaming oak hardwood floors, a cozy wood-burning fireplace in the living room, and an updated kitchen. The spacious family room provides a second gathering space with a door to the deck. Enjoy outdoor living at its finest with a large deck and private, fenced yard an ideal spot for morning coffee, summer BBQs, or simply relaxing. The 2-car garage features refinished floors, adding extra polish and practicality. Located just minutes from Cedar Hills Crossing- shopping, dining, parks, as well as Cedar Hills Rec Center, and Commonwealth Lake Park, this home offers the best of Cedar Hills living with quick access to everything you need. ** Recent updates include a new electric panel, HVAC system, plumbing improvements, duct cleaning, fresh interior paint, new appliances, and more. Even the details have been handled from a finished garage floor to a new crawl space vapor barrier and insulation, and attic storage with easy access. Outside, enjoy a private, fenced backyard with a newly paved path, perfect for summer evenings or weekend gatherings. The oversized 2-car garage, manicured landscaping, and freshly stained deck add even more to love. Homes like this don't come along often. Schedule your showing today and fall in love!

Share Property

Location

11960 SW TREMONT ST, Portland, OR 97225

Status

Sold
Steph Lewis

Steph Lewis

TITLE

Real Estate Broker

Property Amenities

Interior
Fireplace Gas, Wood Burning
Appliances Builtin Range, Builtin Refrigerator, Dishwasher, Stainless Steel Appliance
Total Bedrooms: 3
Full Bathrooms: 2
Other Interior Features Garage Door Opener, Hardwood Floors, Washer Dryer
Area & Lot
Total area 1,400 Sq.Ft.
Lot Area 2,178 Sq.Ft.
Living area 1,400 Sq.Ft.
MLS® ID 620332940
Year Built 1955
High School Beaverton
Middle School Cedar Park
Elementary School Ridgewood
Architecture Styles Stories 1, Mid Century Modern
Type Residential
Status Sold
Exterior
Stories 1
Air conditioning Central Air
Heat type Forced Air
Disability Features Garageon Main, Ground Level, One Level, Utility Room On Main
Water Source Public Water
Garage Space 2.0
Security Features Sidewalk
Sewer Public Sewer
Other Exterior Features Fenced, Yard
Parking Driveway
Lot Features Level
Roof Composition
Finance
Sales Price $685,000
HOA Fees $212 yearly
Real Estate Tax $4,988 yearly

Work With Steph

From your first conversation to closing day, you can expect Stephanie to provide dedicated service, clear communication, and a commitment to ensuring every detail is handled with care.